

Sign up for our newsletter
Thank you! Your submission has been received!
Oops! Something went wrong while submitting the form.

.svg)
.webp)
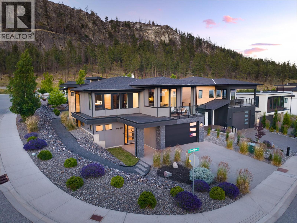
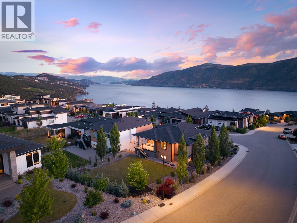
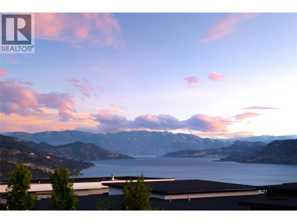
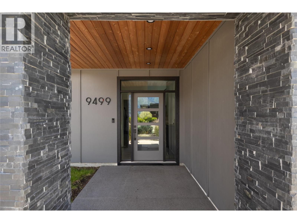
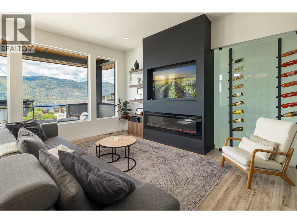
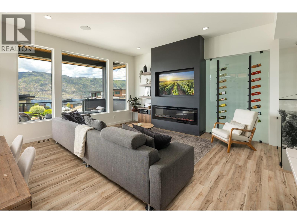
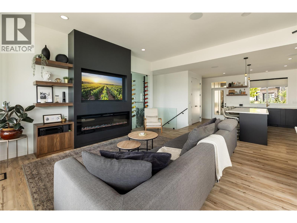
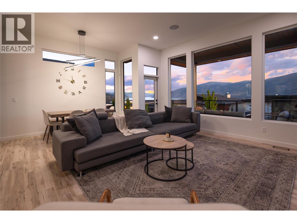
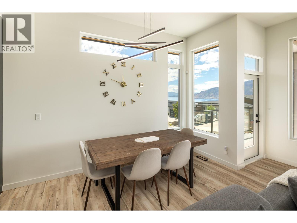
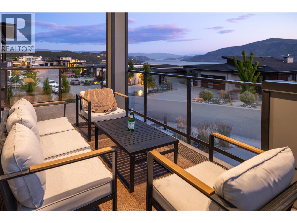
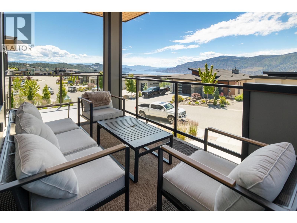
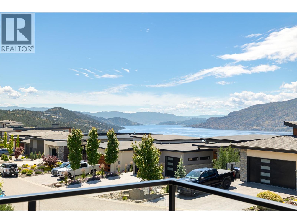
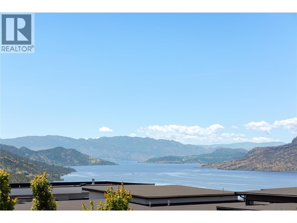
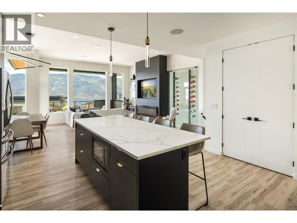
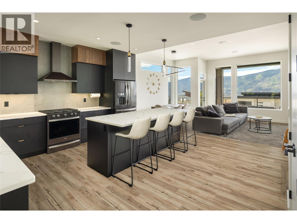
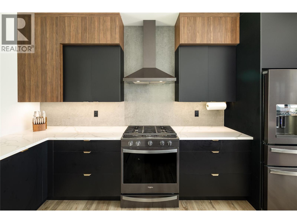
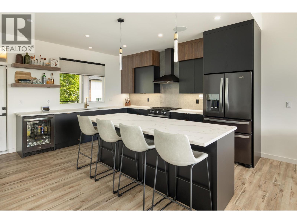
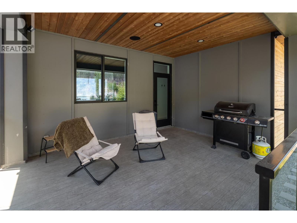
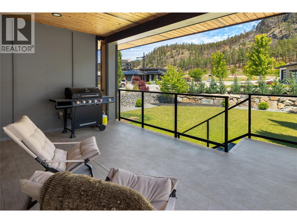
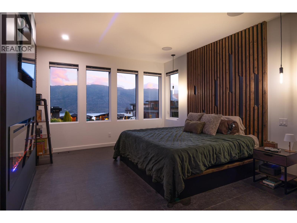
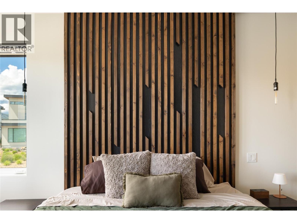
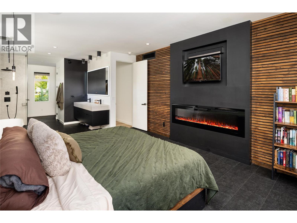
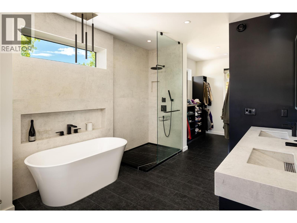
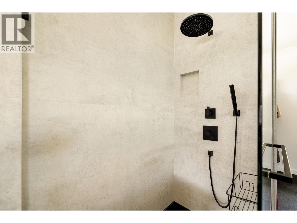
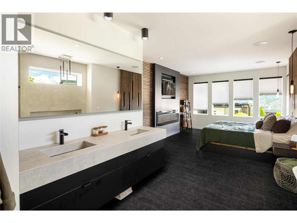
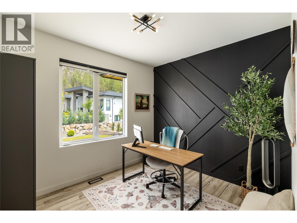
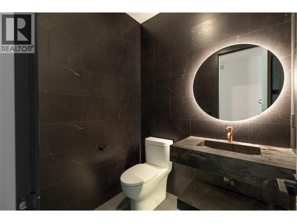
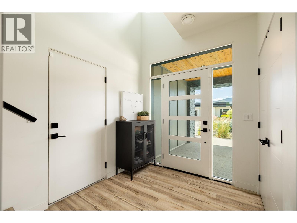
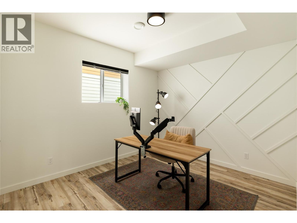
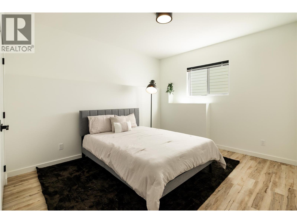
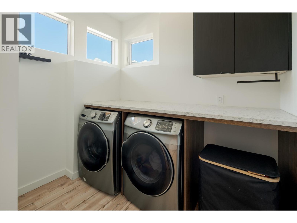
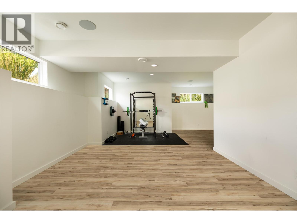
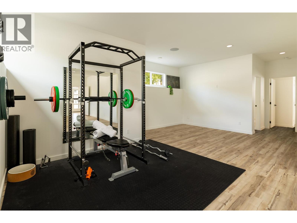
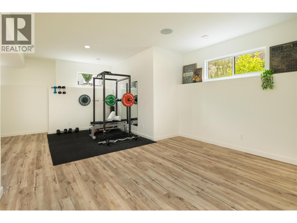
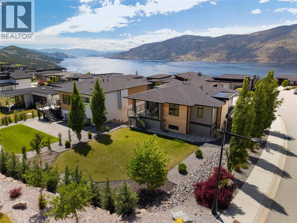
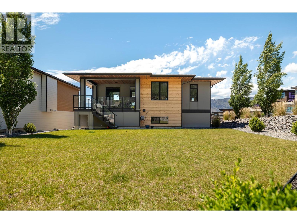
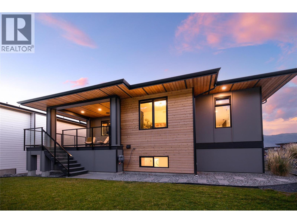
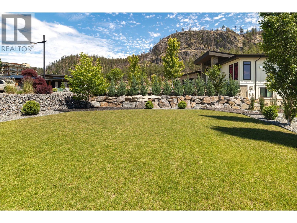
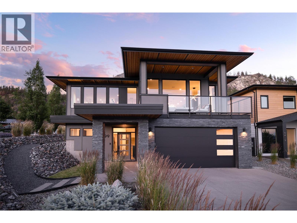
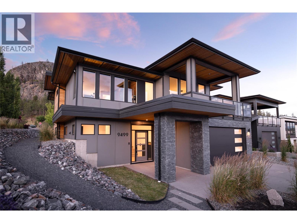
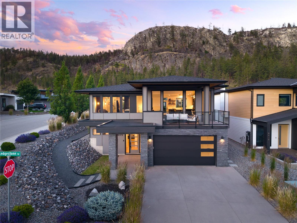
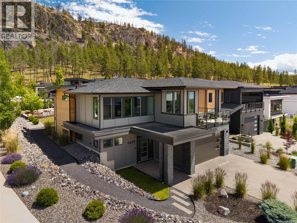
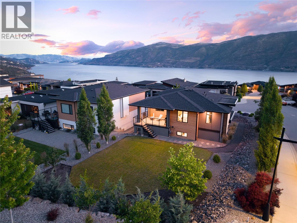
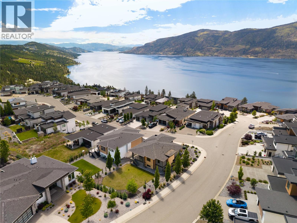
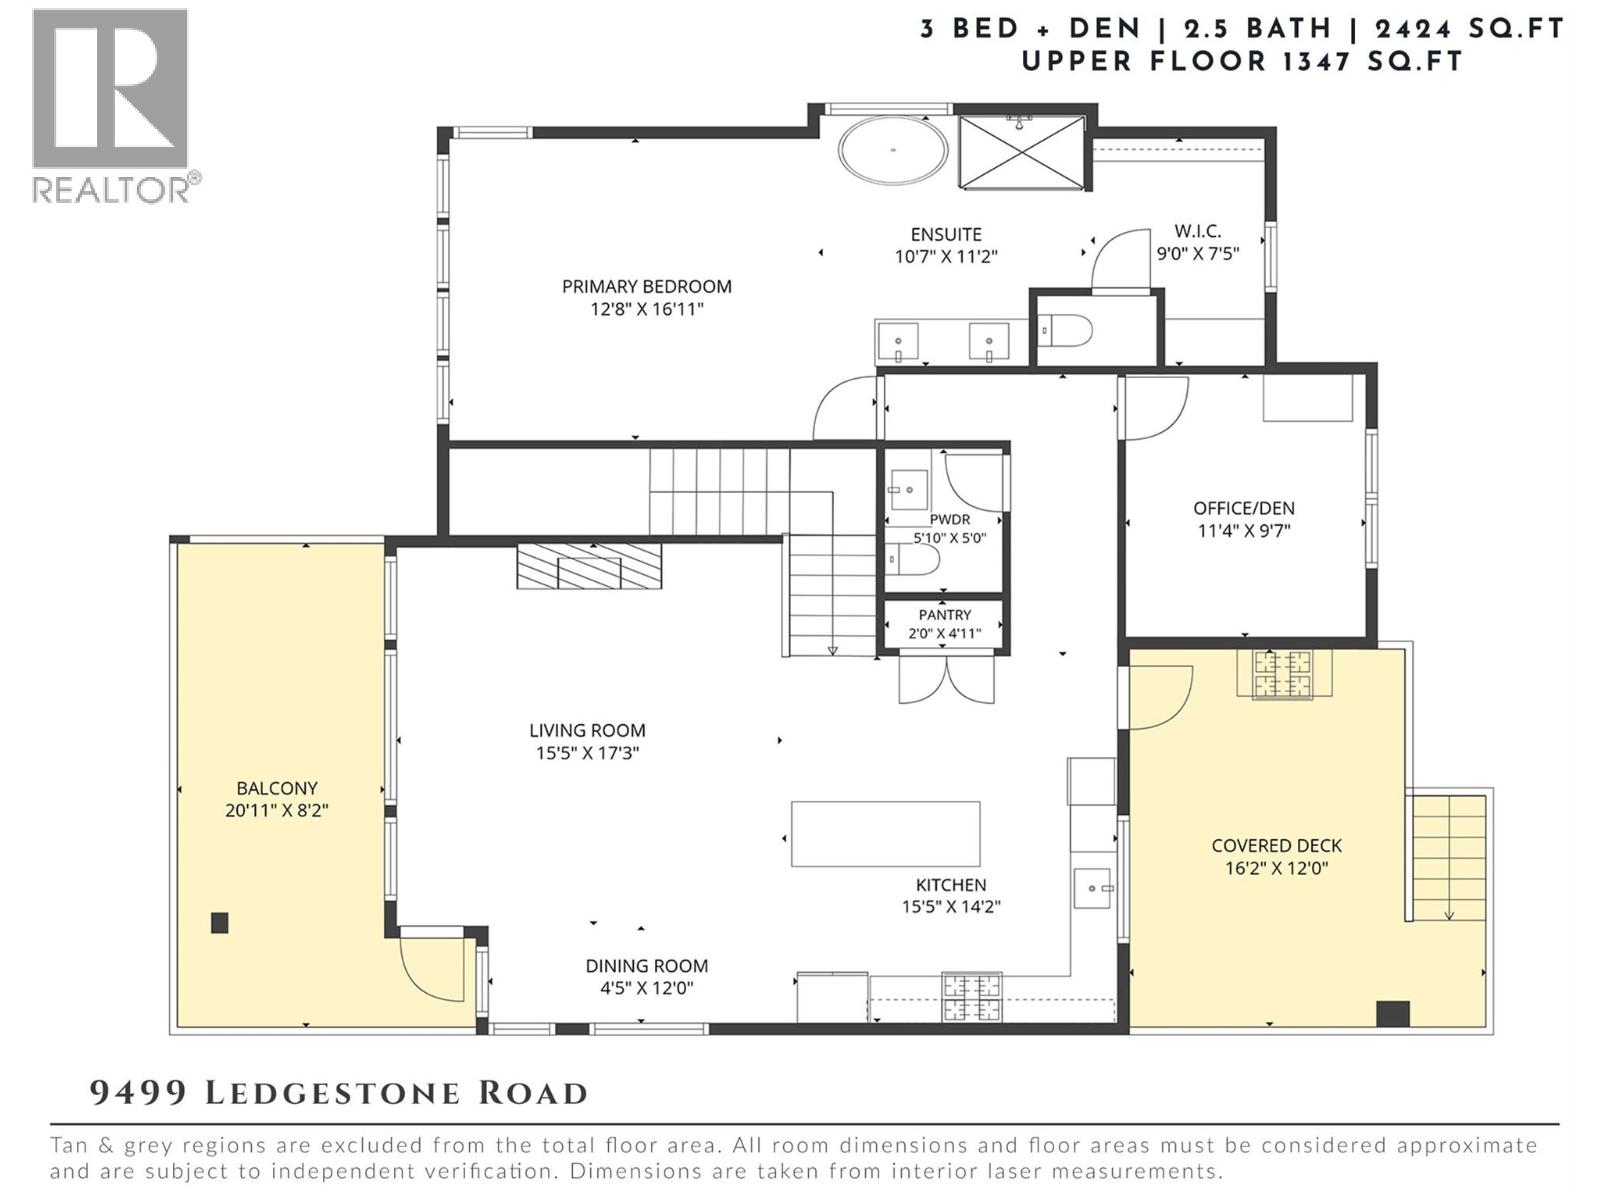
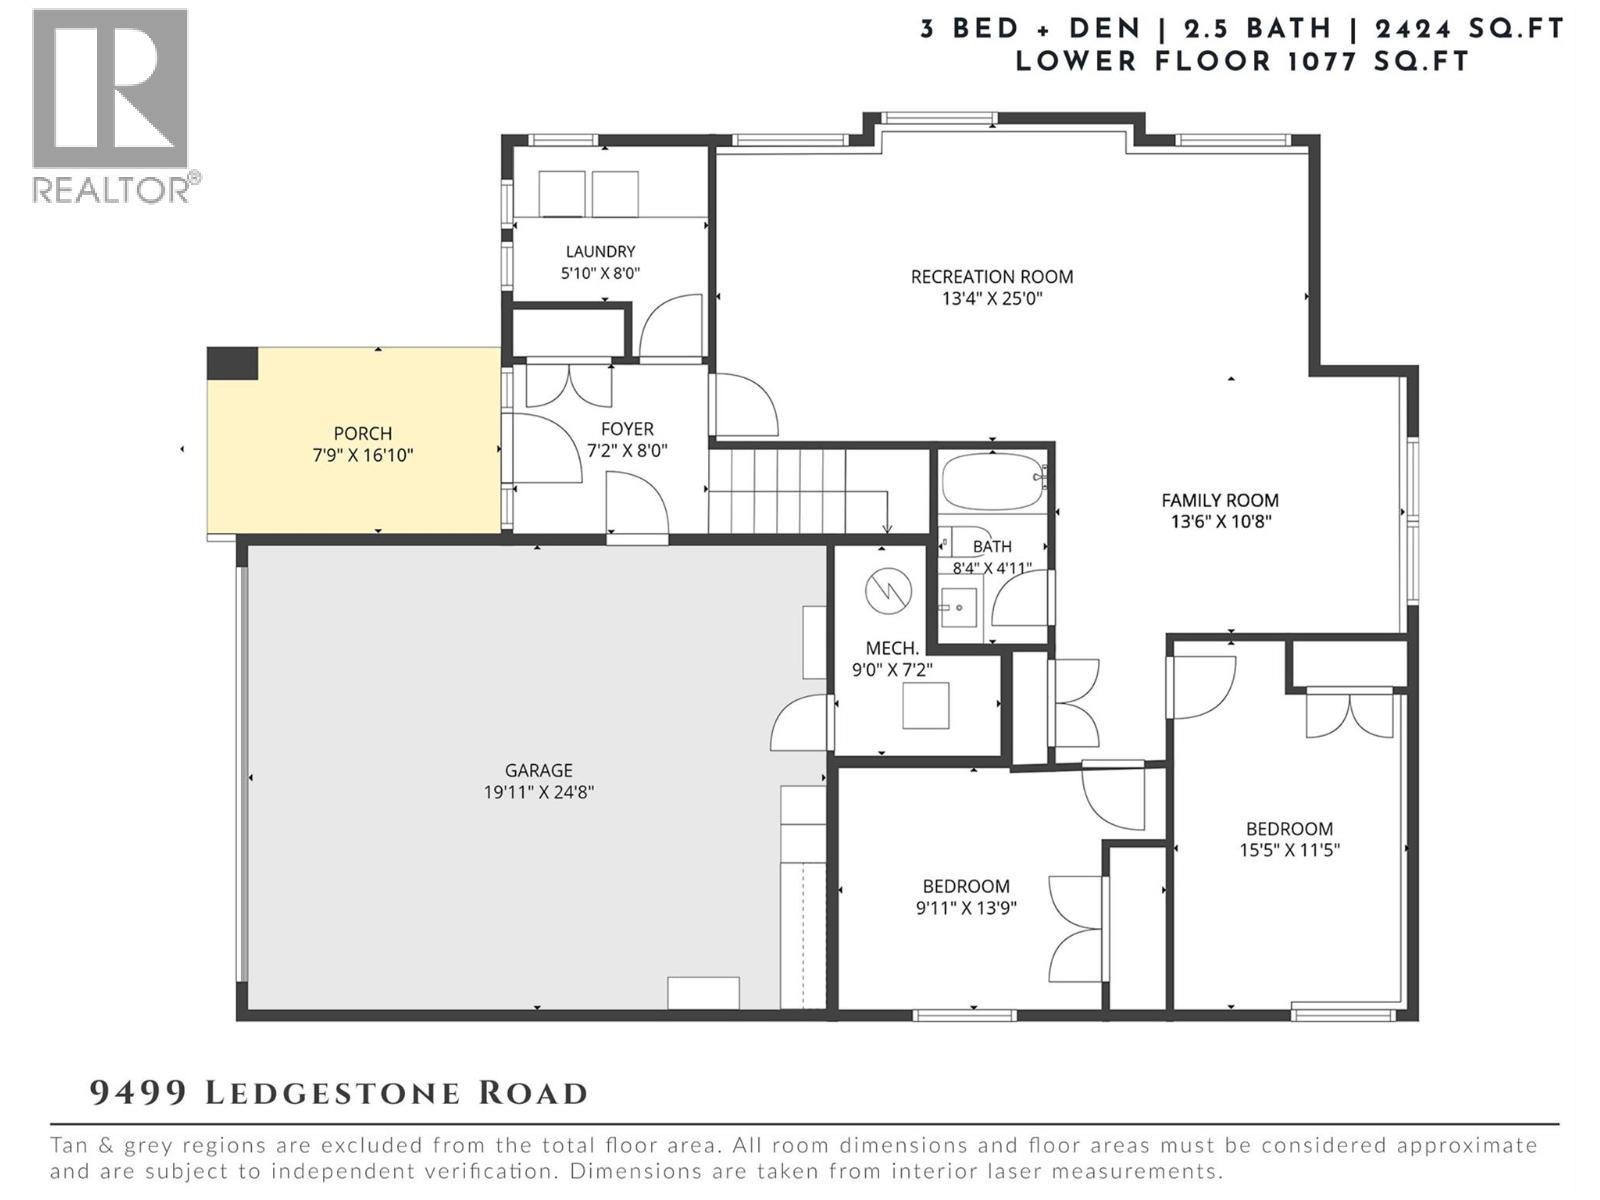
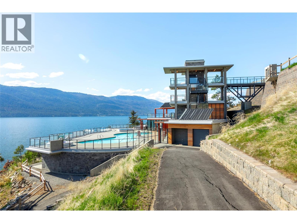
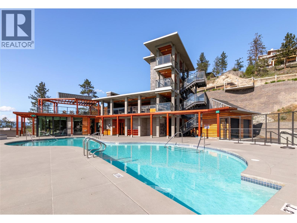
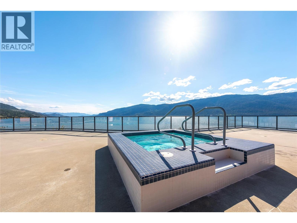
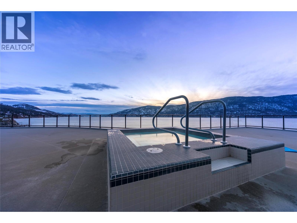
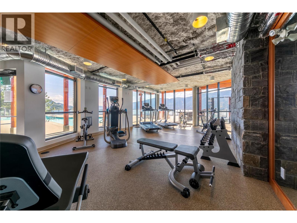
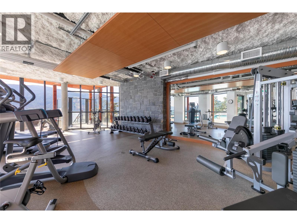
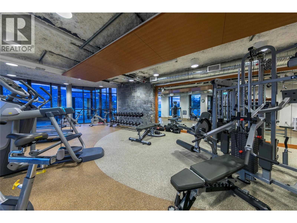
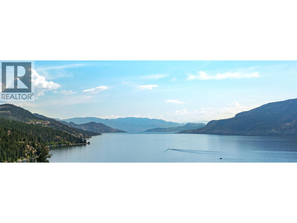
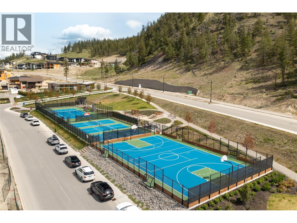
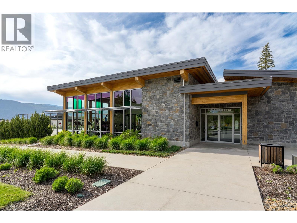
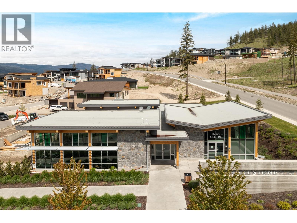
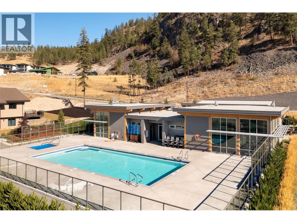
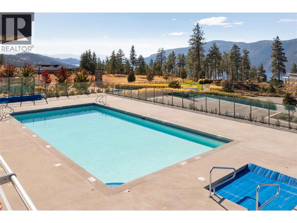
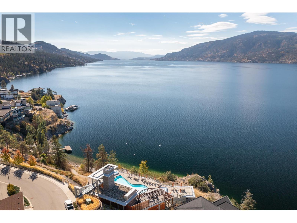
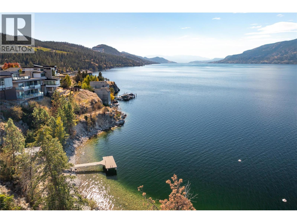
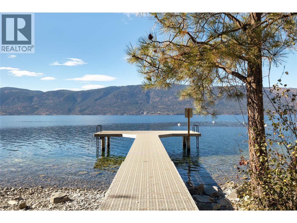
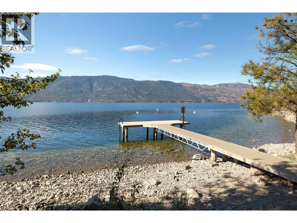
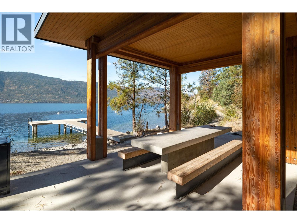
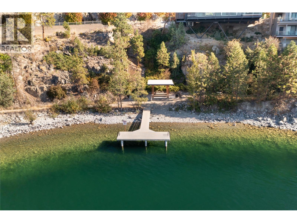
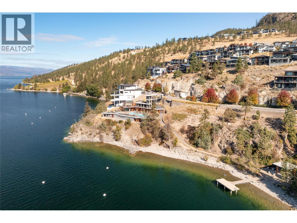
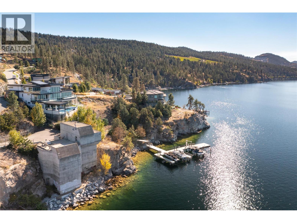
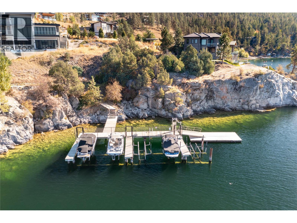
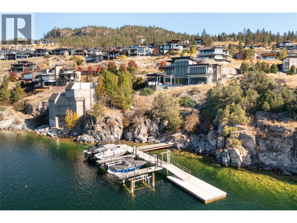
Contemporary lakeview living with timeless design and exceptional attention to detail. Situated on a prominent corner lot in one of Kelowna’s most desirable communities, this custom residence offers beautiful Okanagan Lake views, soaring ceilings, 8-foot doors, extensive architectural detailing, and built-in speakers throughout the home and outdoor living spaces. Designed for both entertaining and everyday living, the main level features an open-concept layout anchored by a striking fireplace, custom glass wine display, and a beautifully appointed kitchen with Dekton countertops, a large island, beverage fridge, gas range, and ample storage. Expansive windows fill the home with natural light while framing the surrounding lake and mountain views. The primary suite is a standout, thoughtfully designed with a seamless connection to the spa-inspired ensuite, complete with a freestanding soaker tub, oversized walk-in shower, custom finishes, and a generous walk-in closet. Additional bedrooms, dedicated office space, and flexible lower-level recreation and fitness areas provide room for families, guests, and work-from-home lifestyles. Outside, professionally landscaped grounds offer low-maintenance enjoyment, while the covered deck provides the perfect place to relax and take in the views. Located in the sought-after Lakestone community, residents enjoy access to an unmatched Okanagan lifestyle with kilometres of hiking and biking trails, lake access, and two world-class amenity centres featuring pools, hot tubs, fitness facilities, outdoor gathering spaces, and courts. Thoughtfully executed from top to bottom, this is a home that blends modern style, quality craftsmanship, and the Okanagan lifestyle in equal measure. (id:65801)

Whether you’re buying, selling, or just figuring things out,we can start with a simple conversation.