

Sign up for our newsletter
Thank you! Your submission has been received!
Oops! Something went wrong while submitting the form.

.svg)

.webp)
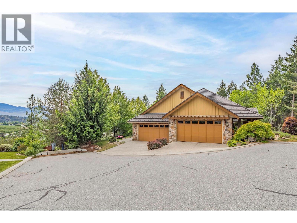
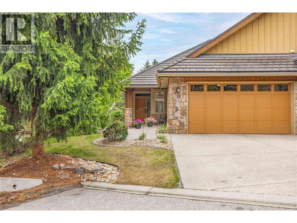
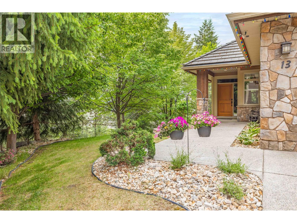
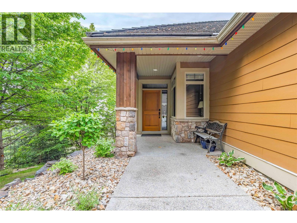
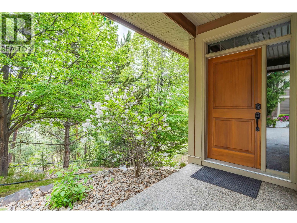
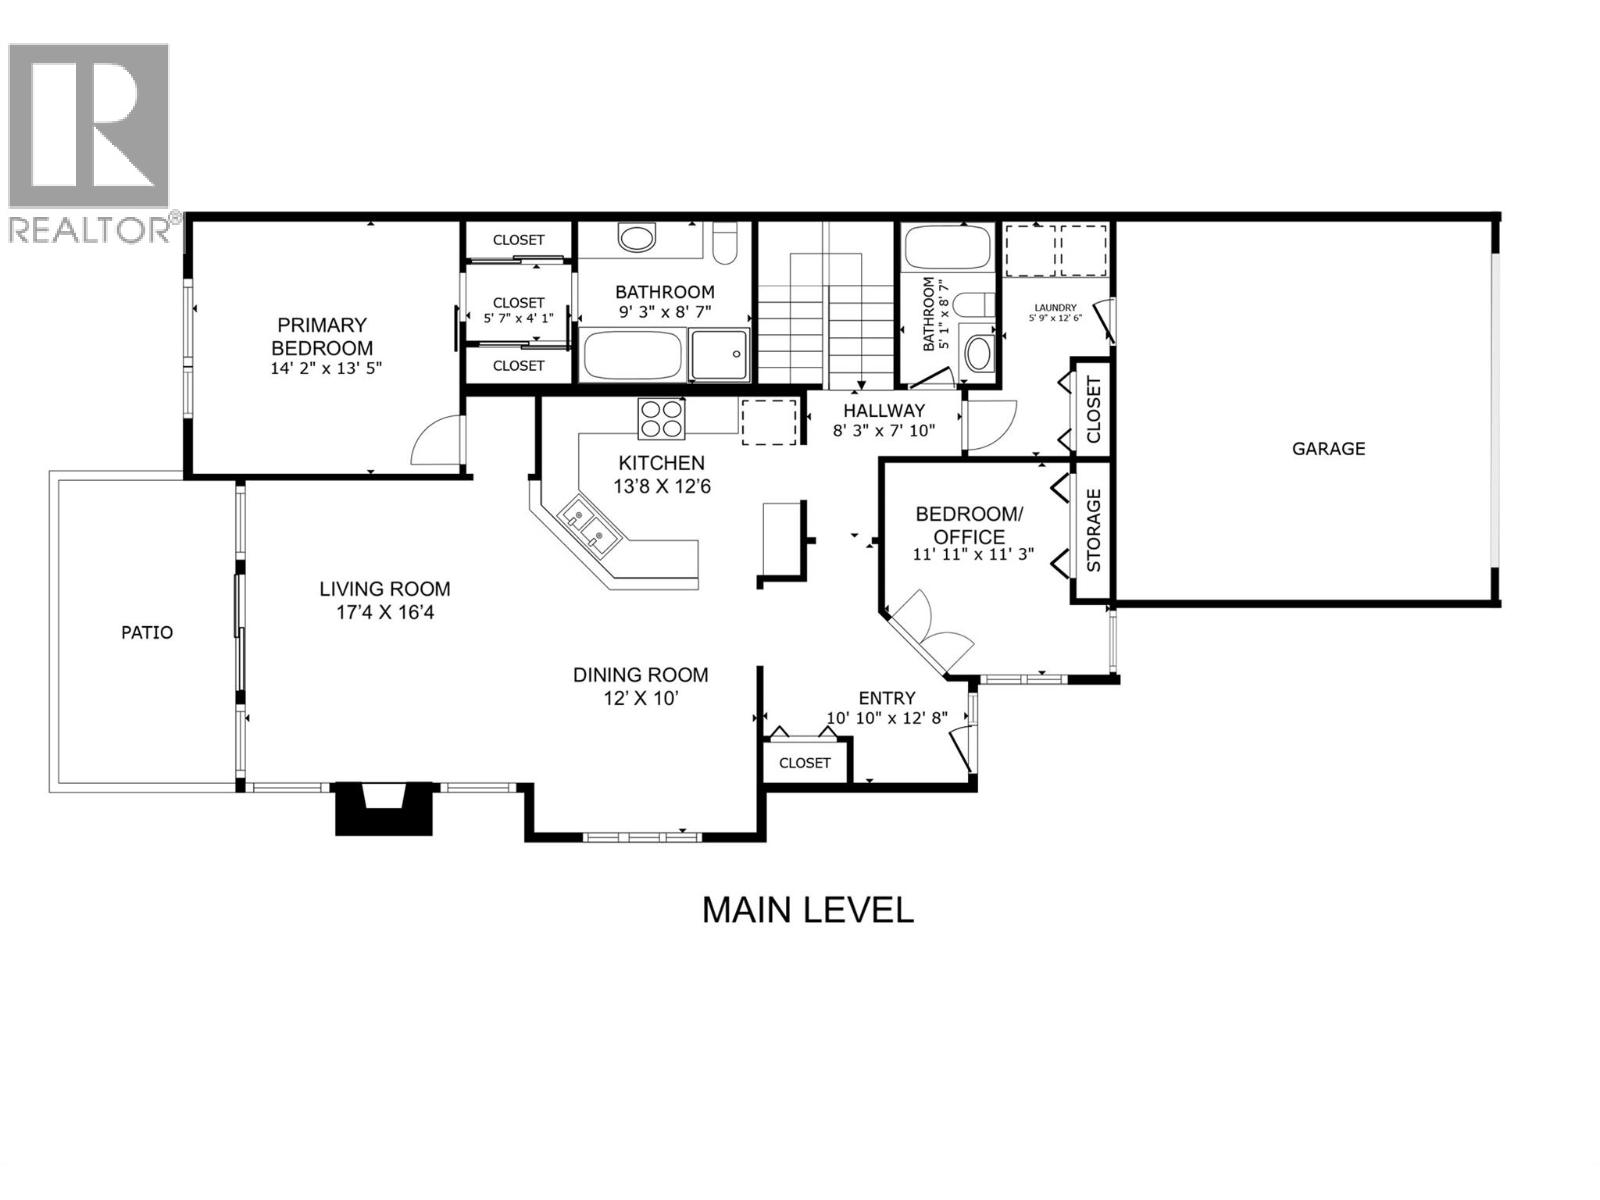
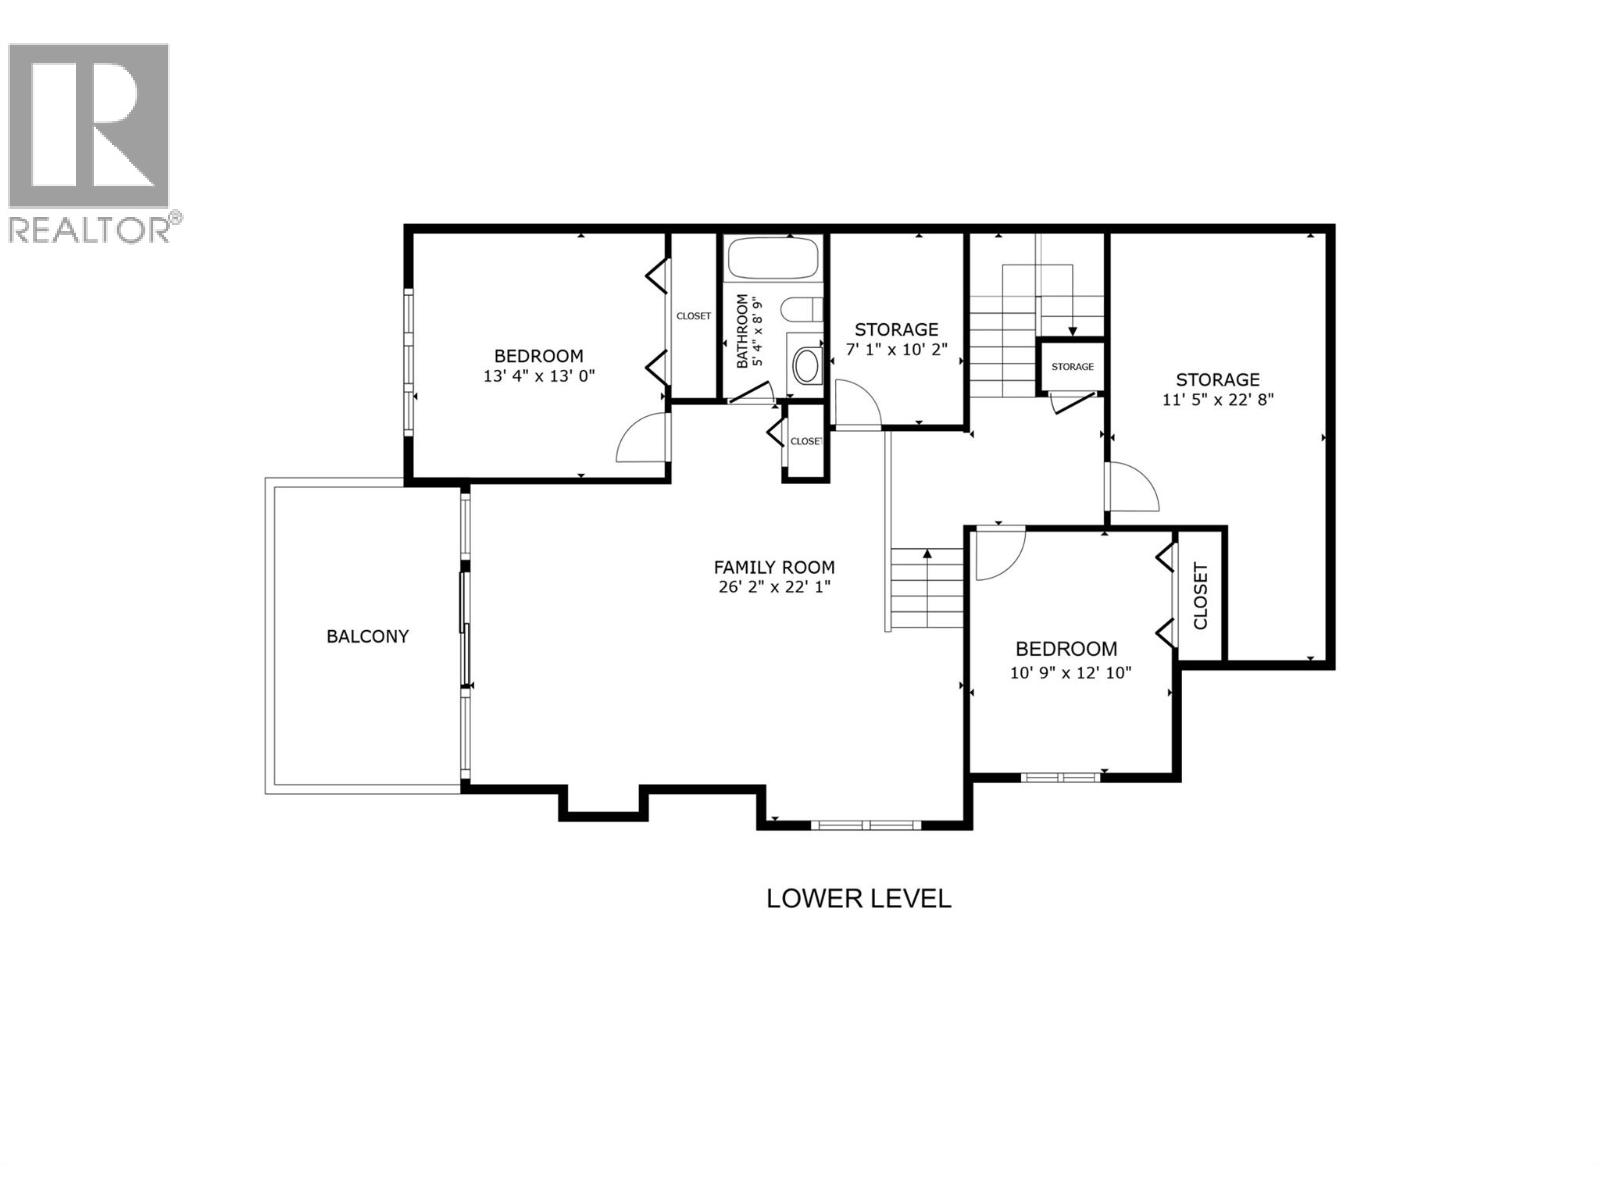
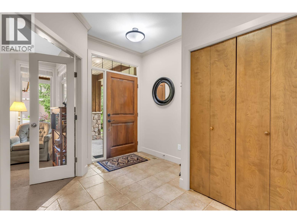
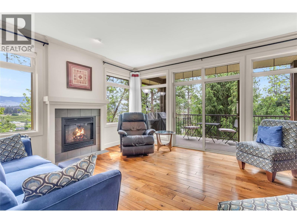
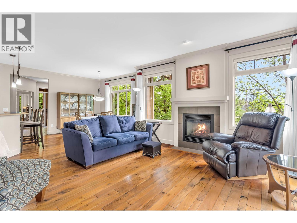
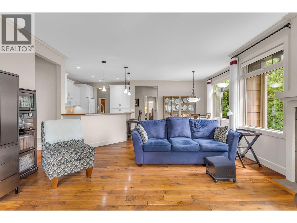
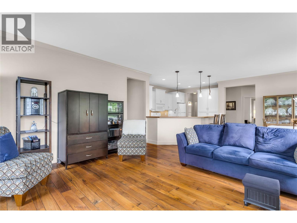
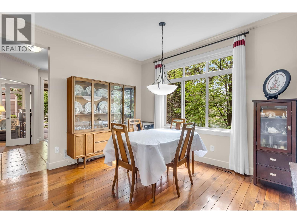
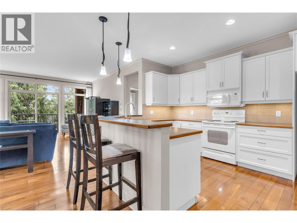
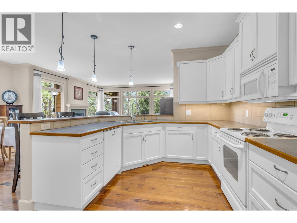
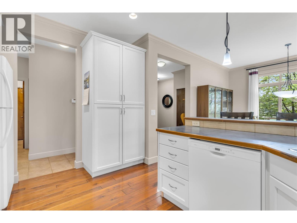
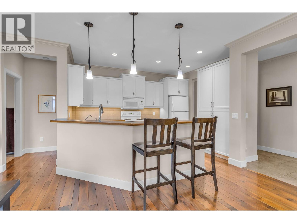
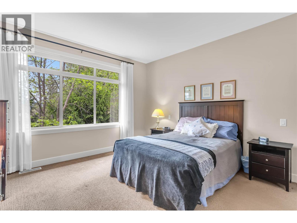
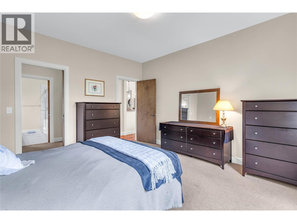
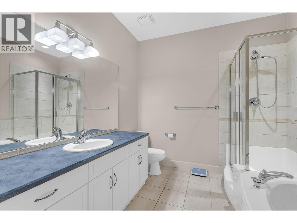
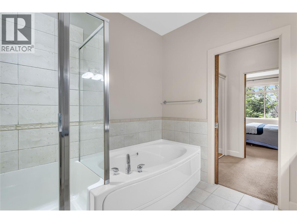
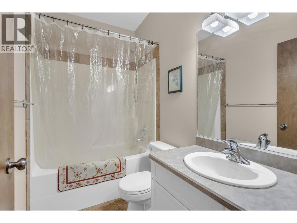
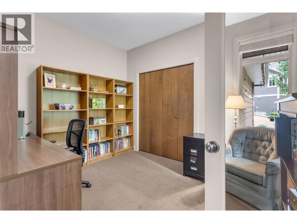
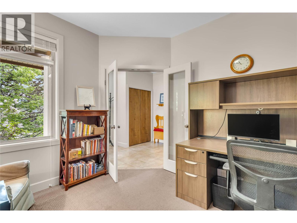
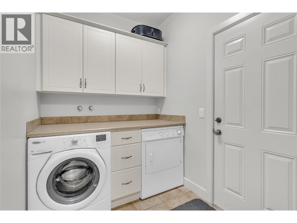
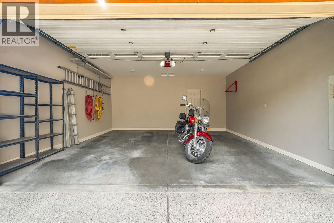
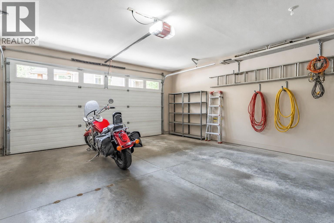
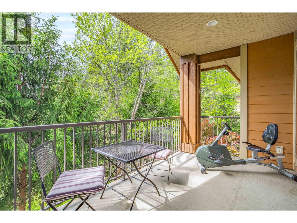
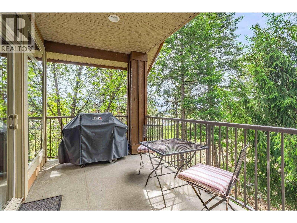
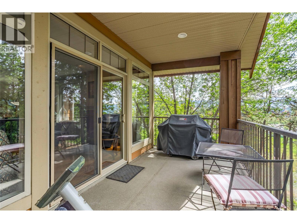
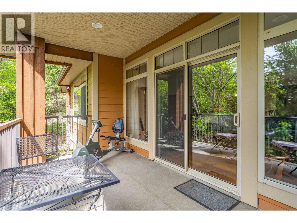
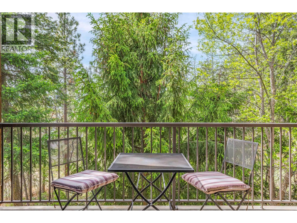
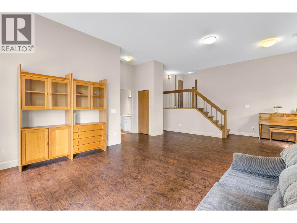
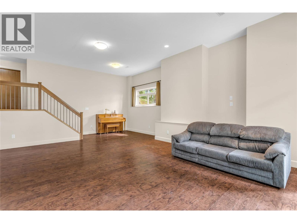
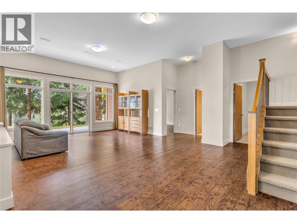
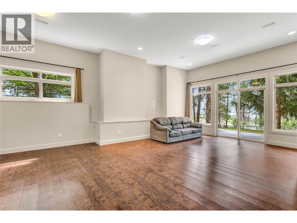
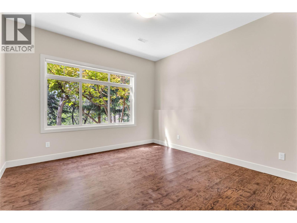
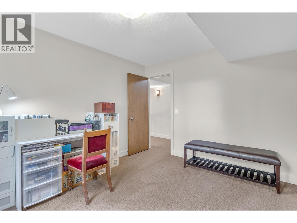
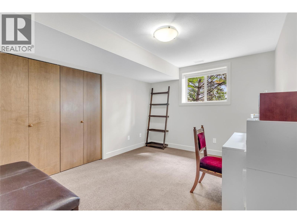
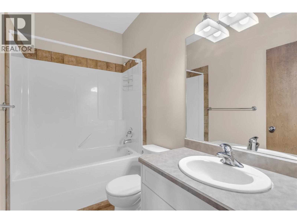
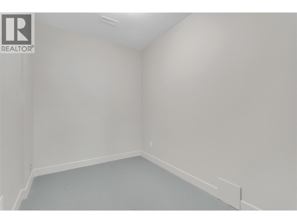
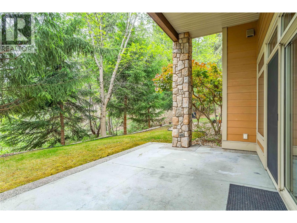
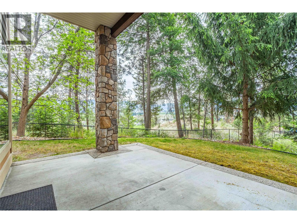
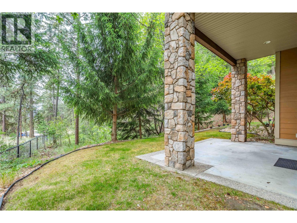
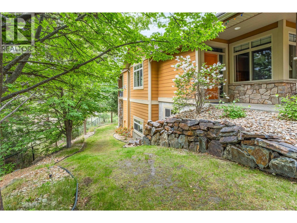
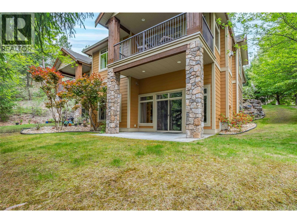
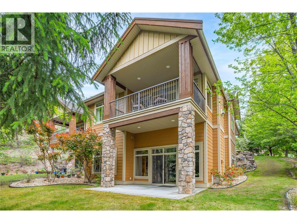
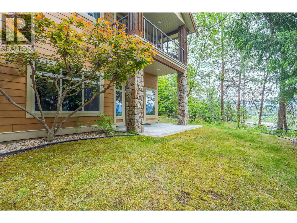
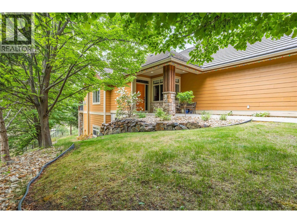
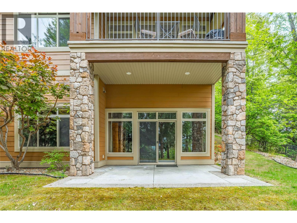
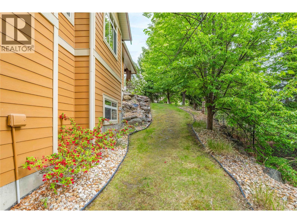
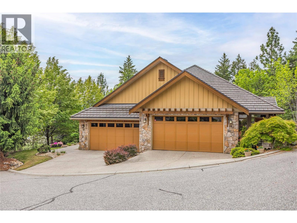
Great value in this exceptional low maintenance residence nestled within Ledge View, an exclusive collection of 14 semi-detached homes in Kelowna’s desirable Wilden community. Quality-built by Rykon Construction, this property blends timeless design with exceptional durability, featuring beautiful landscaping, sustainable concrete tile roofing, and premium composite exterior siding and trim. Positioned perfectly at the very end of the development, the home is bordered by nature with complete privacy to the south and east. Large windows frame picturesque views over the beautiful Glenmore Valley. The thoughtfully designed floor plan effortlessly accommodates comfortable main-floor living while providing generous space for guests and storage. The main level is highlighted by airy nine-foot ceilings and rich black walnut hardwood floors that flow through the primary living areas, creating a bright and sophisticated ambiance. This level features a spacious primary suite and a conveniently located laundry room, allowing for complete day-to-day functionality without the need for stairs. In the lower walkout level, impressive 11'+ ceilings create a grand and open atmosphere. With two additional bedrooms and a full bathroom, the lower level is ideal for hosting guests, adult children, or multigenerational living. Both the covered main floor deck and the lower covered patio provide full privacy and beautiful views. Arrange a viewing today and discover your new home! (id:65801)

Whether you’re buying, selling, or just figuring things out,we can start with a simple conversation.