

Sign up for our newsletter
Thank you! Your submission has been received!
Oops! Something went wrong while submitting the form.

.svg)
.webp)
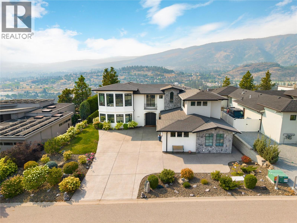
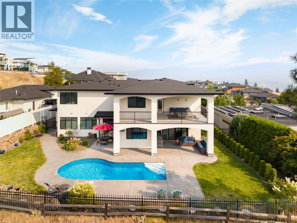
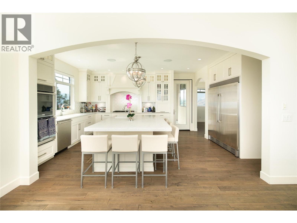
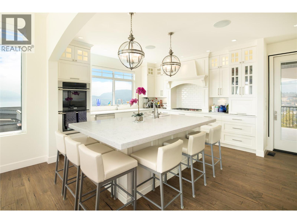
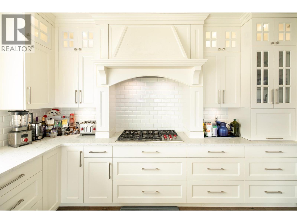
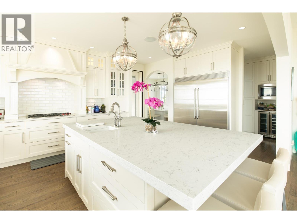
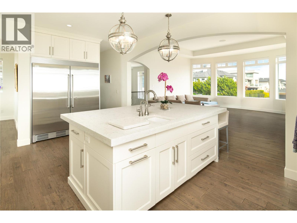
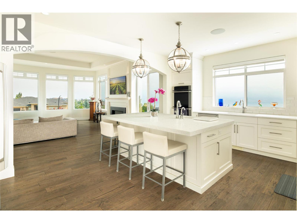
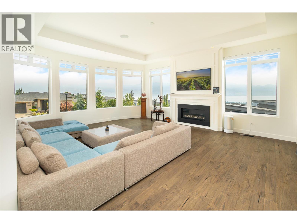
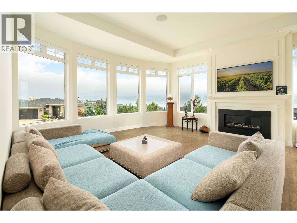
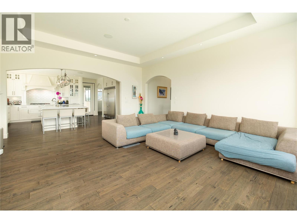
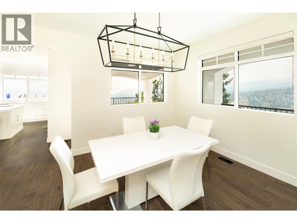
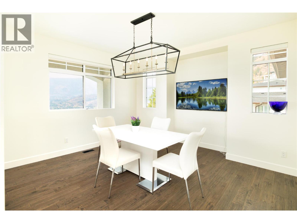
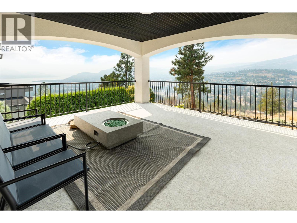
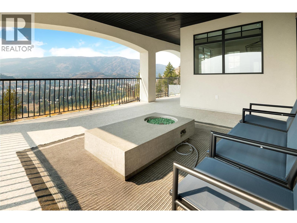
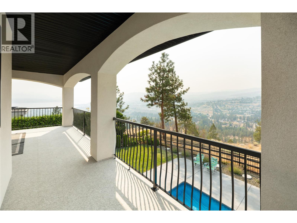
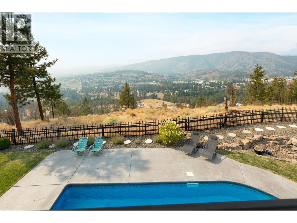
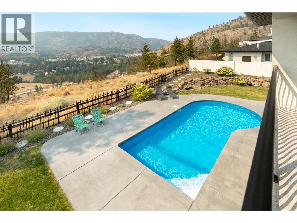
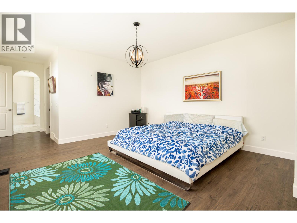
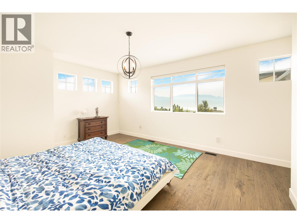
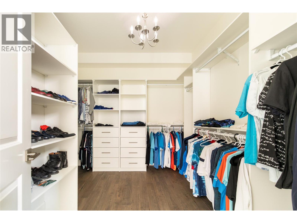
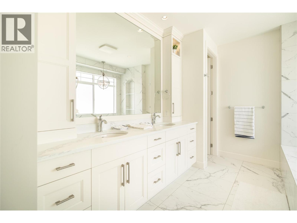
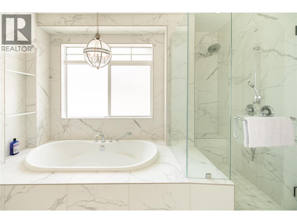
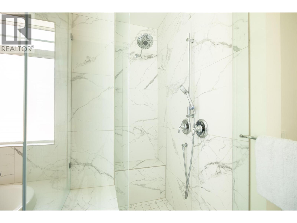
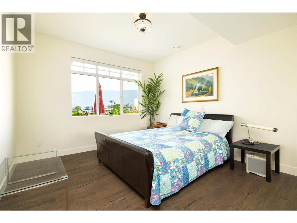
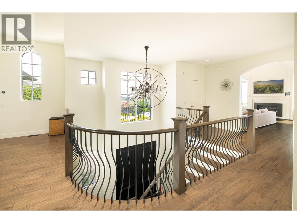
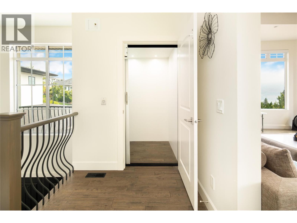
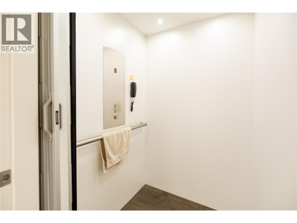
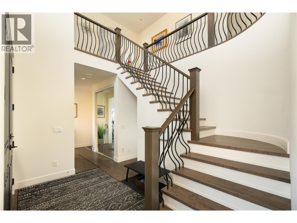
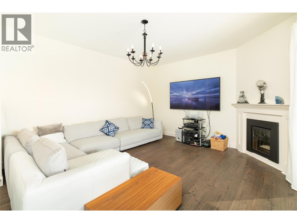
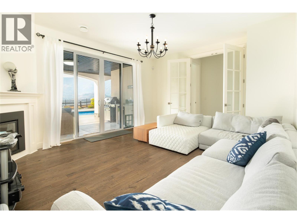
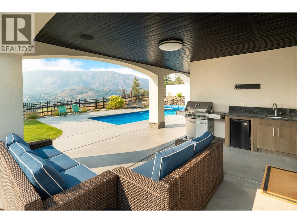
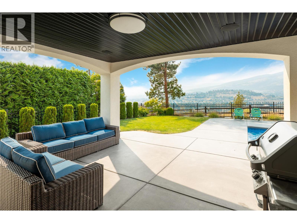
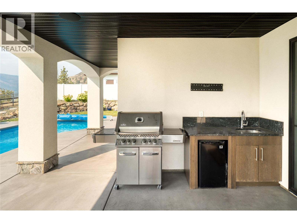
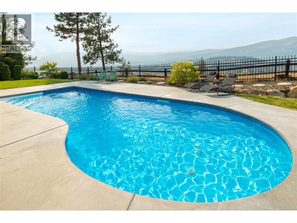
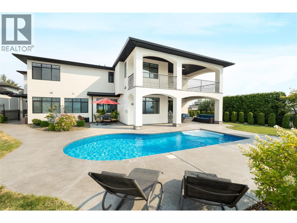
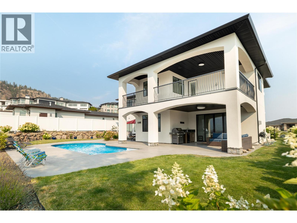
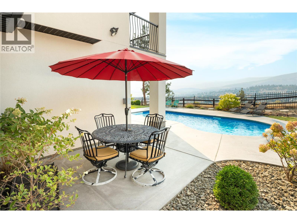
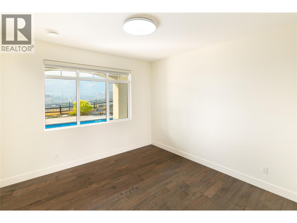
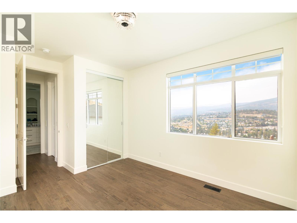
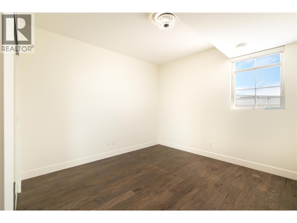
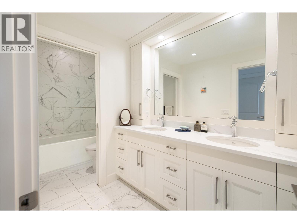
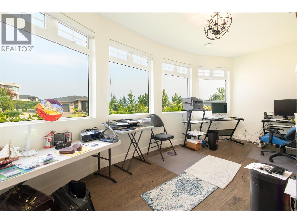
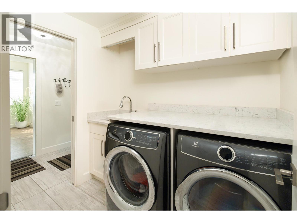
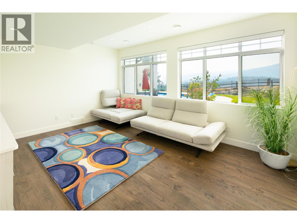
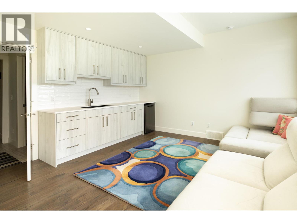
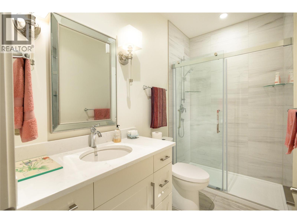
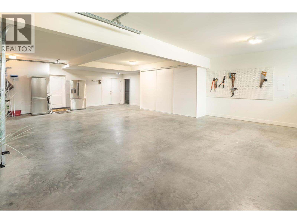
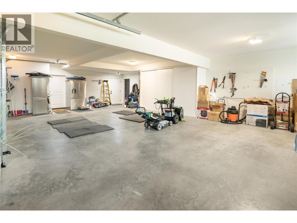
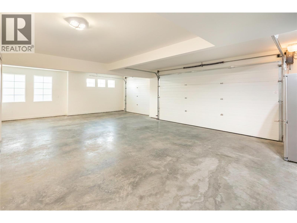
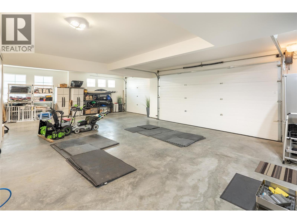
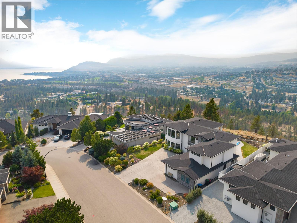
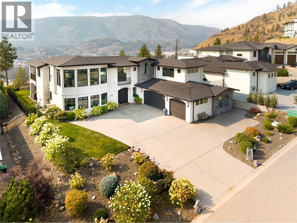
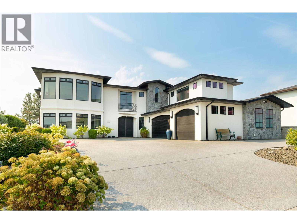
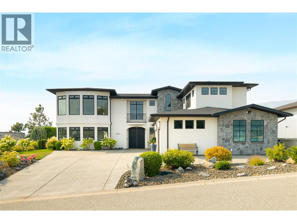
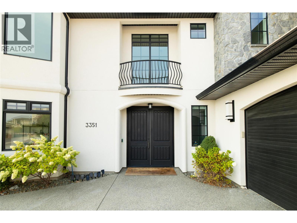
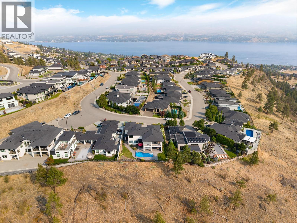
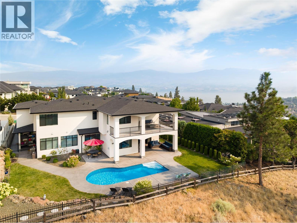
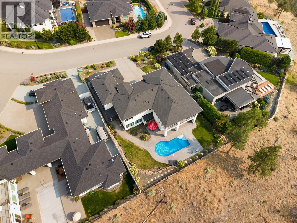
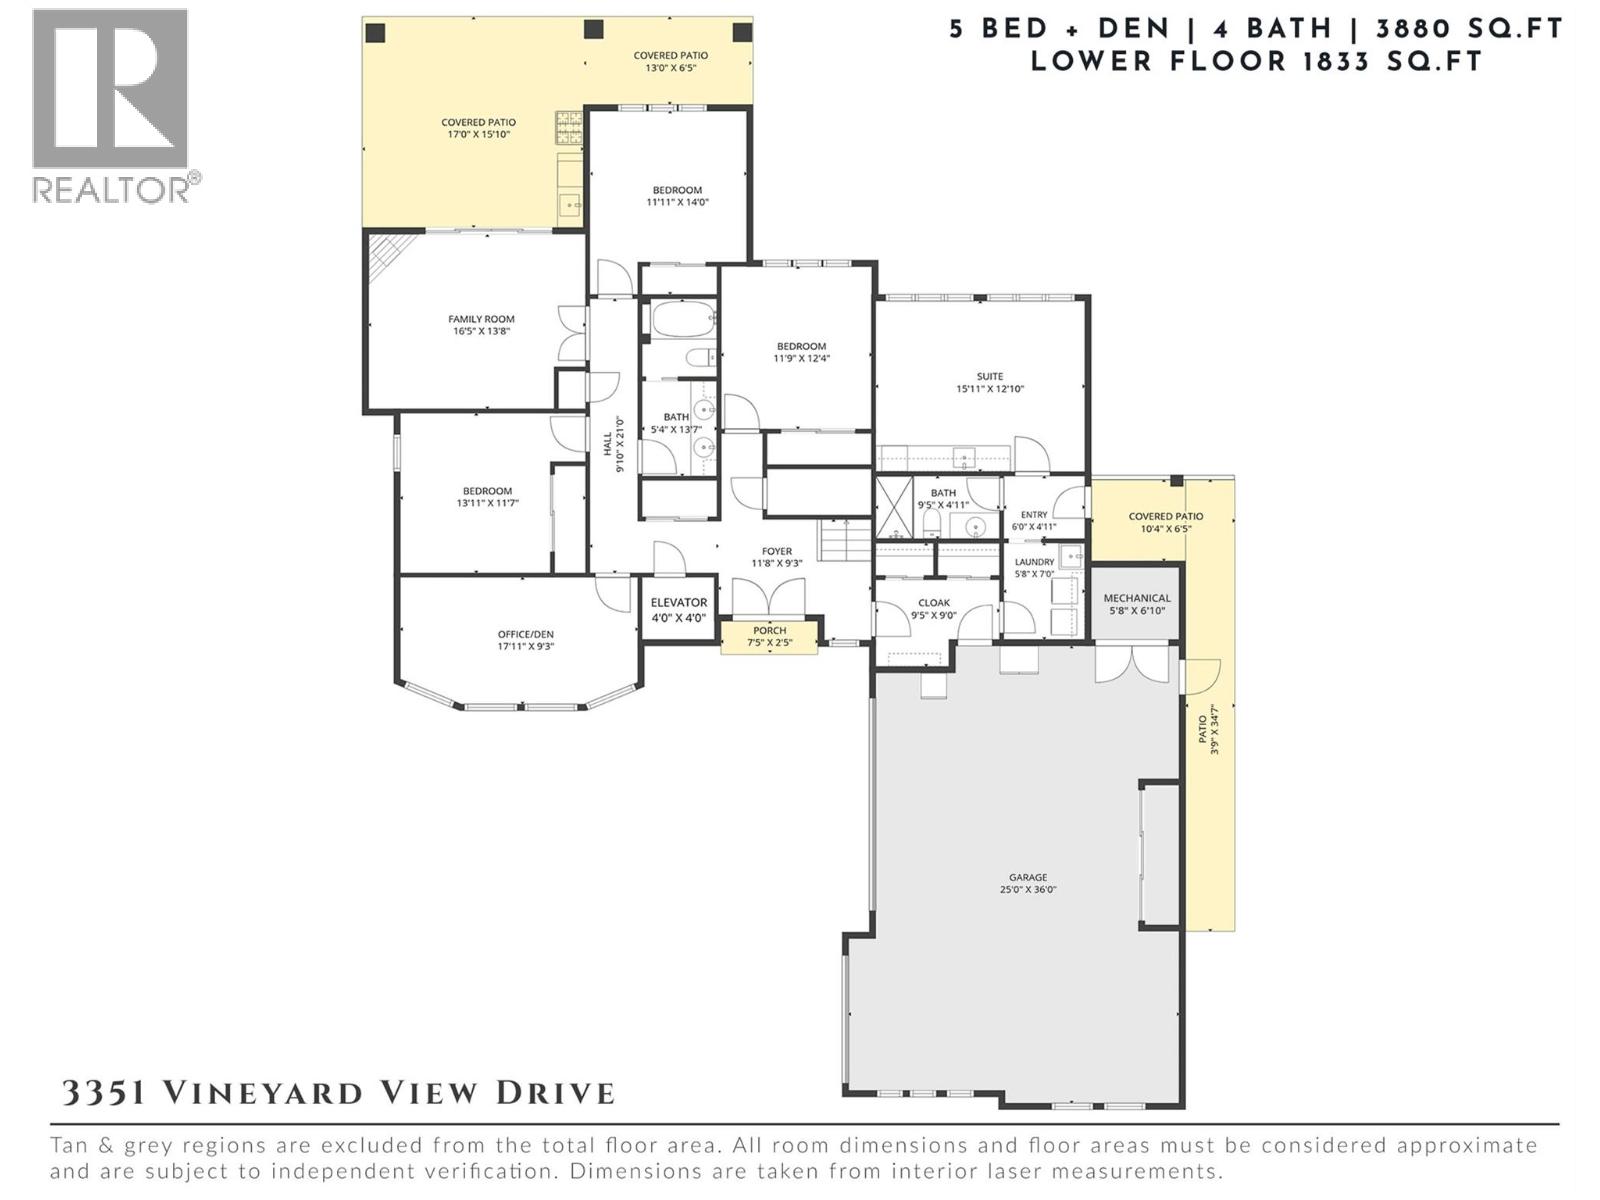
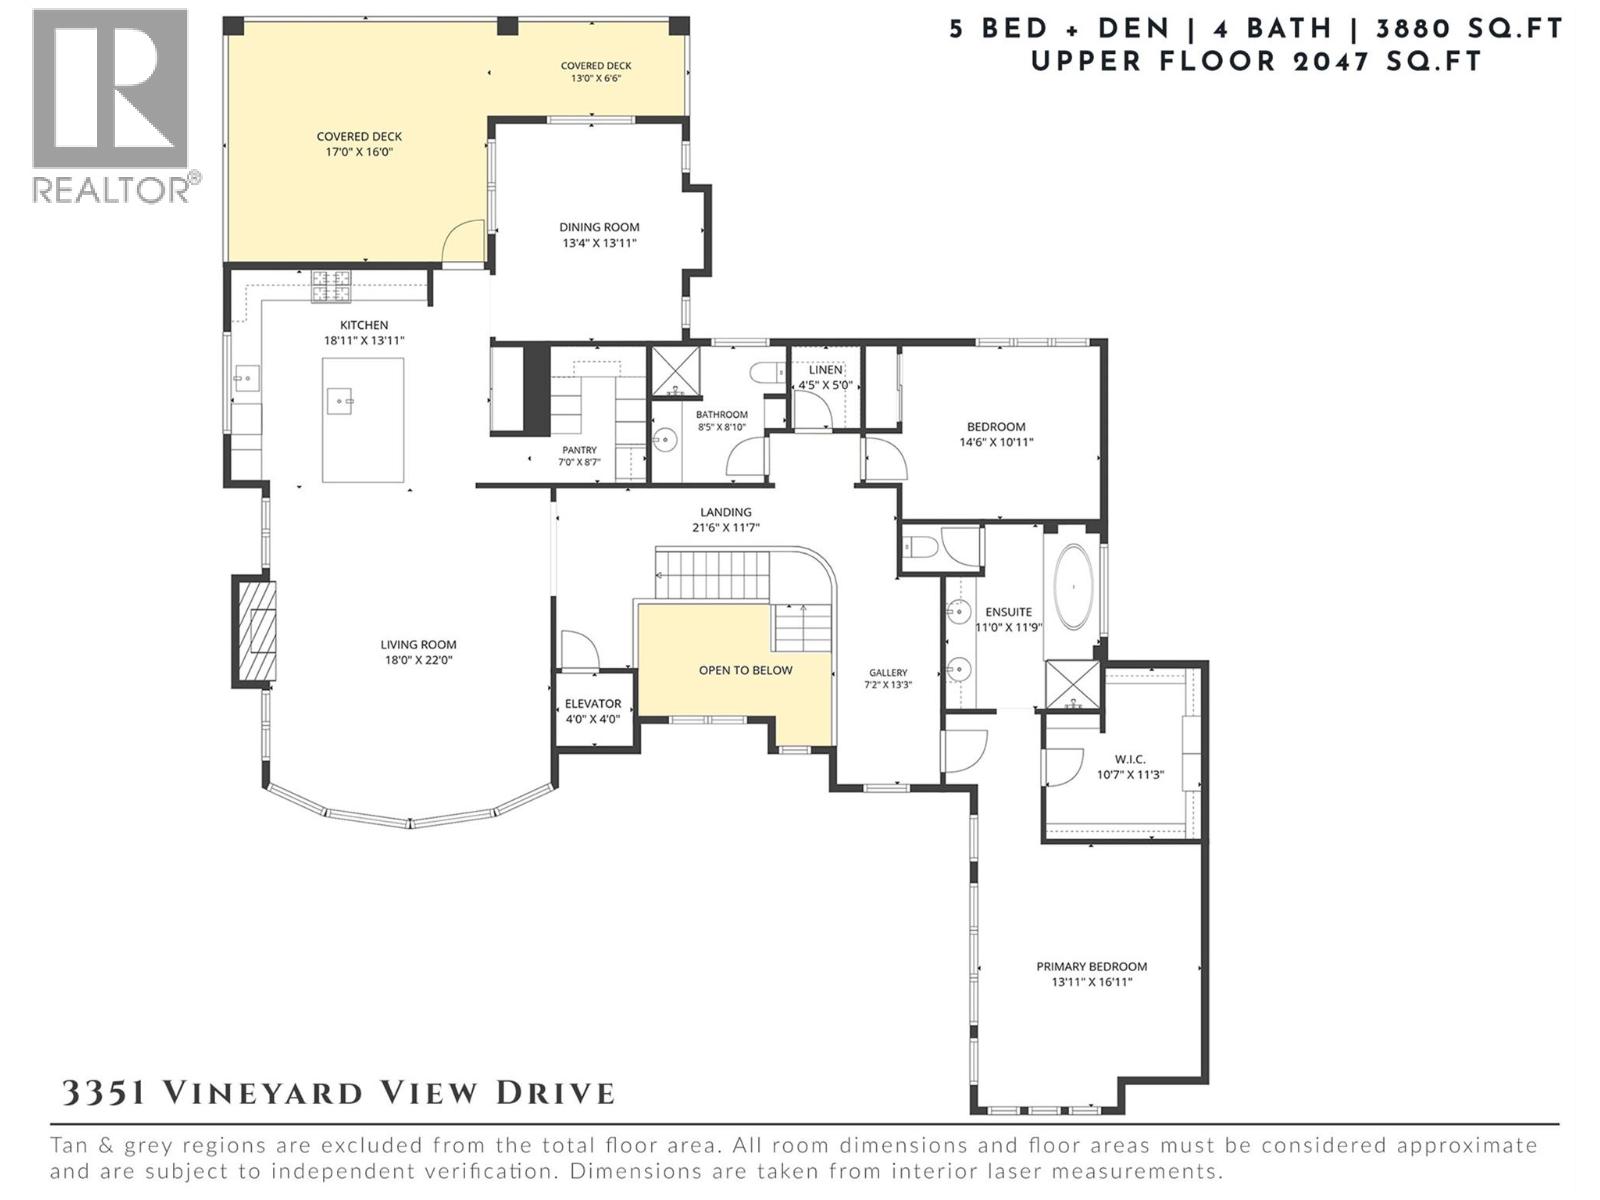
Refined, private & surrounded by the beauty of the Okanagan, this exceptional residence offers an elevated lifestyle in coveted Vineyard Estates. Beautifully manicured grounds create an impressive arrival before a grand entry introduces soaring spaces, refined finishes & extraordinary lake views. At the heart of the home, the expansive kitchen was created for serious entertaining with a Wolf 5-burner gas range, custom hood vent, Electrolux Professional double refrigerator, oversized proportions & a generous butler’s pantry. The dining room flows effortlessly onto the covered view patio, where built-in speakers and a breathtaking backdrop set the stage for long dinners, celebrations & unforgettable Okanagan evenings. Occupying an entire private wing, the primary suite is a sanctuary unto itself. Wake to lake views from bed before retreating to the luxurious ensuite & substantial walk-in closet. A second bedroom completes the upper level, while an elevator provides seamless access between floors. The lower level continues the home's impressive scale with three additional bedrooms, an office/den, family room with gas fireplace & a private studio suite with its own full bathroom. Outside, the property transforms into a secluded resort-like retreat. A heated saltwater pool is framed by stunning grounds, while the expansive covered patio features built-in speakers & a dedicated outdoor kitchenette with sink and cabinetry. Manicured lawn, a fully fenced yard & space for children and pets make this an outdoor setting as functional as it is beautiful. A triple garage, extensive driveway parking with room for an RV, alarm system & two gas fireplaces complete a residence where luxury, privacy & the quintessential Okanagan lifestyle come together beautifully—surrounded by celebrated wineries, lake views & one of West Kelowna's most prestigious settings. (id:65801)

Whether you’re buying, selling, or just figuring things out,we can start with a simple conversation.