

Sign up for our newsletter
Thank you! Your submission has been received!
Oops! Something went wrong while submitting the form.

.svg)

.webp)
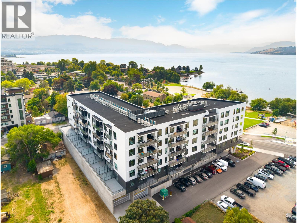
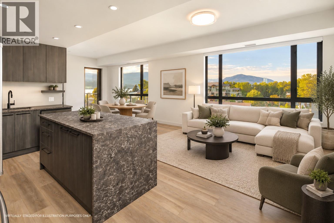
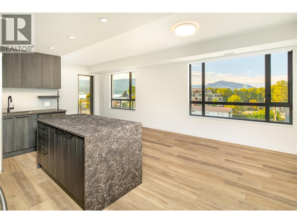
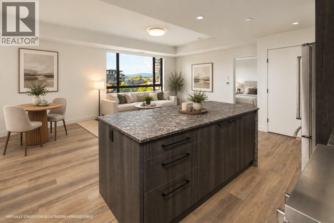
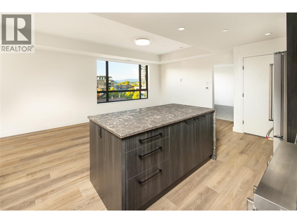
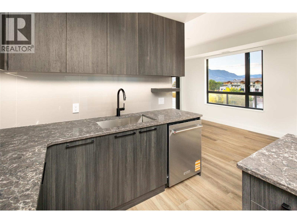
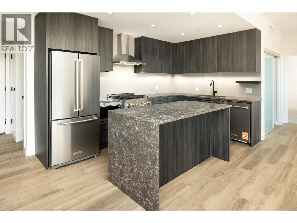
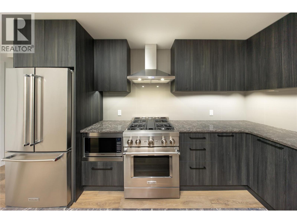
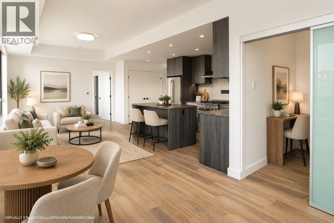
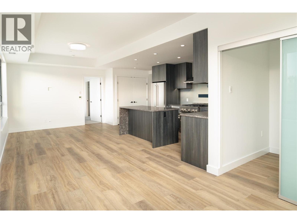
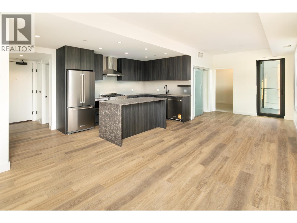
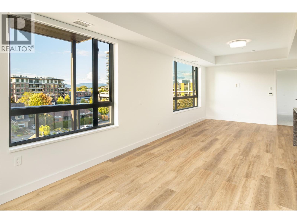
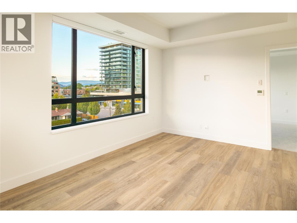
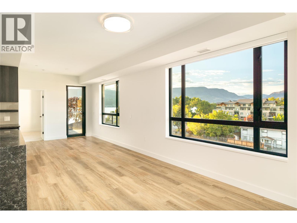
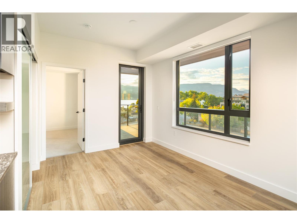
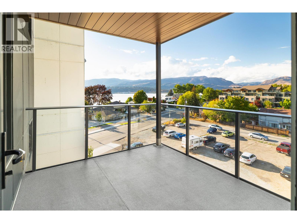
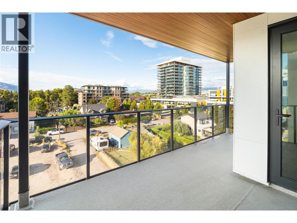
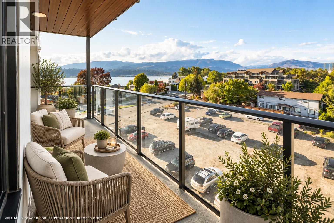
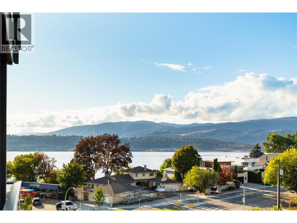
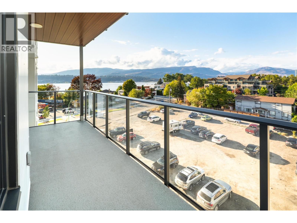
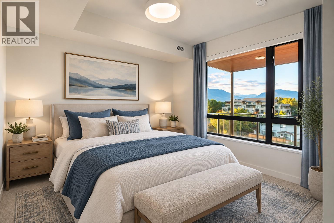
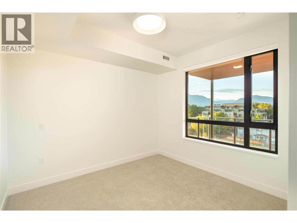
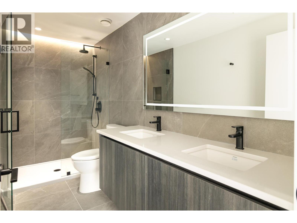
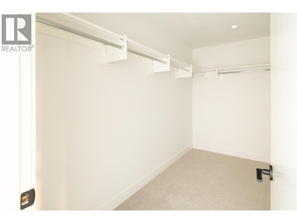
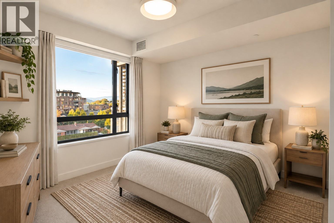
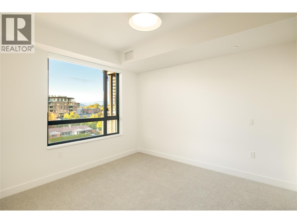
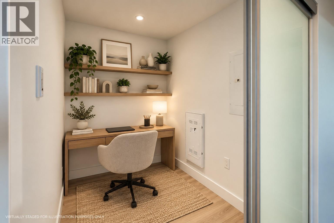
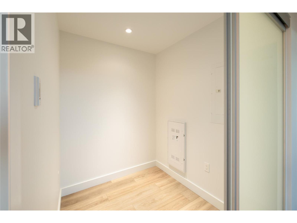
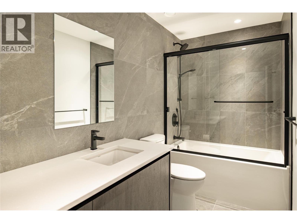
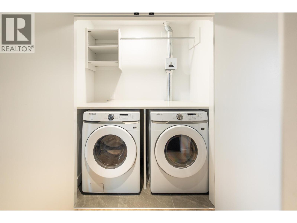
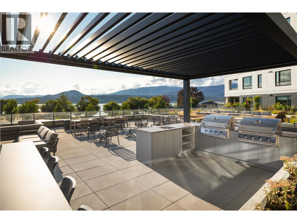
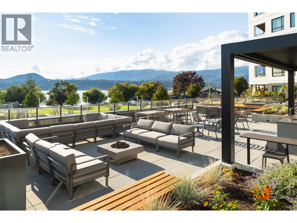
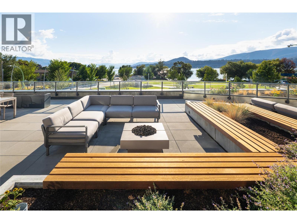
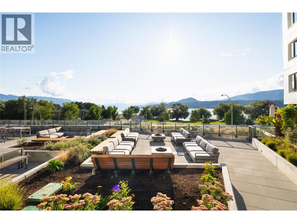
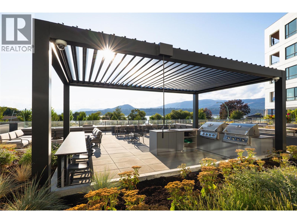
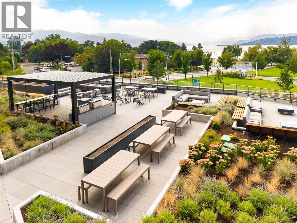
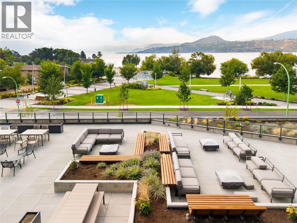
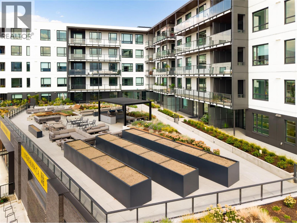
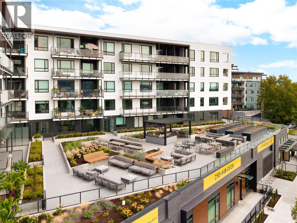
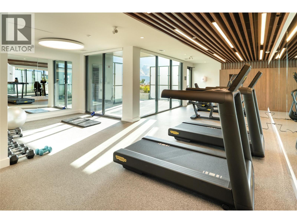
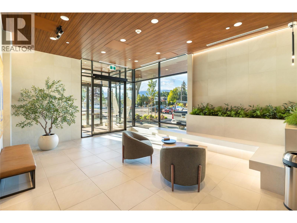
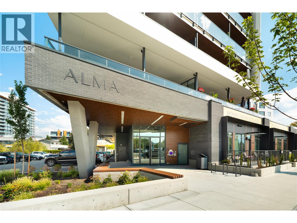
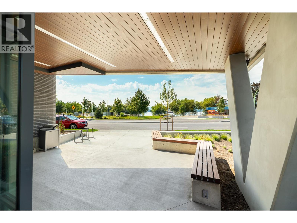
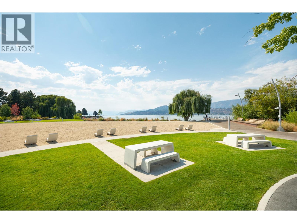
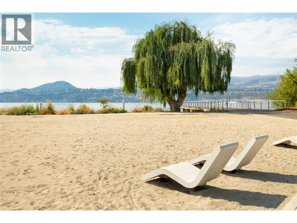
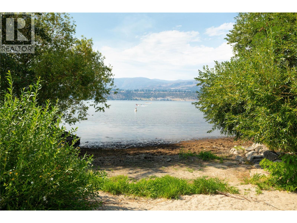
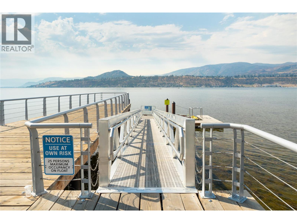
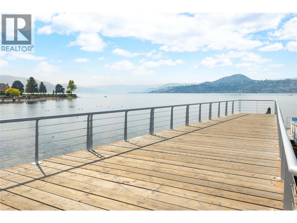
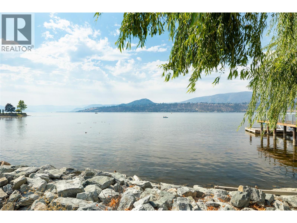
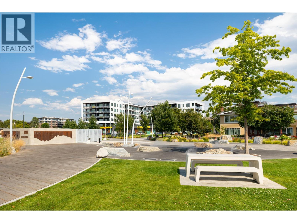
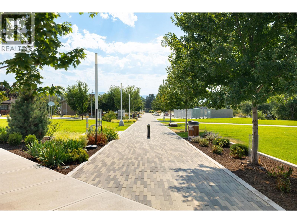
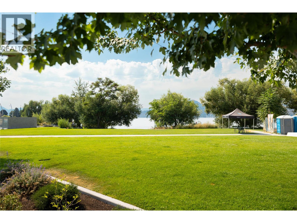
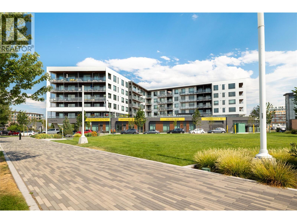
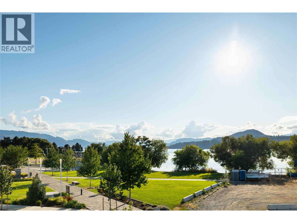
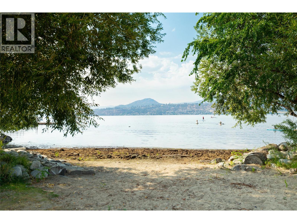
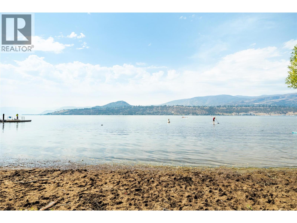
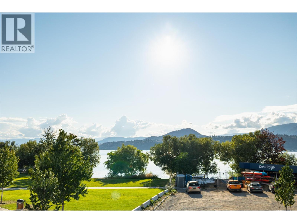
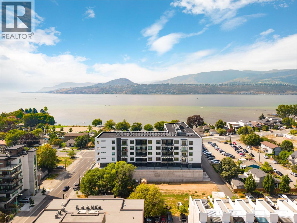
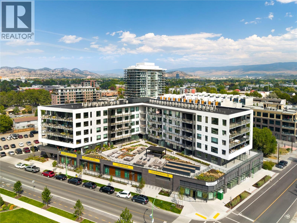
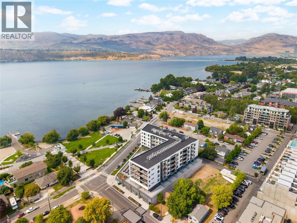
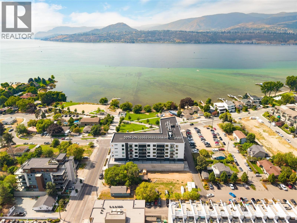
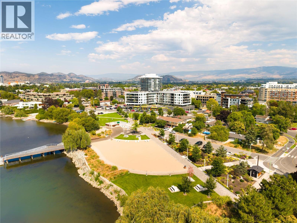
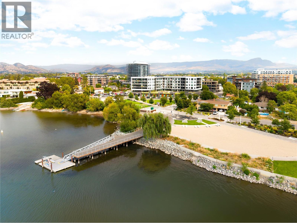
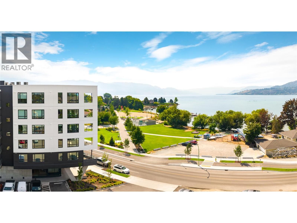
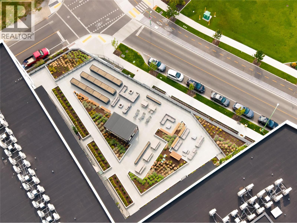
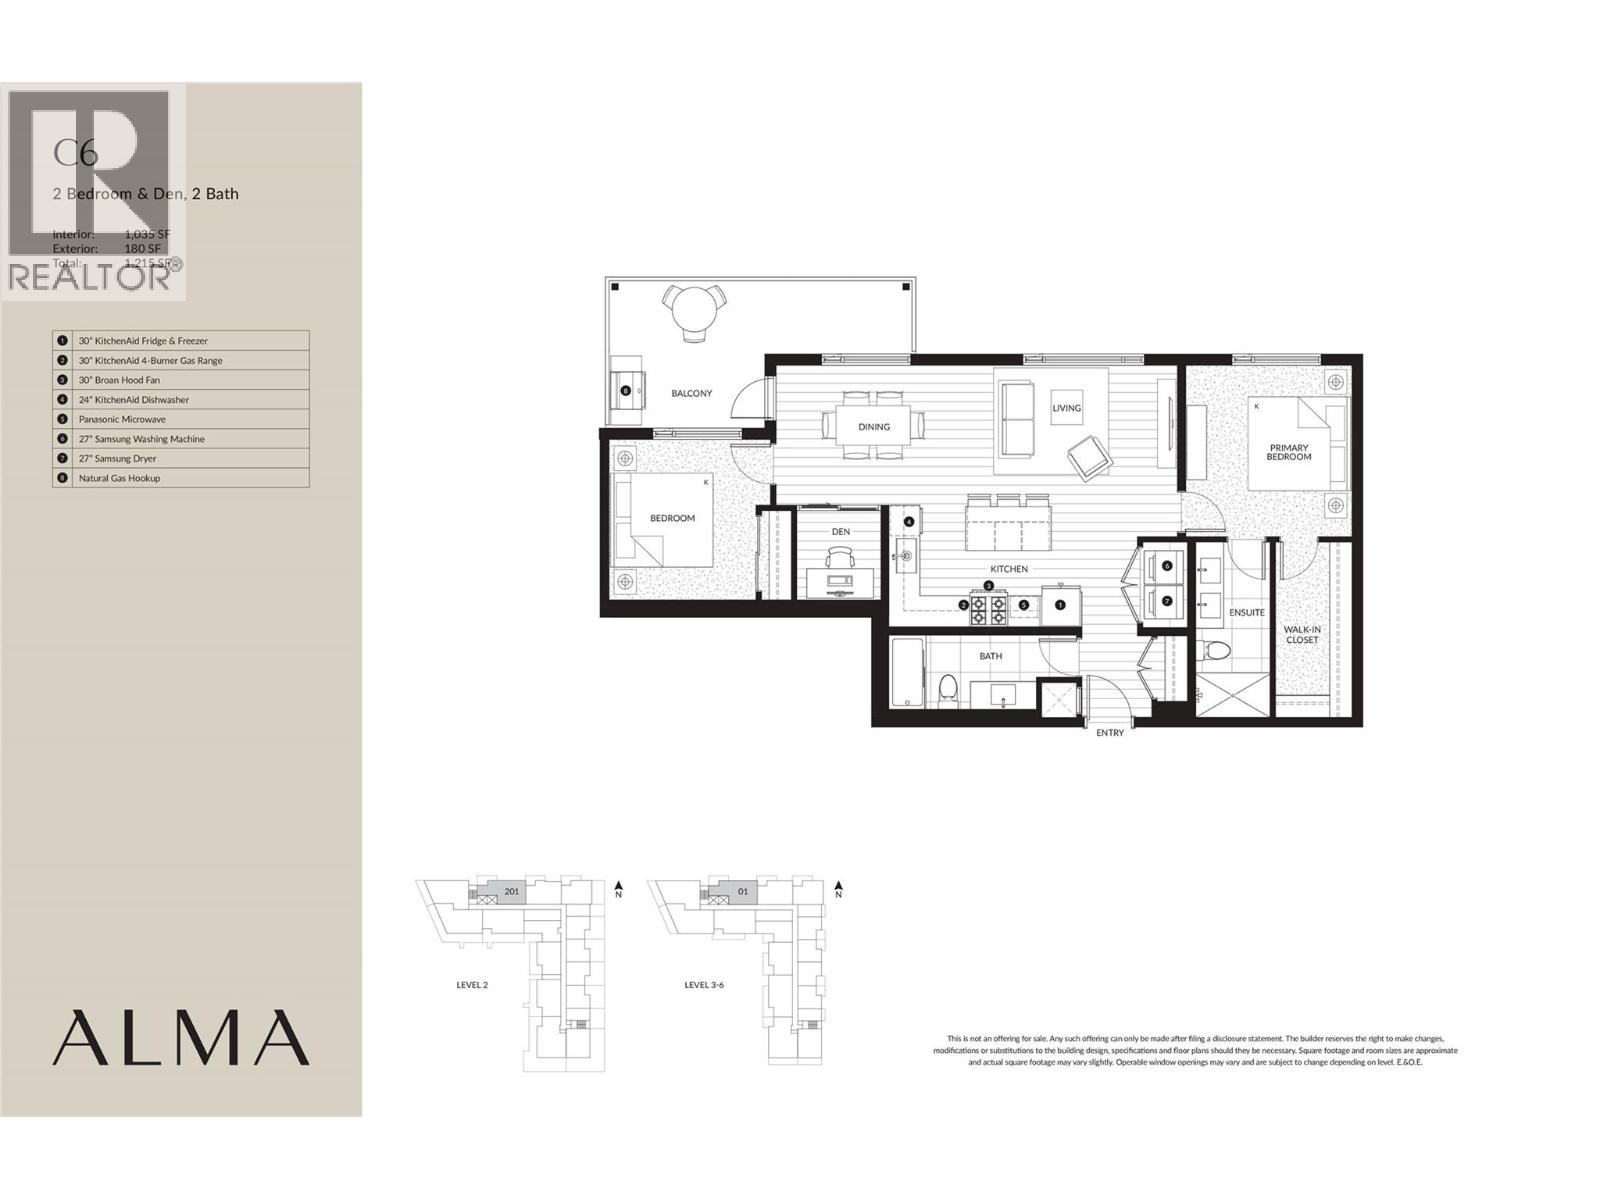
More freedom, more flexibility & a location that puts the best of Kelowna close to home. This spacious 2 bedroom + den North facing residence at ALMA combines contemporary design with an exceptionally convenient lifestyle, just steps from the lake & the heart of Pandosy Village. With a generous open layout, dedicated den, impressive covered balcony & beautiful outlooks toward Okanagan Lake, this home offers the space to settle in while keeping everyday living refreshingly simple. The kitchen features extensive cabinetry, quartz surfaces, stainless steel appliances & a large island for gathering. Warm grey tones soften the contemporary interior, while oversized windows bring abundant natural light into the adjoining dining & living areas and capture glimpses of the lake beyond. One of the standout features is the oversized covered balcony—an extension of the living space with room for outdoor dining, lounging & entertaining. Start the morning outside, host friends on a summer evening, or simply enjoy having the lake as part of your everyday surroundings. Two bedrooms provide comfortable separation, while the additional den adds valuable flexibility for a home office, hobby space or extra storage. Contemporary bathrooms, in-suite laundry & thoughtful storage round out a floorplan designed to work beautifully for everyday life. And here, location changes the way you live. Walk to the waterfront, beaches, shops, restaurants & groceries throughout Pandosy Village, with Kelowna General Hospital nearby and downtown just minutes away. Whether you’re looking for a full-time residence, an Okanagan home base or simply a lifestyle with less upkeep & more freedom, this home makes it remarkably easy to enjoy where you live. (id:65801)

Whether you’re buying, selling, or just figuring things out,we can start with a simple conversation.