

Sign up for our newsletter
Thank you! Your submission has been received!
Oops! Something went wrong while submitting the form.

.svg)


.webp)
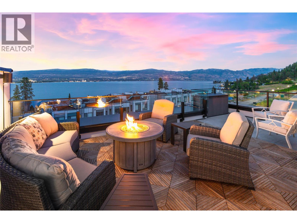
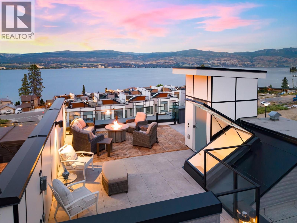
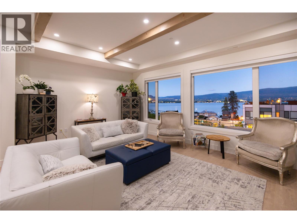
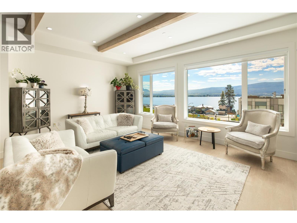
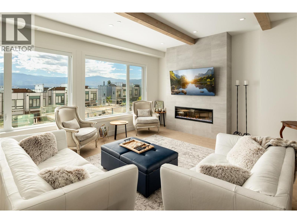
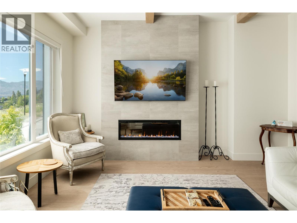
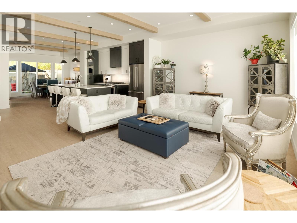
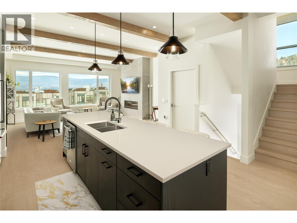
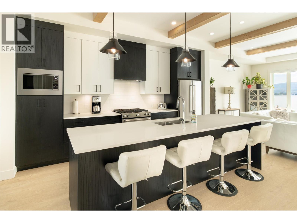
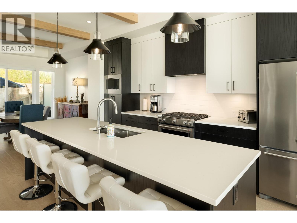
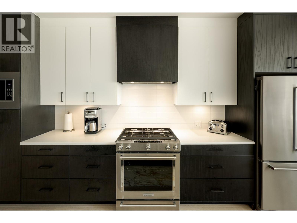
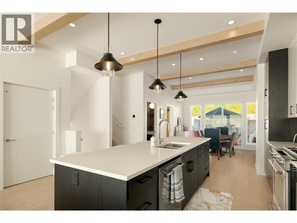
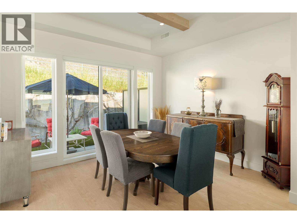
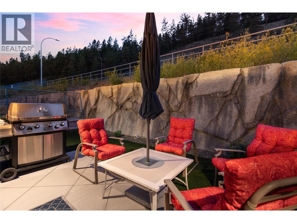
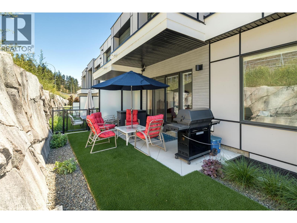
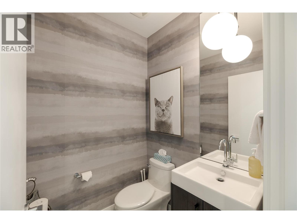
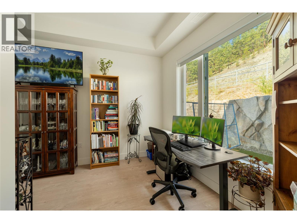
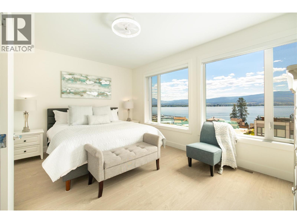
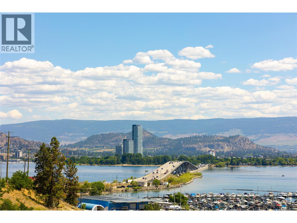
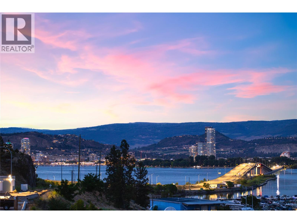
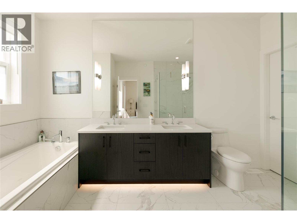
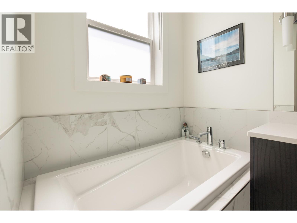
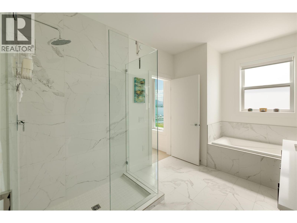
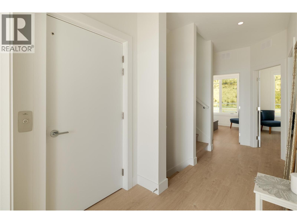
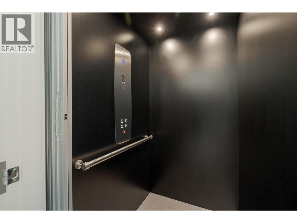
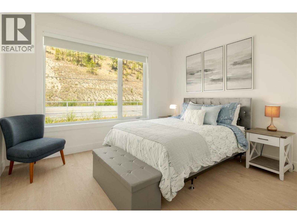
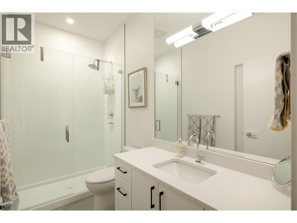
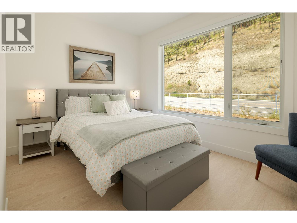
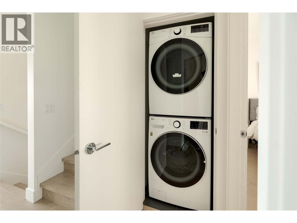
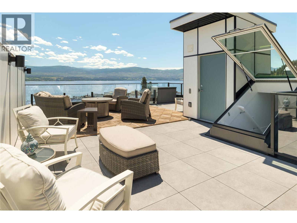
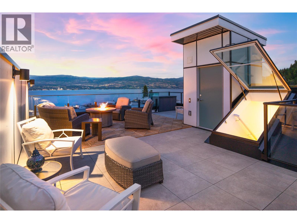
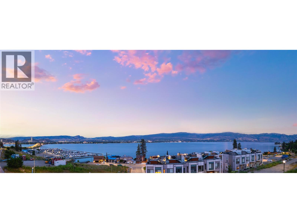
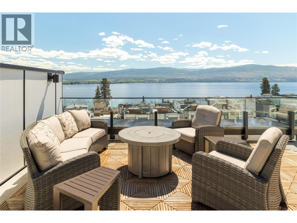
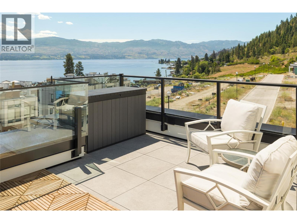
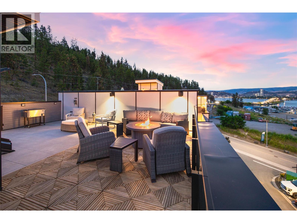
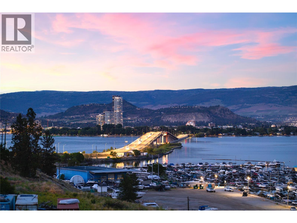
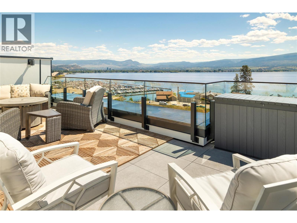
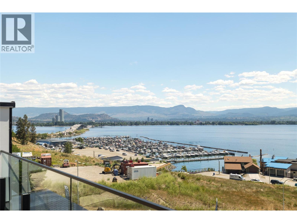
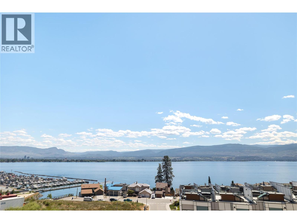
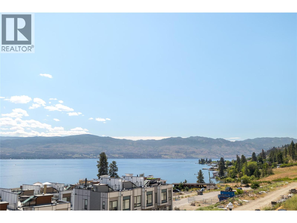
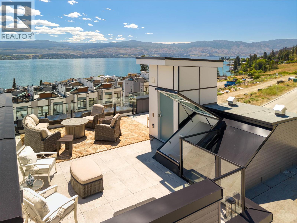
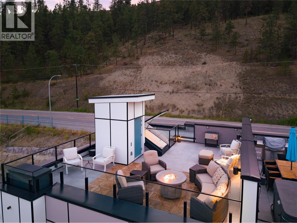
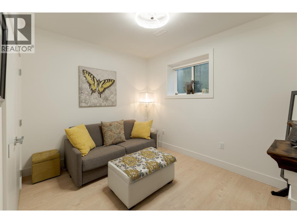
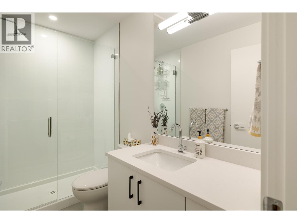
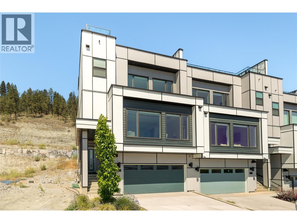
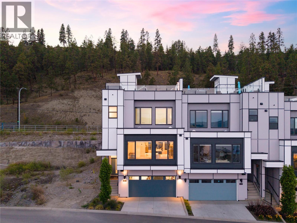
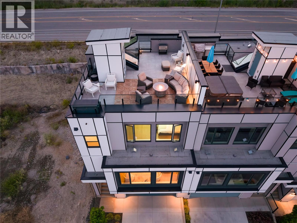
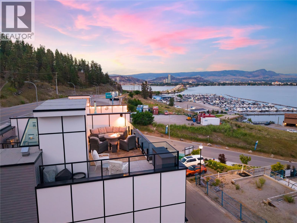
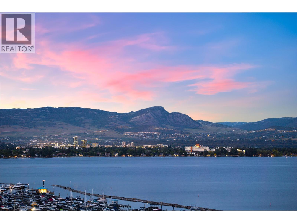
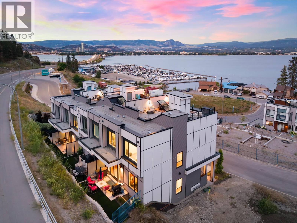
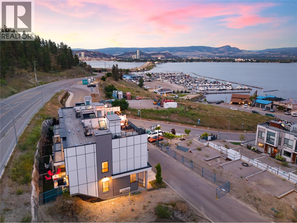
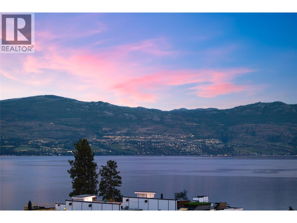
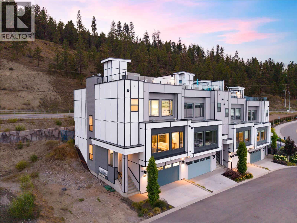
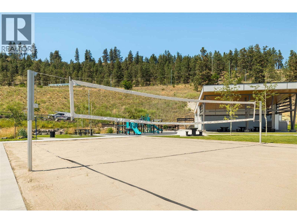
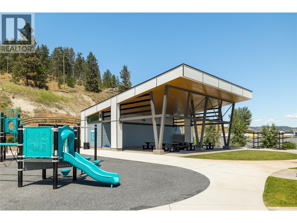
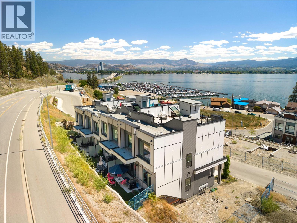
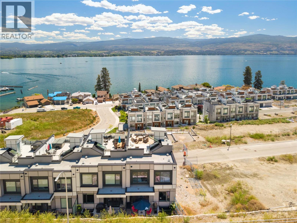
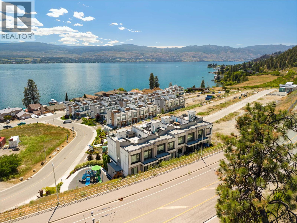
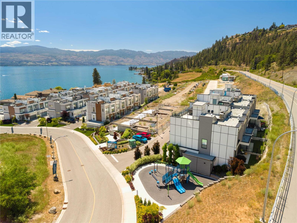
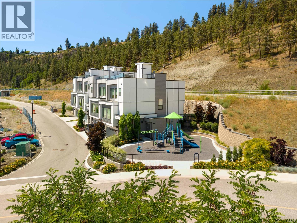
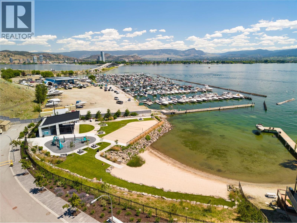
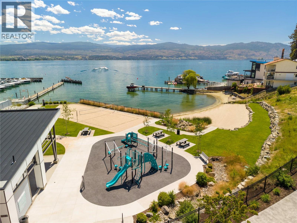
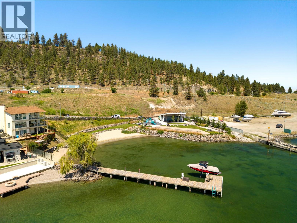
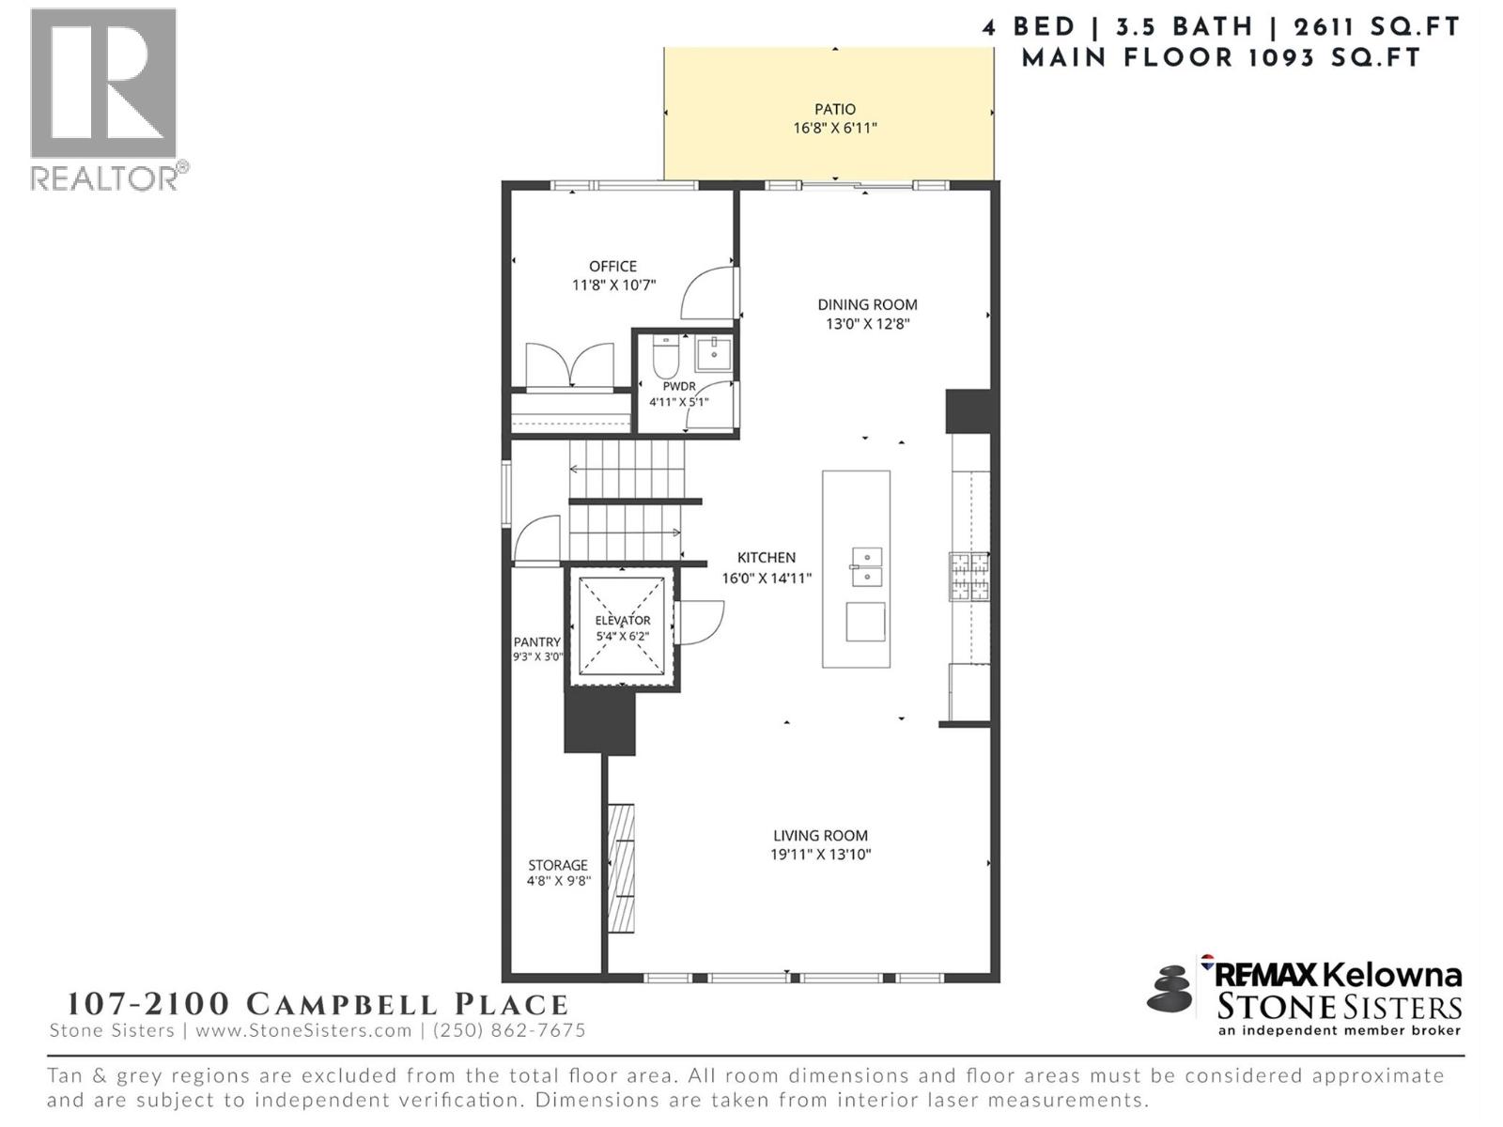
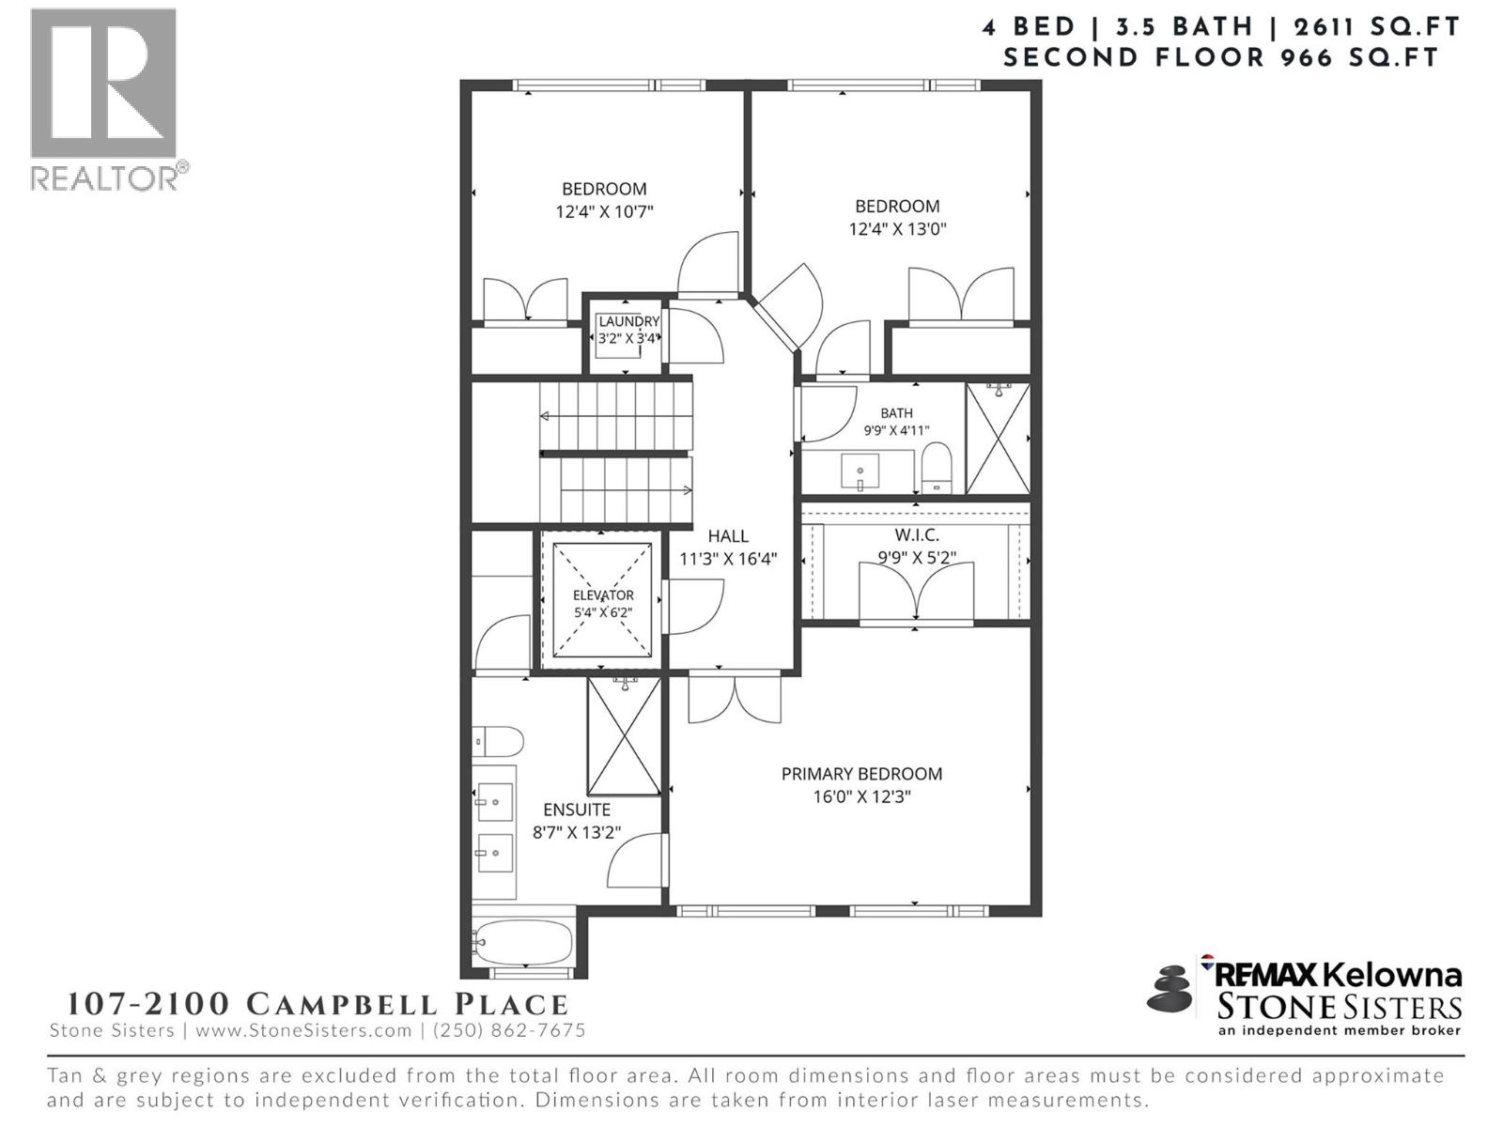
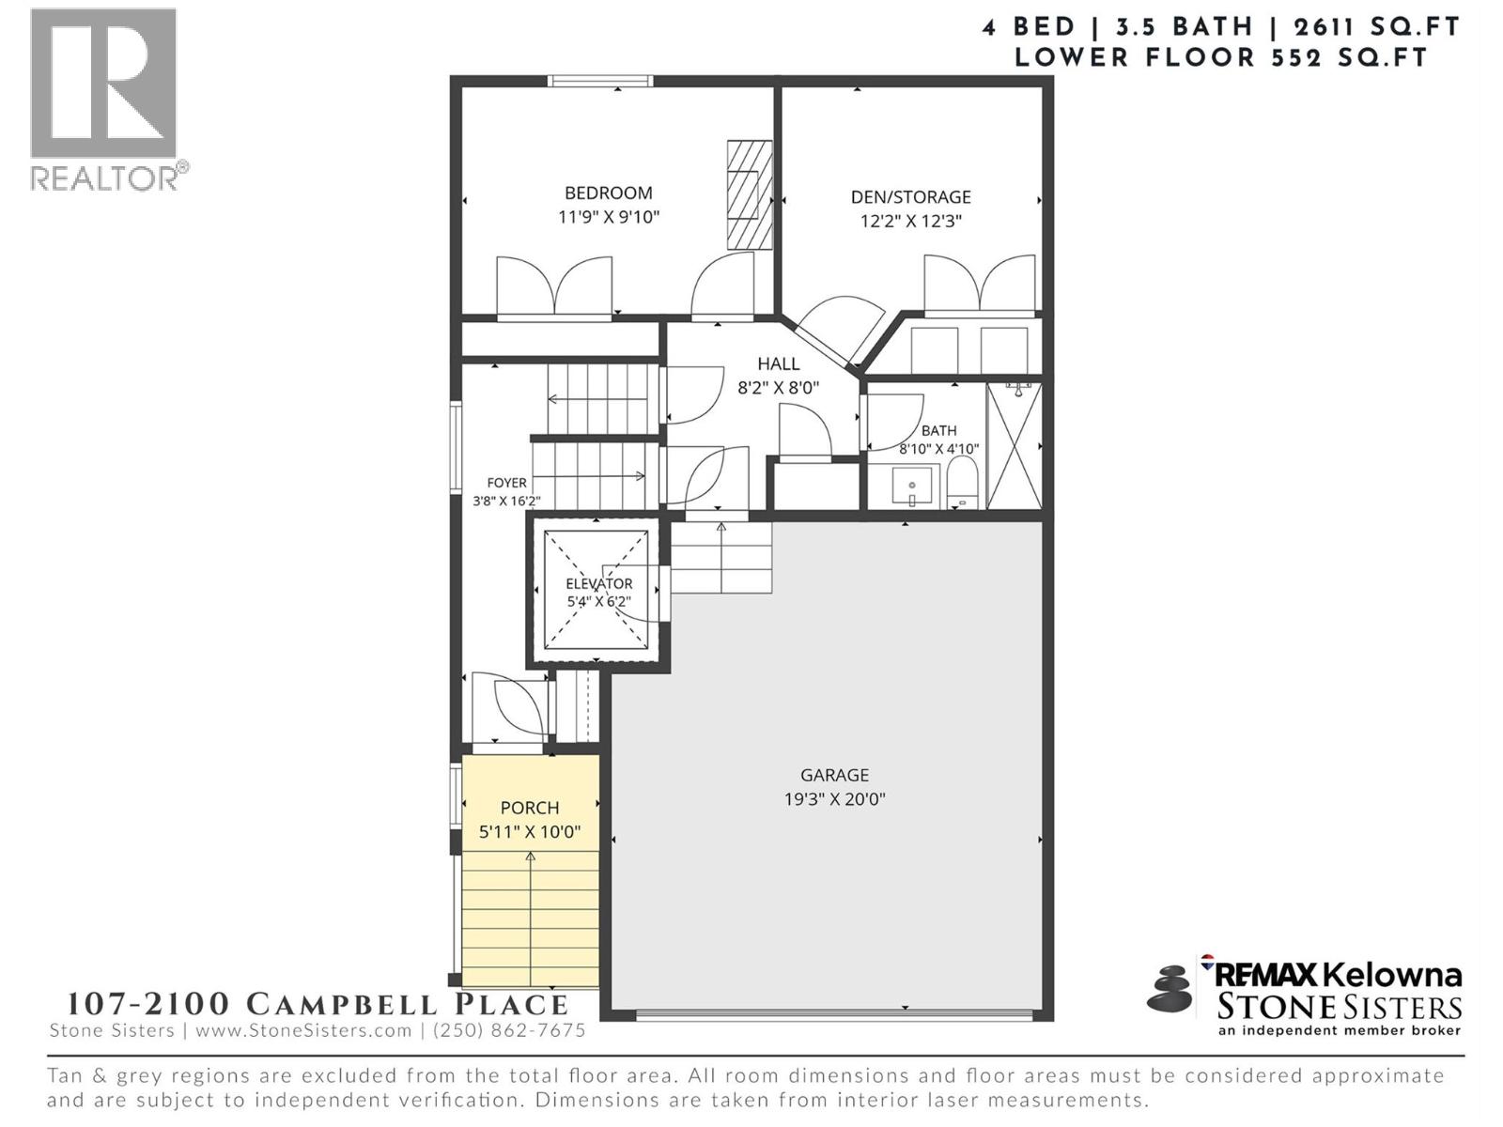
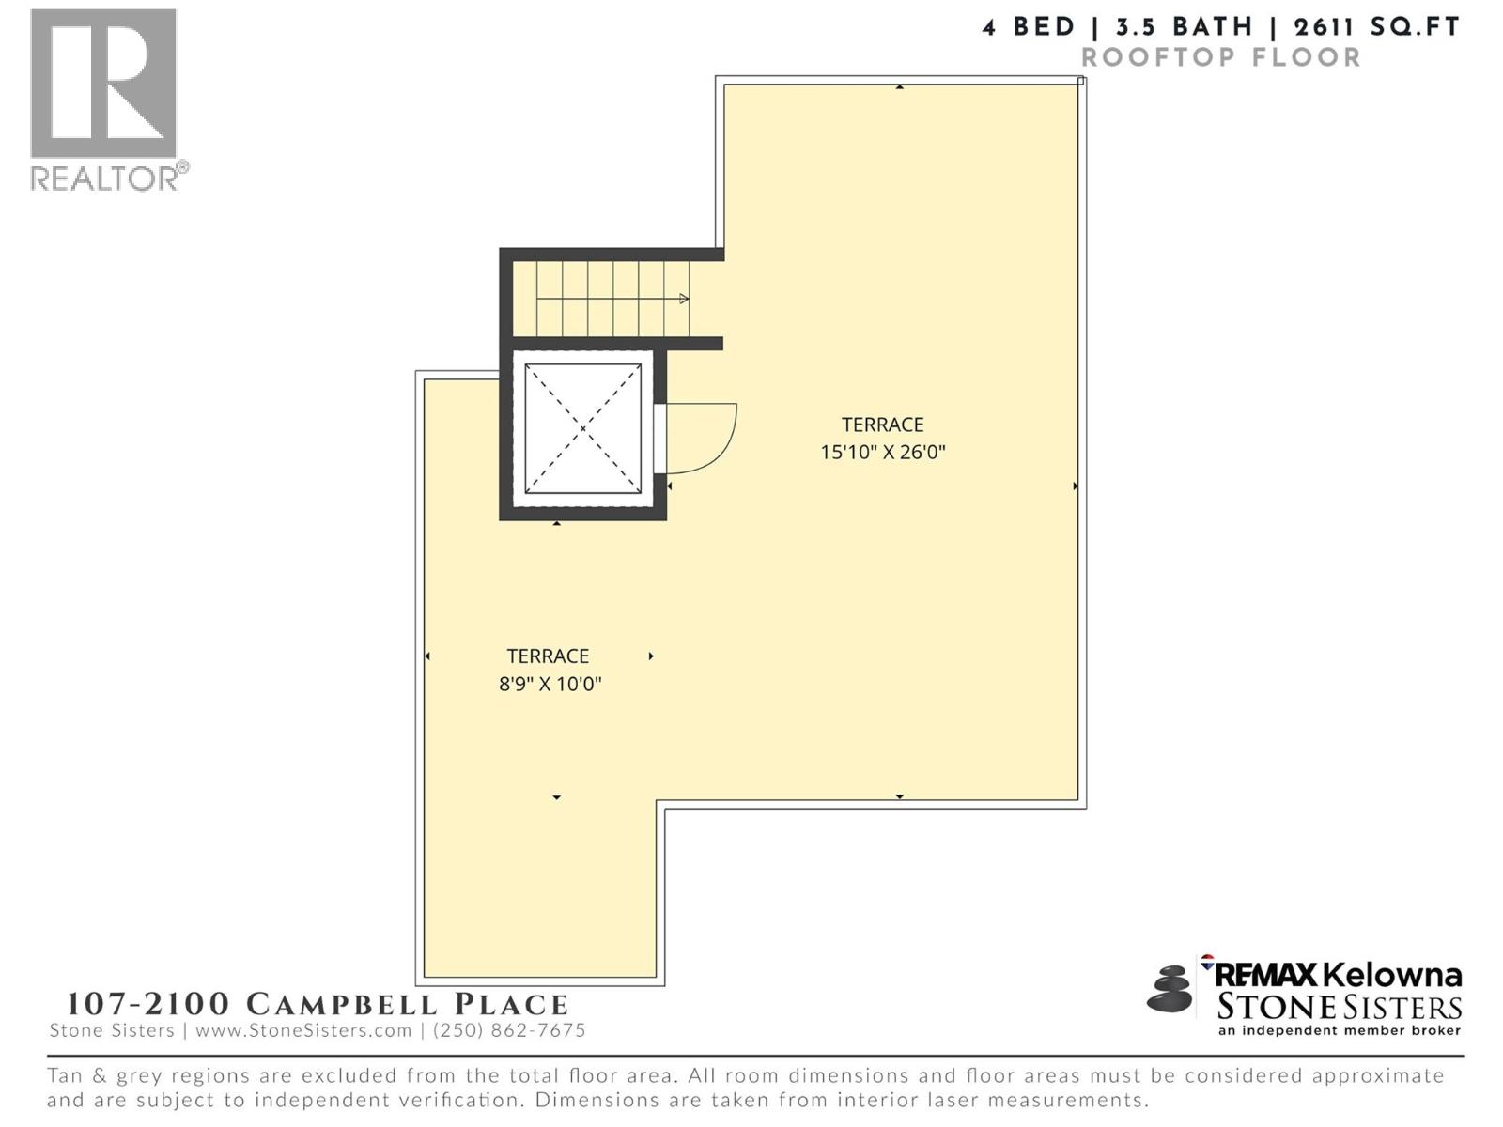
Spectacular lake views, a private elevator, & a rooftop terrace designed for unforgettable Okanagan summers. Located within Shelter Bay, one of Kelowna's most exciting waterfront communities, this contemporary residence offers exceptional flexibility as a full-time home, vacation property, or investment with short-term rentals permitted. Thoughtfully designed across multiple levels, the home features 5 bedrooms, 4 bathrooms, & a layout that comfortably accommodates family, guests, or multiple generations. Expansive windows frame beautiful lake & mountain views while filling the interior with natural light. The open-concept main level is ideal for entertaining, featuring a spacious island kitchen, generous dining area, & seamless connection to the living room with a contemporary fireplace & modern finishes throughout. The primary suite is a true retreat with lake views, a walk-in closet, & a beautifully appointed ensuite. Additional bedrooms & flexible living spaces provide room for guests, a home office, or extended family. The private elevator services every level, offering convenience & long-term livability. Above it all, the rooftop terrace is the showpiece. Hot tub ready & plumbed for an outdoor kitchen, this incredible space captures panoramic lake & mountain views—perfect for entertaining, relaxing, & enjoying Okanagan sunsets. Residents enjoy Shelter Bay's waterfront lifestyle with a beach pavilion, waterfront park, dock, playground, picnic areas, & easy lake access, just minutes from downtown Kelowna. Whether you're searching for a luxury residence, recreational property, or investment opportunity, this home offers a rare combination of lifestyle, flexibility, & long-term potential. Based on the developer's plans, residents will enjoy access to a 5,800 sq.ft. private amenity centre with a pool, hot tub, fitness facility, & lounge, plus a private beach, day-use dock, playground & additional waterfront amenities. (id:65801)

Whether you’re buying, selling, or just figuring things out,we can start with a simple conversation.