

Sign up for our newsletter
Thank you! Your submission has been received!
Oops! Something went wrong while submitting the form.

.svg)

.webp)
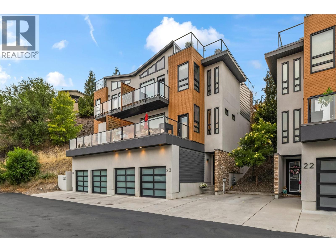
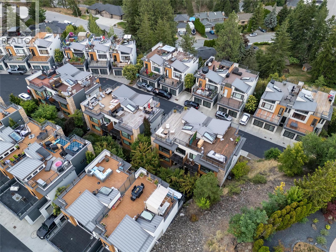
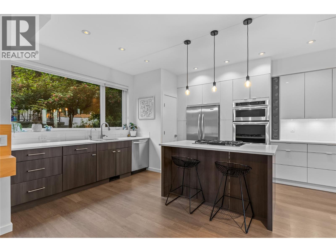
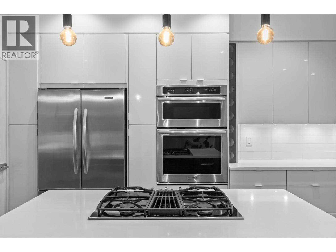
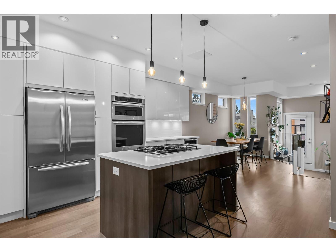
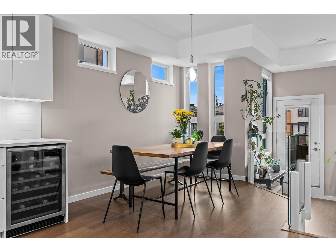
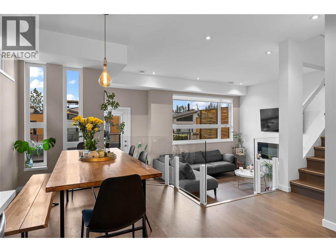
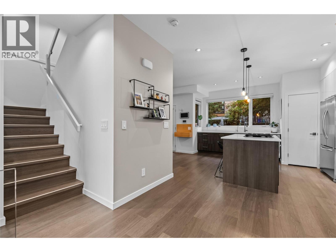
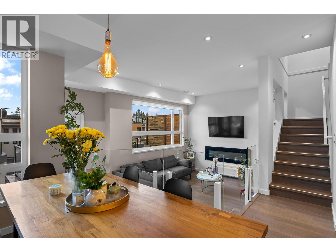
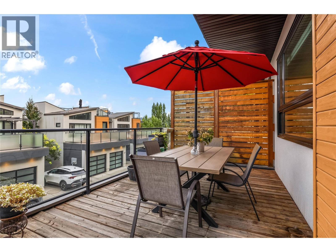
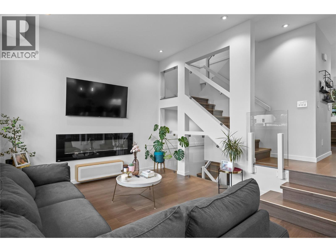
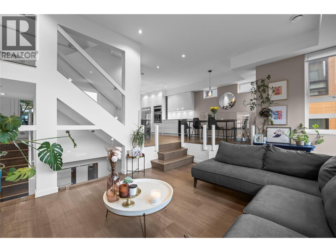
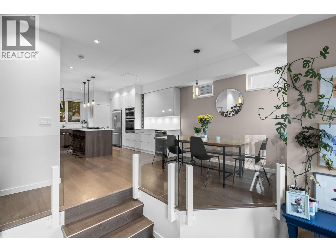
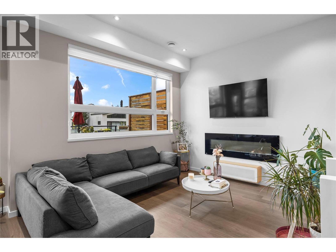
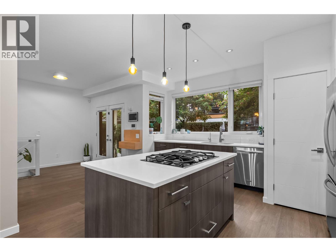
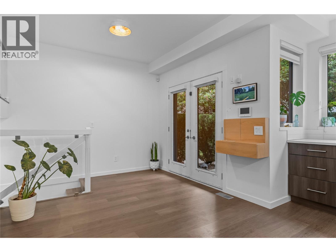
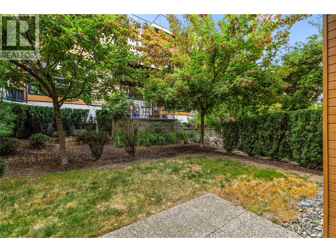
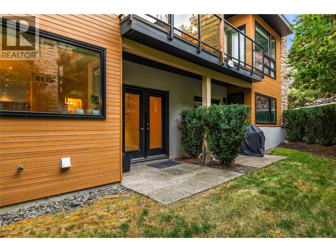
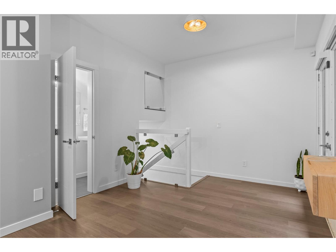
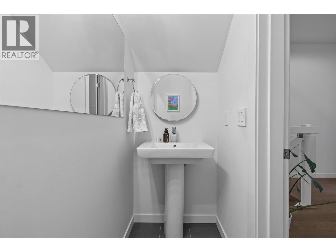
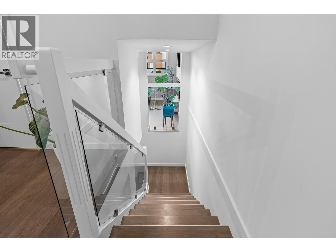
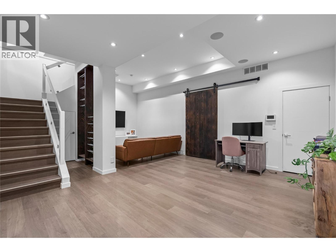
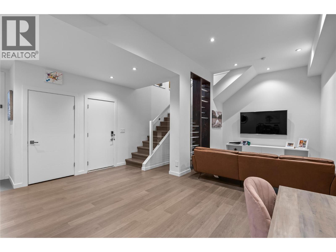
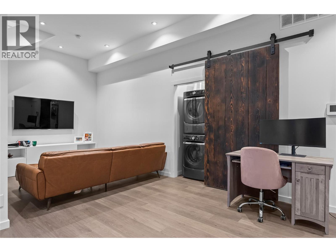
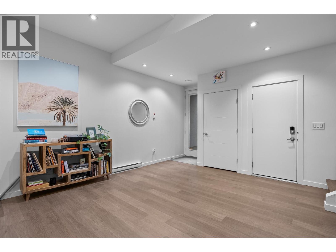
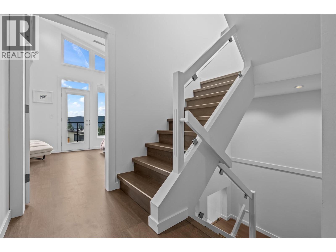
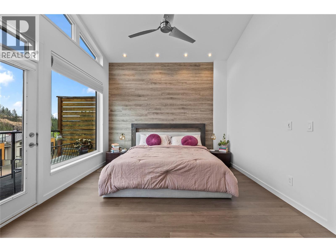
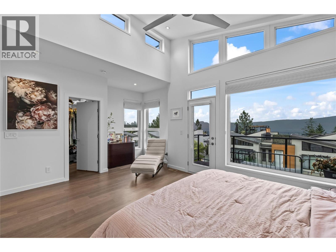
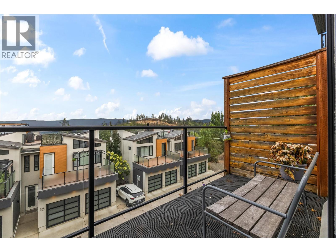
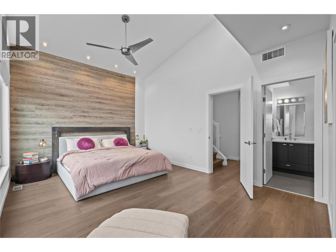
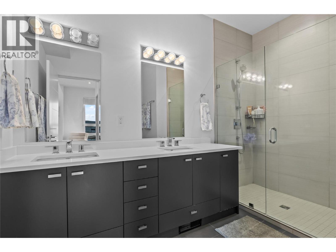
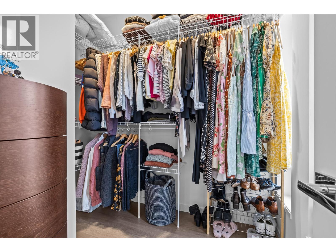
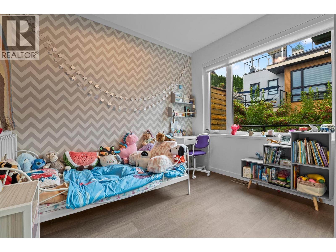
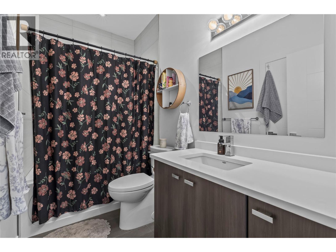
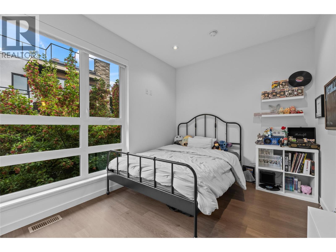
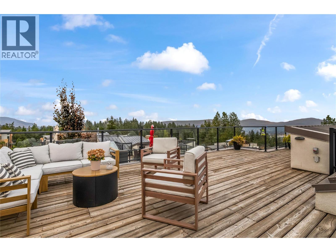
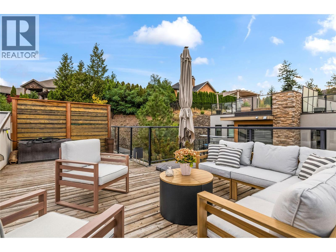
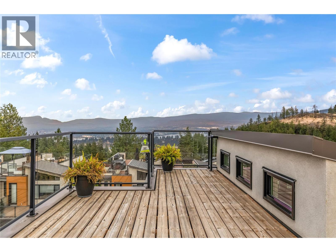
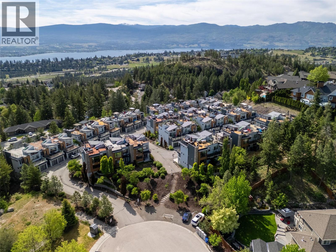
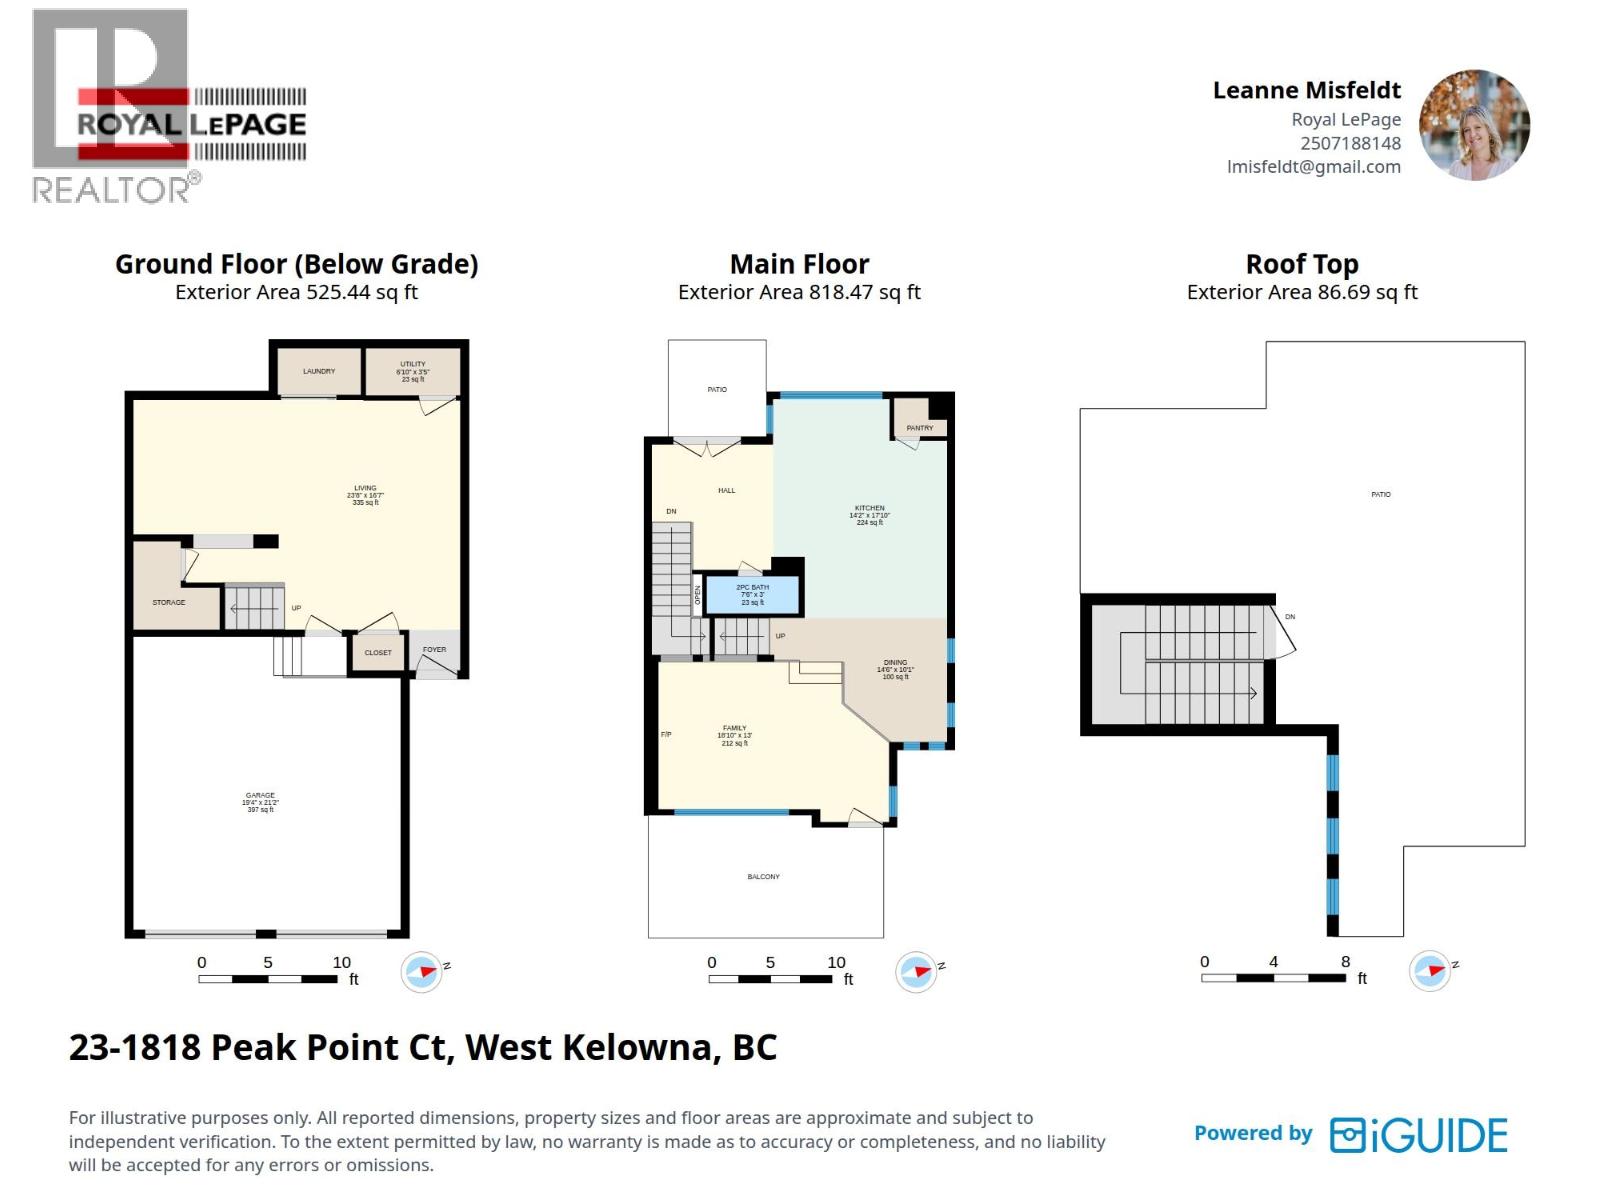
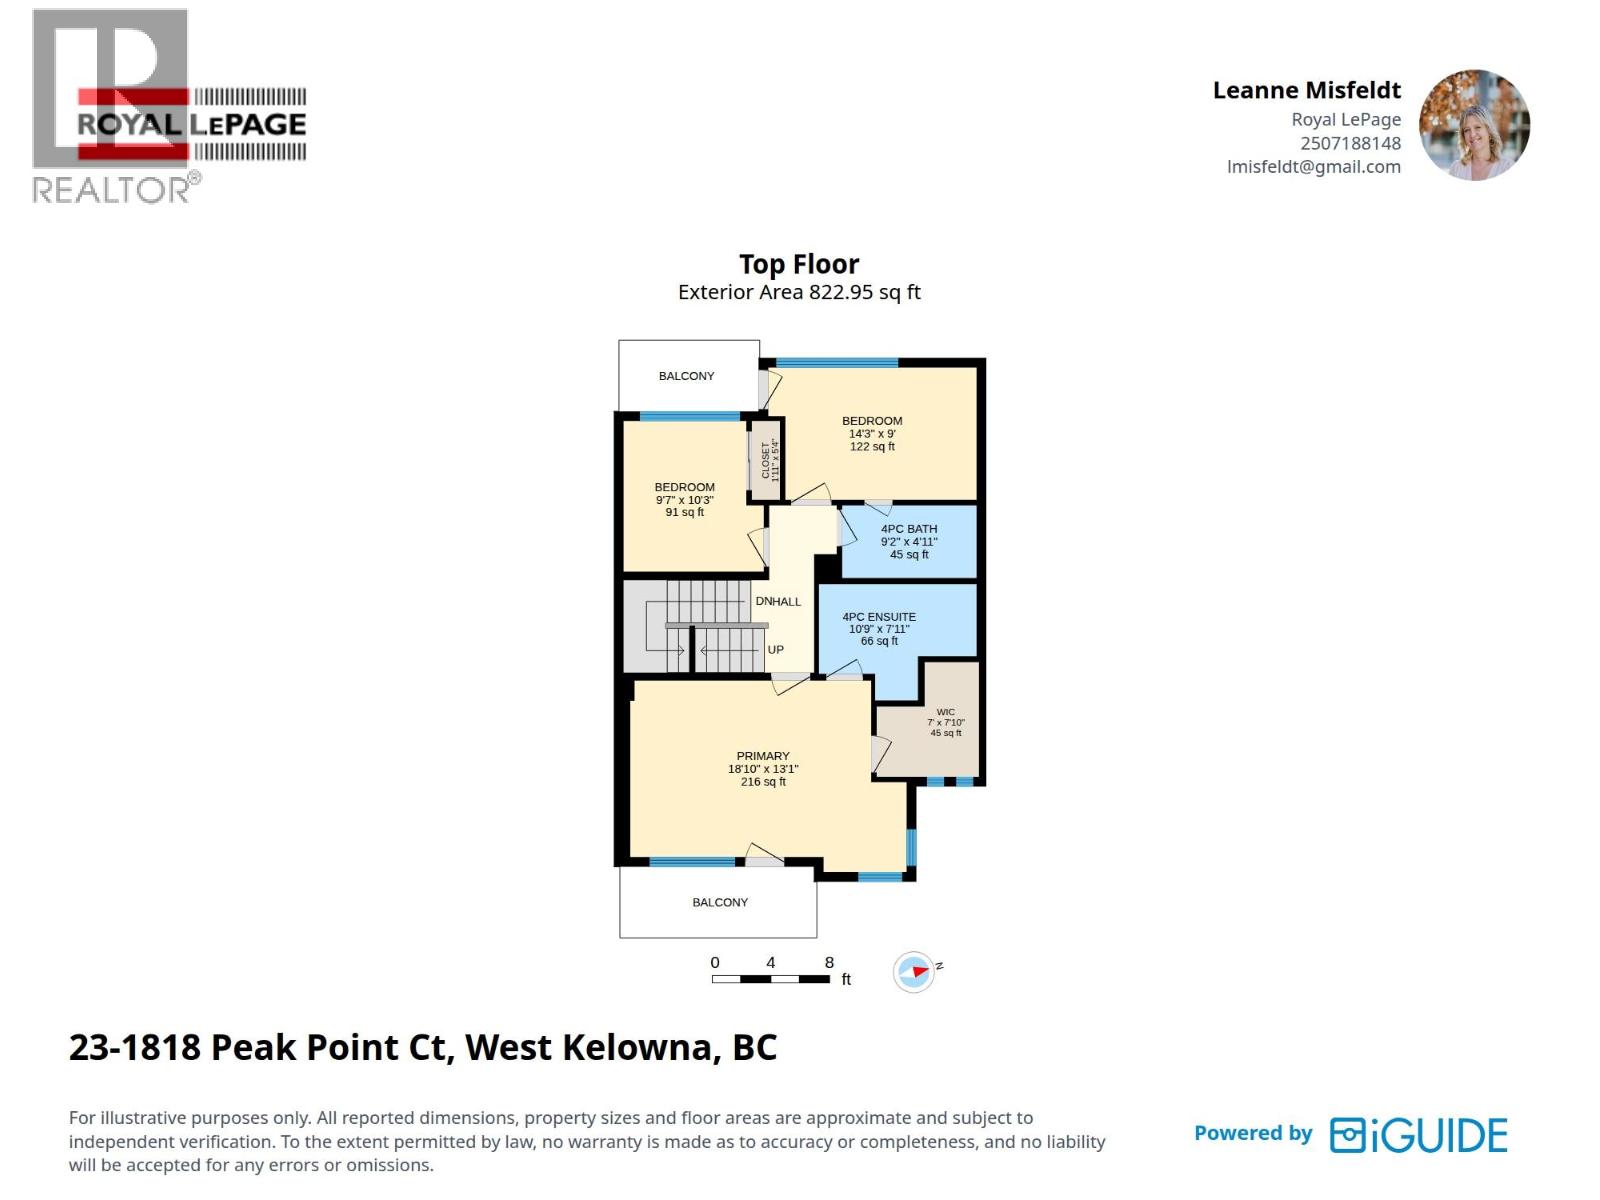
Welcome to this beautifully updated 3-bedroom, 2.5-bathroom townhome that truly lives like a single-family home. Thoughtfully designed with generous living spaces, abundant natural light, and multiple outdoor areas, this home offers the perfect combination of style, comfort, and functionality. Inside, you'll appreciate the many recent updates, including modern glass railings along the staircase that create an open, airy feel throughout the home. The spacious family room features soaring ceilings, making it the perfect place to relax, entertain, or enjoy family movie nights. Large windows fill the home with natural light, while abundant storage ensures there's a place for everything. The chef's kitchen is the heart of the home, featuring a large island, gas cooktop, built-in wall oven, and plenty of prep space for cooking and entertaining. Outdoor living is truly exceptional, with not one, but four outdoor spaces to enjoy. Fire up the BBQ on the covered patio just off the kitchen, relax on one of the additional decks, or make your way to the spectacular rooftop patio where you'll take in breathtaking panoramic views of Okanagan Lake and the City of Kelowna. It's the perfect place to enjoy your morning coffee, soak up the sunshine, or unwind while watching the sunset. Additional features include a spacious double garage, a pet-friendly community, and a thoughtfully designed floor plan that offers the space, comfort, and functionality of a detached home with the low-maintenance lifestyle of townhome living. This is a rare opportunity to own a beautifully updated home with incredible views, exceptional outdoor living, and a location that offers the very best of the Okanagan lifestyle. (id:65801)

Whether you’re buying, selling, or just figuring things out,we can start with a simple conversation.