

Sign up for our newsletter
Thank you! Your submission has been received!
Oops! Something went wrong while submitting the form.

.svg)
.webp)
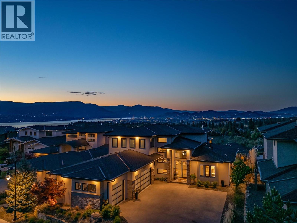
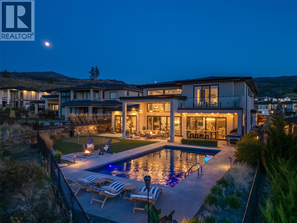
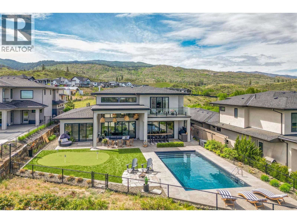
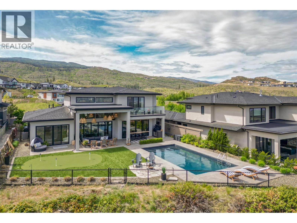
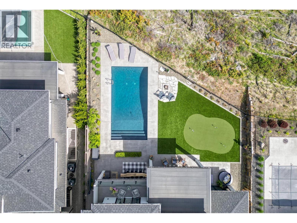
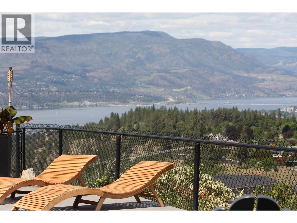
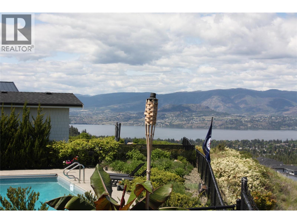
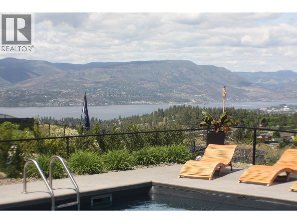
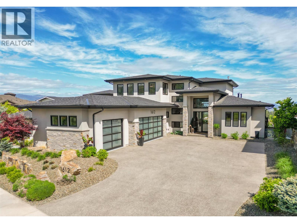
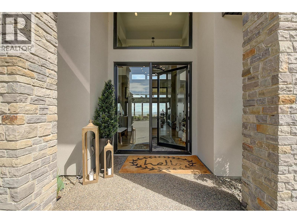
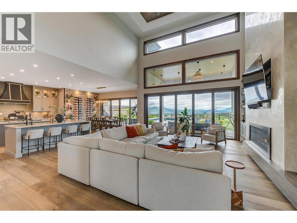
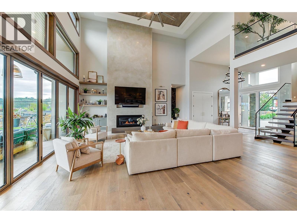
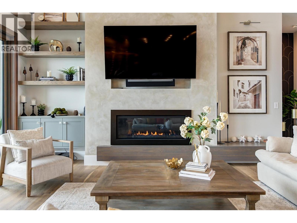
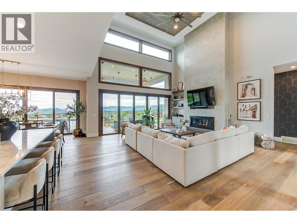
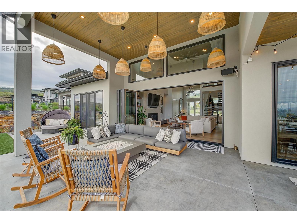
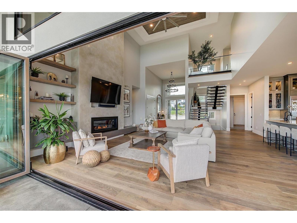
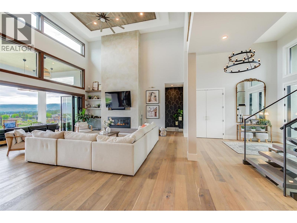
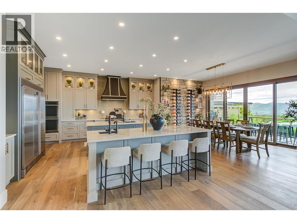
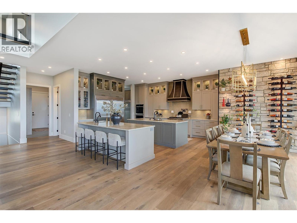
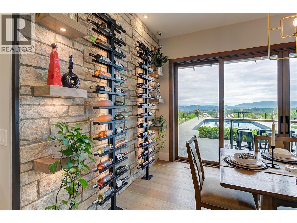
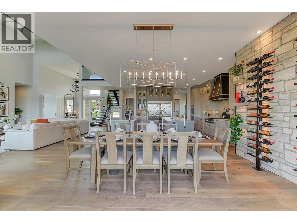
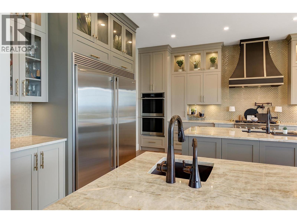
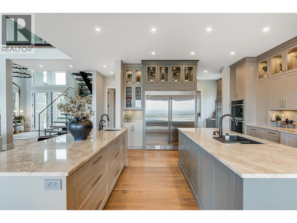
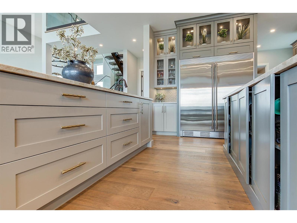
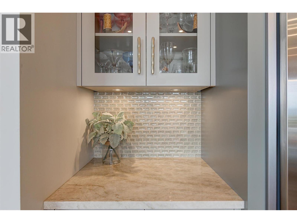
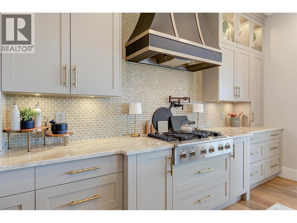
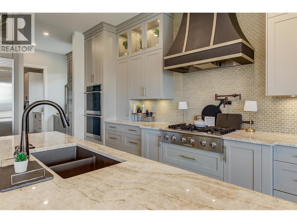
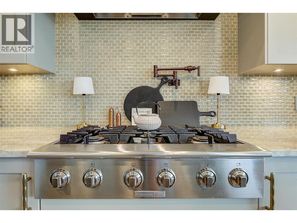
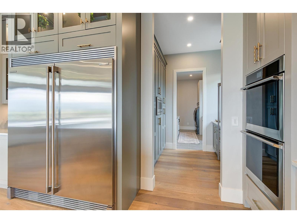
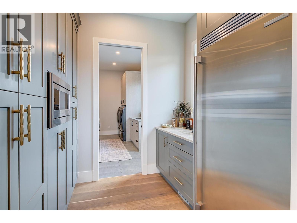
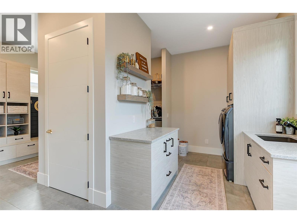
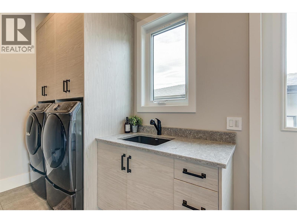
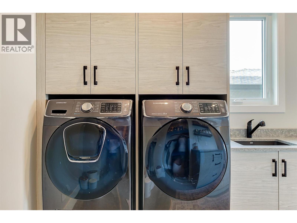
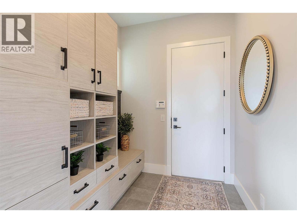
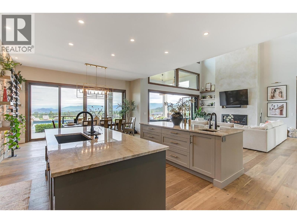
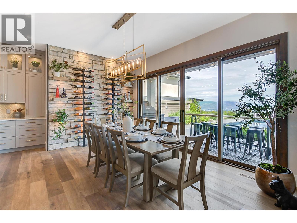
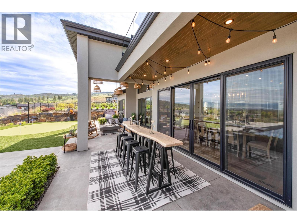
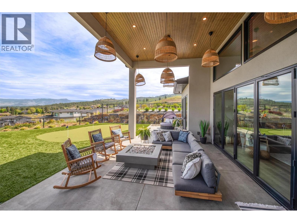
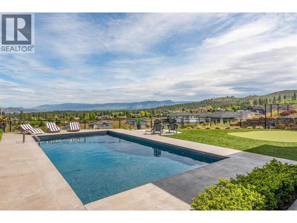
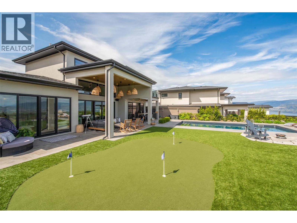
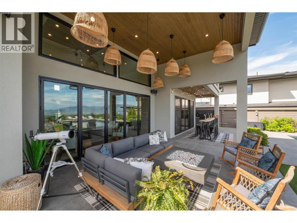
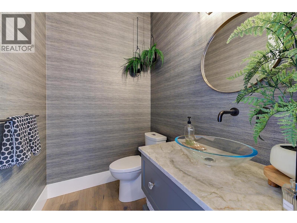
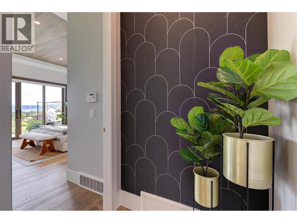
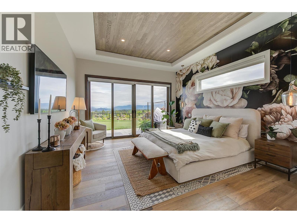
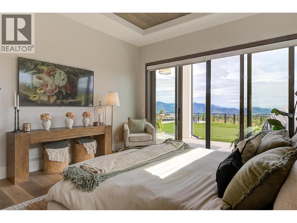
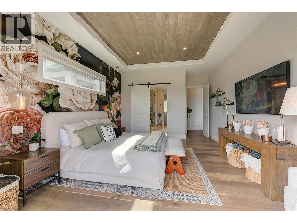
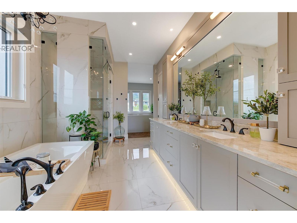
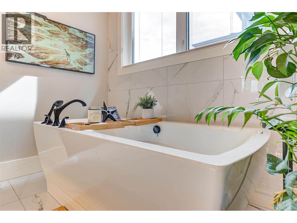
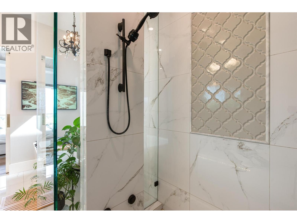
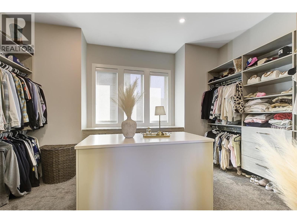
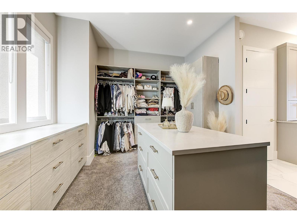
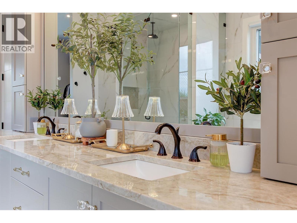
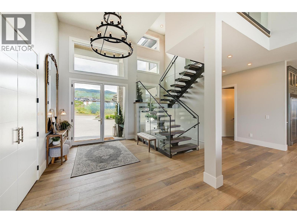
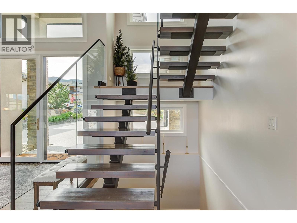
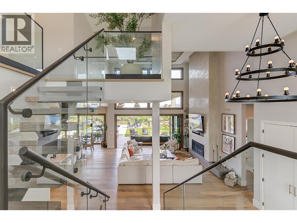
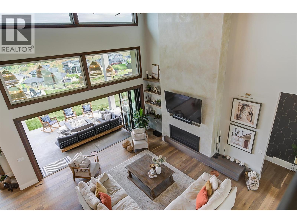
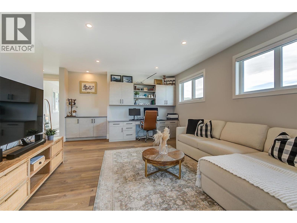
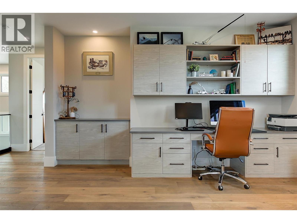
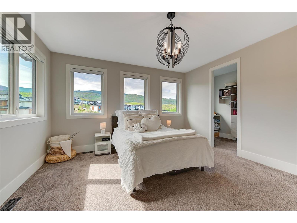
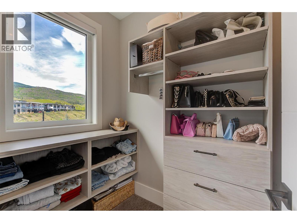
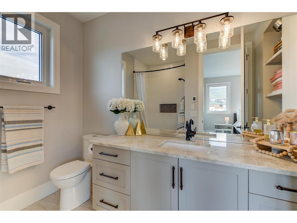
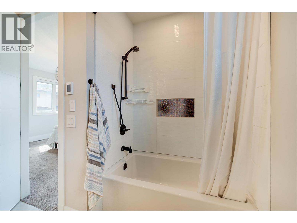
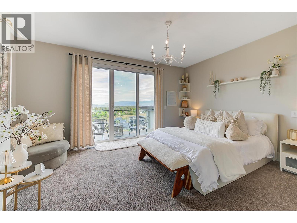
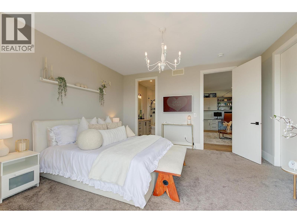
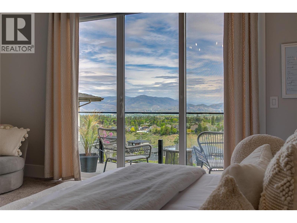
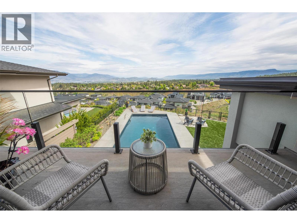
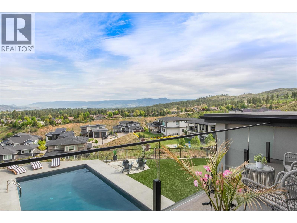
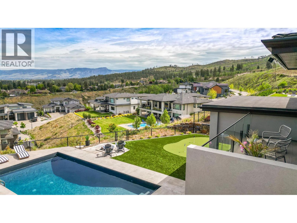
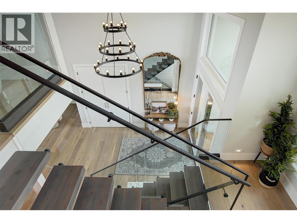
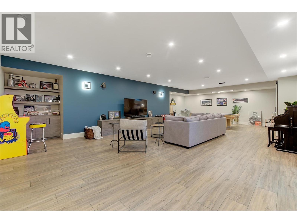
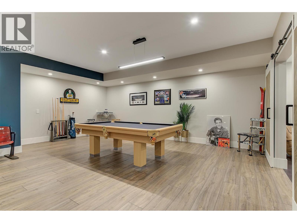
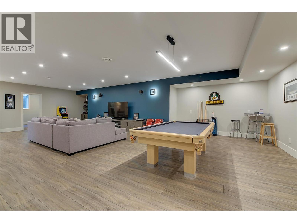
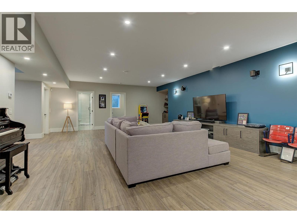
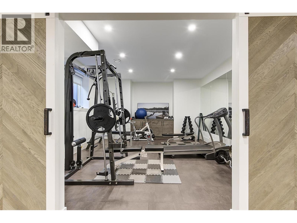
Nestled on a private cul-de-sac in Kelowna’s prestigious Upper Ponds community, this exceptional DeBruin Custom Home offers over 5,800 sq. ft. of luxury living, sophisticated design, modern comfort, and resort-style amenities. Thoughtfully crafted for everyday living and grand-scale entertaining, this impressive residence features 5 bedrooms and 6 bathrooms, including upper-level bedrooms each complete with their own private ensuite. The home has a truly spectacular chef’s kitchen, premium appliances, double ovens, dual dishwashers, a butler’s pantry, a hidden coffee station, and two oversized islands designed to bring family and guests together. The expansive open-concept living and dining spaces are highlighted by stunning architectural details and floor-to-ceiling nano doors that create a seamless connection between indoor and outdoor living. Step outside, enjoy the saltwater pool, entertain with ease from the built-in BBQ area, gather around the fire pit, or simply take in the sweeping lake views. The fully fenced backyard is thoughtfully designed with a private putting green, dog run, and beautifully landscaped outdoor living spaces. Technology and convenience are integrated throughout with a full smart home system, while the versatile lower level offers exceptional flexibility with a spacious recreation room, family room, full bathroom, and additional flex space that can function as a guest room, gym, office, or hobby room (flex room does not include a closet). (id:65801)

Whether you’re buying, selling, or just figuring things out,we can start with a simple conversation.