

Sign up for our newsletter
Thank you! Your submission has been received!
Oops! Something went wrong while submitting the form.

.svg)
.webp)
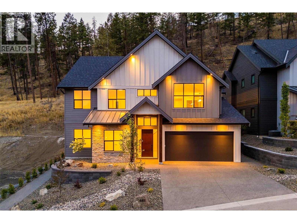
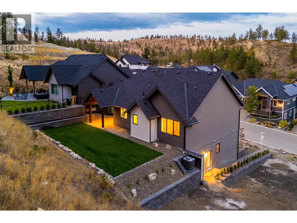
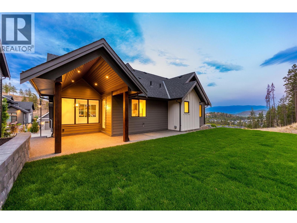
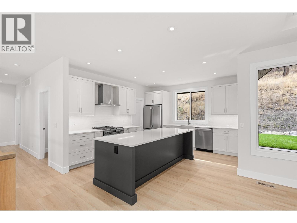
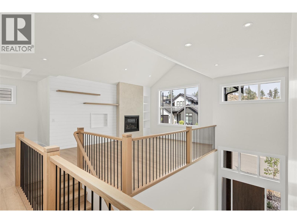
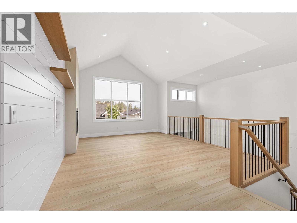
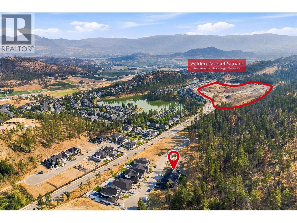
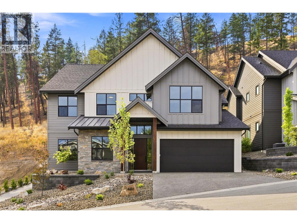
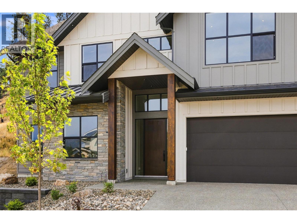
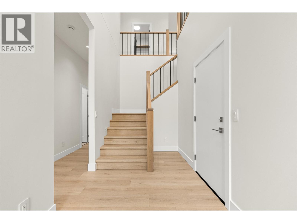
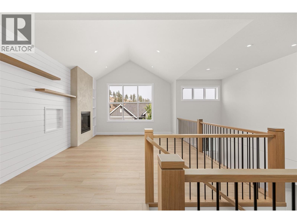
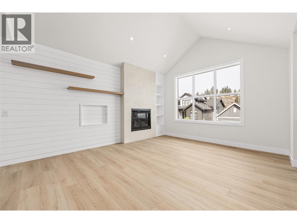
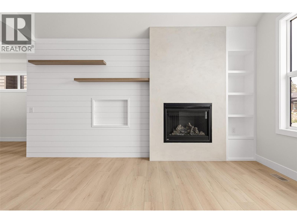
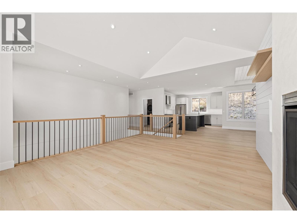
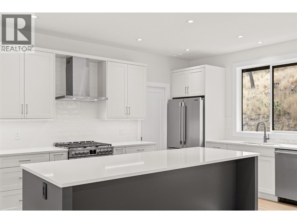
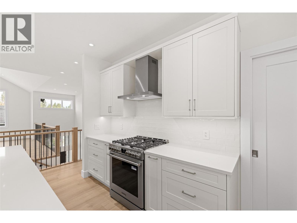
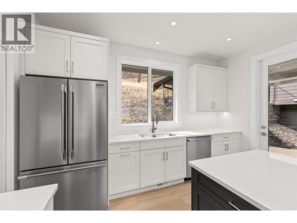
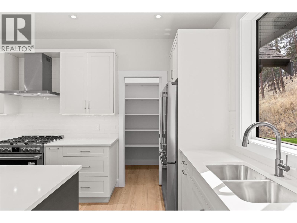
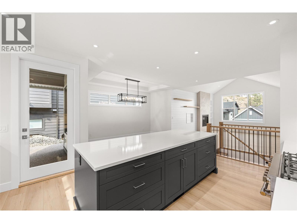
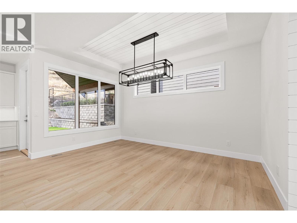
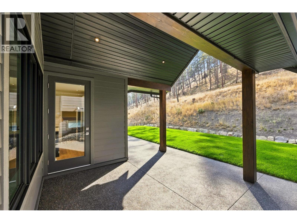
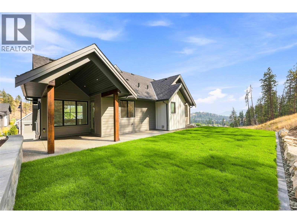
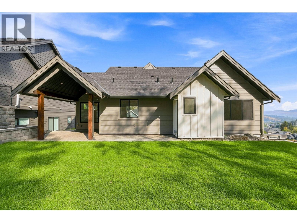
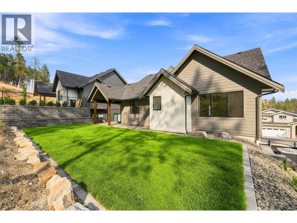
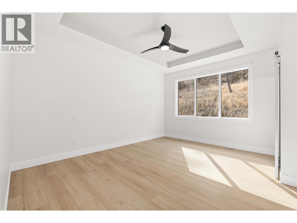
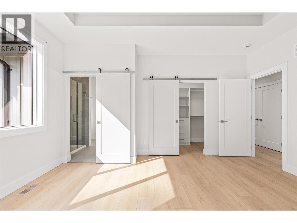
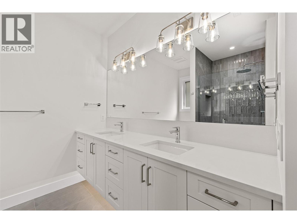
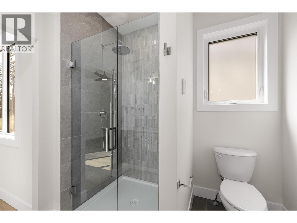
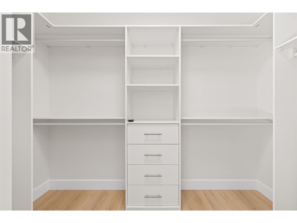
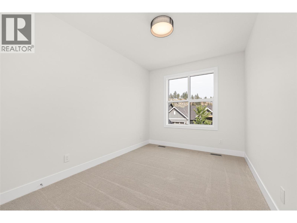
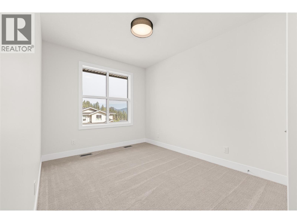
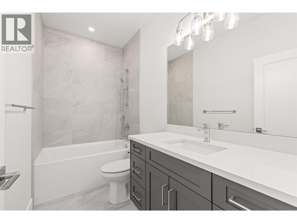
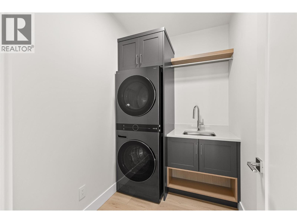
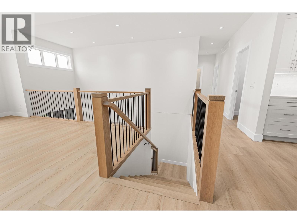
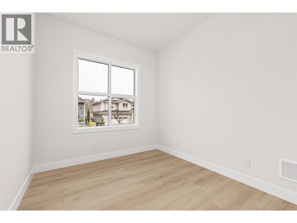
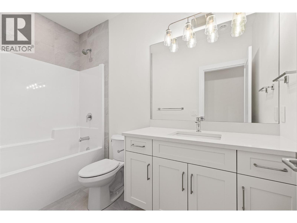
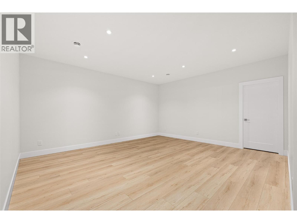
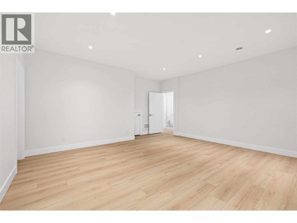
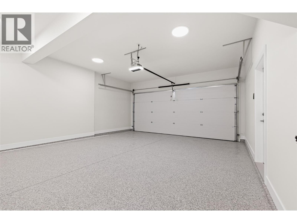
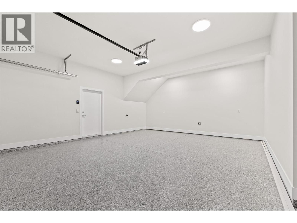
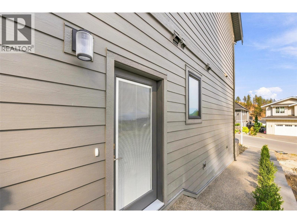
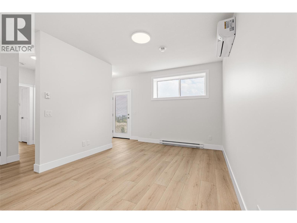
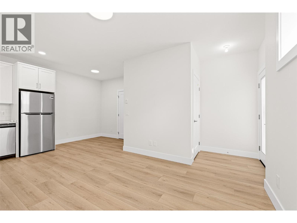
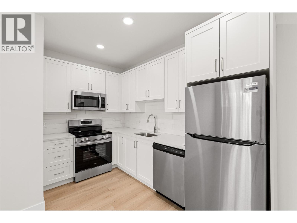
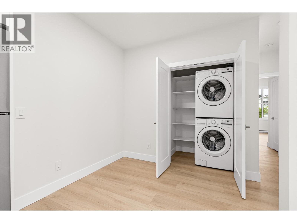
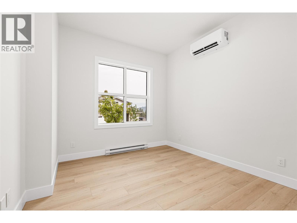
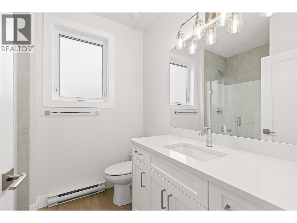
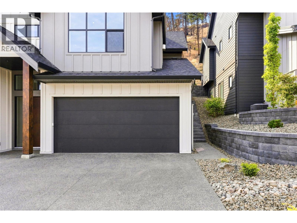
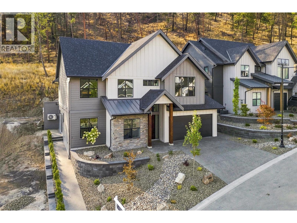
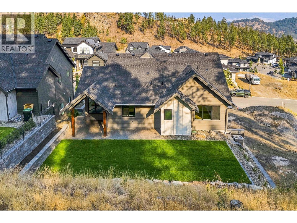
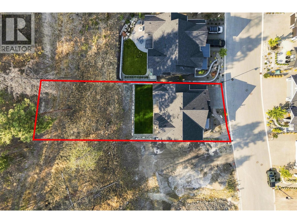
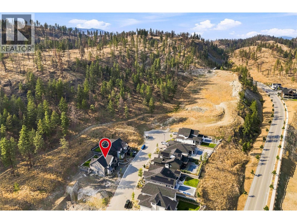
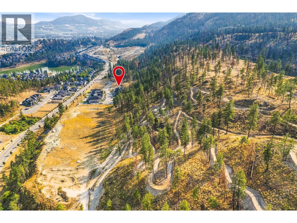
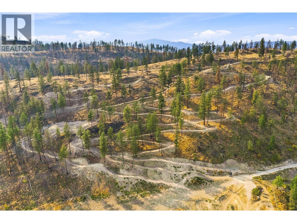
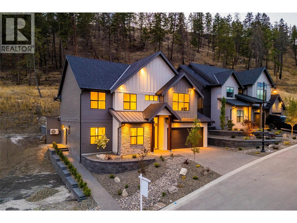
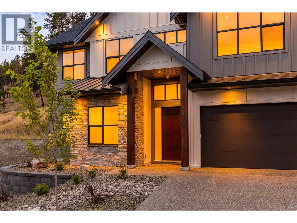
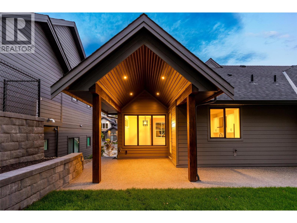
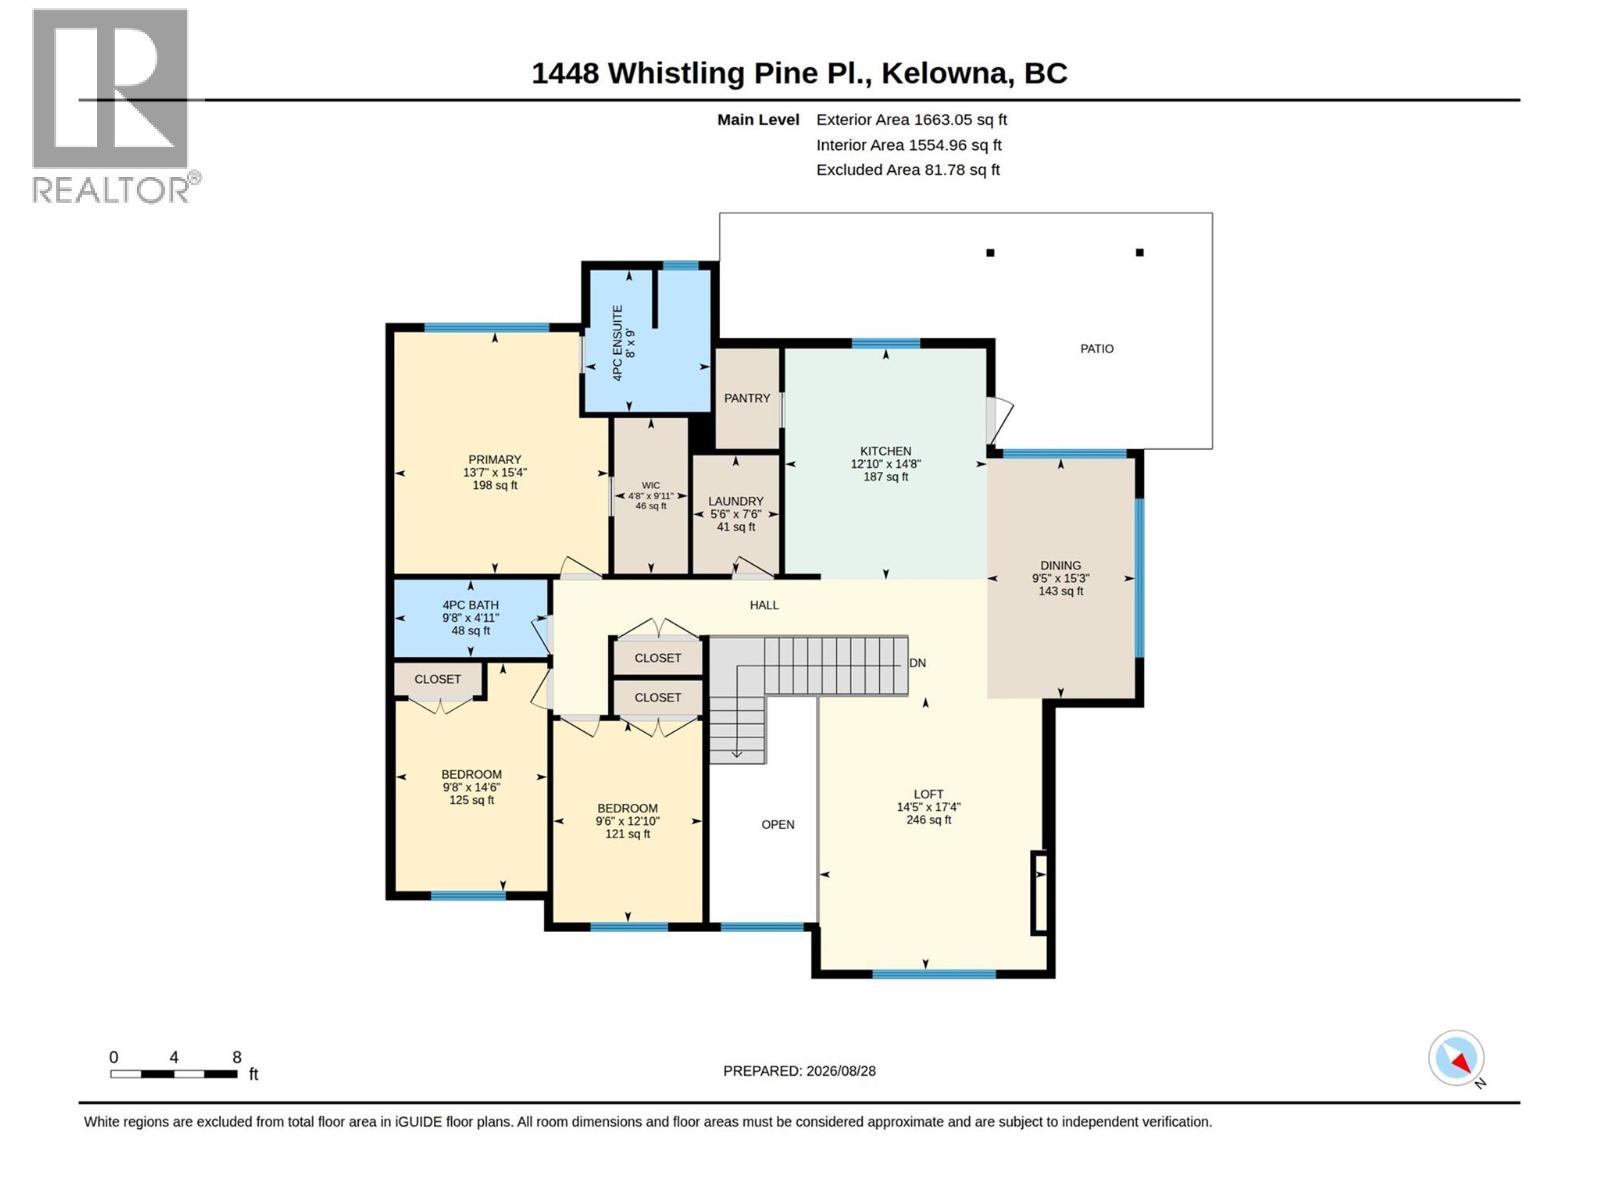
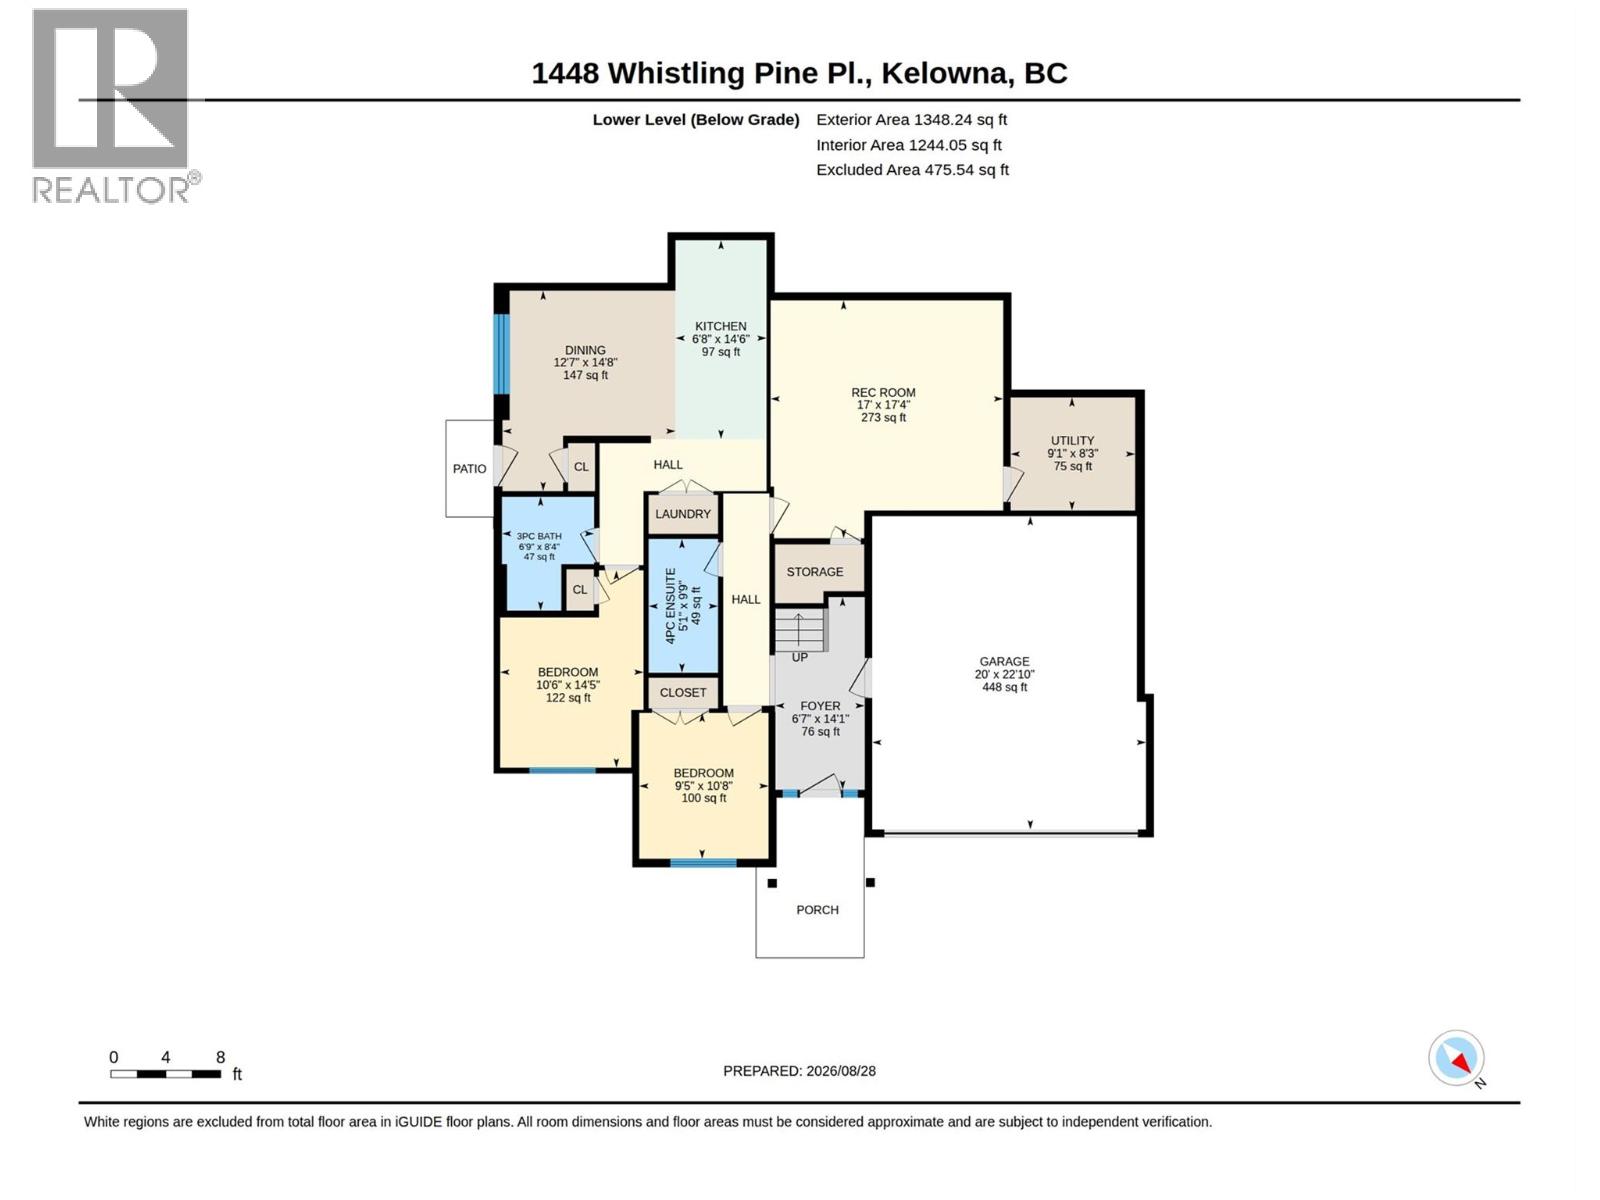
TURNKEY HOME WITH EXCEPTIONAL DESIGN & A LEGAL SUITE IN WILDEN'S BRAND NEW HIDDEN HILLS NEIGHBOURHOOD! This 5 bed/4 bath Rykon-built home offers 3,011 sqft of thoughtfully designed living space, including a legal 1 bed/1 bath self-contained suite with separate entrance, laundry & outdoor area. The 4 bed/3 bath main home makes an impressive statement with soaring vaulted & open-to-below ceilings, wide-plank flooring, custom white-oak details and a Napoleon fireplace with full-height plaster surround. At the heart of the home, the entertainer’s kitchen pairs two-tone Shaker cabinetry with Silestone quartz countertops, designer tile, under-cabinet lighting & Frigidaire Professional appliances including a gas range. Retreat to the primary suite featuring a walk-in closet and spa-inspired ensuite with heated floors, custom vanity & glass-enclosed tiled shower. The lower level offers 10ft ceilings, a generous rec room & additional bedroom, while the attached double garage features 10ft ceilings and epoxy flooring. Outside, the .17-acre lot provides private backyard space backing onto the hillside, roughed-in for a hot tub. Built to Step Code 4 and ideally situated on a quiet no-thru road in family-friendly Wilden, close to trails, schools, YLW & downtown Kelowna. Adding to the neighbourhood is the planned Wilden Market Square, envisioned as a hub with shops, restaurants & services - bringing everyday conveniences closer to home. Contact us today to book your private showing! (id:65801)

Whether you’re buying, selling, or just figuring things out,we can start with a simple conversation.