

Sign up for our newsletter
Thank you! Your submission has been received!
Oops! Something went wrong while submitting the form.

.svg)
.webp)
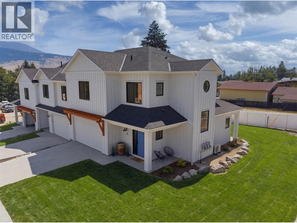
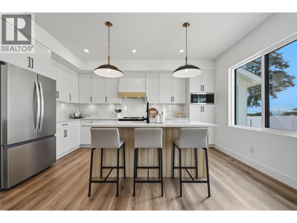
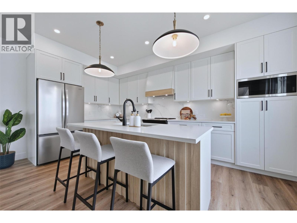
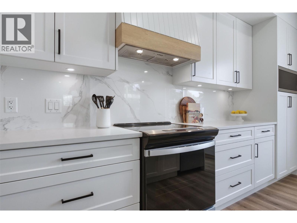
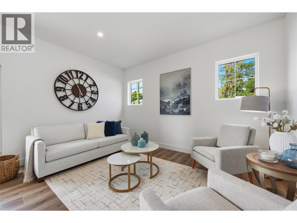
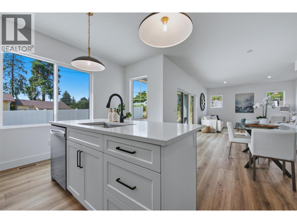
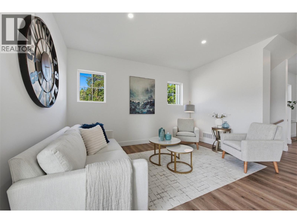
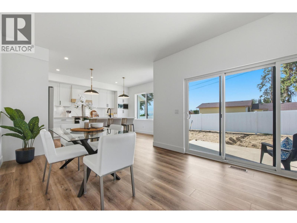
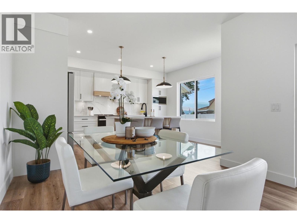
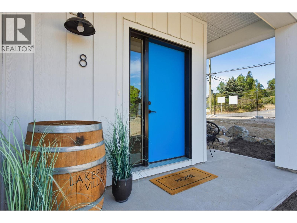
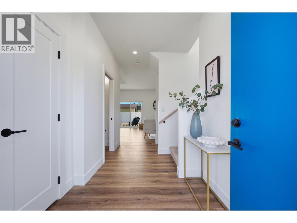
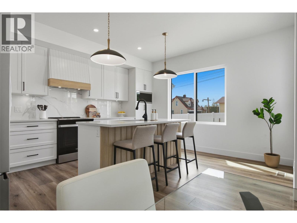
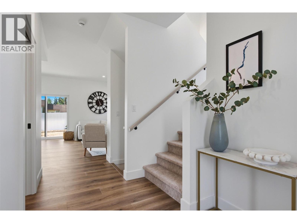
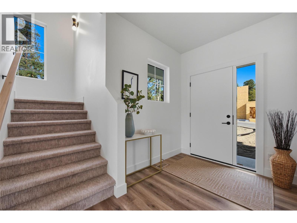
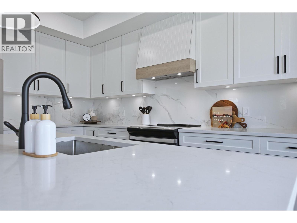
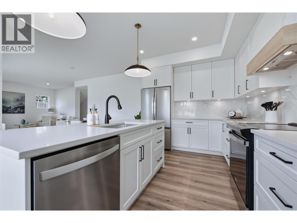
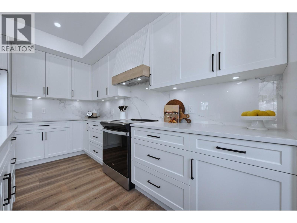
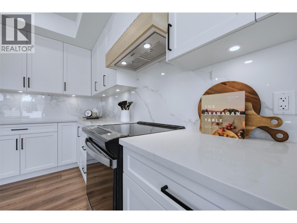
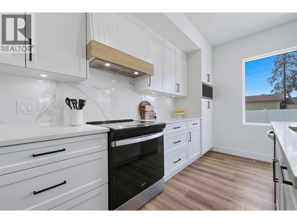
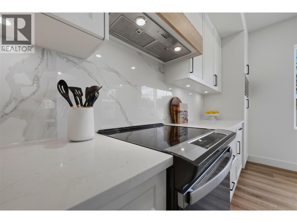
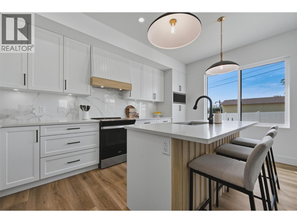
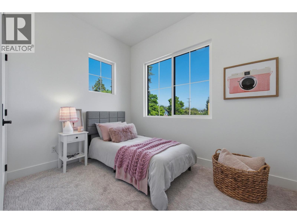
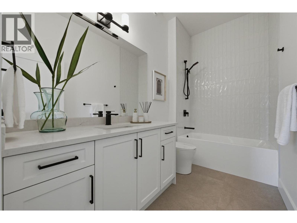
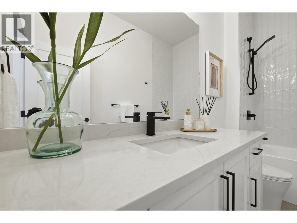
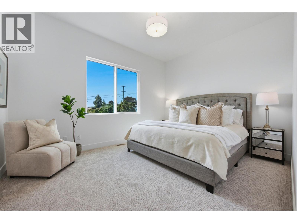
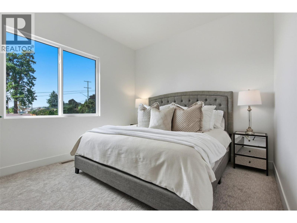
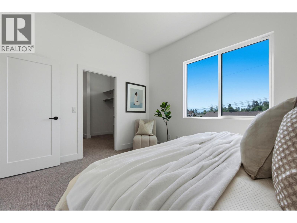
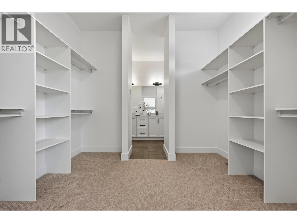
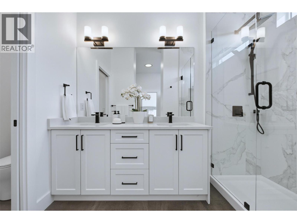
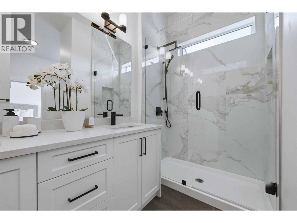
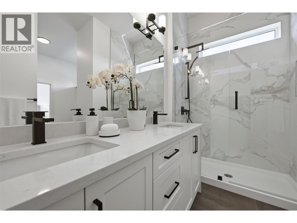
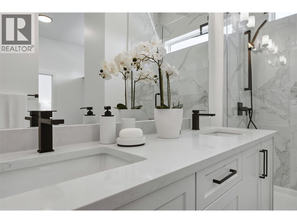
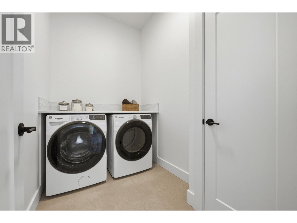
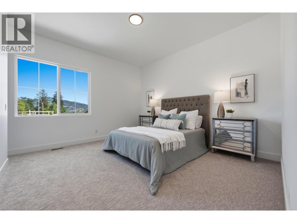
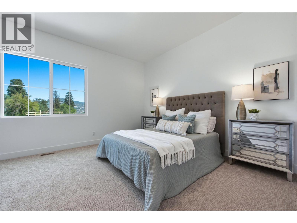
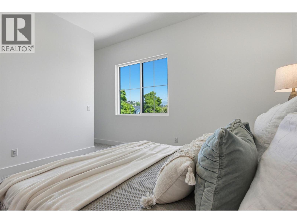
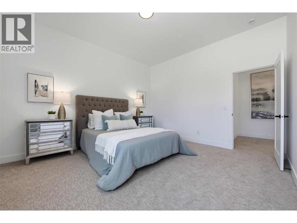
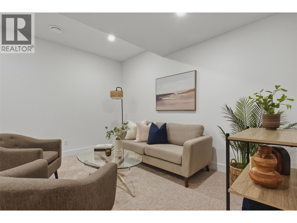
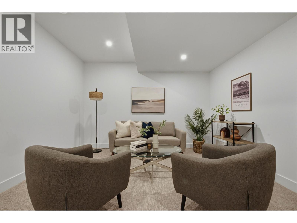
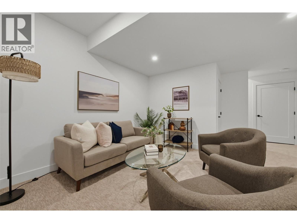
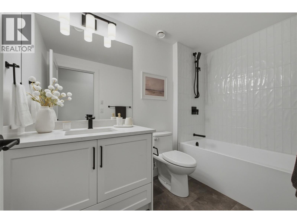
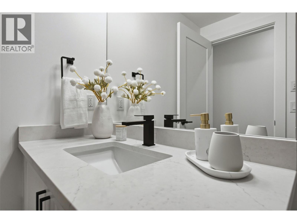
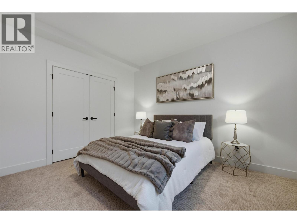
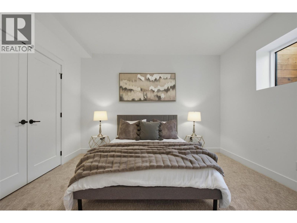
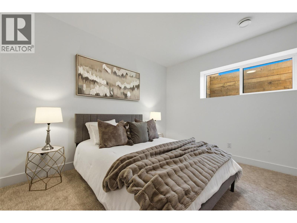
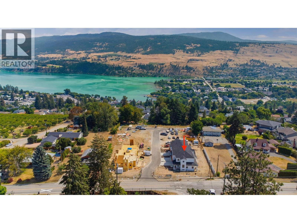
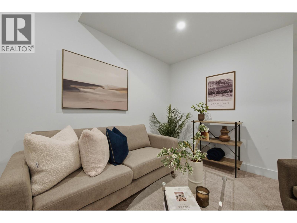
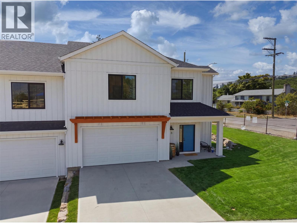
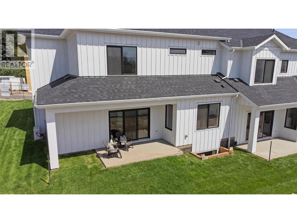
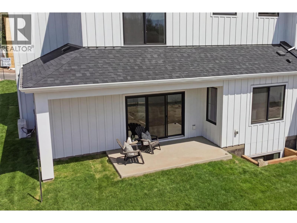
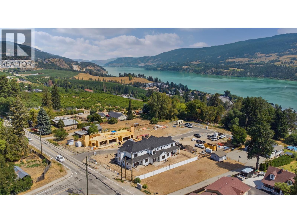
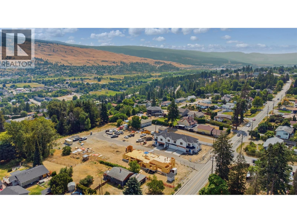
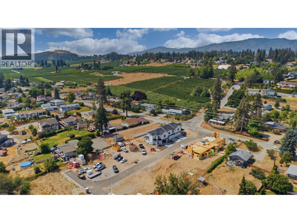
OPEN HOUSE SAT AUG 1,8TH,15TH,22ND,29TH 1-3 PM MODERN | STYLISH | ELEGANT - WELCOME TO BRAND NEW LakePointe Village — a vibrant community of larger, level-entry townhomes designed to live like single-family homes, set amid lakes, orchards, and vineyards. The elegant modern farmhouse aesthetic pays homage to Lake Country's agricultural roots while staying fresh and timeless. Home 8 (201), ""The Oyama,"" is a spacious corner location offering an expansive 2,634 sq finished square feet, a large double garage, wrap-around porch, and oversized windows. Level entry opens to a gourmet kitchen and living area flowing out to a covered patio and private backyard. Upstairs: an oversized primary features an expansive walk-through closet and feature ensuite. There are two additional bedrooms, a full bath, and civilized side-by-side laundry room. The basement adds a fourth bedroom, bath, and recreation or flex space with lots of storage room as a bonus. Just 5 minutes to schools, shops, and parks; 10 minutes to beaches, lakes, YLW Airport, and UBCO; 22 minutes to Downtown Kelowna. Live the best of the Okanagan. Additional floor plans and homes are also available, offering a variety of layouts and living spaces ranging from approximately 1,700 to 2,500 sq. ft. Unit 8 presents a rare opportunity to secure one of the community’s largest and most desirable residences. https://lakepointevillage.ca/ (id:65801)

Whether you’re buying, selling, or just figuring things out,we can start with a simple conversation.