

Sign up for our newsletter
Thank you! Your submission has been received!
Oops! Something went wrong while submitting the form.

.svg)
.webp)
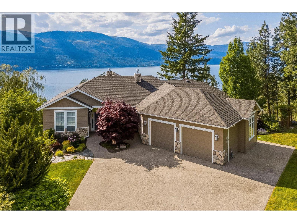
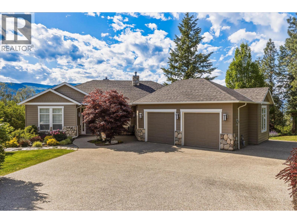
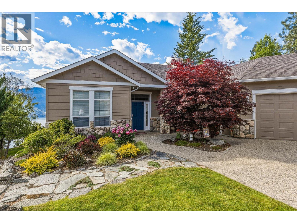
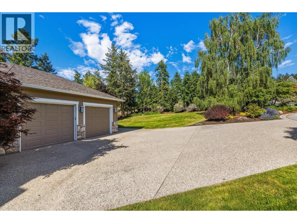
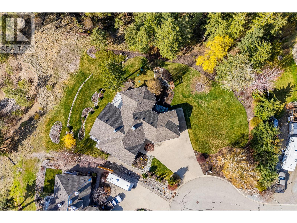
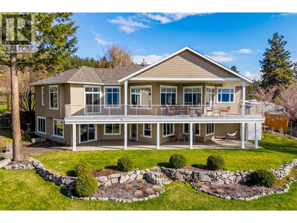
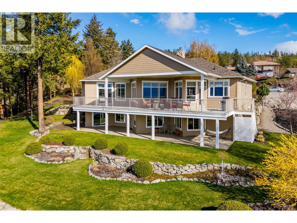
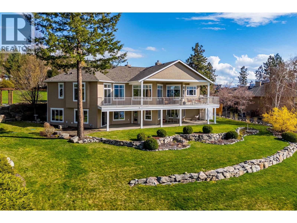
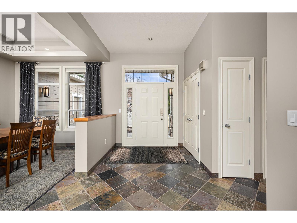
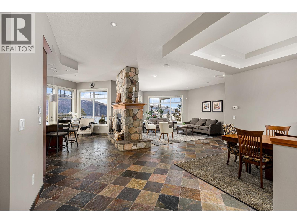
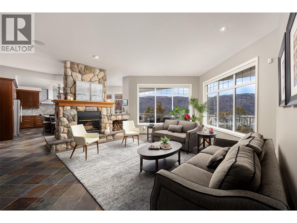
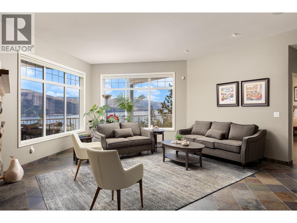
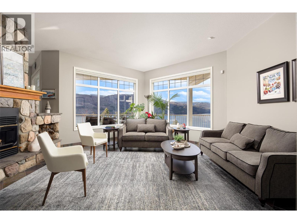
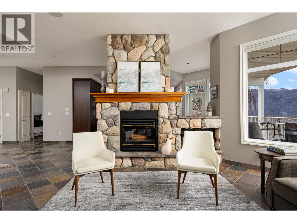
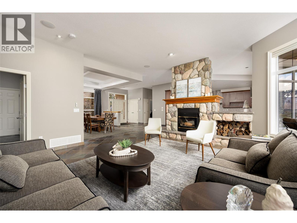
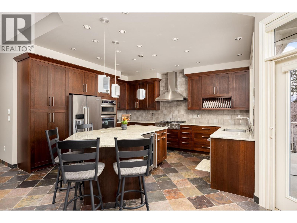
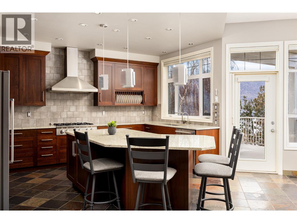
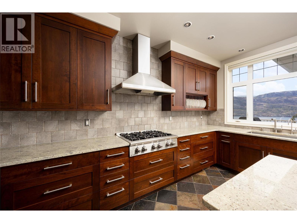
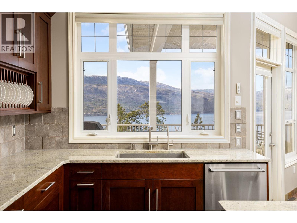
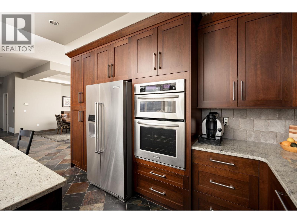
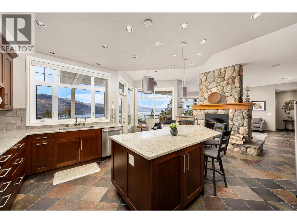
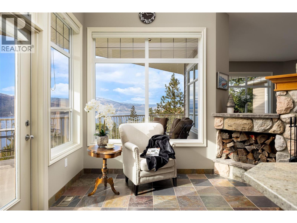
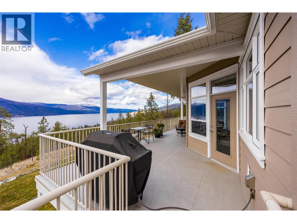
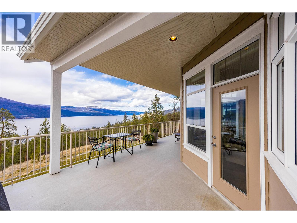
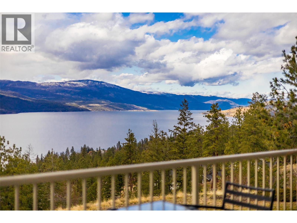
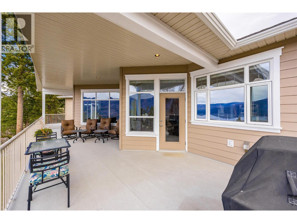
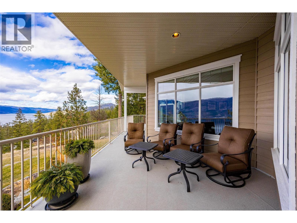
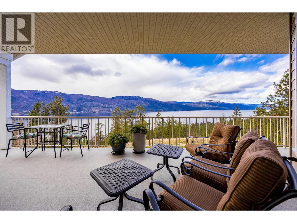
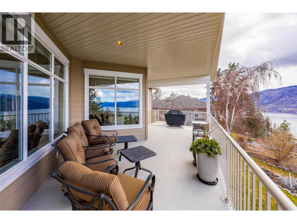
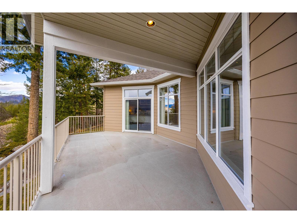
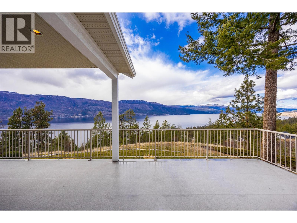
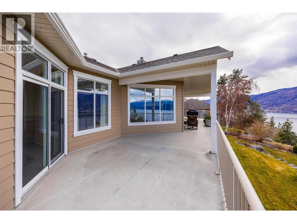
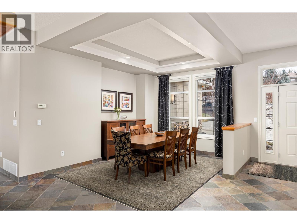
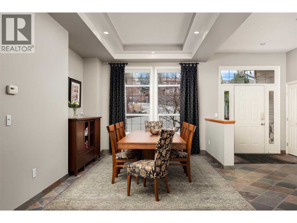
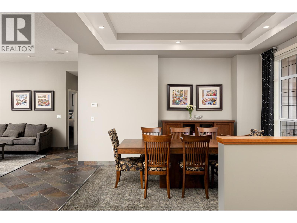
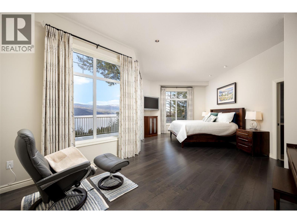
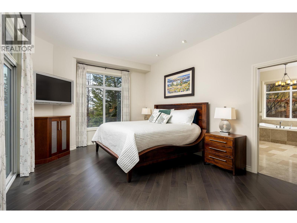
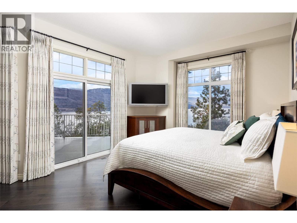
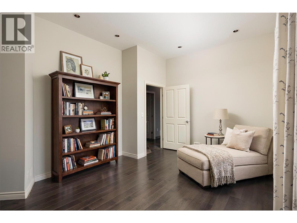
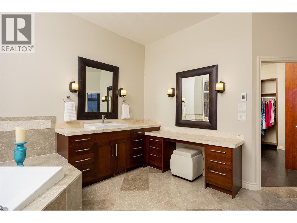
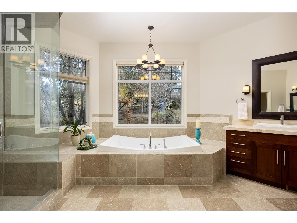
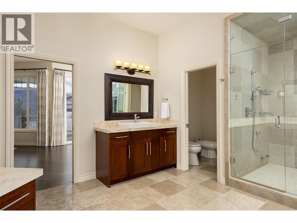
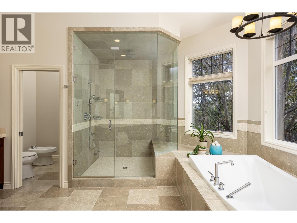
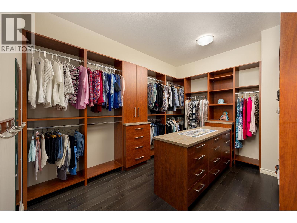
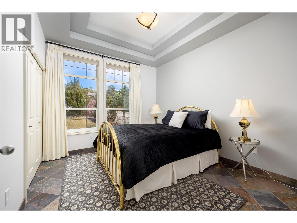
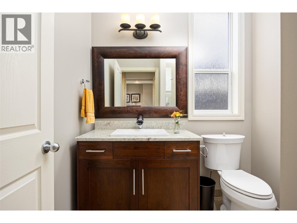
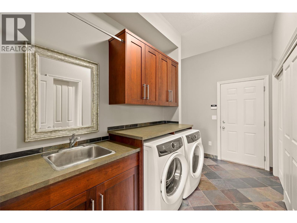
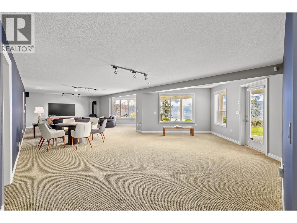
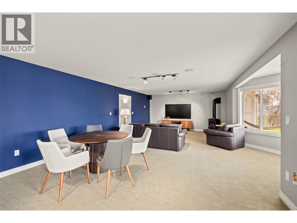
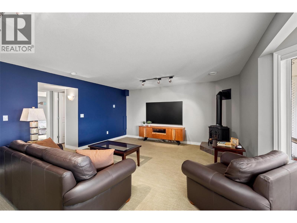
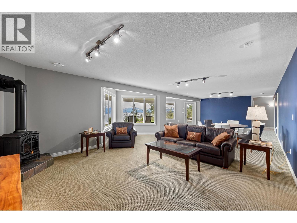
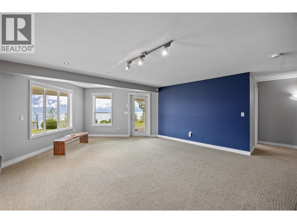
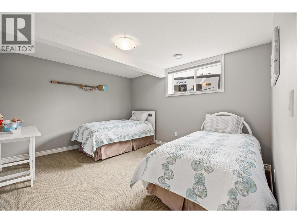
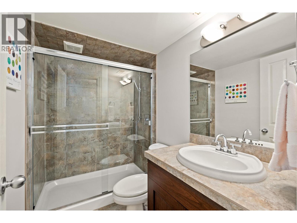
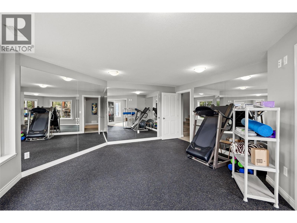
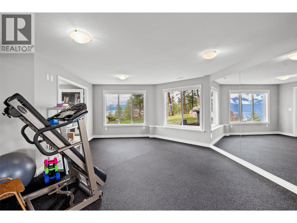
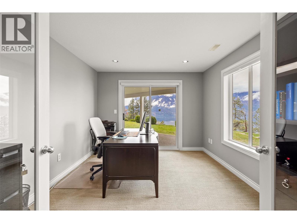
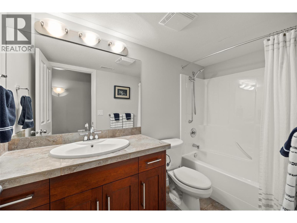
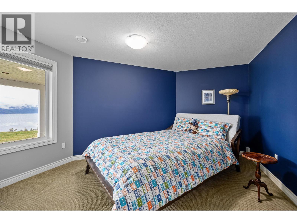
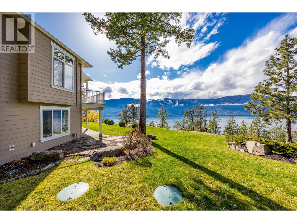
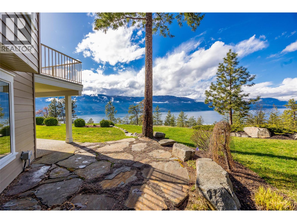
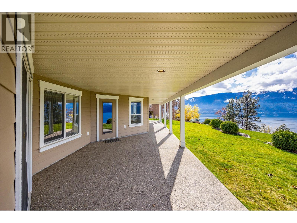
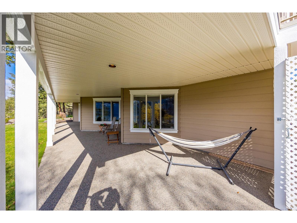
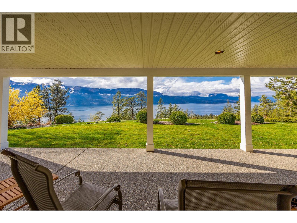
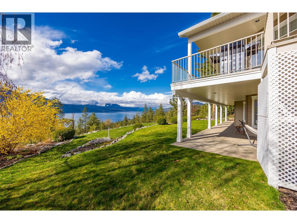
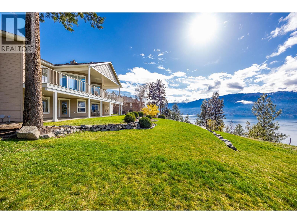
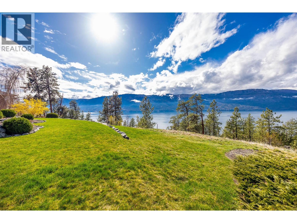
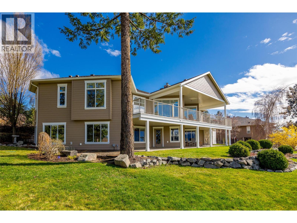
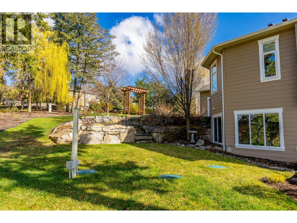
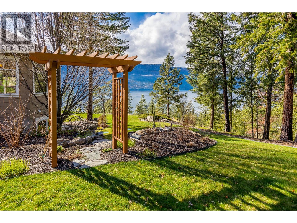
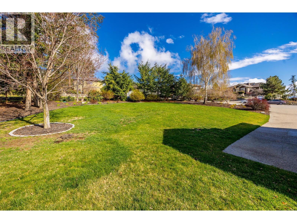
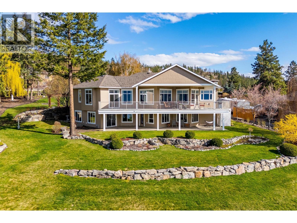
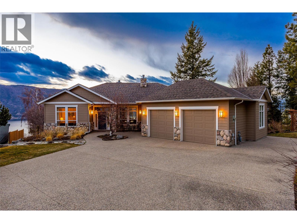
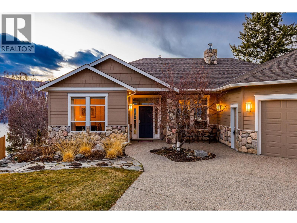
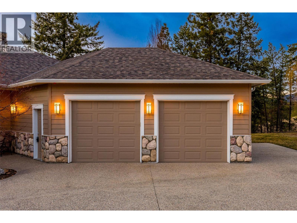
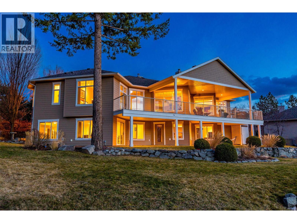
Set at the end of a quiet cul-de-sac within an exclusive community of just eight homes, this 1.3 acre property commands nearly 180-degree western views over Okanagan Lake and the surrounding mountains, offering unforgettable sunsets as your daily backdrop. This rancher with full walkout basement showcases exceptional craftsmanship and thoughtful design across more than 4,100 sq. ft. with 4 bedrooms, a den, gym and 4 bathrooms. The main level features ten foot ceilings, wide doorways, generous storage and an open-concept layout anchored by a striking two-sided wood-burning fireplace. The kitchen is both elegant and functional, appointed with granite countertops, a large island with seating for five, a 6-burner Jade gas range, KitchenAid appliances, wine fridge, under-mount lighting, automated blinds and Phantom screens for seamless indoor-outdoor living to a large balcony. Expansive living and dining areas, enhanced by surround sound on both levels, provide an elegant setting for hosting, easily accommodating large gatherings with comfort and atmosphere. The primary suite is a private retreat with lounge space, a spa-inspired ensuite with heated floors, steam shower, soaker tub, travertine counters, dual sinks and a spacious walk-in closet. A guest bedroom with tray ceiling, second full bath and large laundry room complete the upper level. Downstairs offers 8 foot ceilings, a gas fireplace, 2 bedrooms, a den/office with separate entrance and a substantial gym with wall-to-wall mirrors and oversized windows. A large recreation area offers flexibility to add a wet bar, and provides access to an ideal space for a future hot tub or sauna. Outdoors, over $60,000 in professional landscaping is supported by 21-zone irrigation, with ample room for a pool. An oversized two-car garage, flat driveway and parking for an RV complete this exceptional Okanagan offering. Only minutes from public beaches, a boat launch, world class wineries and exceptional hiking trails surrounding. (id:65801)

Whether you’re buying, selling, or just figuring things out,we can start with a simple conversation.