

Sign up for our newsletter
Thank you! Your submission has been received!
Oops! Something went wrong while submitting the form.


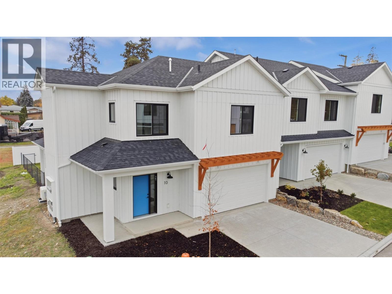
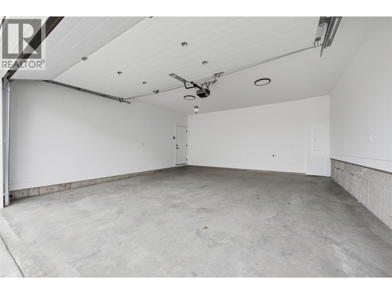
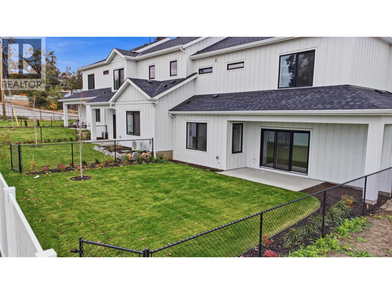
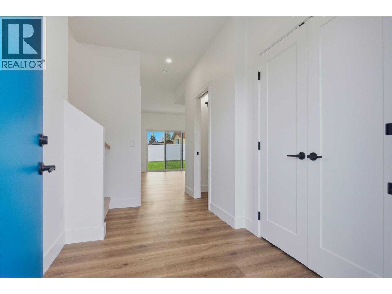
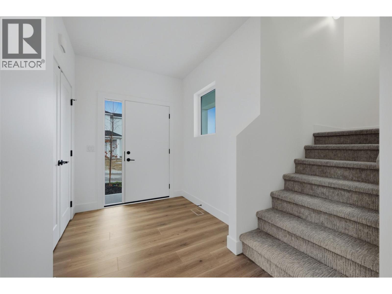
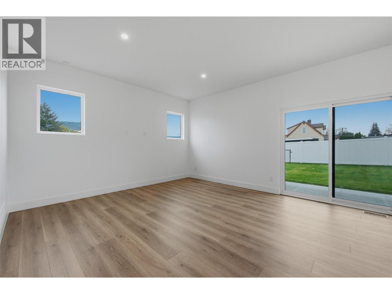
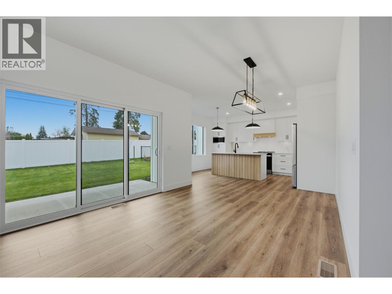
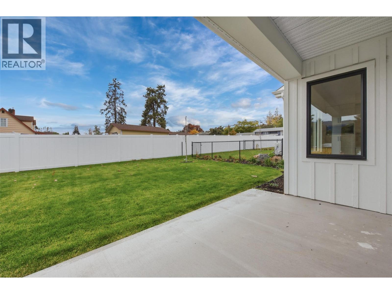
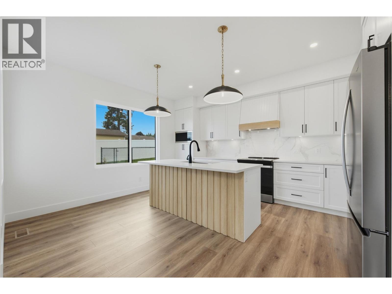
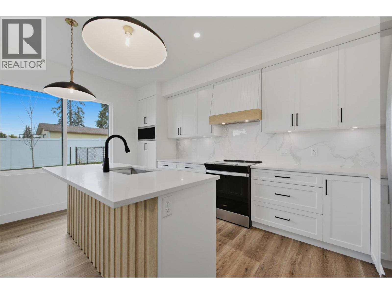
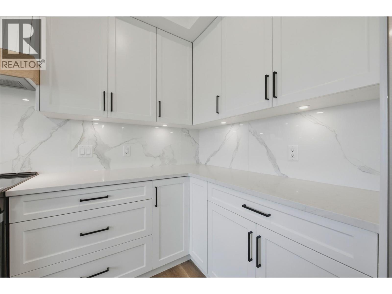
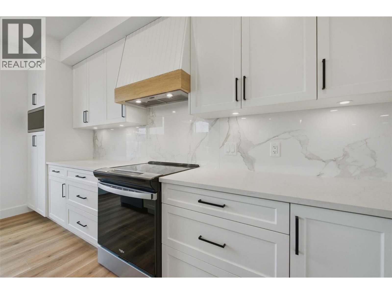
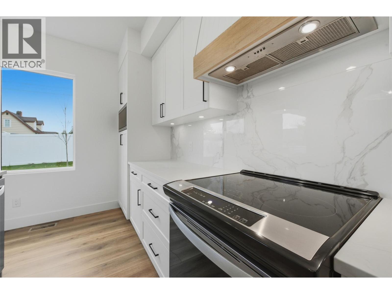
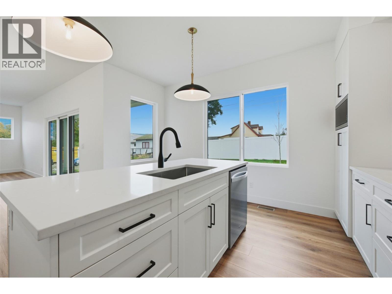
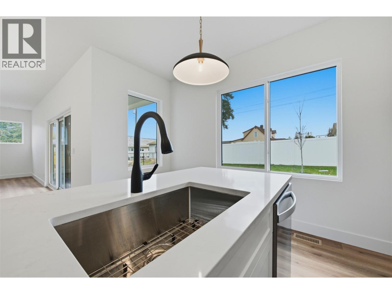
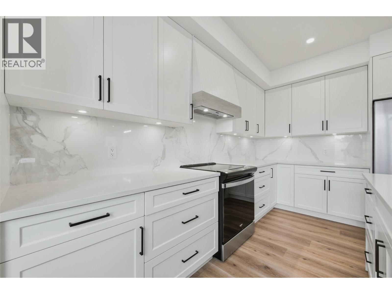
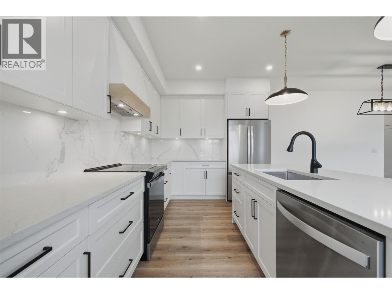
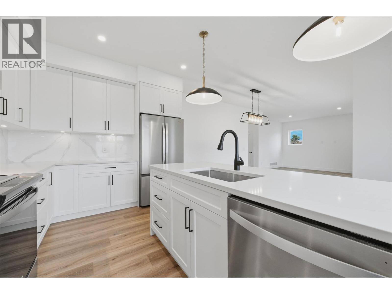
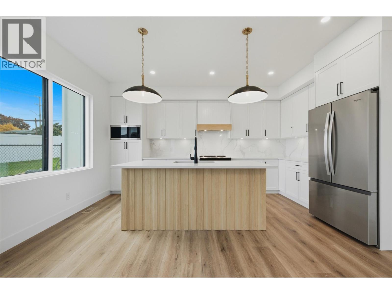
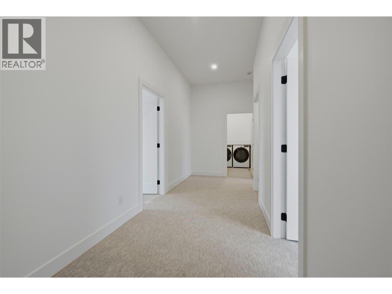
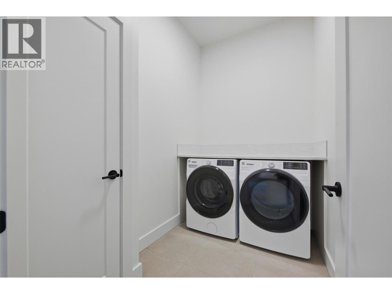
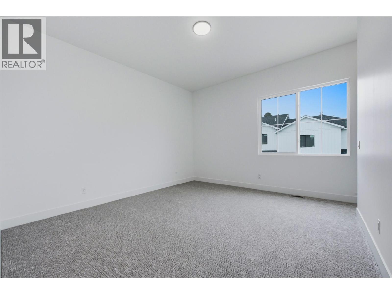
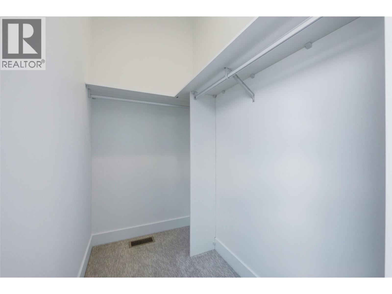
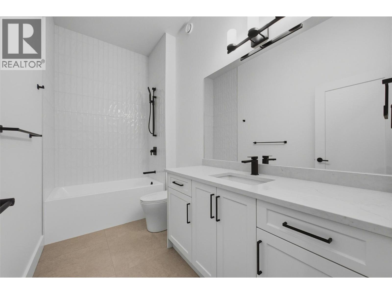
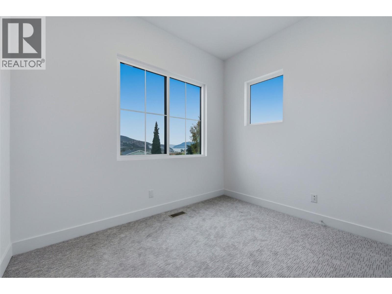
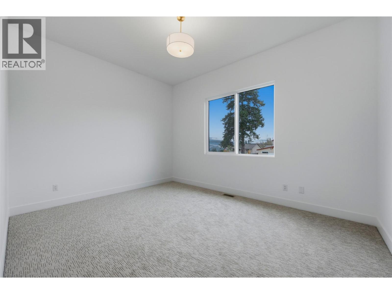
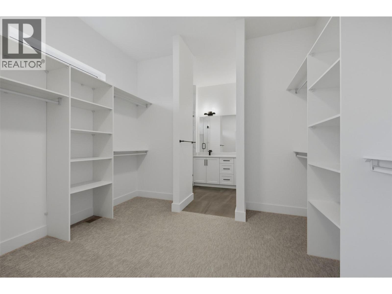
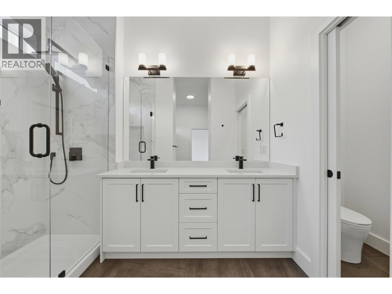
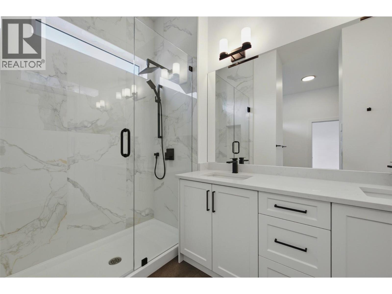
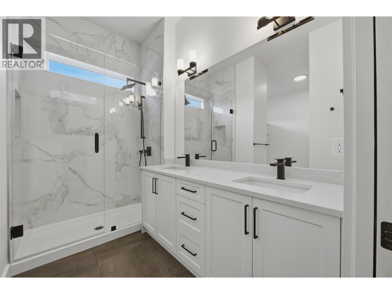

OPEN HOUSE SAT NOV 21, 12pm - 2:30pm | LAKE COUNTRY LIVING – 3 BEDROOMS & 2.5 BATHS THOUGHTFULLY DESIGNED. Discover brand new LakePointe Village, where larger, level-entry townhomes live like single-family homes amid the lakes, orchards, and vineyards of the Okanagan. Their modern farmhouse character is a nod to Lake Country’s agricultural heritage, with a clean, timeless finish. Home #10, “The Wood"" Homeplan, is a sought-after end unit with nearly 1,850 sq. ft. of well-planned space. Park in the XL double garage and step directly into the main floor, where the kitchen, dining, and living areas flow together beneath walls of large windows. Outside is where this home really stands out. A covered patio opens to a fully fenced yard, and the end-unit position adds privacy and generous outdoor space, perfect for kids, pets, gardening, or summer evenings with friends. Upstairs, the spacious primary suite offers a spa-inspired ensuite and a large walk-in closet, complemented by two more well-sized bedrooms, a main bath, and an oversized laundry room with side-by-side washer and dryer. Additional driveway parking and a 5-ft crawl space take care of the storage. Schools, shops, and parks are 5 minutes away; beaches, lakes, YLW Airport, and UBCO 10 minutes; Downtown Kelowna 22 minutes. Other floor plans from approx. 1,700 to 2,600 sq. ft. are also available. https://lakepointevillage.ca/ (id:65801)

Whether you’re buying, selling, or just figuring things out,we can start with a simple conversation.