

Sign up for our newsletter
Thank you! Your submission has been received!
Oops! Something went wrong while submitting the form.


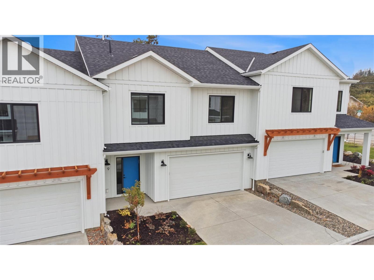
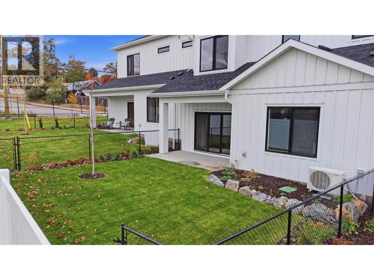
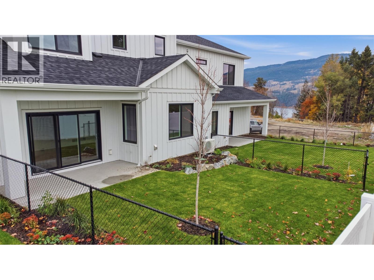
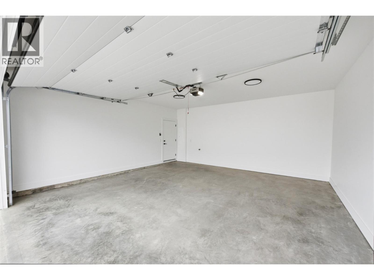
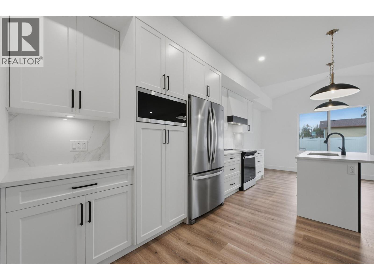
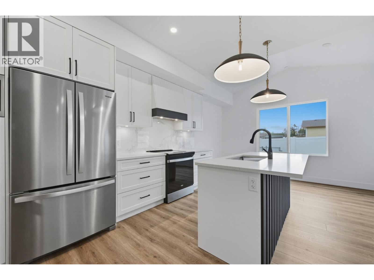
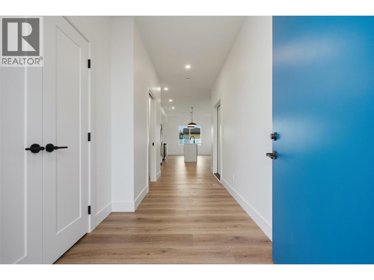
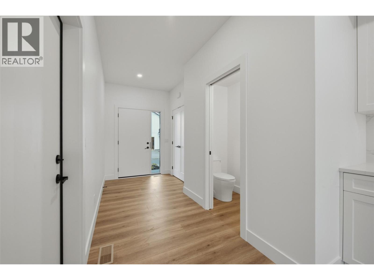
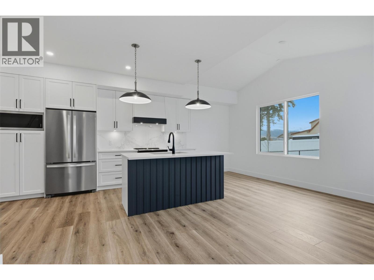
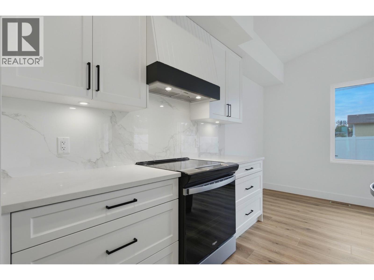
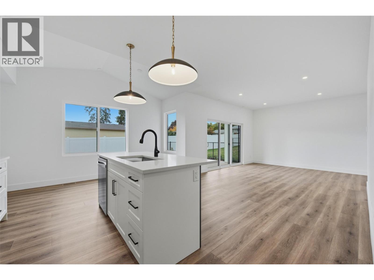
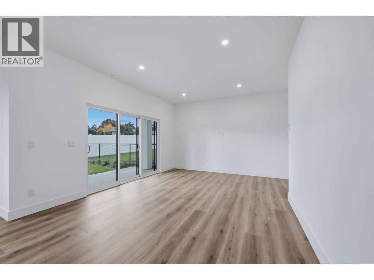
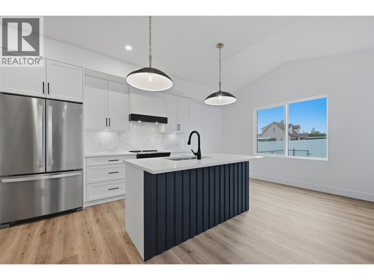
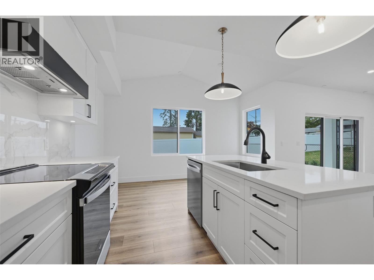
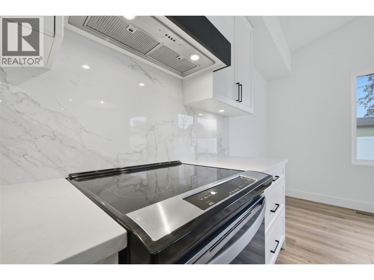
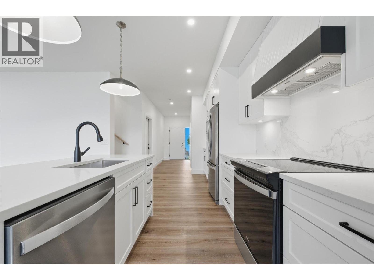
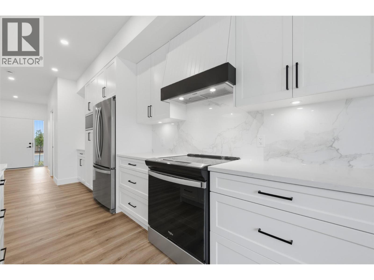
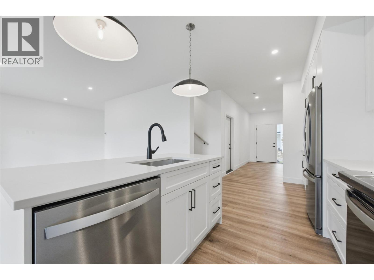
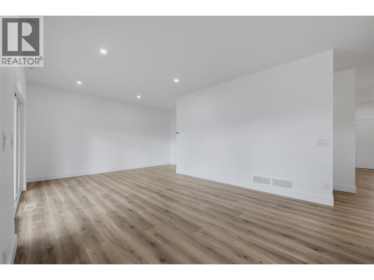
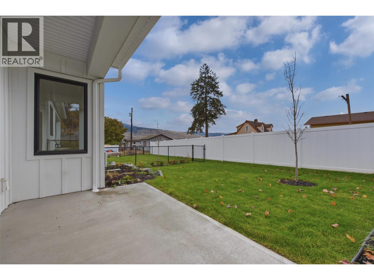
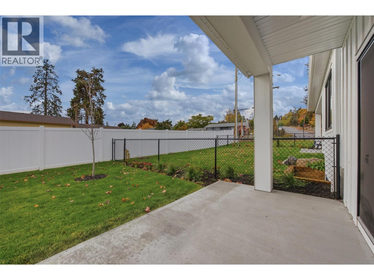
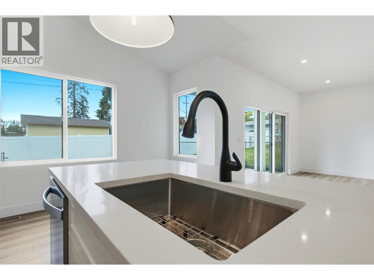
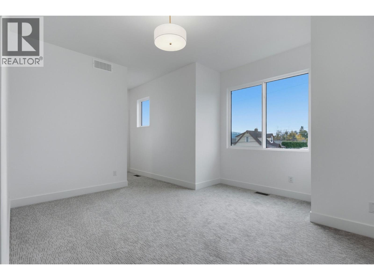
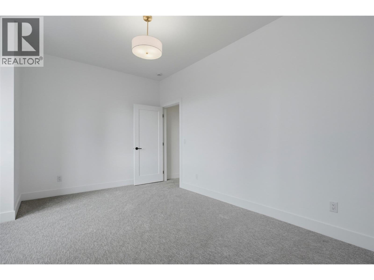
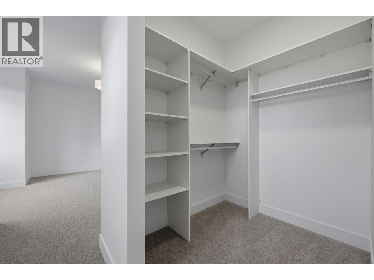
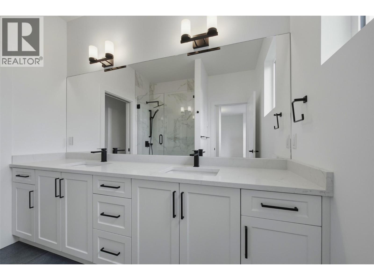


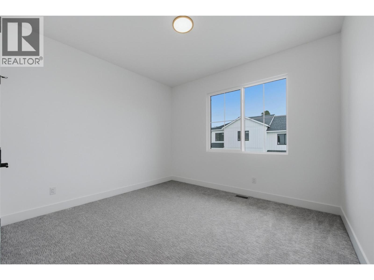
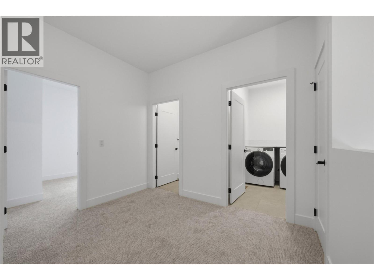
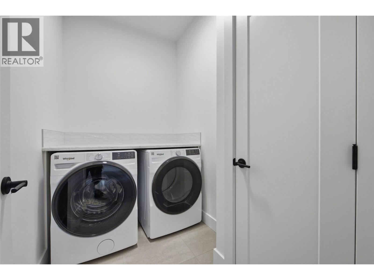
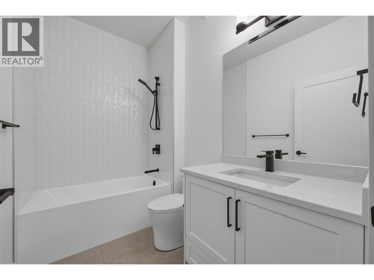

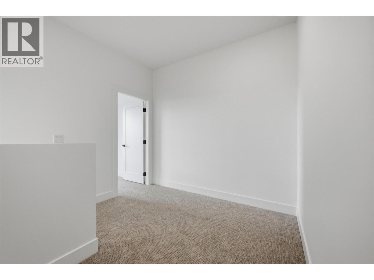
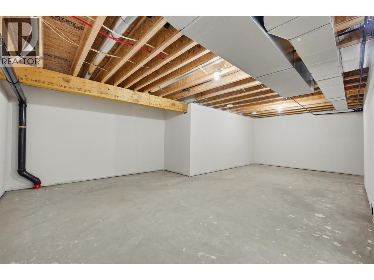
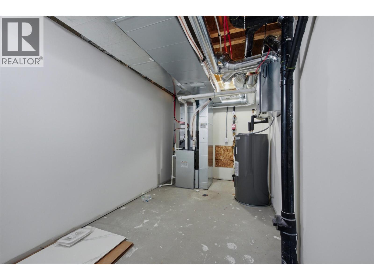

OPEN HOUSE SAT NOV 21, 12pm - 2:30pm | MODERN | STYLISH | ELEGANT – WELCOME TO BRAND NEW LakePointe Village — a vibrant community of larger, level-entry townhomes designed to live like single-family homes, set amid lakes, orchards, and vineyards. The elegant modern farmhouse aesthetic pays homage to Lake Country’s agricultural roots while staying fresh and timeless. Home #9, “The Duck” homeplan offers nearly 1800 sq. ft. of thoughtfully designed living. A large entry opens into a bright, open-concept living, kitchen, and dining area with big windows and sliding glass doors to your own private backyard. Upstairs are three generously sized bedrooms, a main bathroom, and a laundry room with side-by-side washer and dryer. The primary retreat features a spa-inspired ensuite and a large walk-in closet. A double garage with extra driveway parking along with a 7-ft XL crawl space give you ample room, easy-access storage for all the toys, and the potential for a finished rec room. Extra large private outdoor space is a bonus especially compared to other townhome opportunities. Just 5 minutes to schools, shops, and parks; 10 minutes to beaches, lakes, YLW Airport, and UBCO; 22 minutes to Downtown Kelowna. The homes at LakePointe help you live the best of the Okanagan. Additional floor plans from approx. 1,700 to 2,600 sq. ft. are also available. https://lakepointevillage.ca/ (id:65801)

Whether you’re buying, selling, or just figuring things out,we can start with a simple conversation.