

Sign up for our newsletter
Thank you! Your submission has been received!
Oops! Something went wrong while submitting the form.


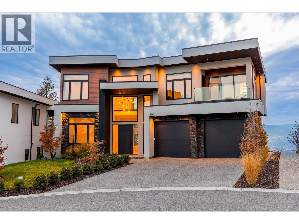
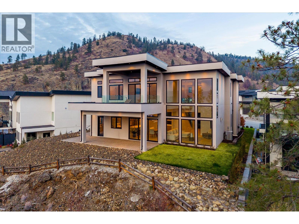
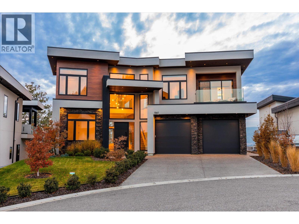
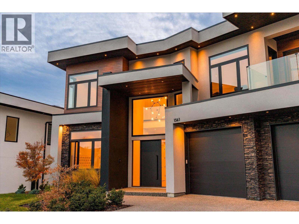
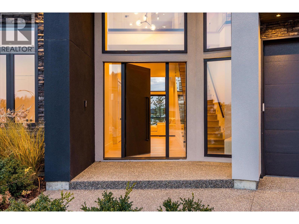
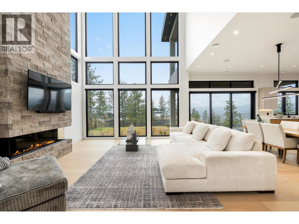
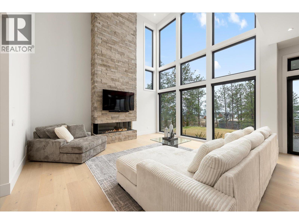
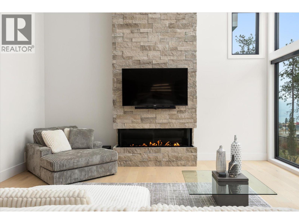
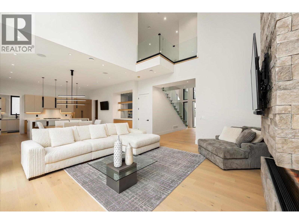
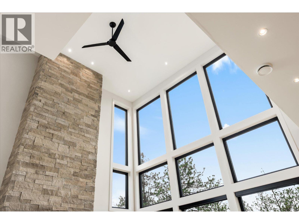
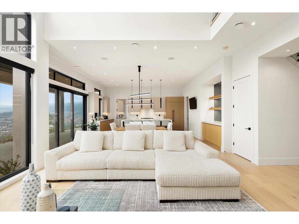
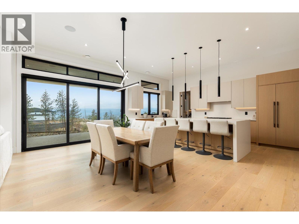
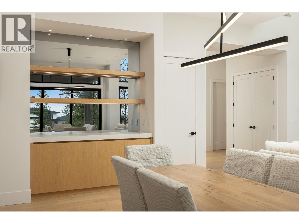
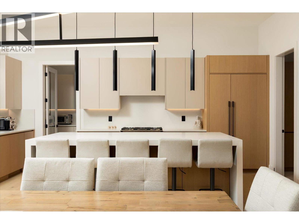
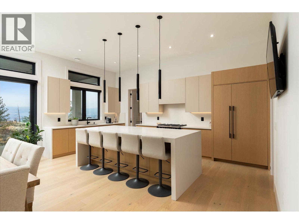
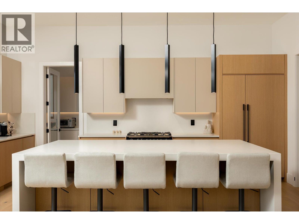
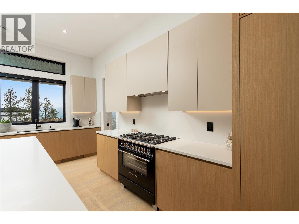
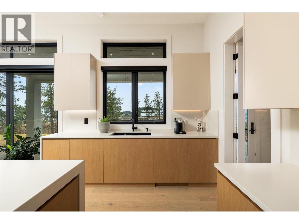
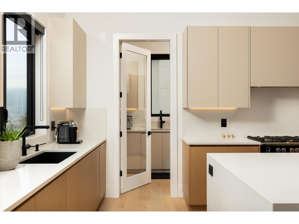
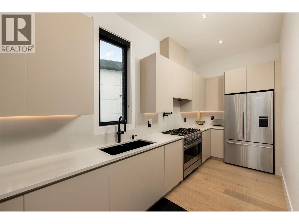
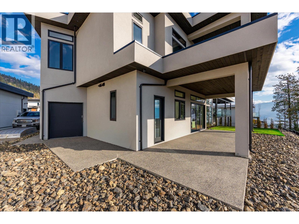
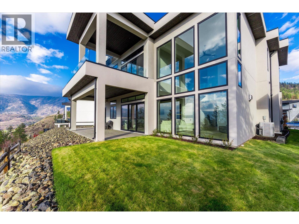
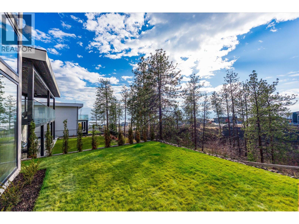
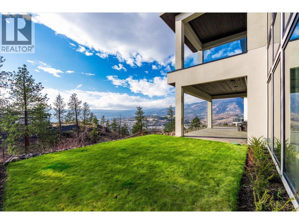
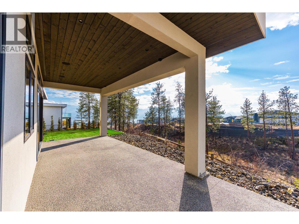
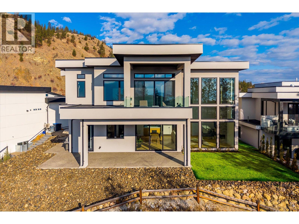
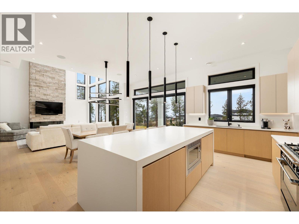
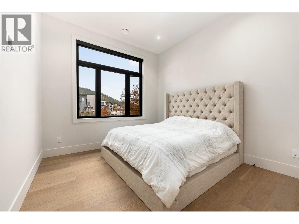
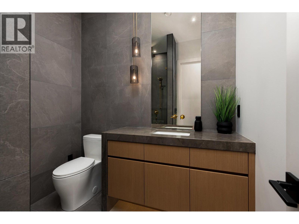
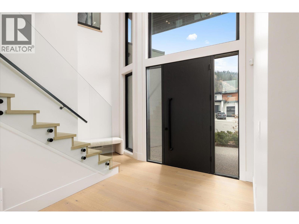
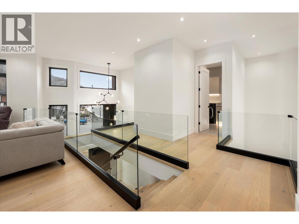
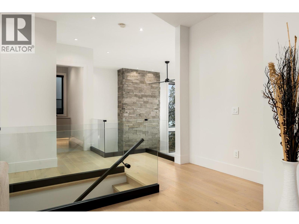
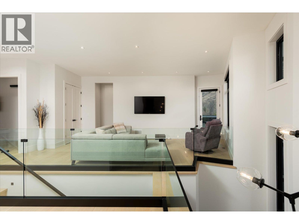
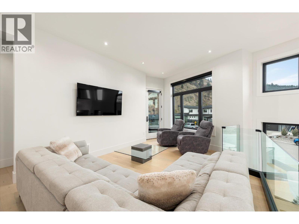
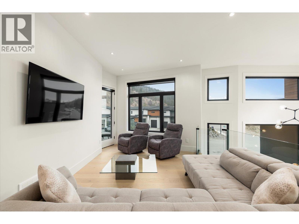
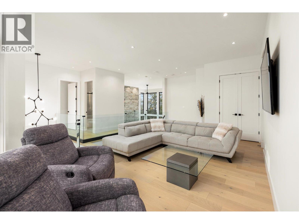
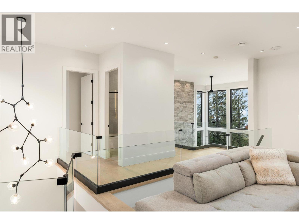
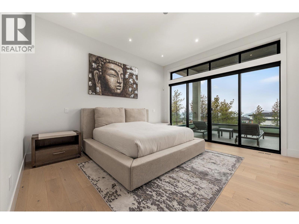
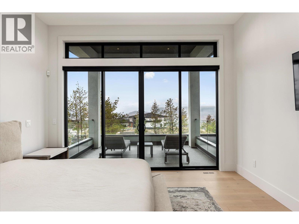
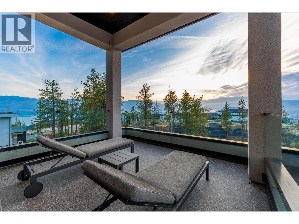
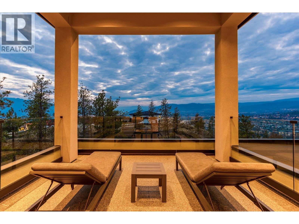
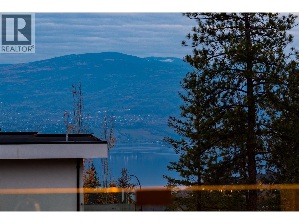
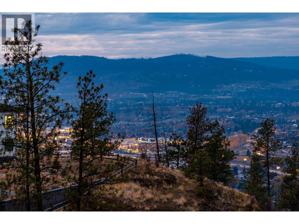
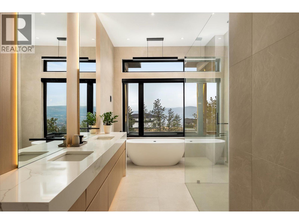
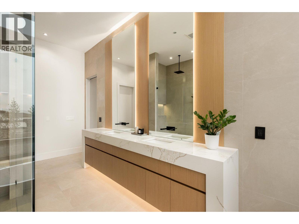
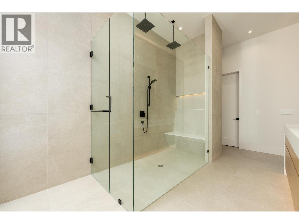
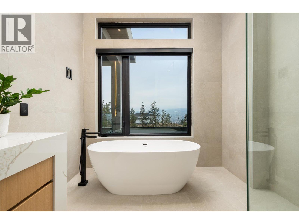
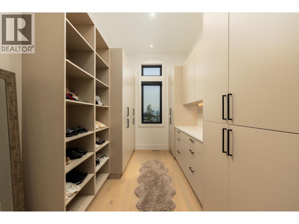
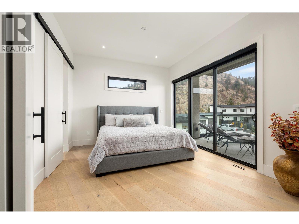
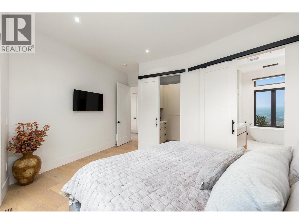
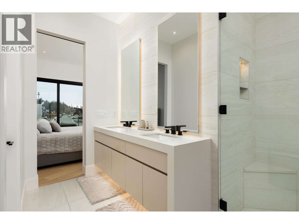
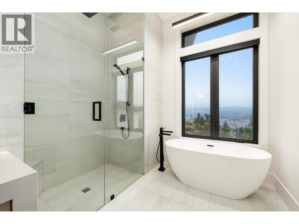
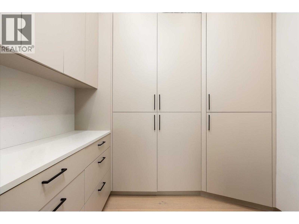
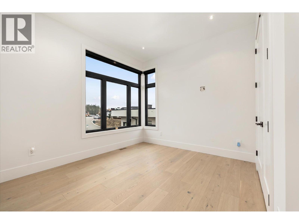
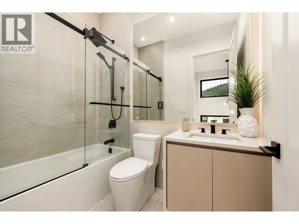
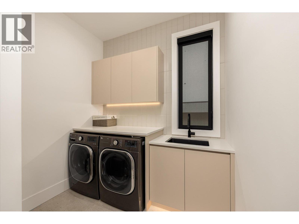
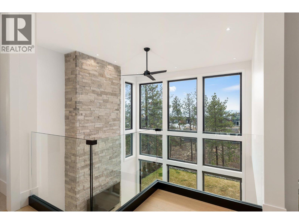
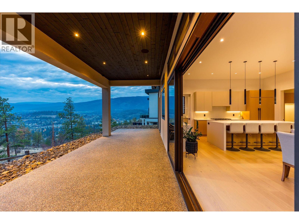
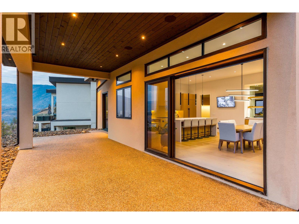
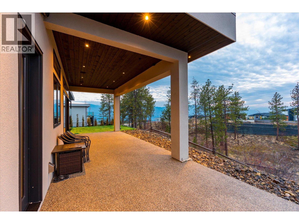
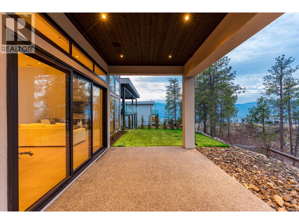
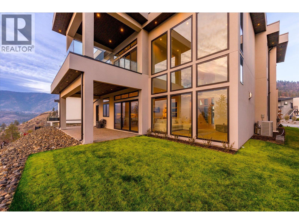
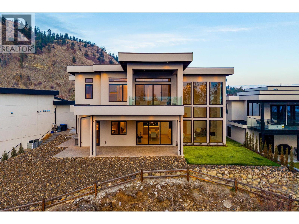
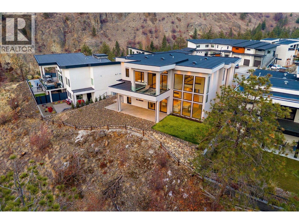
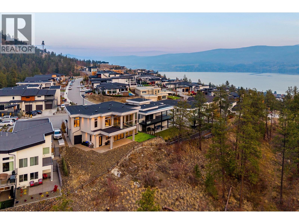
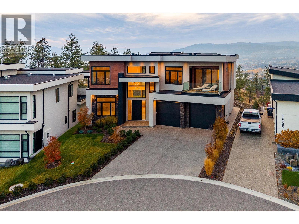
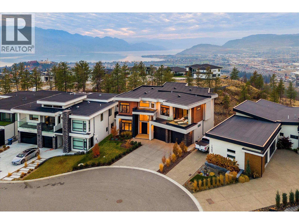
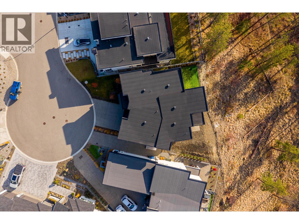
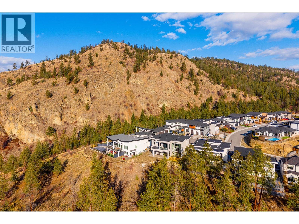
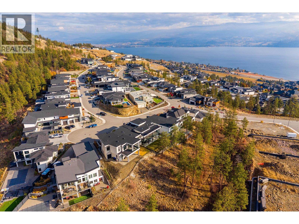
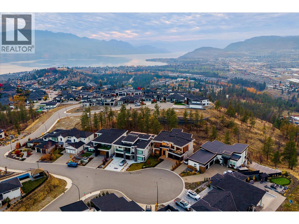

Custom-designed, this beautiful home was thoughtful designed to take full advantage of its setting, prioritizing privacy and dynamic views. Upon entry you are greeted with soaring ceilings, expansive windows, and warm yet modern finishing. The great room is anchored by a stunning floor-to-ceiling stone fireplace, creating a cozy yet spacious setting. The exquisite kitchen pairs premium paneled appliances with custom cabinetry, a striking wine bar, and a full butler’s kitchen with direct backyard access, creating tremendous flexibility for all occasions. A beautiful guest bedroom (or office) is located on the main level as well, plus a gorgeous full bathroom with extensive tile-work. Upstairs is the truly incredible primary retreat - complete with private covered patio. The ensuite bathroom is world-class, with extensive tile work, spacious glass shower, and soaker tub. The walk-in closet sets itself apart with impressive built-in cabinetry. The second upstairs bedroom features it’s own spa-inspired ensuite, walk-in closet, and covered patio. The upstairs lounge provides a great second living area, while a third bedroom, additional full bathroom, and large laundry room complete the upper level. The backyard is prepped for a hot tub, and could accommodate a splash pool if desired. The attached triple-car garage has a rear drive through door, providing tons of options for boats, RV’s, and storage. A short drive to Wet Kelowna’s famous wine trail, Okanagan Lake, Mount Boucherie and some of West Kelowna’s best hiking and recreation. This home was crafted with great care and attention. (id:65801)

Whether you’re buying, selling, or just figuring things out,we can start with a simple conversation.