

Sign up for our newsletter
Thank you! Your submission has been received!
Oops! Something went wrong while submitting the form.


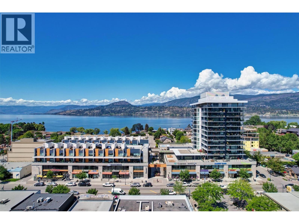
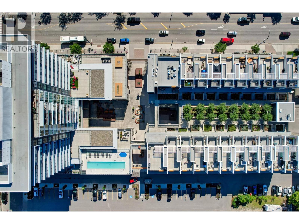
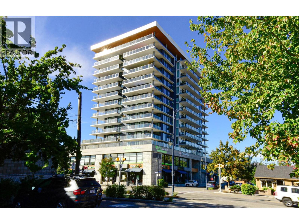
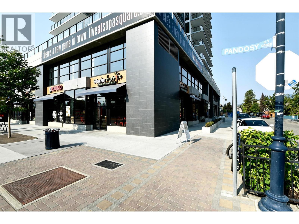
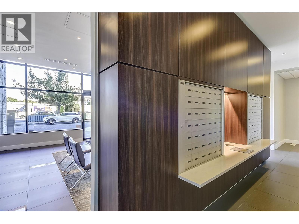
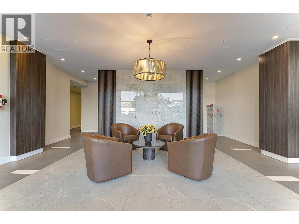
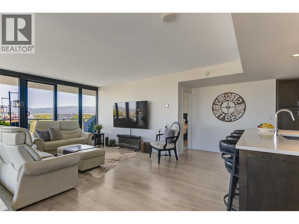
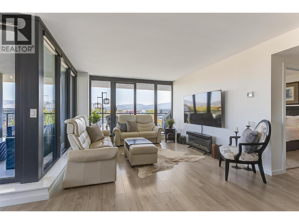
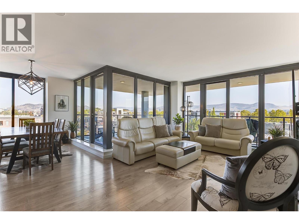
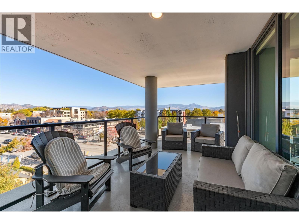
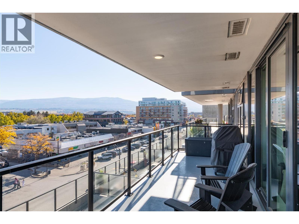
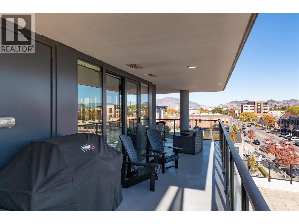
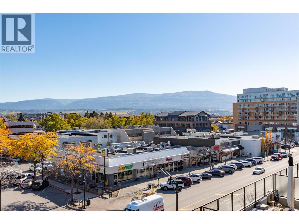
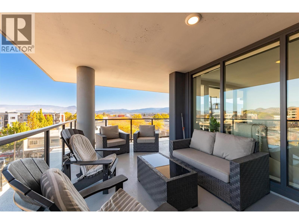
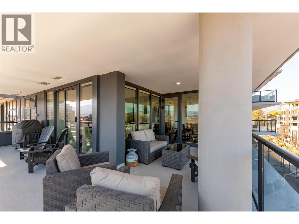
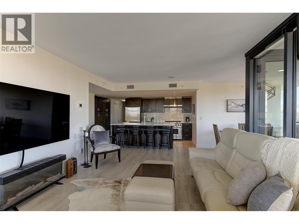
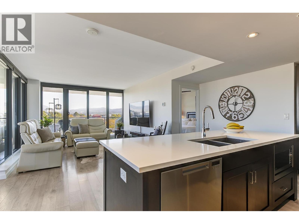
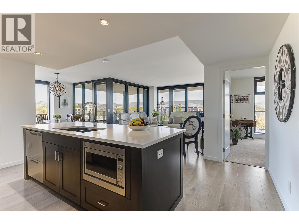
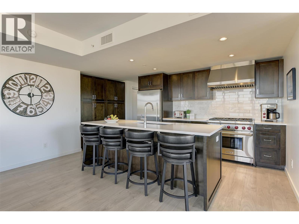
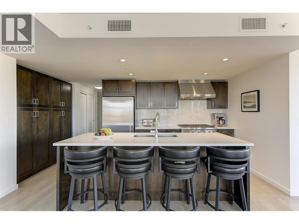
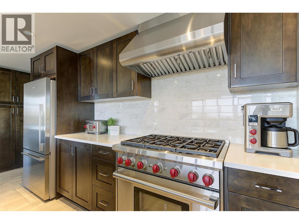
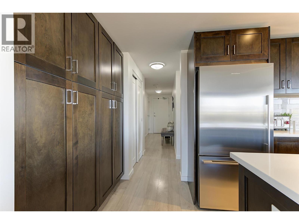
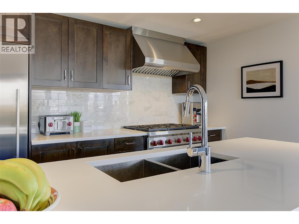
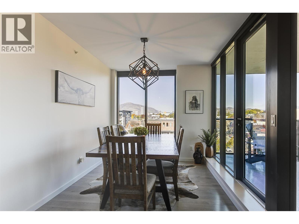
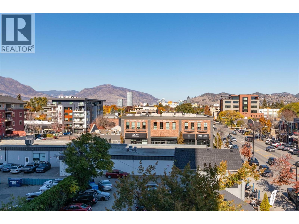
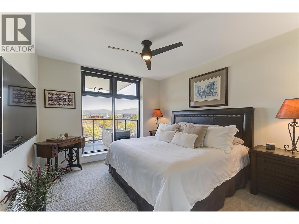
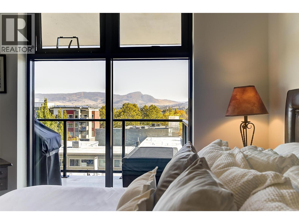
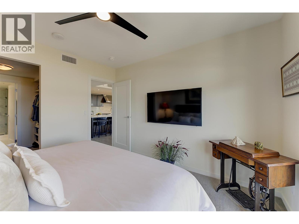
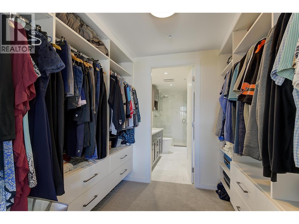
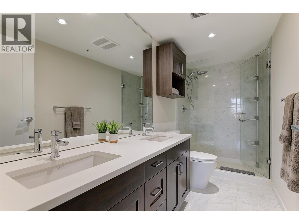
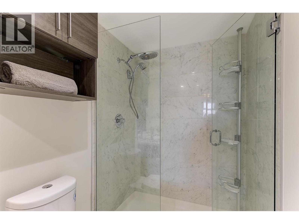
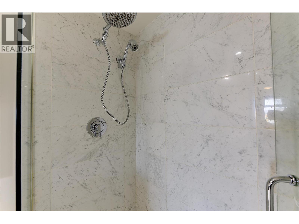
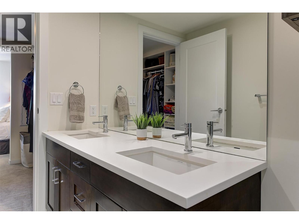
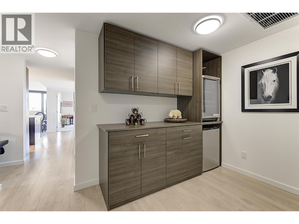
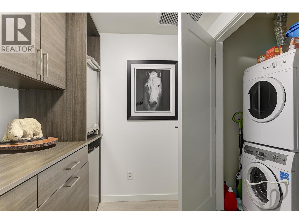
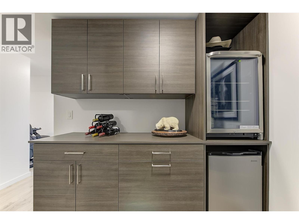
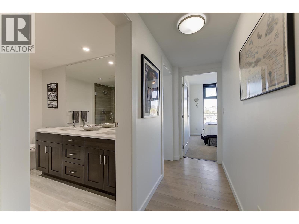
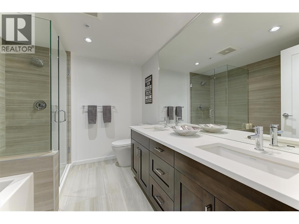
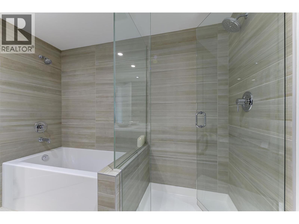
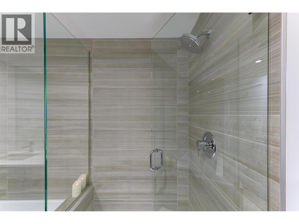
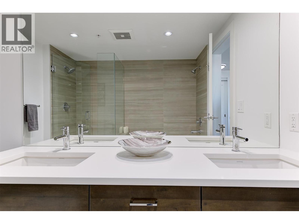
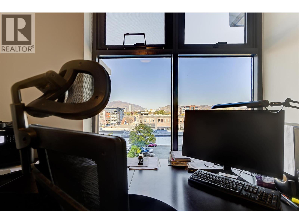
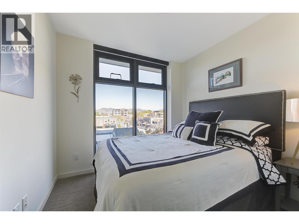
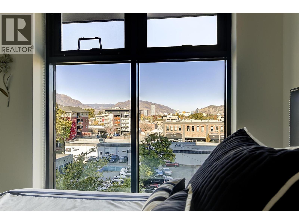
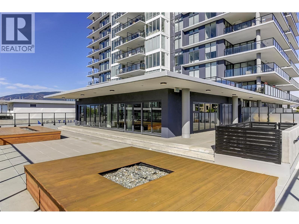
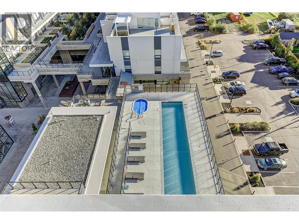
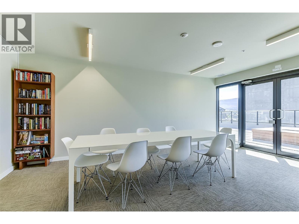
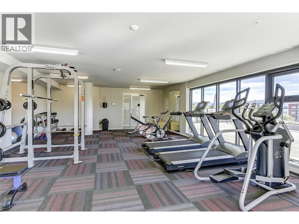
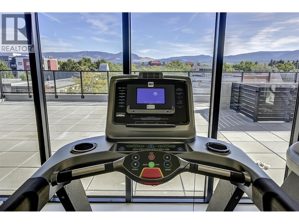
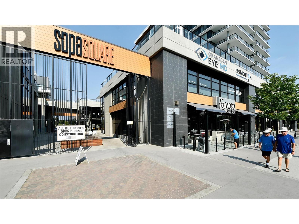
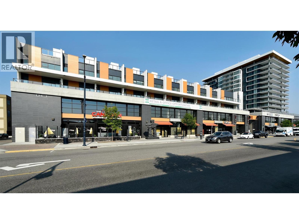
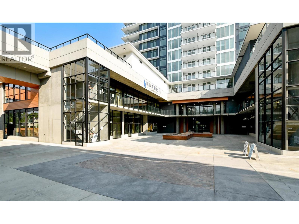
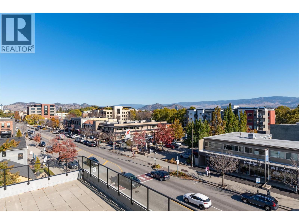

Iconic SOPA Square Living in the Heart of Pandosy Village! Experience elevated urban living in one of Kelowna’s most sought-after buildings, iconic SOPA Square. Perfectly positioned in the heart of Pandosy Village, this impressive 3-bedroom, 2-bathroom northeast-facing corner residence offers 1,750 sq. ft. of combined indoor and outdoor living, including 1,394 sq. ft. of interior space and a generous 356 sq. ft. wraparound covered deck. Inside, wide-plank flooring, floor-to-ceiling windows, luxe shaker-style soft-close cabinetry, quartz countertops and premium appliances create a sophisticated yet welcoming atmosphere. The beautifully appointed kitchen is a standout, featuring a six-burner Wolf gas range, a spacious island with seating for four, and an adjacent formal dining area...ideal for entertaining or relaxed everyday living. Both generous sized bathrooms offer double vanities, the ensuite has a floor-to-ceiling ceramic tile shower enclosure. Step outside to enjoy morning sunshine, evening shade & beautiful views toward Knox Mountain and East Kelowna, with a convenient gas BBQ hookup for outdoor dining. Two side-by-side parking stalls, a separate storage room & access to SOPA Square’s exceptional amenities, including a fully equipped fitness centre and terrace with swimming pool, hot tub & fire pit. The vibrant lifestyle of Pandosy Village is right outside your door, with cafés, restaurants, groceries & parks and the sparkling shores of Okanagan Lake steps from home. (id:65801)

Whether you’re buying, selling, or just figuring things out,we can start with a simple conversation.