

Sign up for our newsletter
Thank you! Your submission has been received!
Oops! Something went wrong while submitting the form.


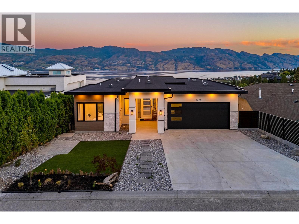
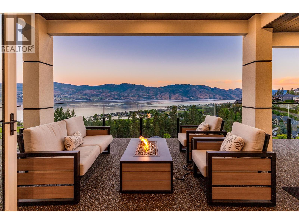
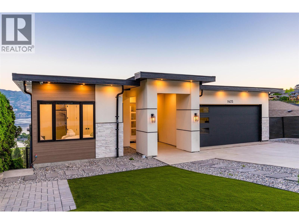
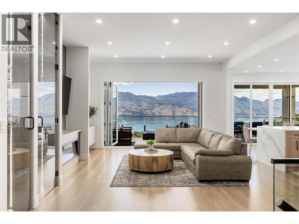
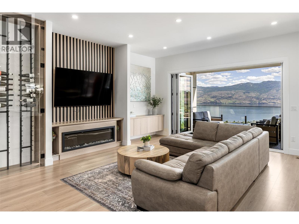
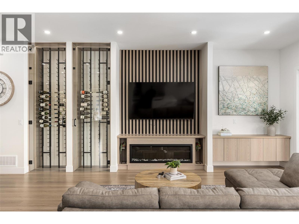
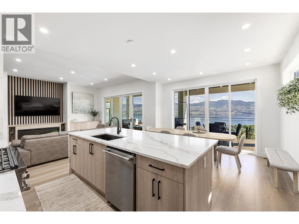
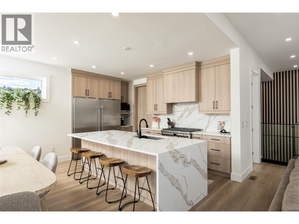
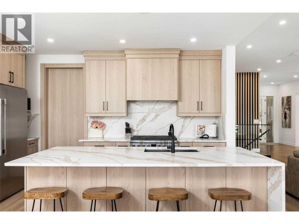
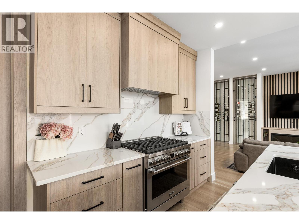
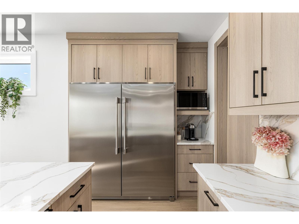
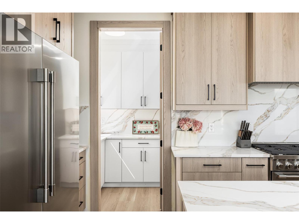
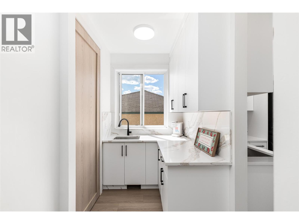
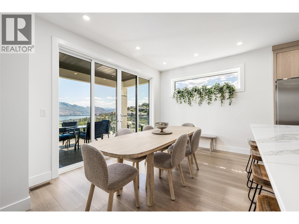
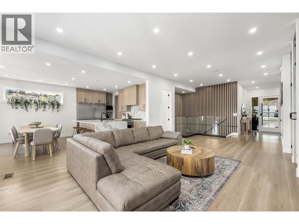
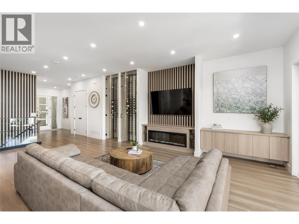
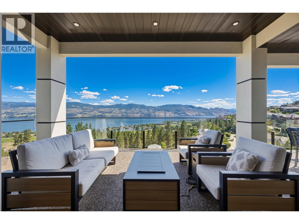
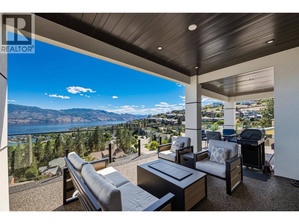
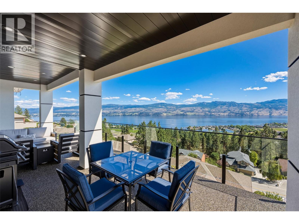
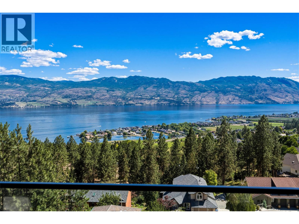
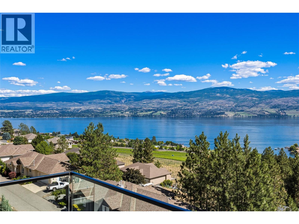
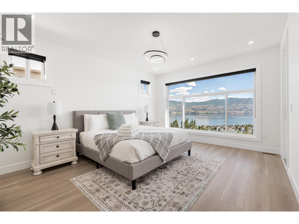
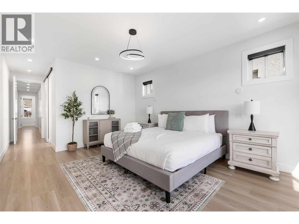
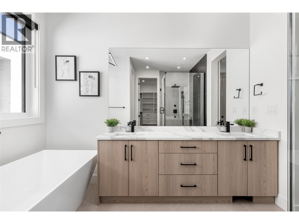
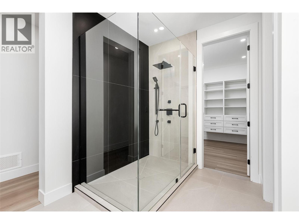
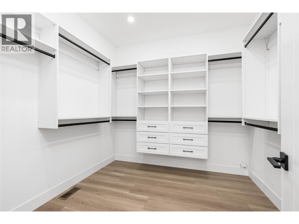
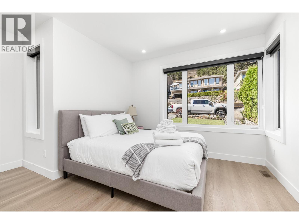
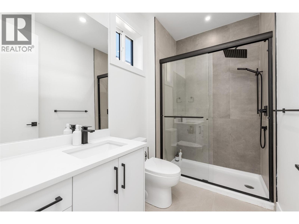
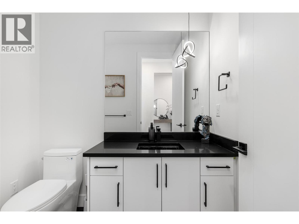
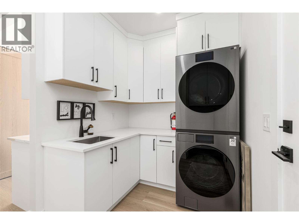
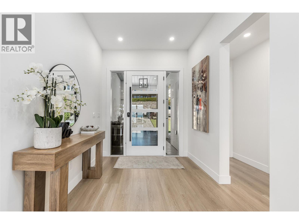
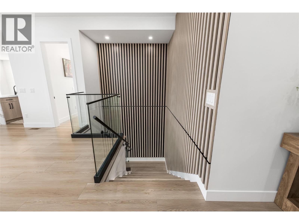
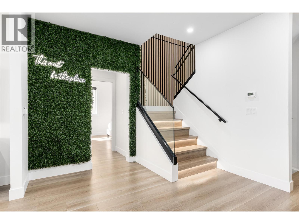
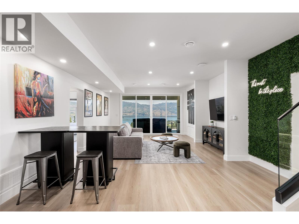
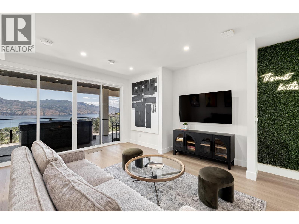
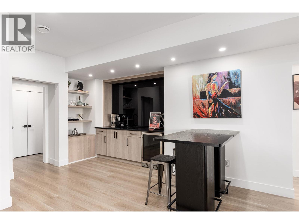
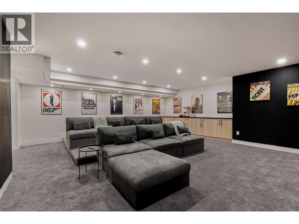
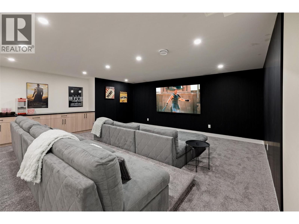
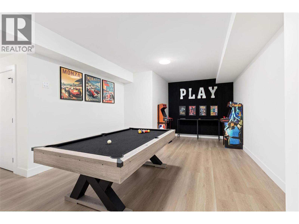
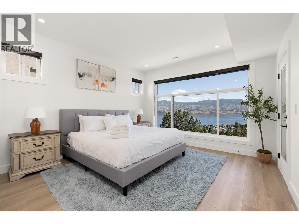
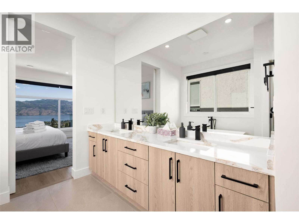
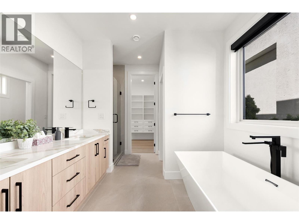
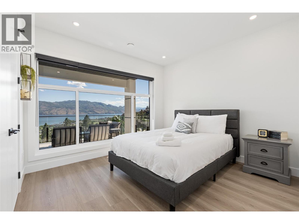
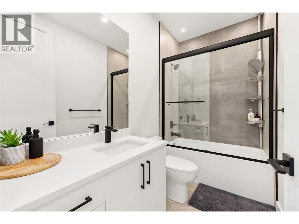
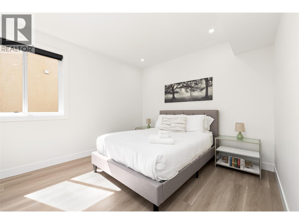
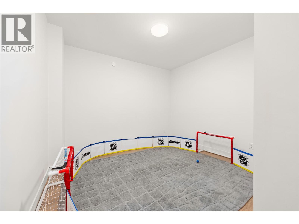
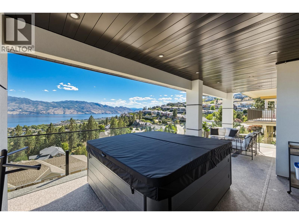
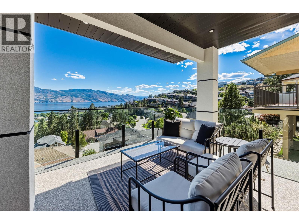
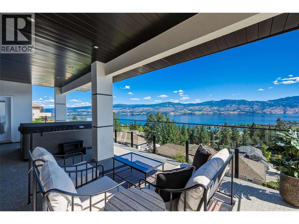
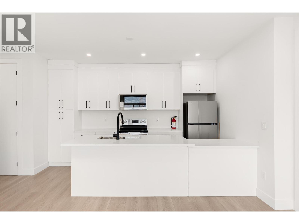
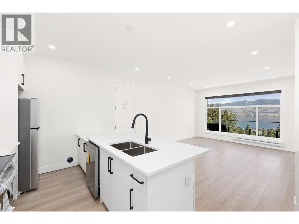
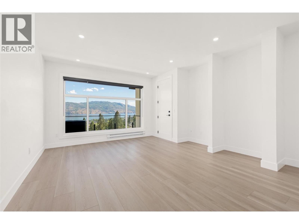
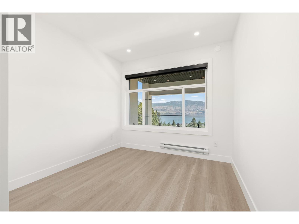
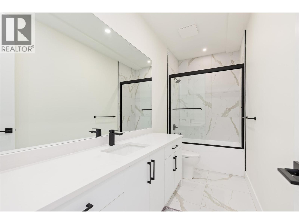
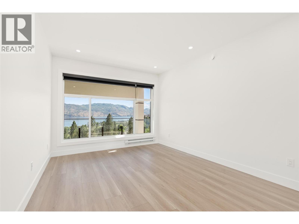
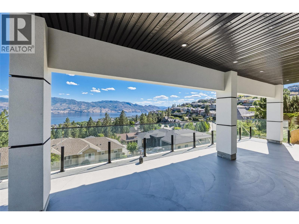
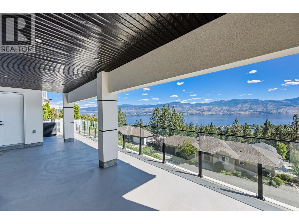
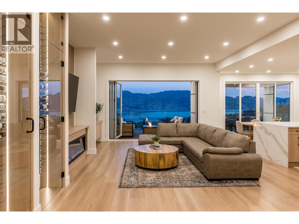
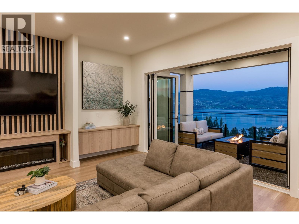
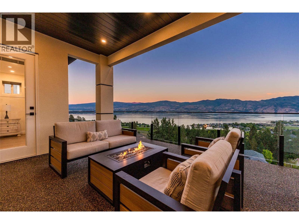
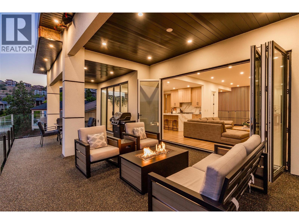
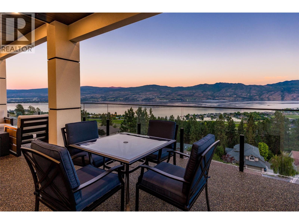
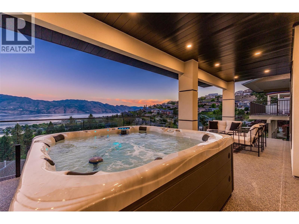
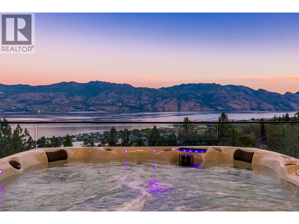
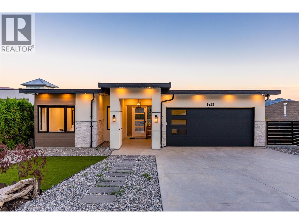
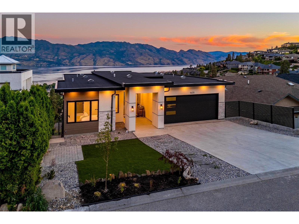
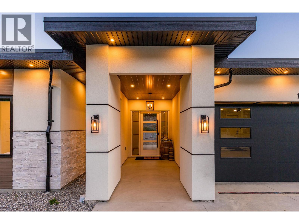
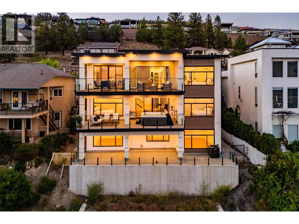
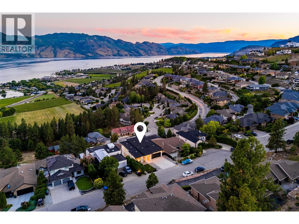

Welcome to Menu Road, a quiet no-through street in the well-established Lakeview Heights. Offered fully furnished and truly turn-key, this spectacular modern home boasts stunning panoramic lake views, generous parking, and exceptional living space throughout. With high-end finishes and amenities to spare, this impressive property offers the ultimate in effortless luxury living. Upon entry, you’ll be captivated by the direct, unobstructed lake views. The great room features 10’ ceilings, expansive windows with nano-doors, a built-in fireplace, and custom wine racking. The gourmet kitchen is equipped with premium appliances, an oversized fridge and freezer, waterfall quartz countertops, and a convenient walk-through pantry. The primary wing takes full advantage of the breathtaking views, featuring a gorgeous ensuite and walk-in closet. The main floor is completed by an additional bedroom, full bathroom, and spacious laundry area. Designed for exceptional entertaining, the second level offers a wet bar, family room, home theatre, games room with pool table, and hot tub. Three additional bedrooms and two full bathrooms complete this level, providing plenty of room for family and guests. The basement level features a two-bedroom legal suite with its own laundry and private patio, offering excellent flexibility for extended family, rental income, or additional living space. Move in and enjoy from day one! This exceptional fully furnished offering combines luxurious living, versatile space, and low-maintenance convenience, all framed by spectacular lake views. A flat driveway, double garage, additional street parking, and new home warranty add to the appeal of this remarkable property. (id:65801)

Whether you’re buying, selling, or just figuring things out,we can start with a simple conversation.