

Sign up for our newsletter
Thank you! Your submission has been received!
Oops! Something went wrong while submitting the form.


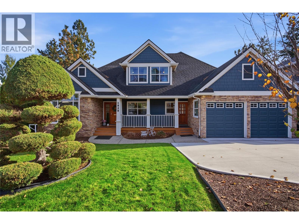
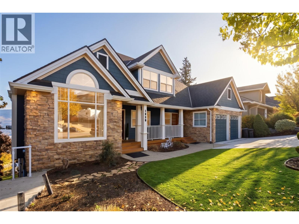
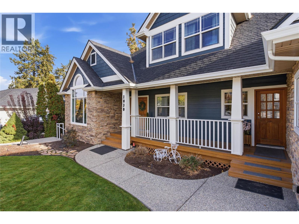
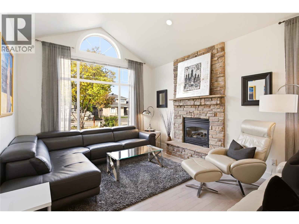
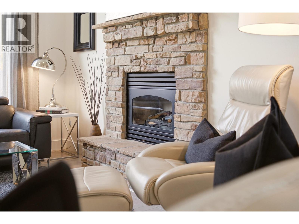
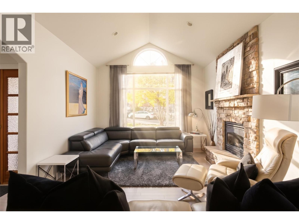
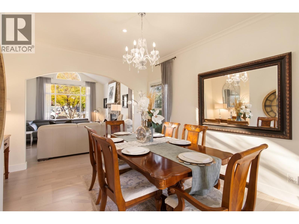
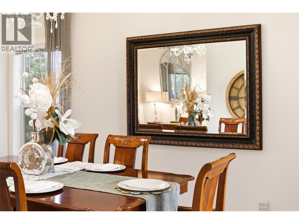
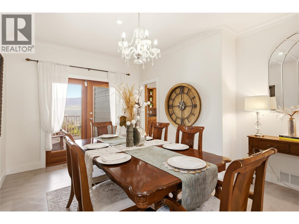
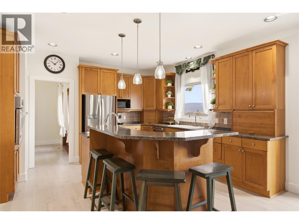
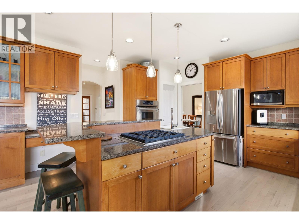
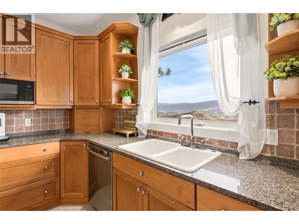
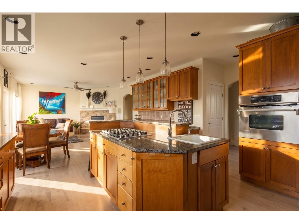
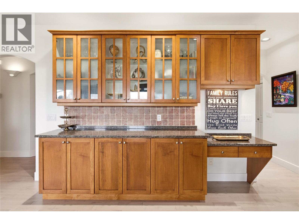
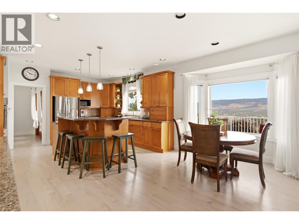
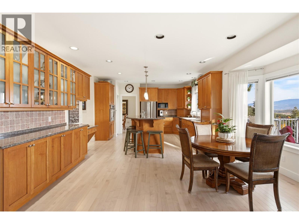
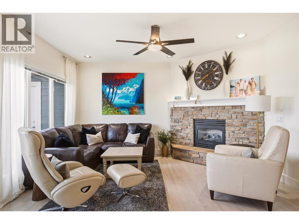
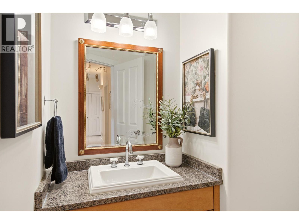
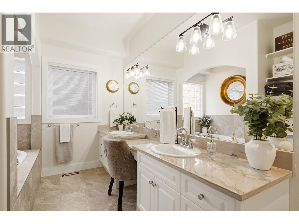
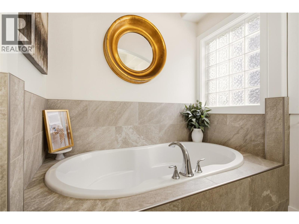
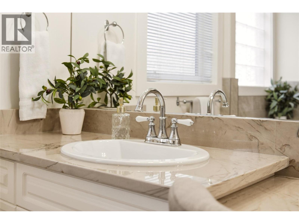
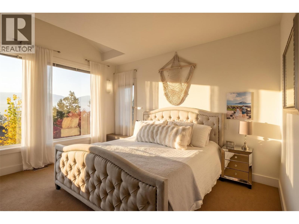
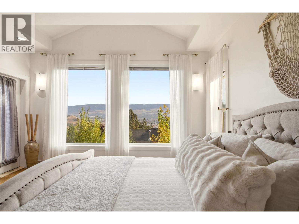
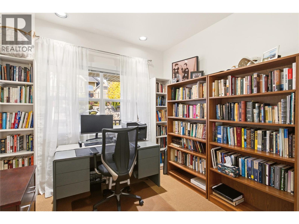
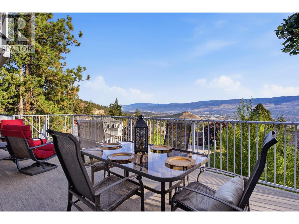
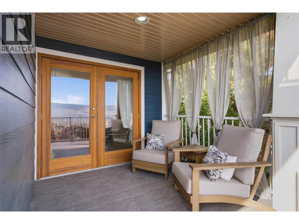
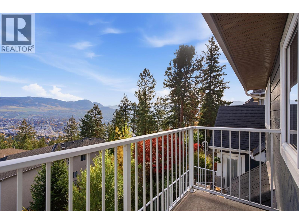
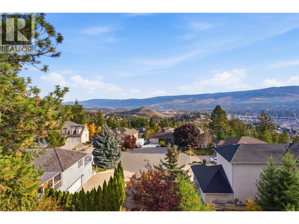
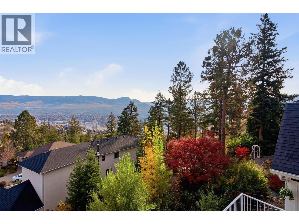
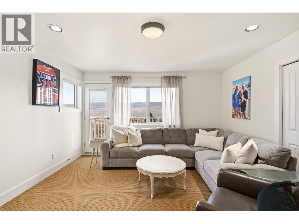
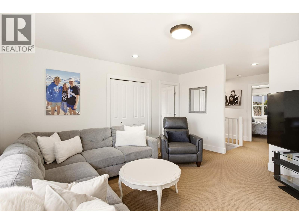
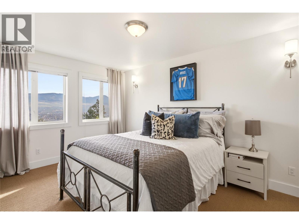
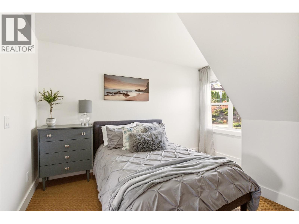
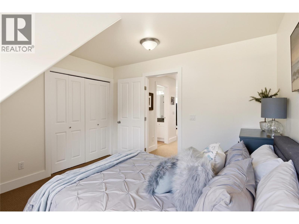
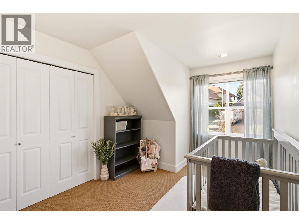
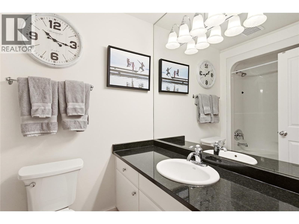
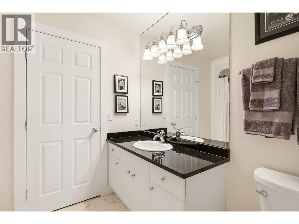
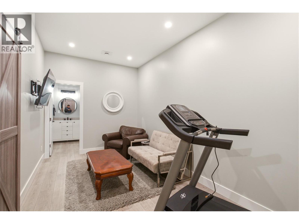
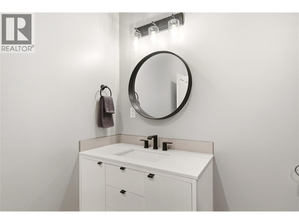
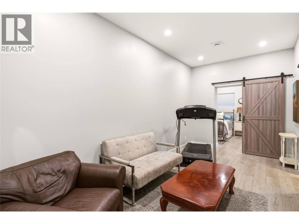
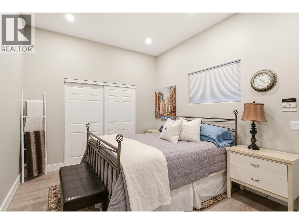
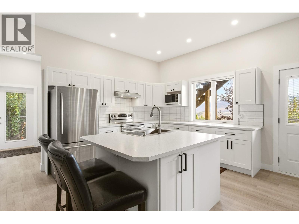
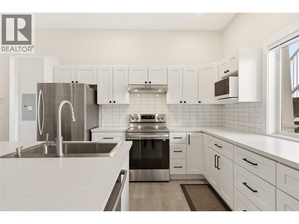
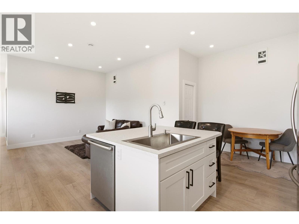
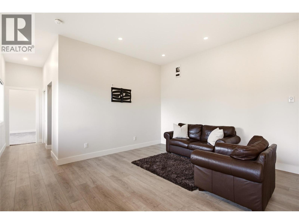
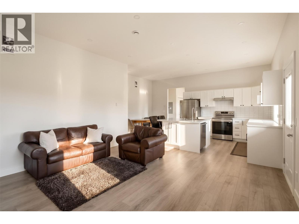
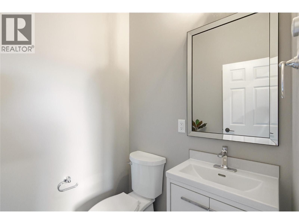
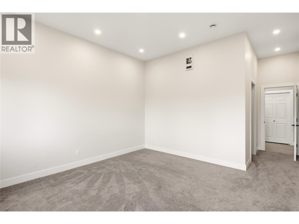
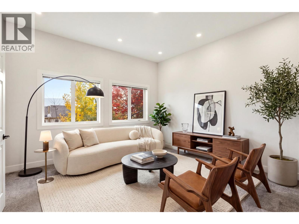
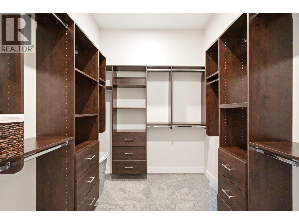
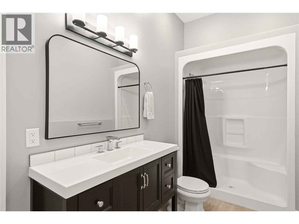
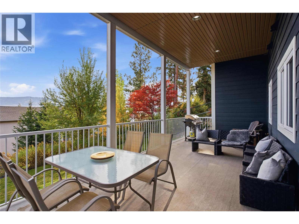
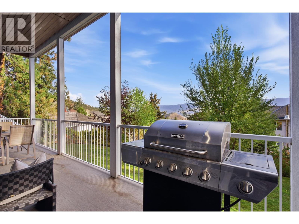
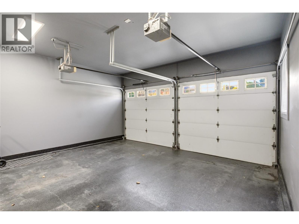
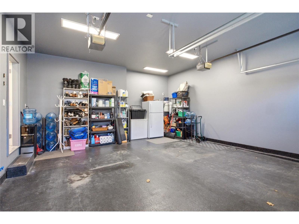
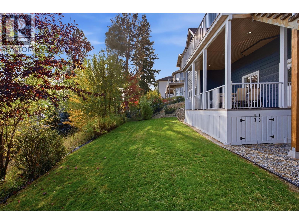
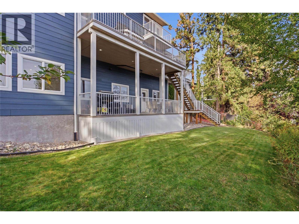
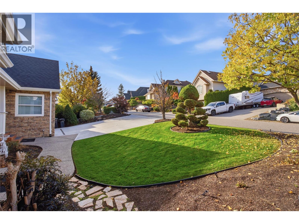
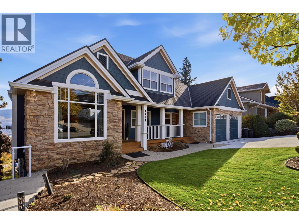
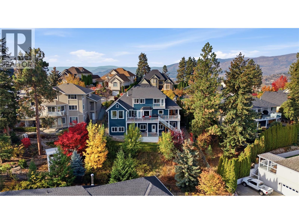
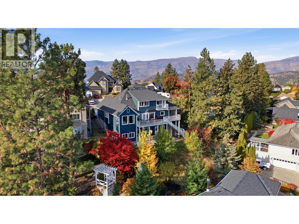
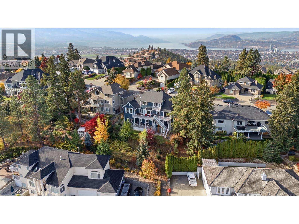
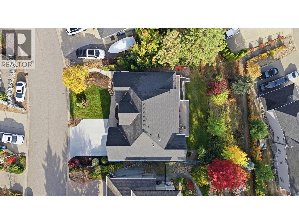
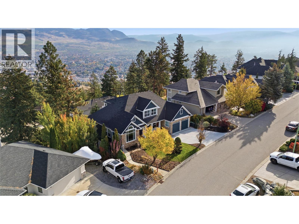
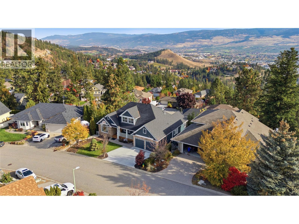
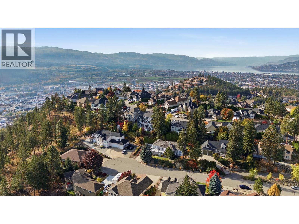
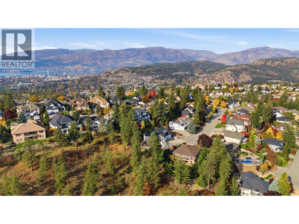
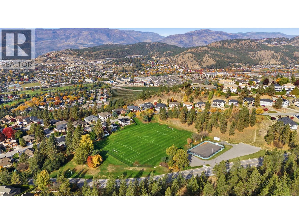

If you know Dilworth Mountain, you know that Skeena Drive is the street. One of the most aesthetically pleasing homes; it almost looks rendered rather than real. The primary bedroom is on the main level, and there is a home office that works just as easily as a second main-level bedroom or nursery. Also on the main is two entertaining areas, a proper dining room, and a kitchen that connects it all. Off the back is an extra-large patio with views that sweep east across the valley and into the mountains. Morning coffee in the sun, warm evenings in the shade. You will not get cooked out of your own backyard in the summer. Upstairs belongs to the kids. 3 bedrooms, 2 bathrooms, a TV/play room and a small private patio taking in the biggest views in the house. Downstairs splits in two. One side is a guest wing, still part of the main home, with a bedroom, full bathroom, TV room and its own separate entrance. The other side is the legal suite. One bedroom, soaring ceilings, bright throughout, its own enormous patio and its own entrance. This hardly feels like a basement suite... You should see the walk-in closet. Major renovations completed in 2023, with premium updates through both levels. Outside, 0.211 acres gives you a yard that is private and usable, rare at this elevation. Storage is always limited in homes except for here. Below the garage is another 400 square feet of suspended slab storage for the gear, tires and bikes. Priced well below assessed value. (id:65801)

Whether you’re buying, selling, or just figuring things out,we can start with a simple conversation.