

Sign up for our newsletter
Thank you! Your submission has been received!
Oops! Something went wrong while submitting the form.

.svg)
.webp)
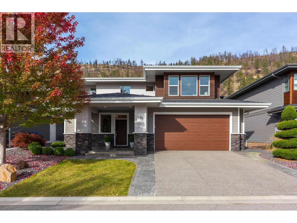
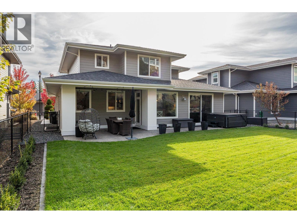
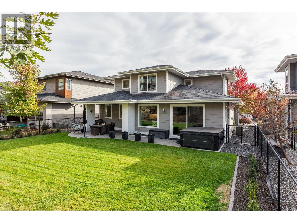
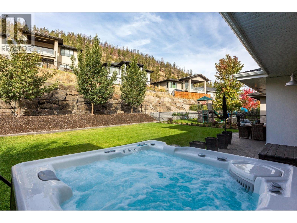
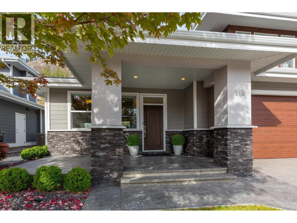
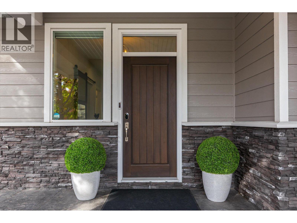
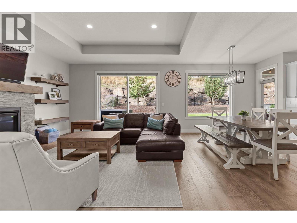
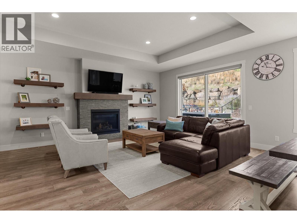
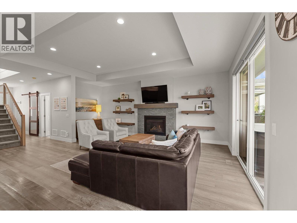
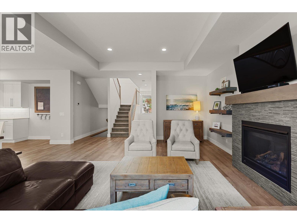
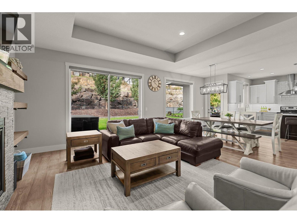
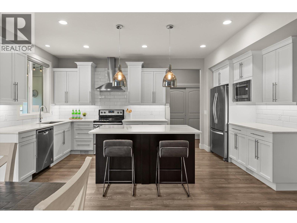
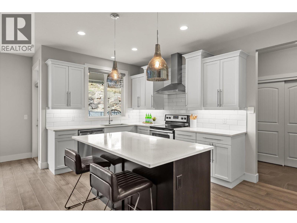
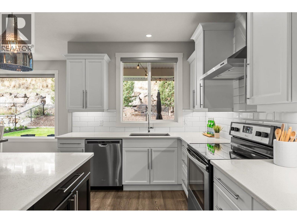
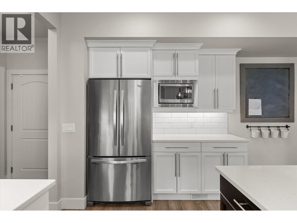
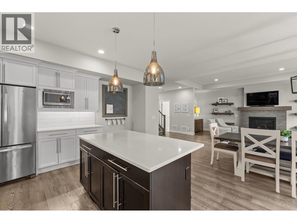
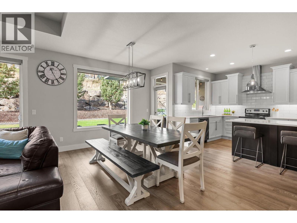
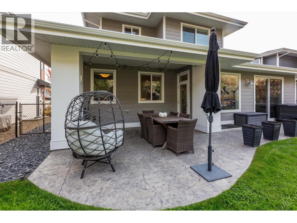
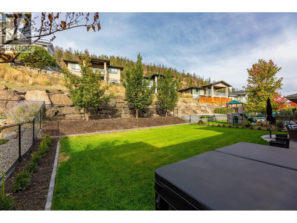
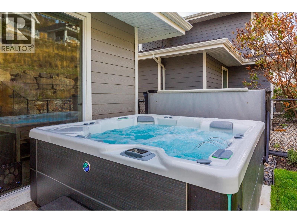
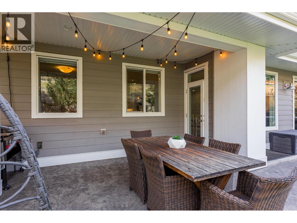
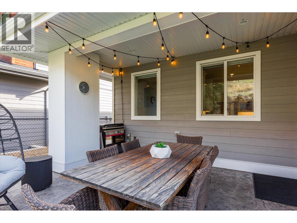
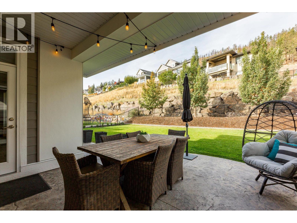
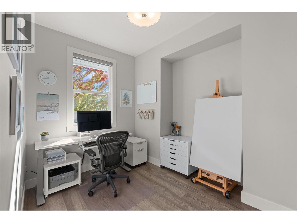
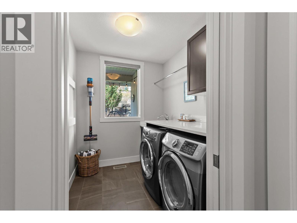
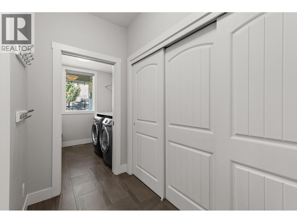
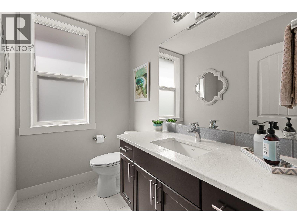
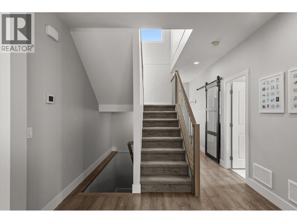
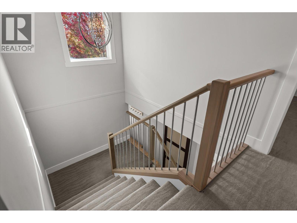
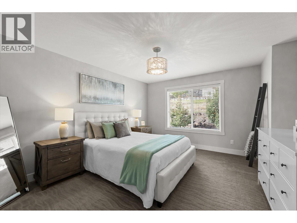
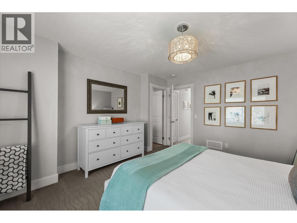
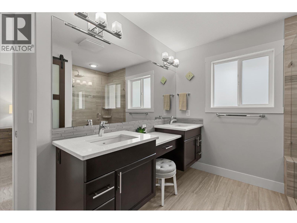
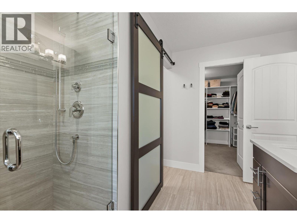
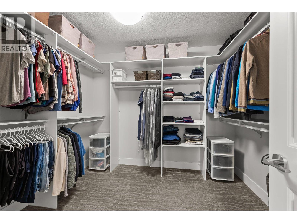
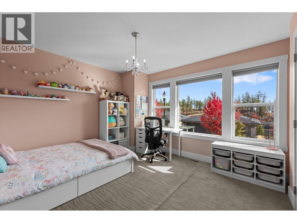
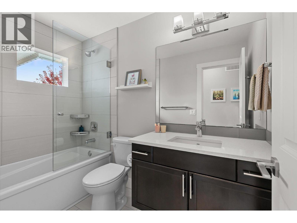
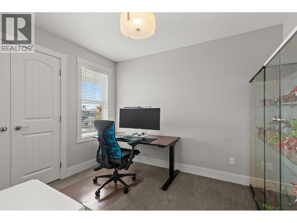
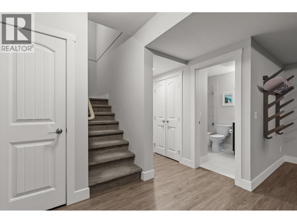
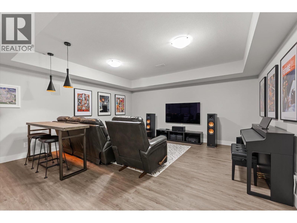
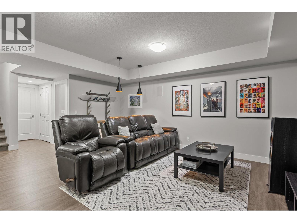
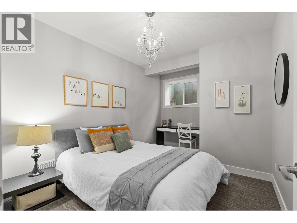
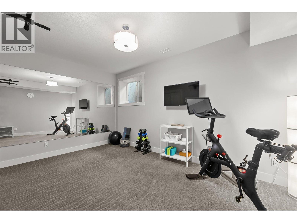
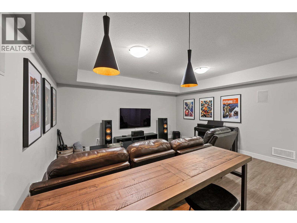
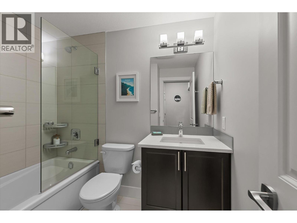
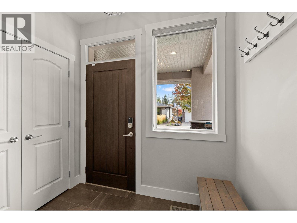
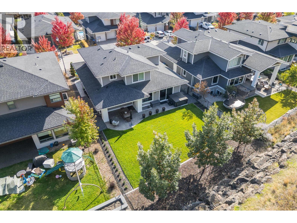
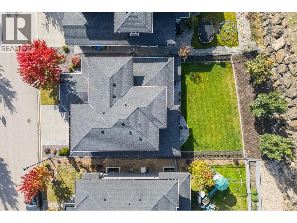
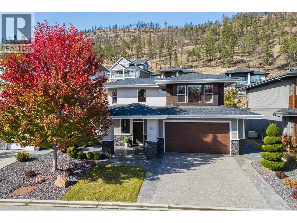
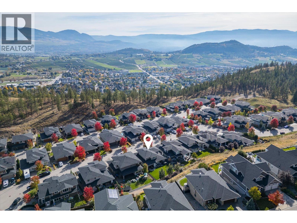
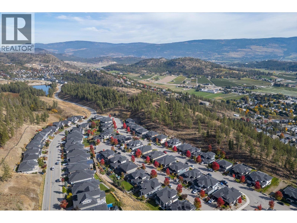
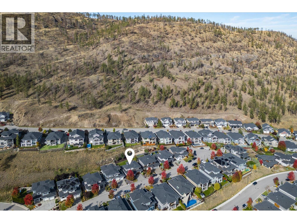
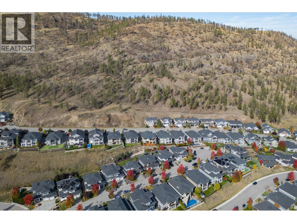
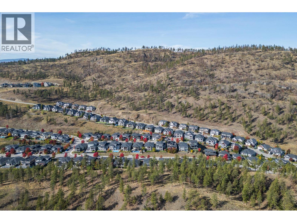
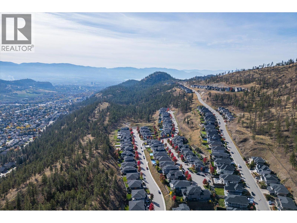
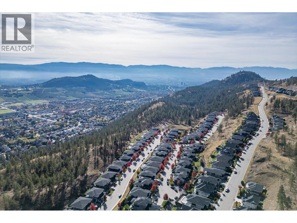
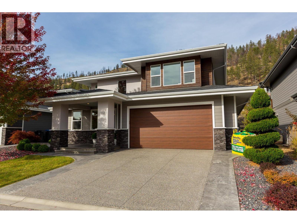
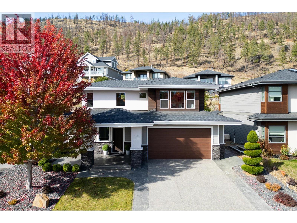
Welcome to 118 Split Pine Court, a beautiful Rykon-built home with a desirable ground level-entry design, complemented by a fully fenced, flat backyard with plenty of room for a future pool. Enjoy summer evenings on the stamped concrete patio or unwind in the near new Hot Spring Aria saltwater hot tub, featuring Moto-Massage and a lounger. Mature landscaping including oak and maple trees, underground irrigation, and newly planted backyard hedges create an inviting outdoor setting. Inside, this residence offers five bedrooms plus a den or office and three and a half bathrooms, with contemporary finishes, engineered hardwood flooring, and expansive windows that fill the home with natural light. Upstairs, the spacious primary retreat features a walk-in closet and ensuite with tile flooring, a rainfall shower, and a dedicated makeup vanity. Two other bedrooms and a full bathroom are included on the upper level. The lower level extends the living space with a generous recreation room featuring a wet bar rough-in and built-in surround sound, along with two additional bedrooms and a full bathroom, offering flexibility for guests, hobbies, or a home gym. Thoughtful details include smart lighting, permanent holiday lighting, a smart doorbell, Ring security sensors, a gas fireplace, and a Whirlpool kitchen appliance package. The double attached garage features 220V service and practical built-in storage, including overhead space and dedicated areas for bikes and tires. Beyond the property, find connection to nature with extensive hiking and biking trails. Looking ahead, the Wilden Market Square is anticipated to bring convenience to the community, with proposed amenities including a daycare centre and elementary school. Combining a sought-after level-entry design, generous outdoor living, and versatile interior space, this home presents an exceptional opportunity to enjoy the best of the Okanagan lifestyle. (id:65801)

Whether you’re buying, selling, or just figuring things out,we can start with a simple conversation.