

Sign up for our newsletter
Thank you! Your submission has been received!
Oops! Something went wrong while submitting the form.

.svg)


.webp)
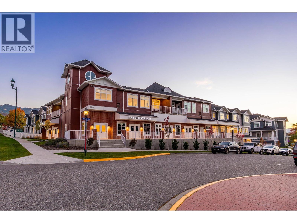
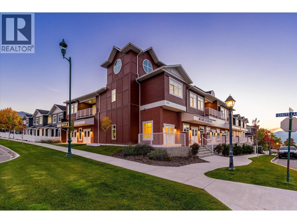
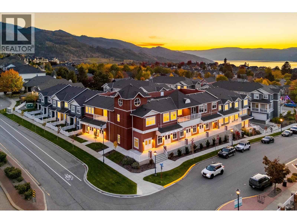
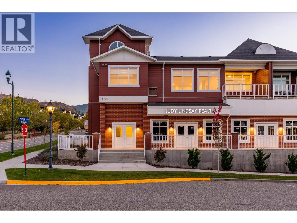
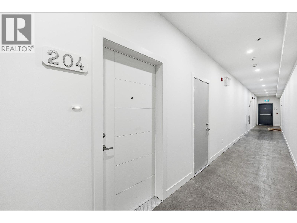
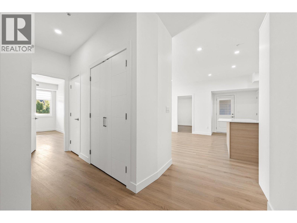
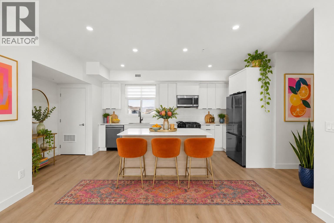
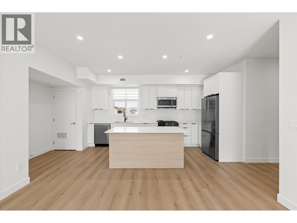
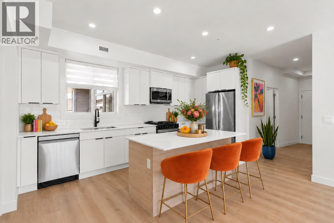
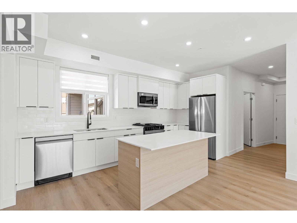
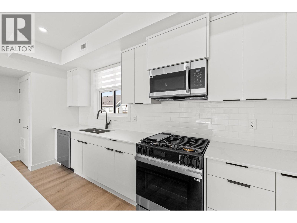
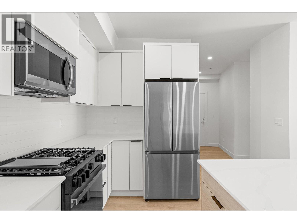
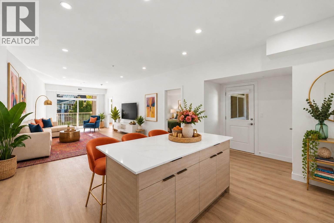
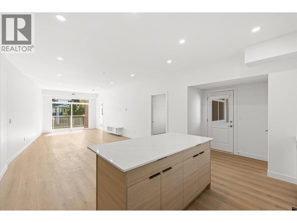
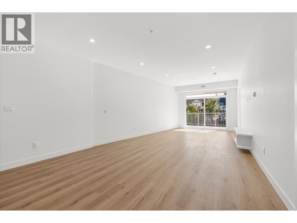
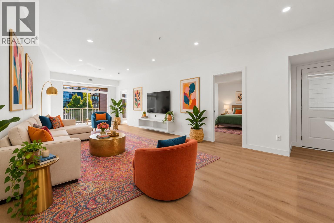
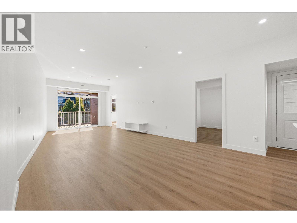
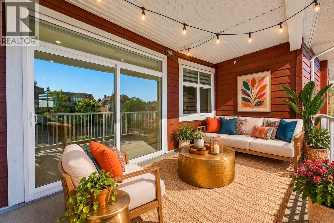
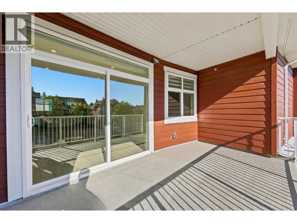
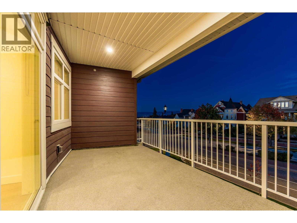
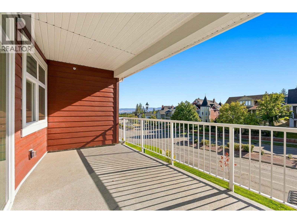
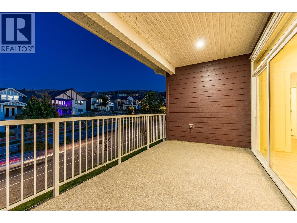
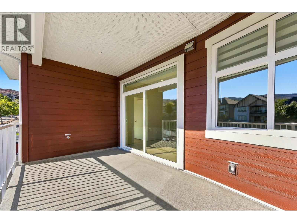
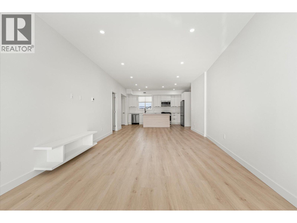
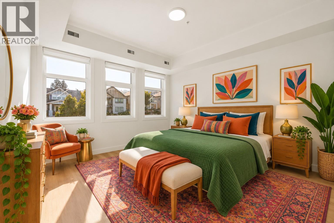
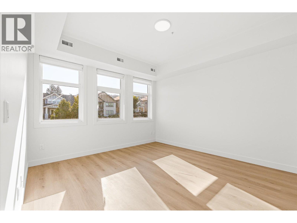
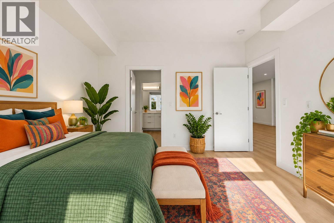
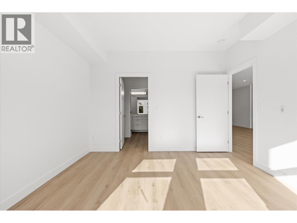
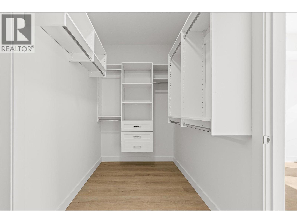
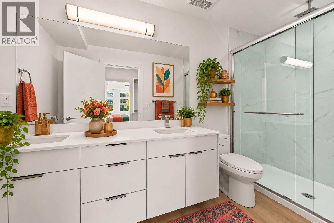
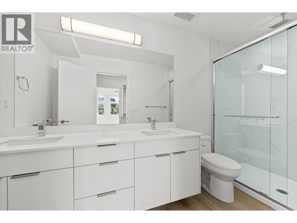
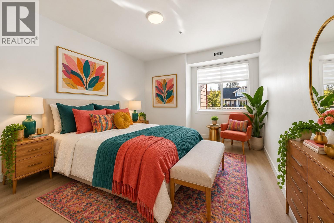
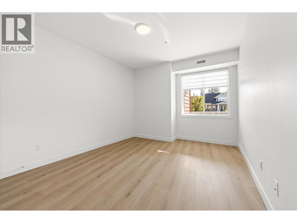
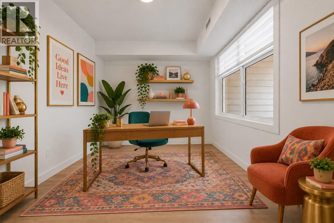
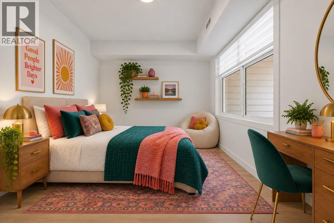
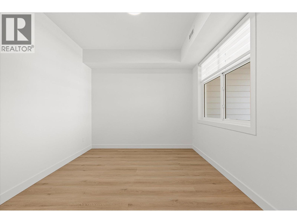
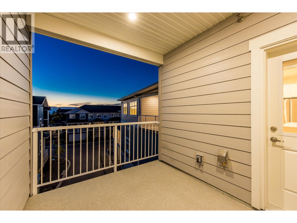
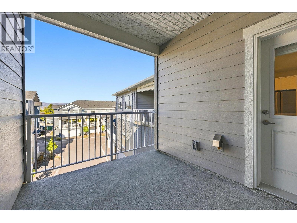
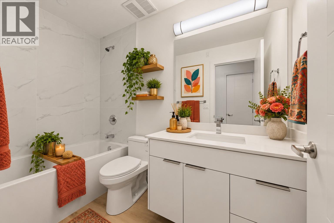
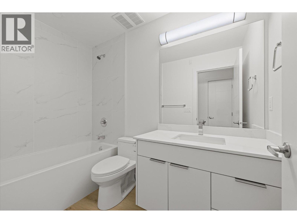
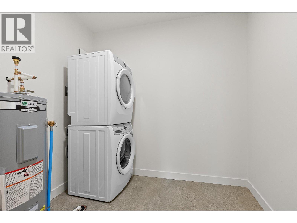
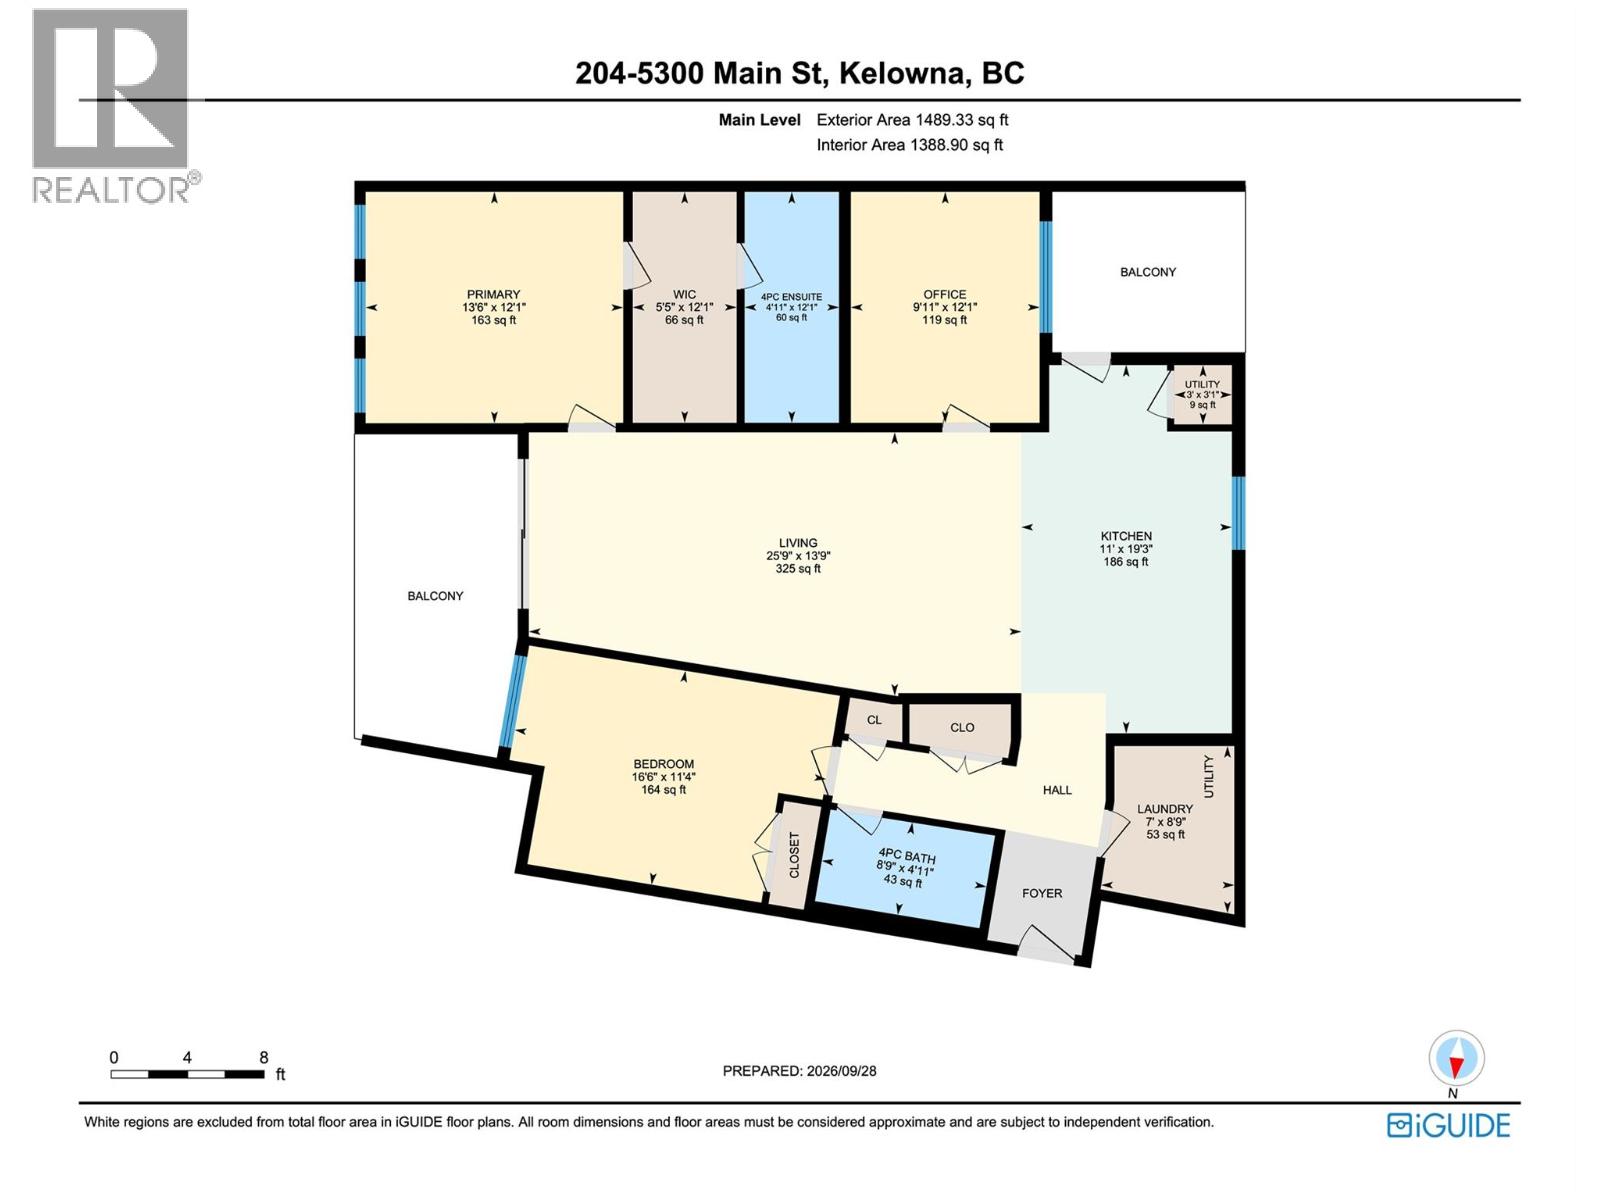
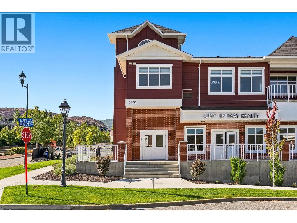
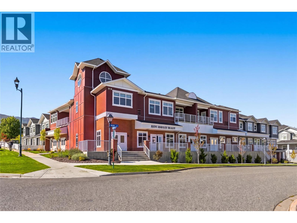
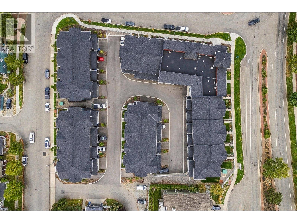
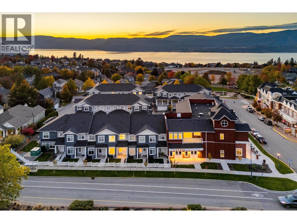
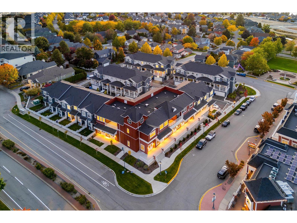
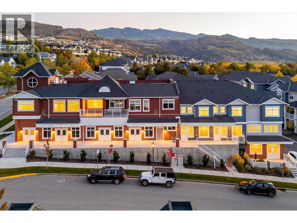
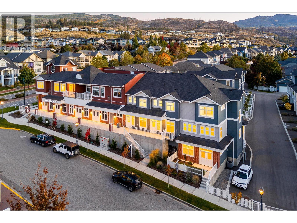
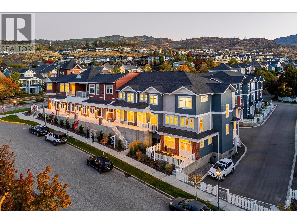
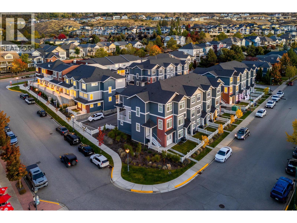
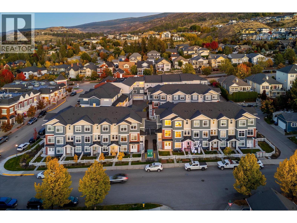
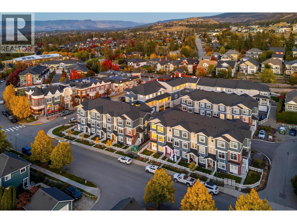
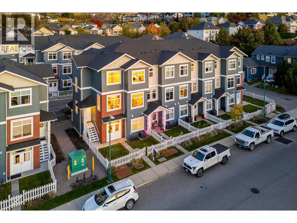
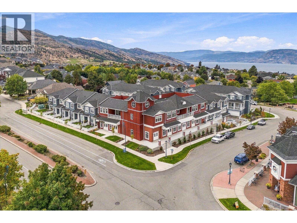
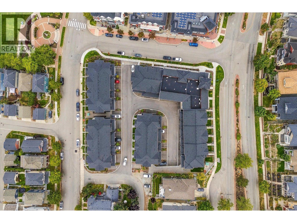
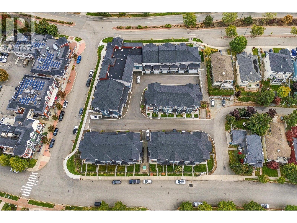
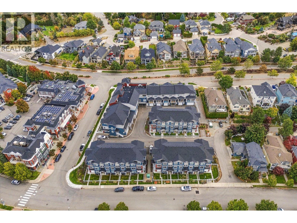
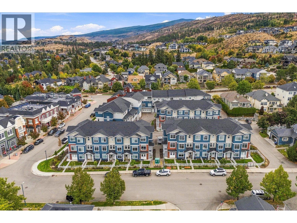
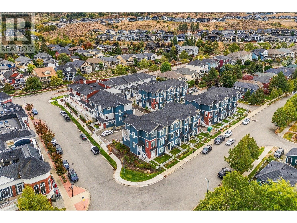
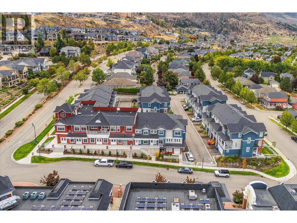
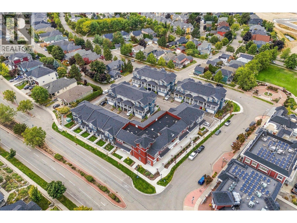
Experience penthouse living at Parallel 4, where thoughtful design, generous space and an exceptional setting come together in the heart of Kettle Valley. Unit 204 is the largest of the penthouse residences in the complex, offering a spacious three-bedroom layout, two decks, and the kind of comfort that is rarely found in a condominium. The bright, open living area is designed for everyday life and entertaining, with a well-appointed kitchen featuring contemporary cabinetry, a generous island and quality appliances. The primary bedroom offers a comfortable retreat with a walk-in closet and well-appointed ensuite, while the second bedroom provides excellent space for family or guests. A separate den adds valuable flexibility as a home office, reading room, hobby space or additional room for guests. With two decks, there is plenty of opportunity to enjoy the outdoors, whether you are starting the morning with a coffee, hosting friends or simply taking in the surrounding neighbourhood. As the largest of the penthouse units, this home offers a rare combination of space, privacy and outdoor living. Modern finishes, air conditioning, in-suite laundry and secure parking add to the ease of ownership, while the new-construction setting means you can move in and enjoy the home. Located in Kettle Valley, Parallel 4 is surrounded by parks, trails, schools and everyday amenities, with the best of Kelowna close at hand. And at a price below its assessed value, Unit 204 offers an opportunity to secure one of the complex’s most substantial homes at an attractive value. Pet Friendly. Move-in Ready. GST Applicable. Potential PTT exemptions. Looking for something different? Additional residences, floor plans and options are available throughout the development. Ask us about the possibilities and find the home that’s right for you. (id:65801)

Whether you’re buying, selling, or just figuring things out,we can start with a simple conversation.