

Sign up for our newsletter
Thank you! Your submission has been received!
Oops! Something went wrong while submitting the form.

.svg)
.webp)
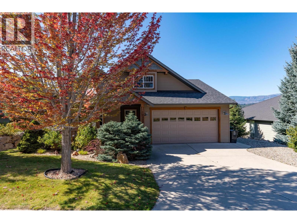
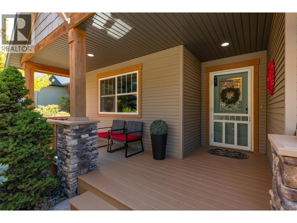
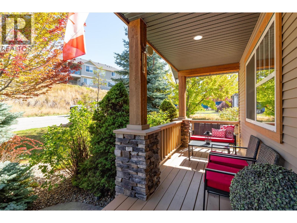
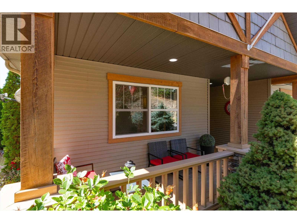
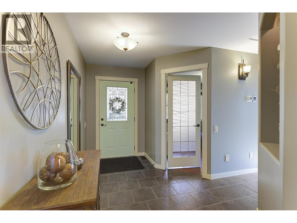
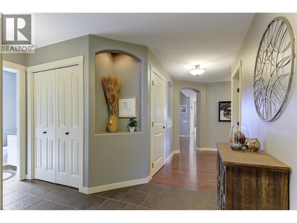
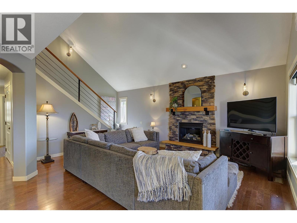
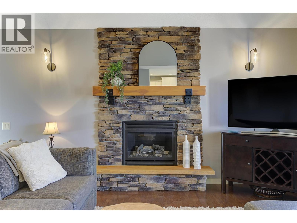
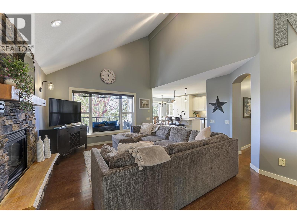
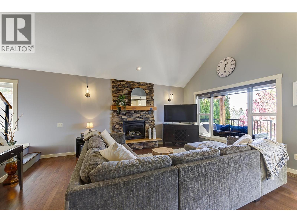
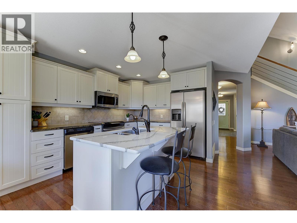
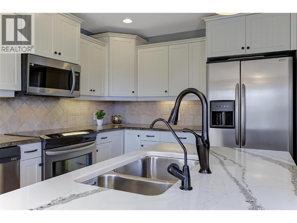
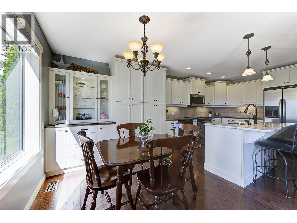
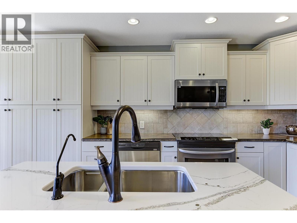
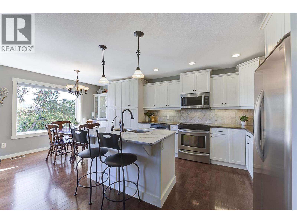
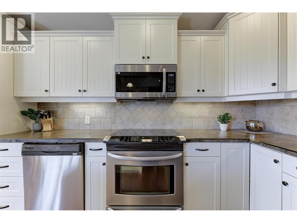
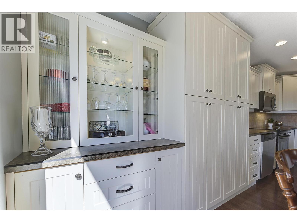
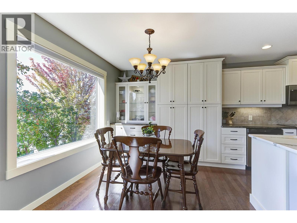
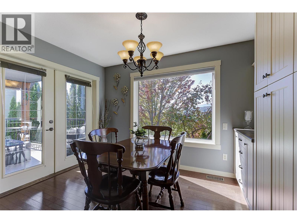
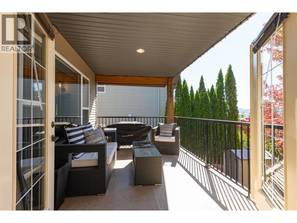
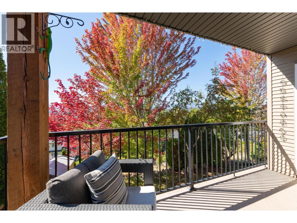
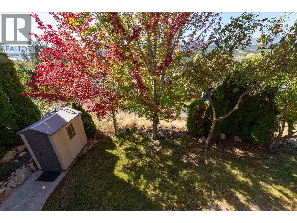
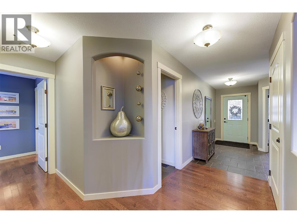
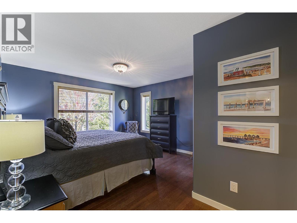
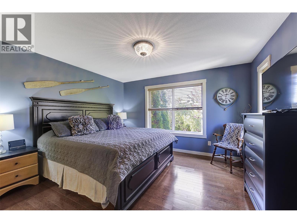
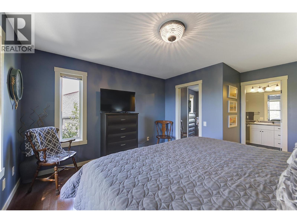
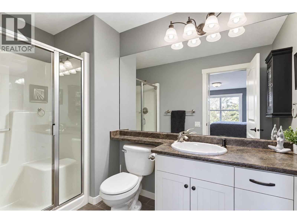
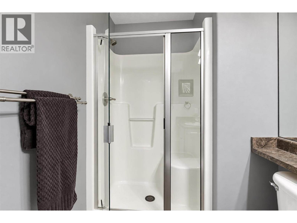
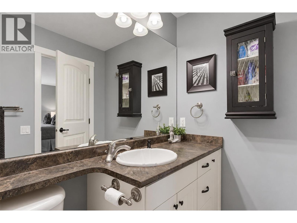
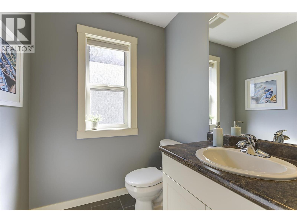
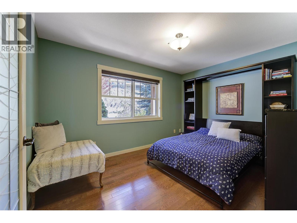
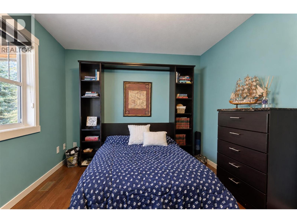
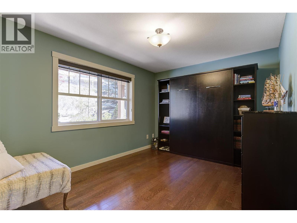
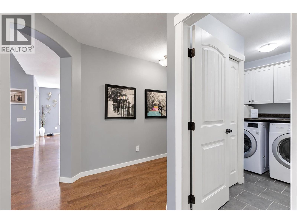
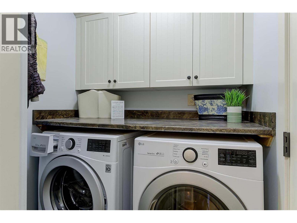
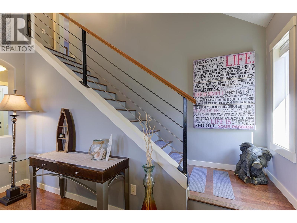
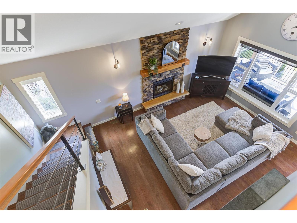
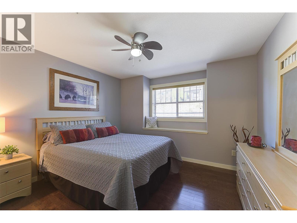
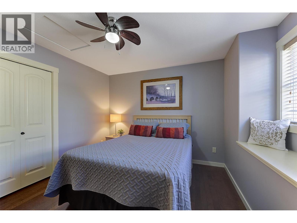
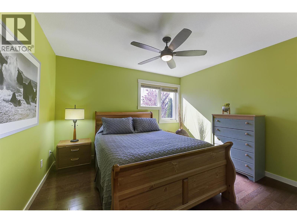
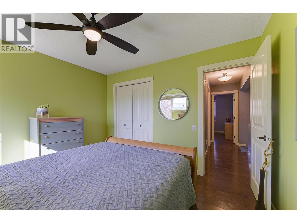
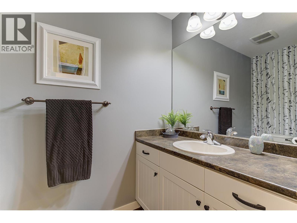
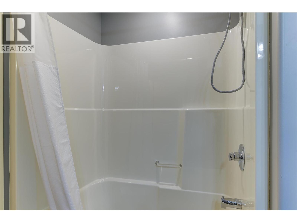
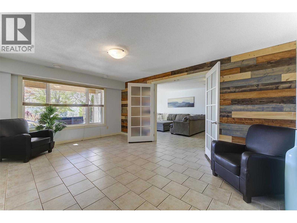
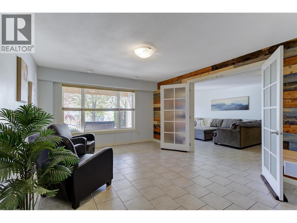
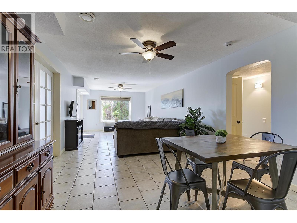
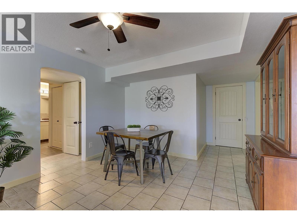
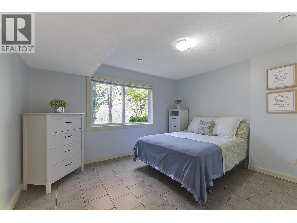
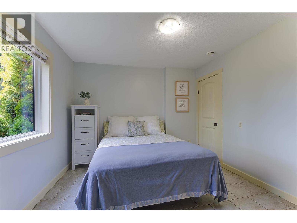
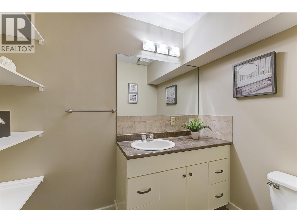
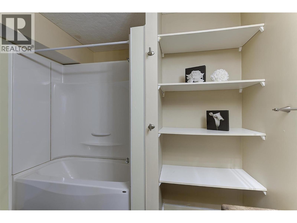
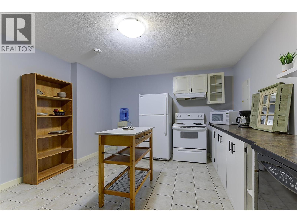
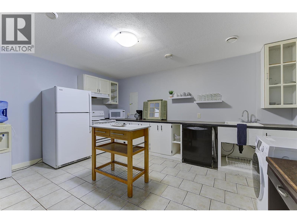
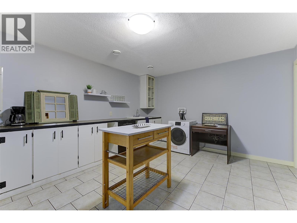
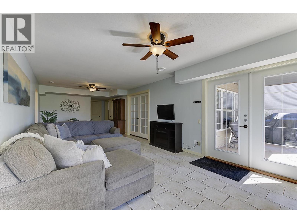
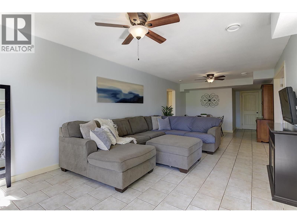
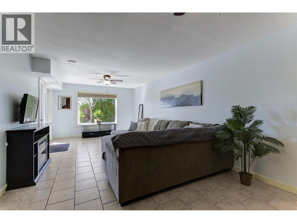
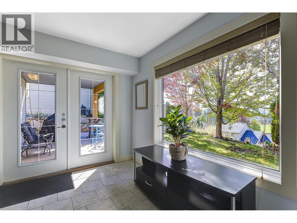
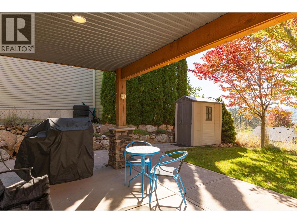
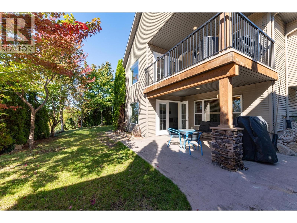
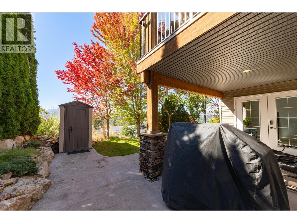
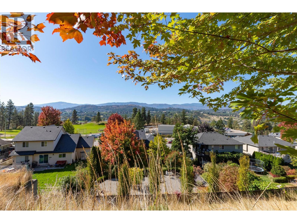
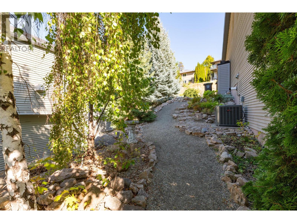
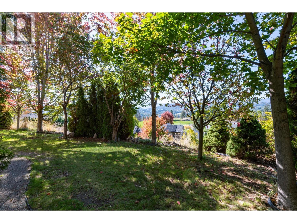
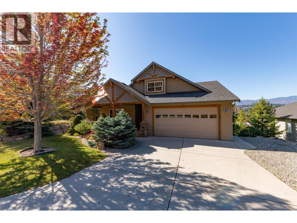
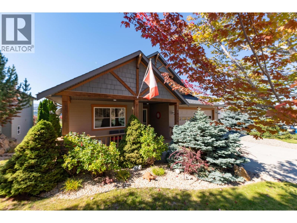
It's a great time to buy this custom-built Edgecombe home in the heart of Lake Country! This spacious one-and-a-half-storey rancher-style home with a walkout basement offers 4 bedrooms plus a den/office, 3.5 bathrooms and plenty of room for the whole family to grow and gather. Ideally located within walking distance of Peter Greer Elementary School, this home combines comfort, functionality, and a family-friendly lifestyle. The main floor features a bright kitchen with stainless steel appliances, dining area, and inviting living room with gas, stone-feature fireplace. The primary bedroom offers a 3-piece ensuite, while the den/office provides a great space for working from home or additional accommodations with the murphy bed already in place. Same-floor laundry adds main floor living convenience. The covered deck with BBQ hookup is perfect for outdoor dining & entertaining. Upstairs has two additional bedrooms & a full bathroom, a great space for children or guests to enjoy. The walkout basement features a spacious great room ideal for movie nights, games, entertaining, plus a fourth bedroom and large bathroom OR envision a teen retreat/suite with the bonus kitchen here. An attached double garage and driveway parking for two more vehicles ensures space for recreational gear and guests. Additional features include central air, hot water on demand & central vacuum. This is a fantastic opportunity to enjoy a custom family home with added flexibility in desirable Lake Country! (id:65801)

Whether you’re buying, selling, or just figuring things out,we can start with a simple conversation.