

Sign up for our newsletter
Thank you! Your submission has been received!
Oops! Something went wrong while submitting the form.

.svg)



.webp)
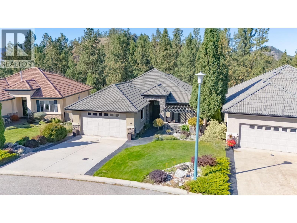
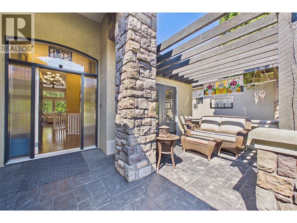
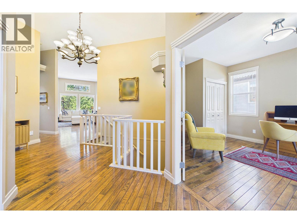
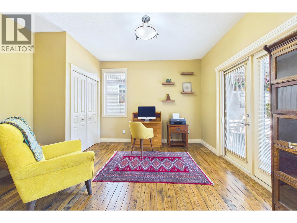
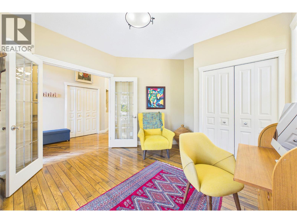
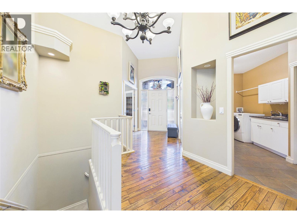
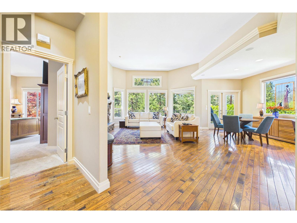
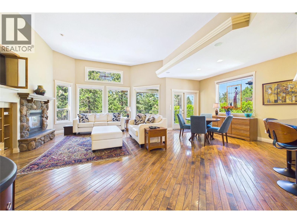
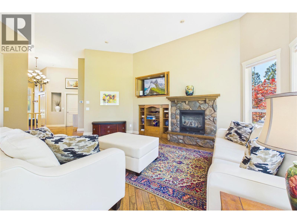
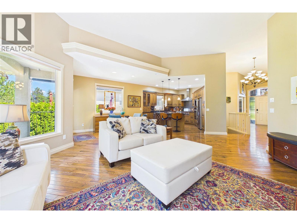
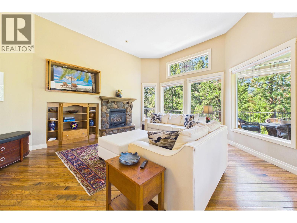
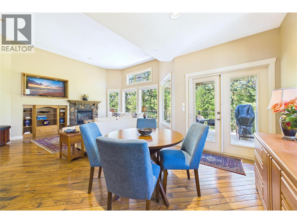
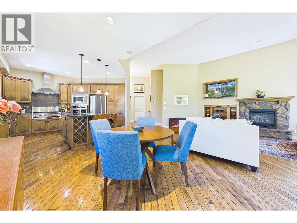
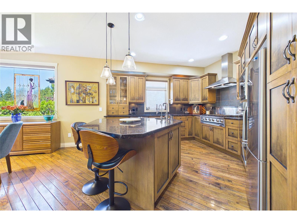
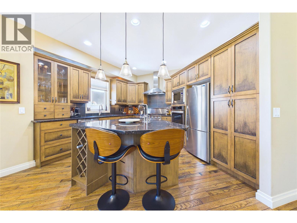
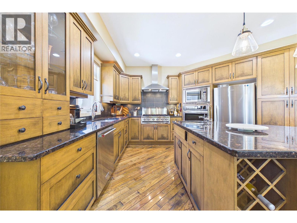
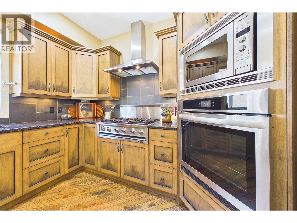
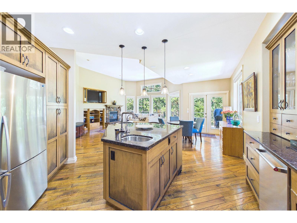
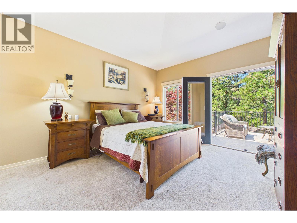
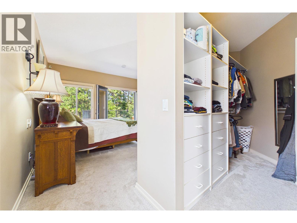
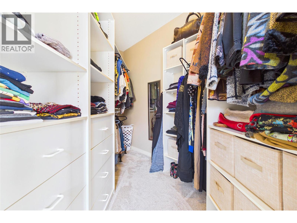
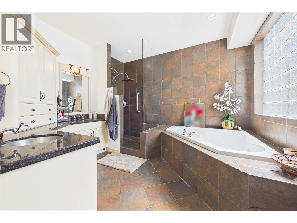
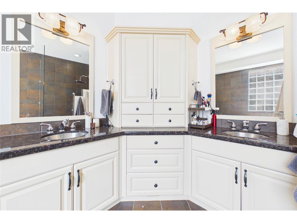
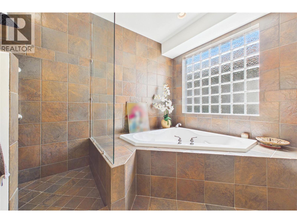
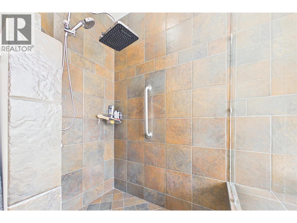
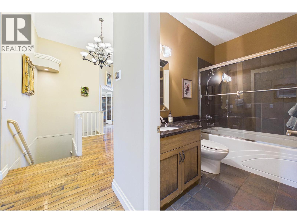
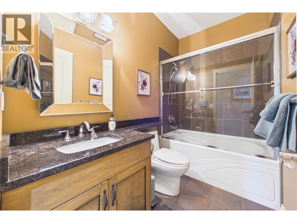
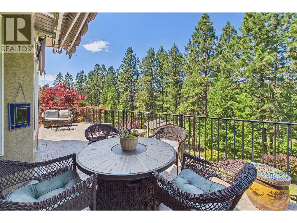
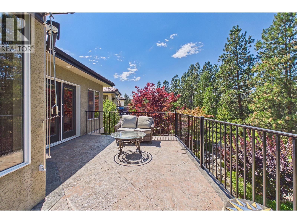
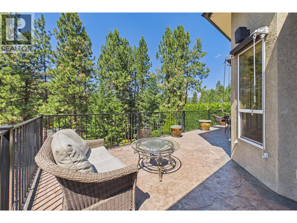
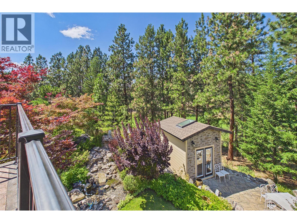
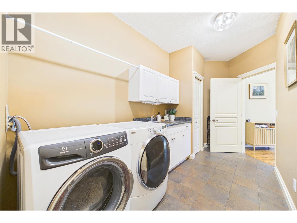
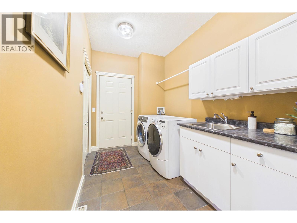
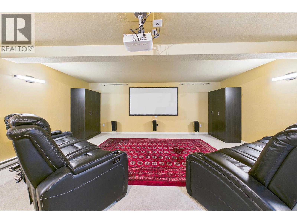
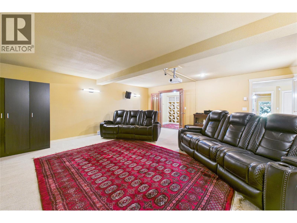
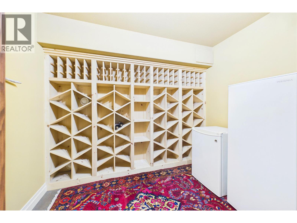
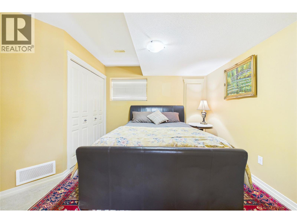
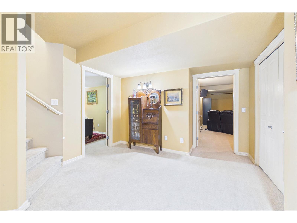
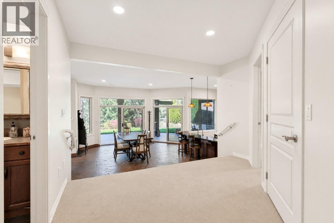
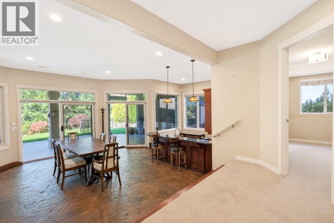
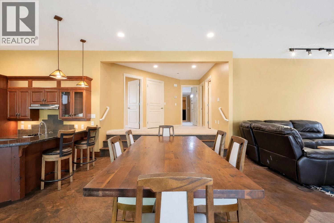
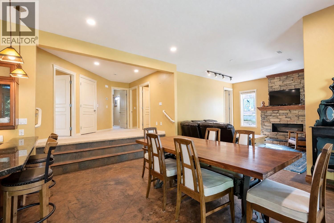
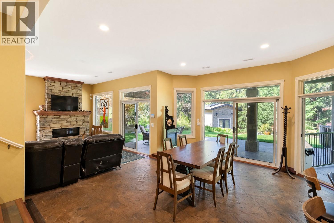
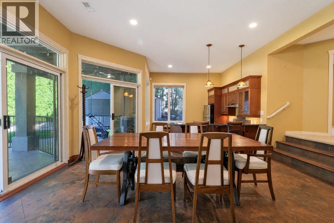
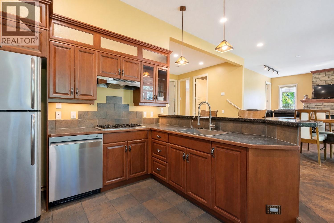
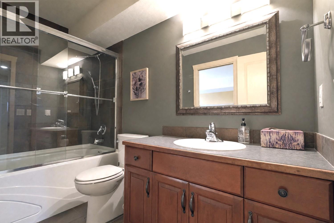
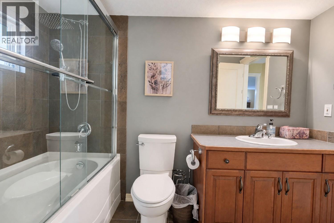
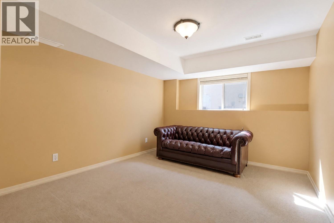
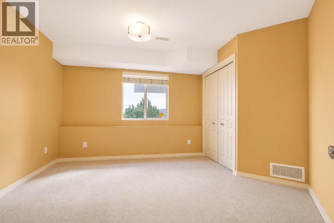
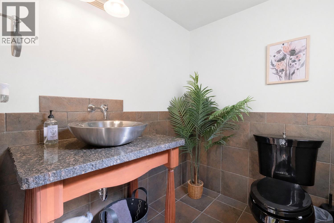
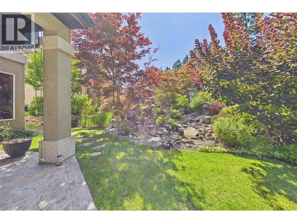
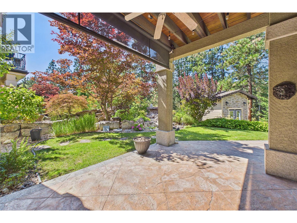
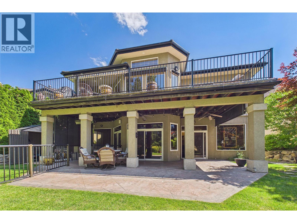
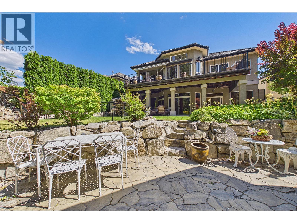
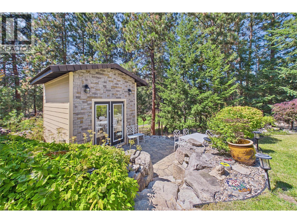
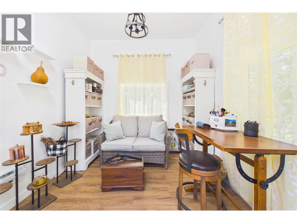
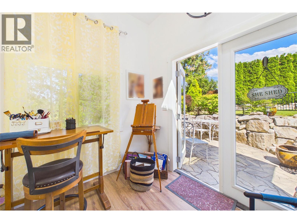
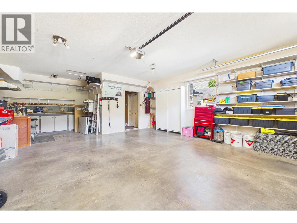
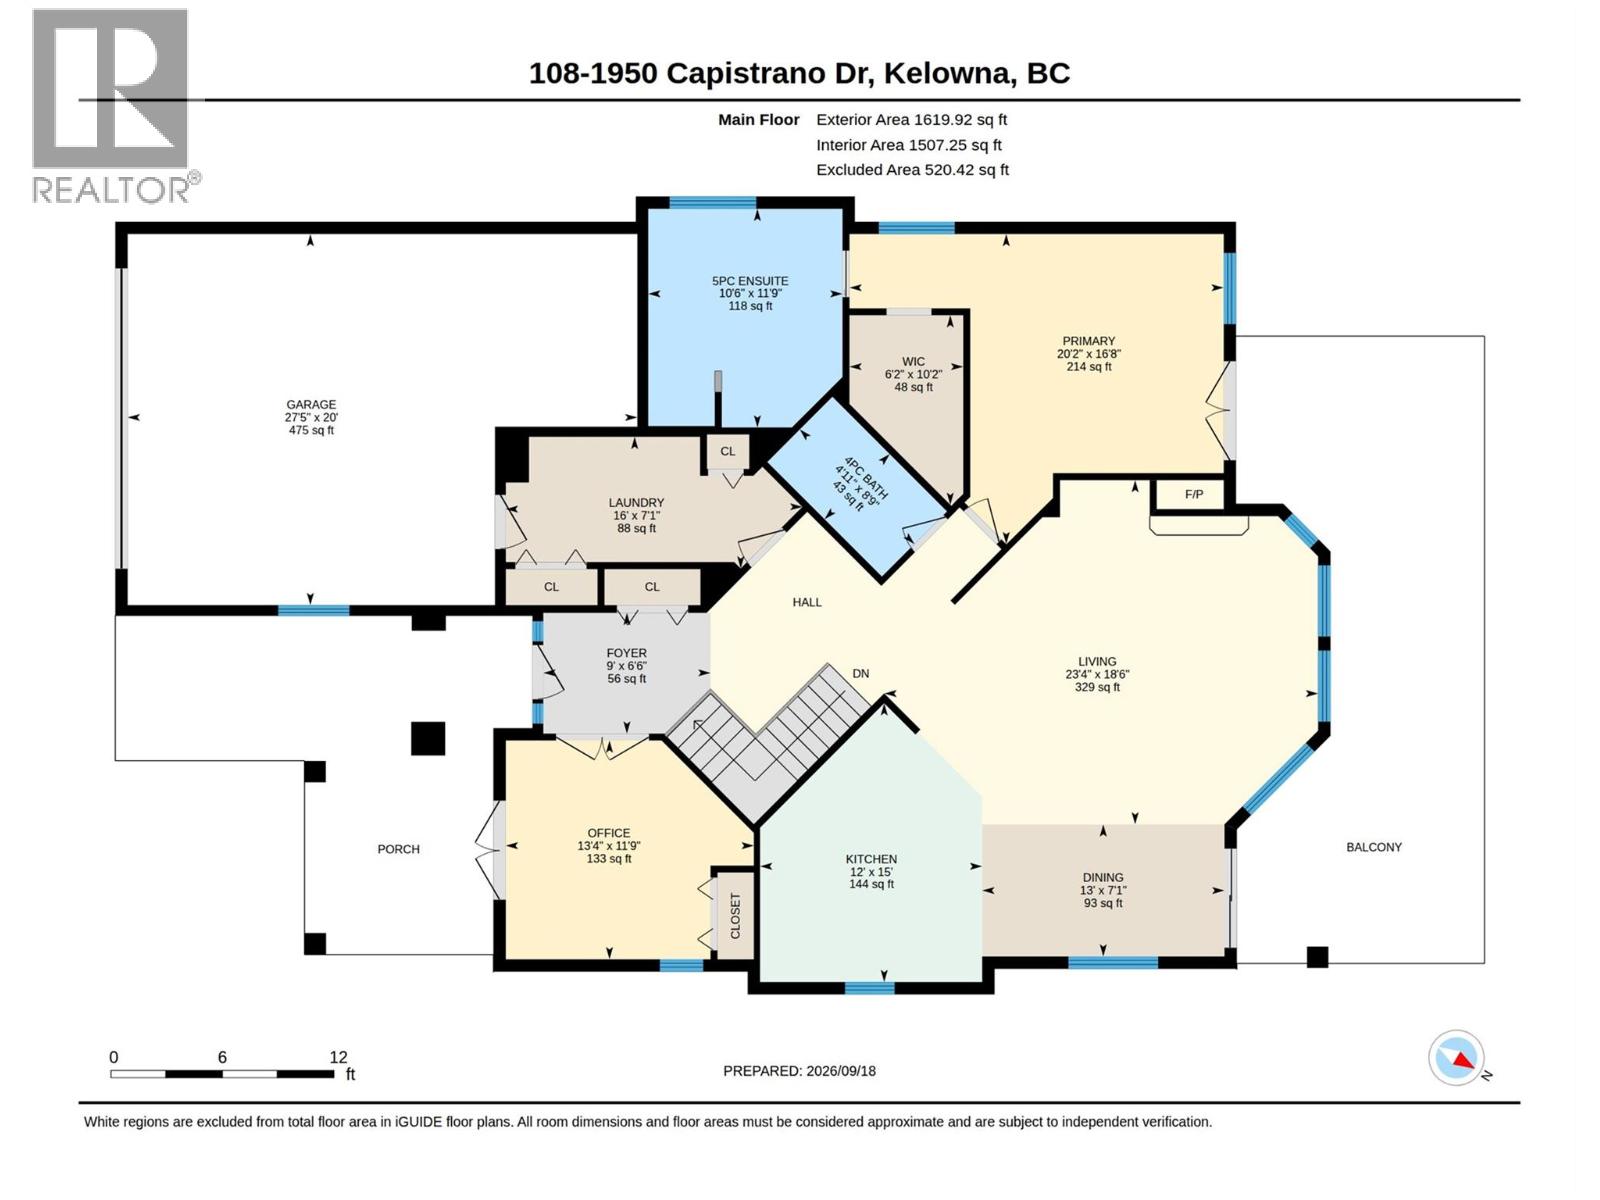
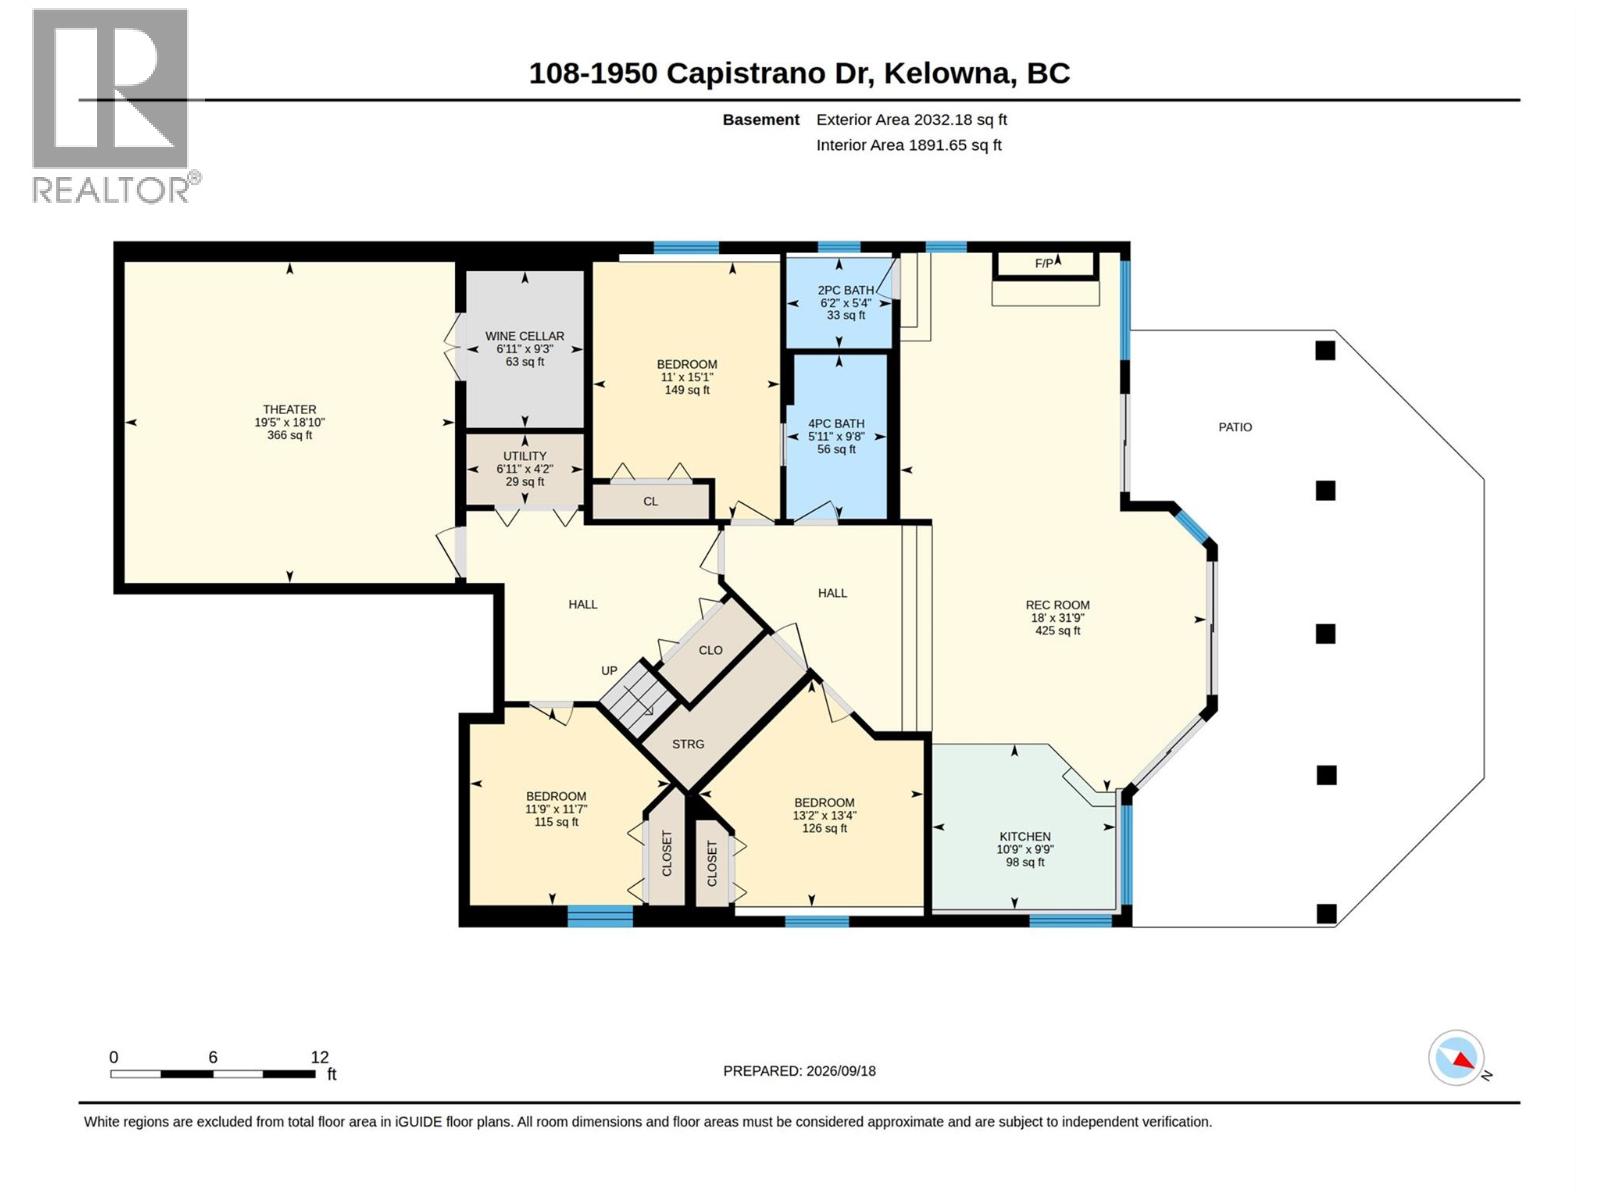
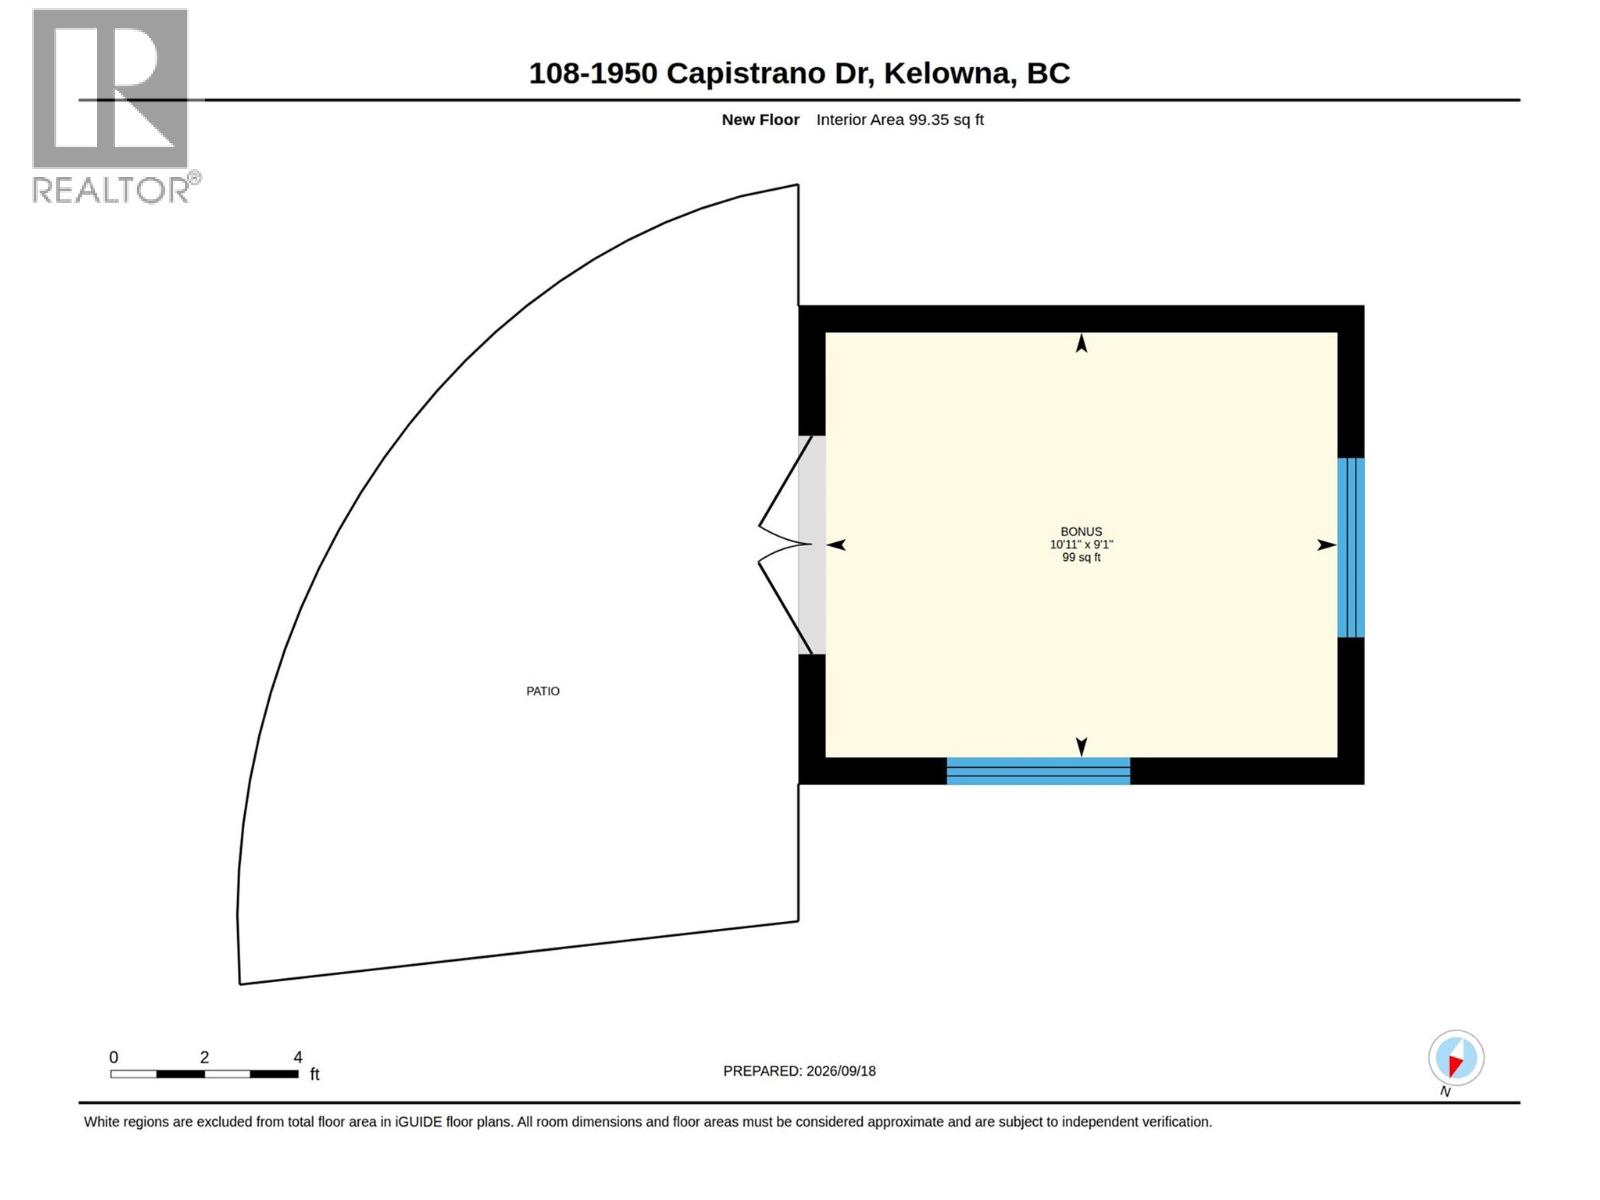
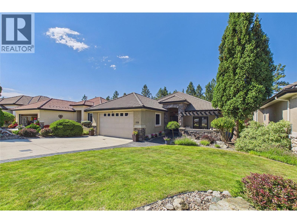
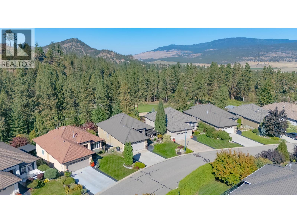
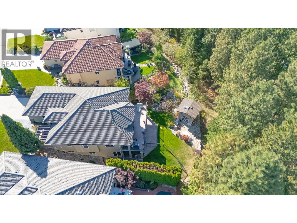
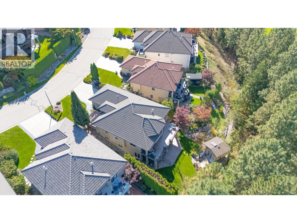
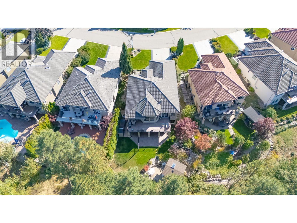
Nestled along the 10th fairway of the prestigious Quail Golf Course, this exceptional 4-bedroom plus den, 3.5-bathroom sanctuary offers an unparalleled golf course lifestyle in Quail Ridge. Step into a bright, open-concept layout designed to maximize natural light and scenic views. The heart of the home is a chef-inspired kitchen featuring an island with sink, built-in oven and microwave, professional-grade 6-burner gas cooktop. The seamless transition into the spacious living and dining areas is anchored by a cozy gas fireplace, creating an ideal space for hosting. Step out onto the stamped concrete deck, complete with a gas bbq hookup, to soak in sweeping views. The main-floor primary suite serves as a private retreat, complete with updated carpeting and french doors to the deck. The ensuite features freshly painted cabinetry, in-floor heating, and a new glass shower enclosure. Conveniently located on the main level, the private den opens through double doors directly onto the front patio. The fully developed lower level features 3 additional bedrooms, 1.5 bathrooms, and a second laundry hookup—offering massive potential for an in-law suite or extended family accommodation. Entertain in style with a massive second living area, second gas fireplace, dedicated media/theater room, temperature-controlled wine cellar. Three sliding glass doors lead out to the lower stamped concrete patio, a second gas bbq hookup, tranquil custom waterfall feature. Tucked into the private yard is a versatile 100 sq. ft. detached studio built in 2024, featuring 10-foot ceilings, a bright skylight, power, and climate control, it offers the ultimate space for a creative studio or gym. New PEX plumbing, hot water tank and water filtration system in 2026. (id:65801)

Whether you’re buying, selling, or just figuring things out,we can start with a simple conversation.