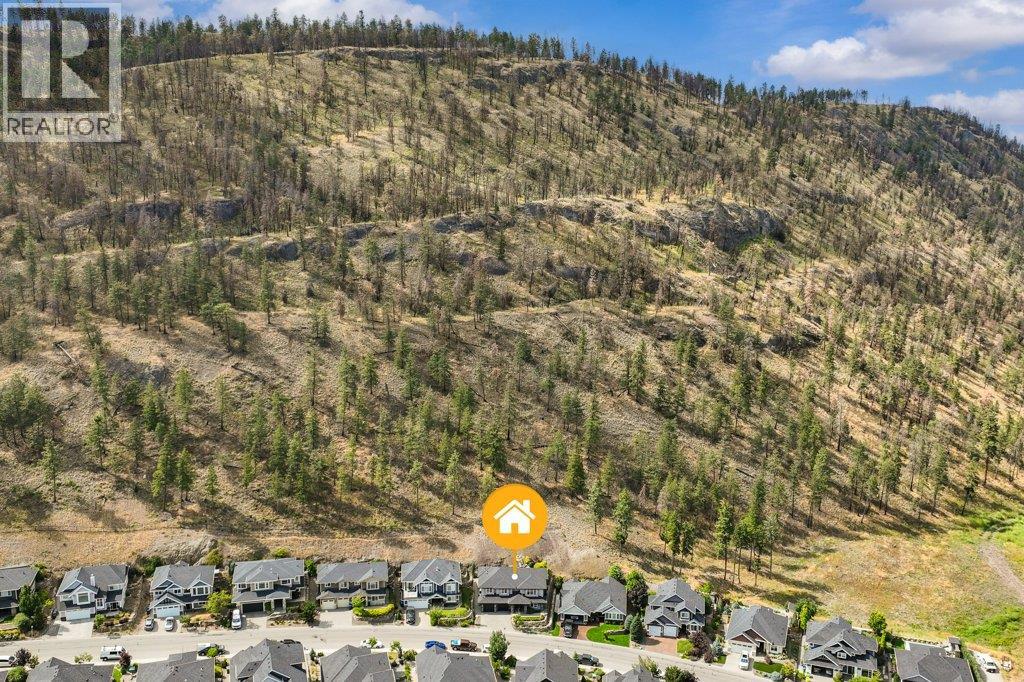
288 Upper Canyon Drive N

Wilden
Kelowna
British Columbia
Price:
$
1299000
Lot Area
0.25 acres
Bedrooms
6
Bathrooms
3
288 Upper Canyon Drive N
A black plus sign centered on a circular light green background.
Description

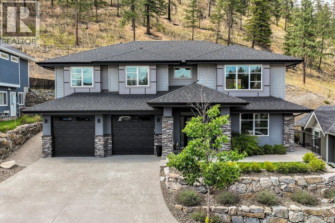
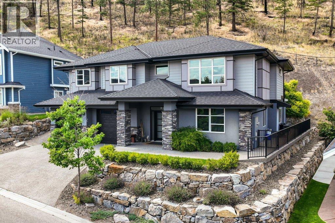
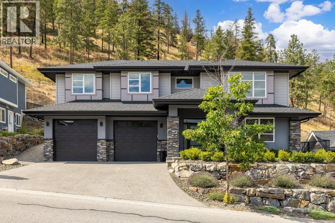
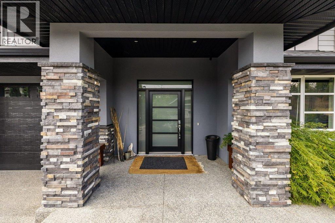
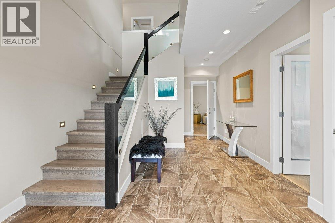
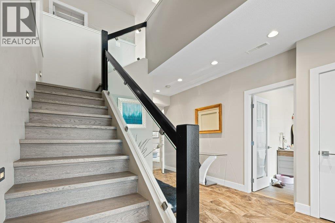
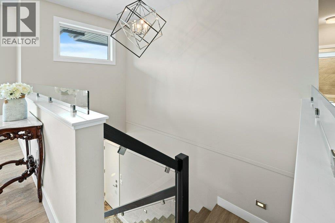
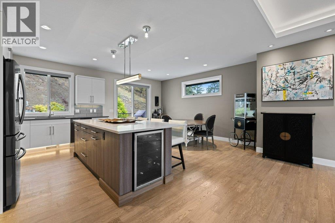
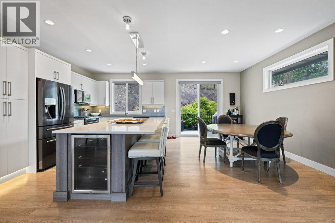
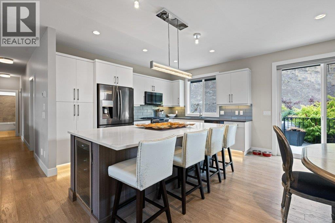
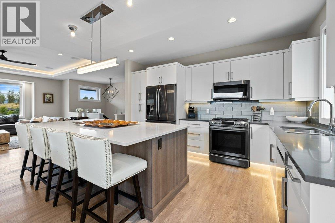
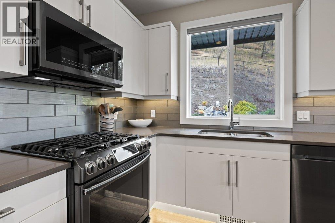
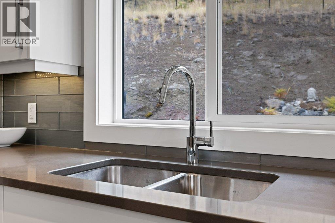
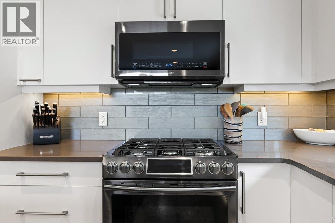
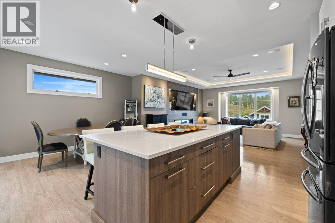
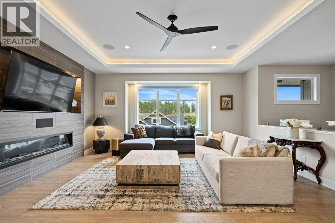
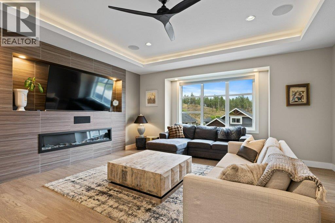
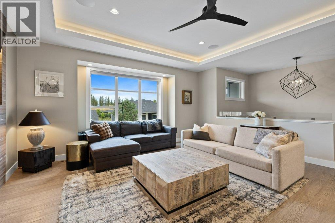
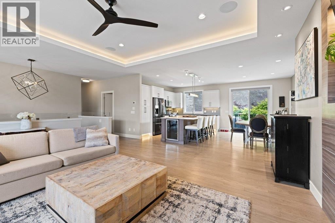
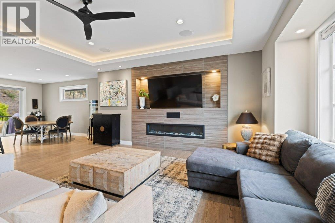
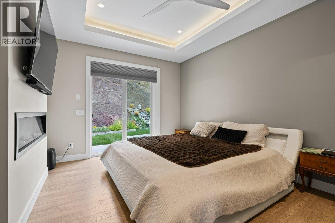
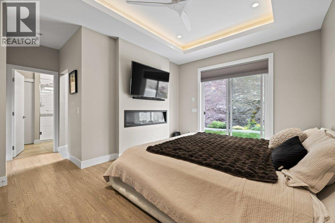
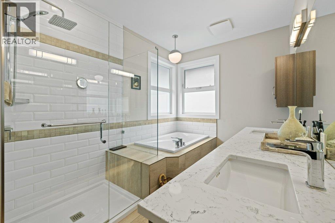
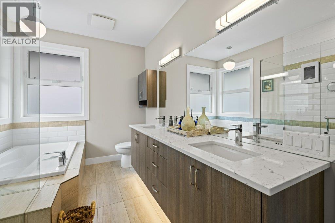
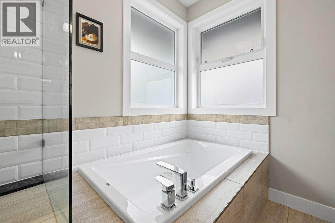
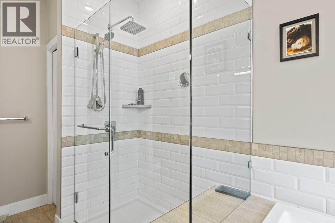
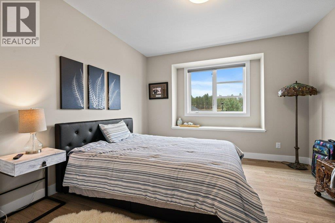
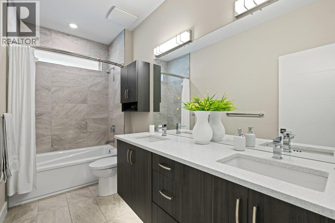
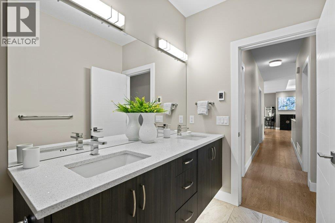
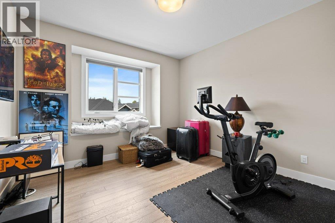
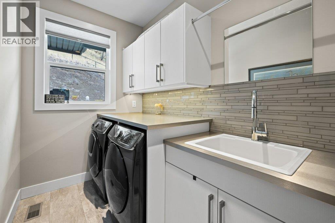
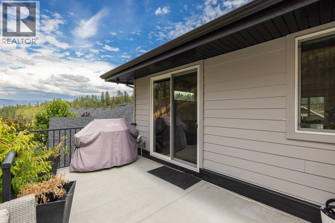
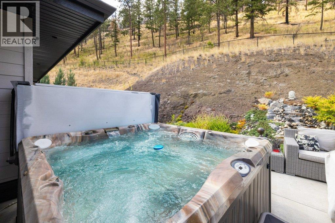
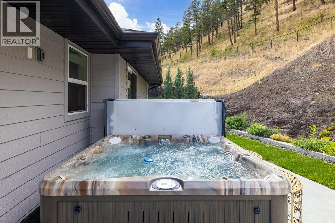
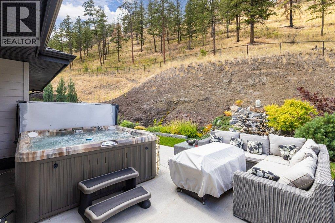
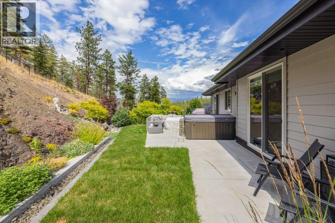
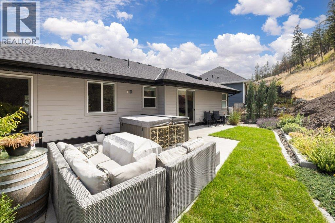
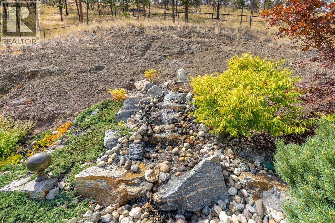
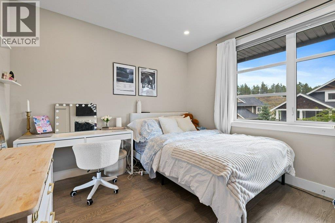
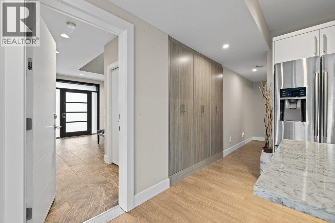
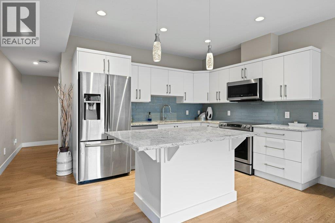
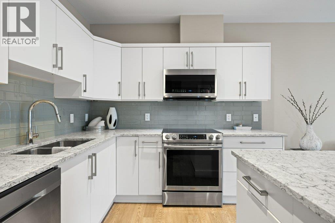
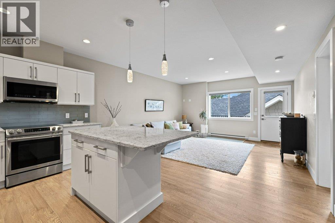
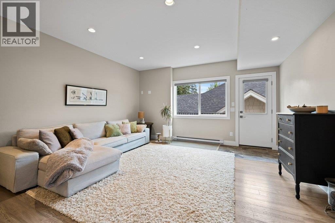
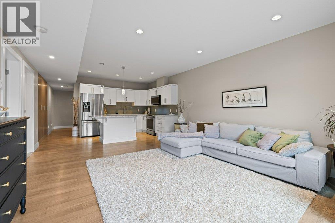
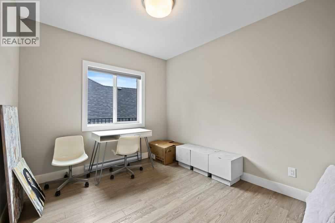
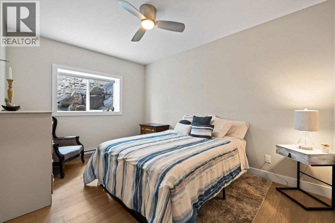
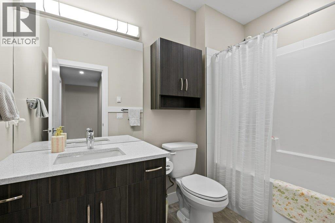
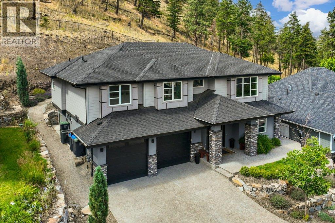
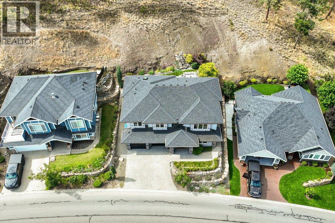
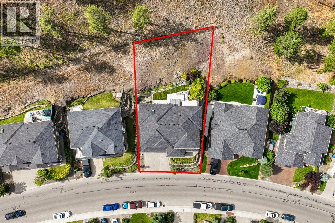
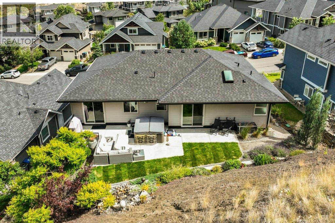
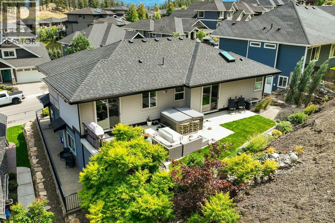
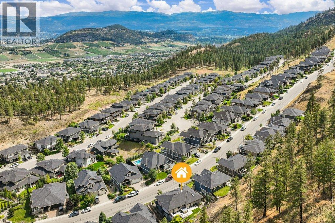
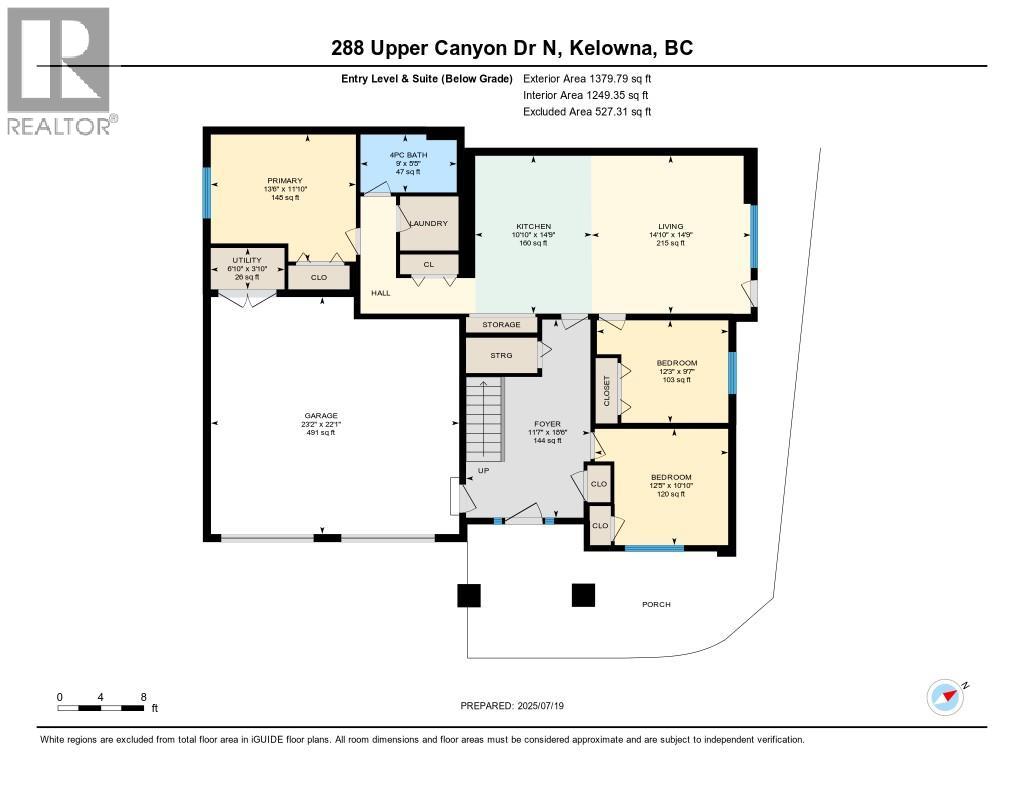
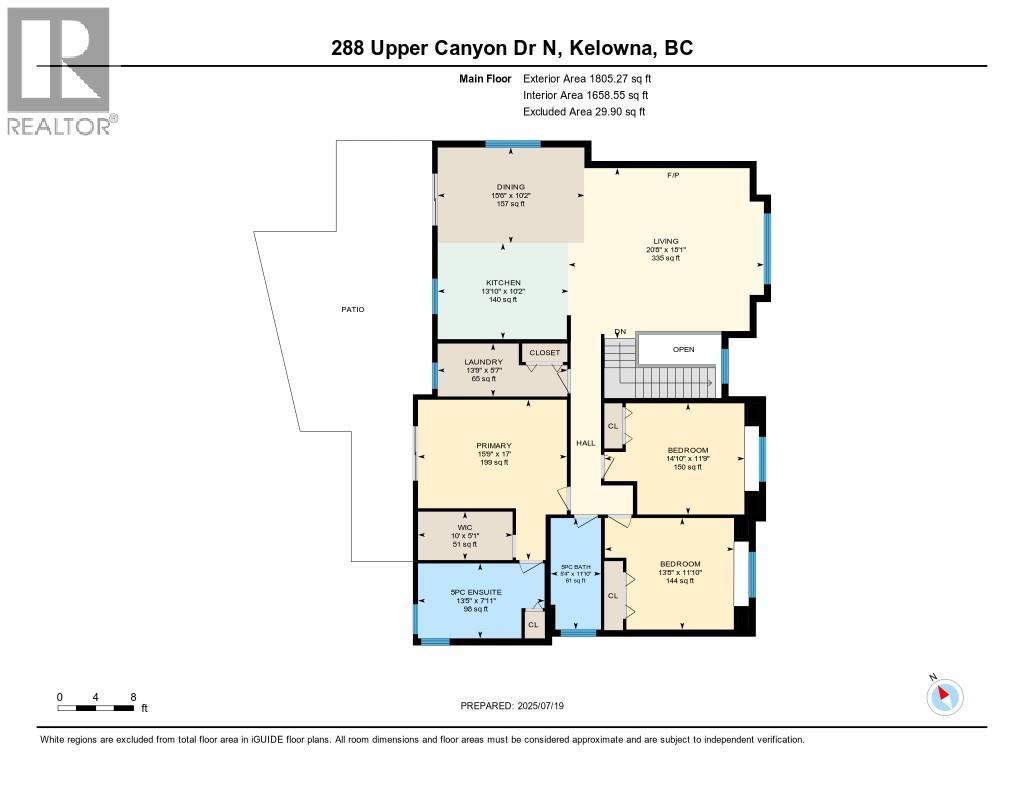
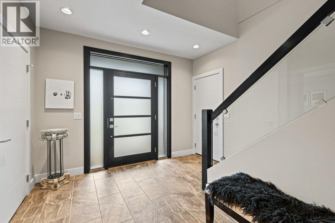
Stunning 6-bedroom, 3-bathroom custom home by Award Winning Authentic Homes, offering 3,185 sq ft of luxurious living. This beautifully designed property includes a legal 2-bedroom suite—ideal for extended family or mortgage helper. Enjoy premium high-end finishings throughout, complemented by thoughtful details inside and out. Granite countertops, stainless appliances, two heated bathroom floors and engineered hardwood flooring round out the many features. Relax in your private hot tub or unwind by the serene backyard waterfall feature. A rare blend of comfort, style, and functionality—this home truly has it all. Come view it, you won't be disappointed! (id:65801)
MLS
10400585
Living Area (sqft)
3185
Heating
Forced air
Cooling
Central air conditioning
Parking
Attached Garage
Parking Spots
4
Water Source
Municipal water
Sewer
Municipal sewage system
Roof
Vinyl Shingles
Structure
House
Type
Residential
Year Built
2017
Annual Tax
5965
1299000
5965
House
10400585

Mortgage Calculator

Adjust your down payment, rate, and amortization to estimate mortgage costs for this property.

Mortgage Estimate
Amortization
Payment Frequency
Estimates only. Taxes and fees may vary.
Estimated Monthly Payment
$0
Total monthly carrying cost: $0
Down payment $0
Base mortgage $0
Mortgage insurance premium $0
Mortgage amount incl. premium $0
Monthly property tax $0
Monthly strata / HOA $0
Monthly heating $0
Total monthly housing cost $0
This calculator is an estimate for informational purposes only and does not constitute financial advice or a lending offer.
Adam Schmidt's Circle Crop Pic

Contact Adam

Whether you’re buying, selling, or just figuring things out,we can start with a simple conversation.

Thank you! Your submission has been received!
I will get back to you ASAP!
Oops! Something went wrong while submitting the form.