

Sign up for our newsletter
Thank you! Your submission has been received!
Oops! Something went wrong while submitting the form.

.svg)

.webp)
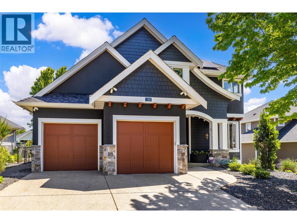
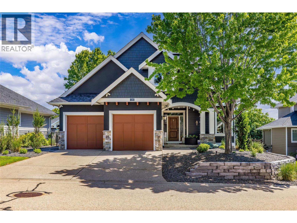
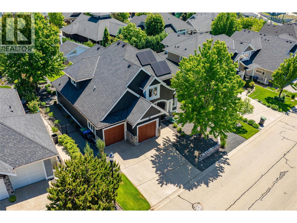
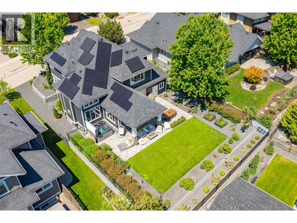
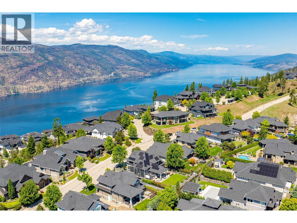
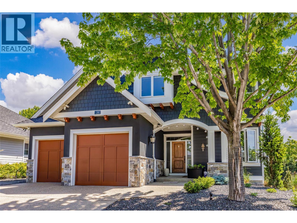
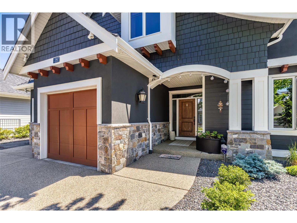
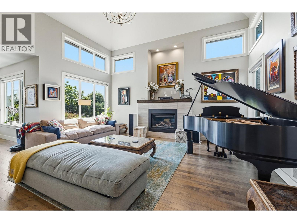
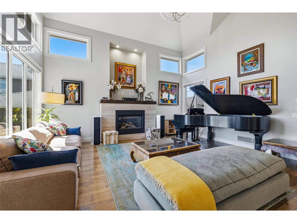
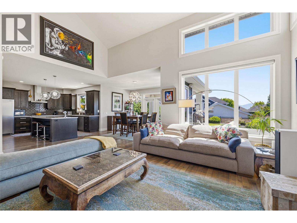
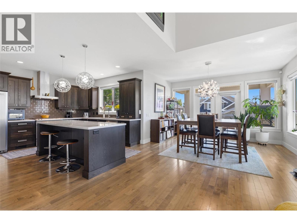
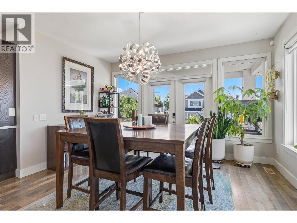
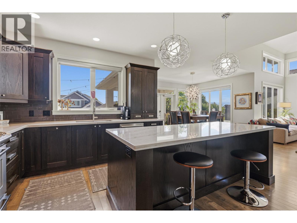
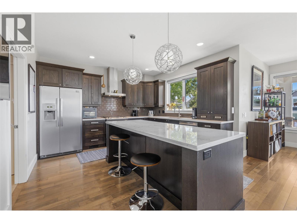
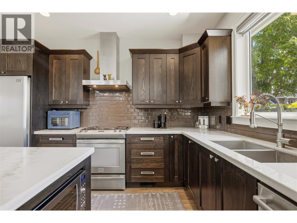
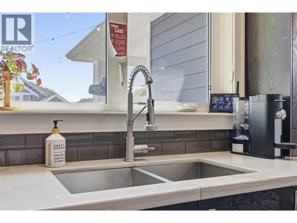
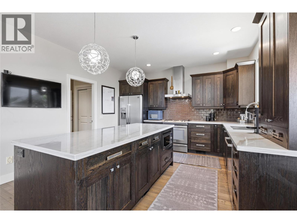
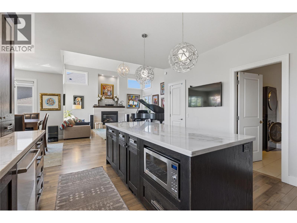
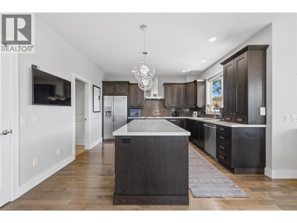
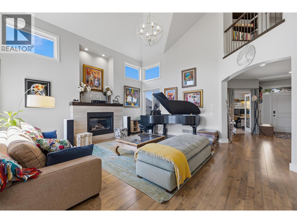
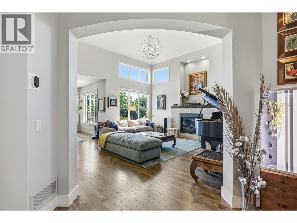
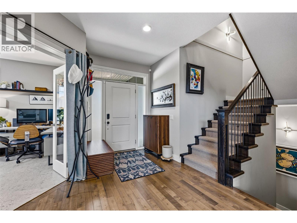
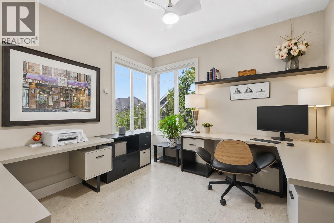
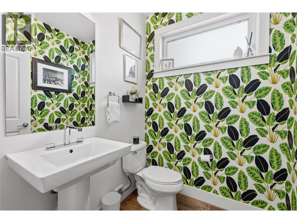
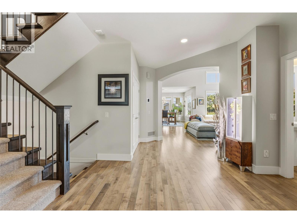
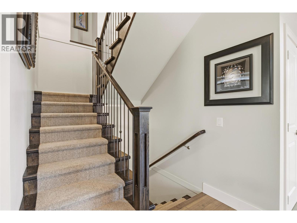
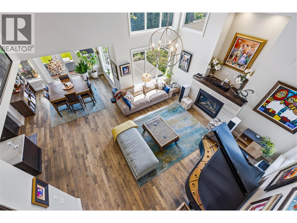
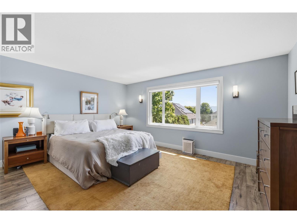
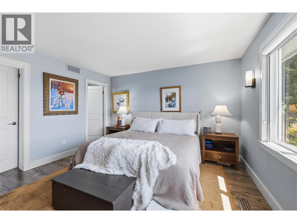
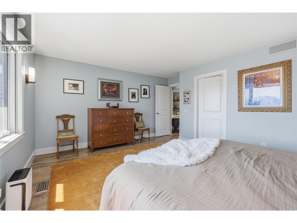
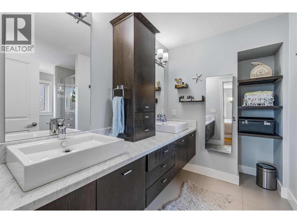
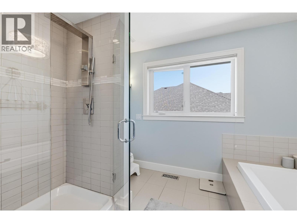
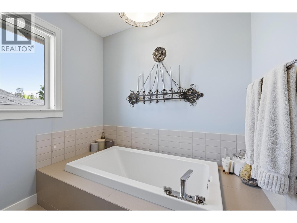
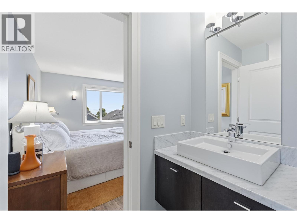
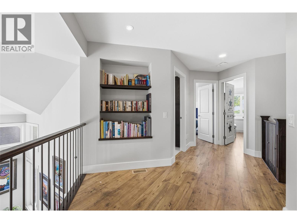
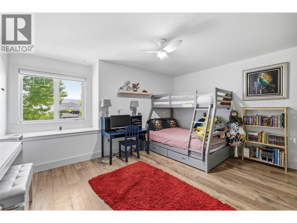
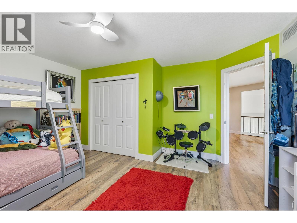
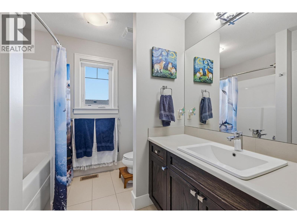
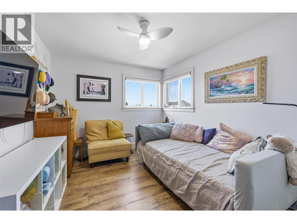
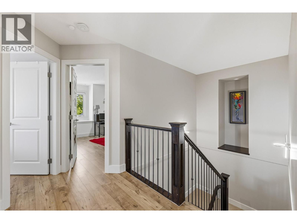
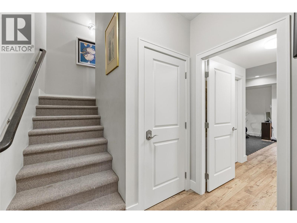
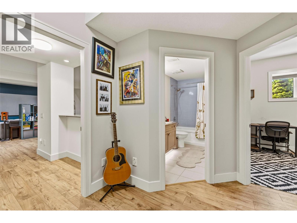
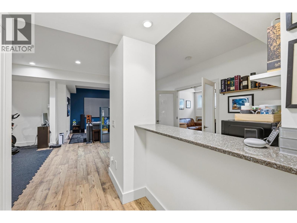
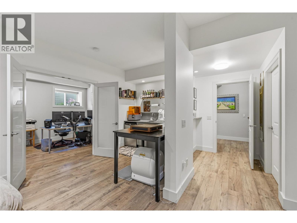
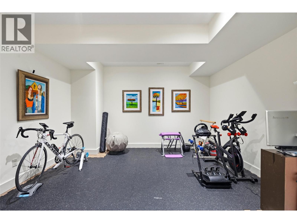
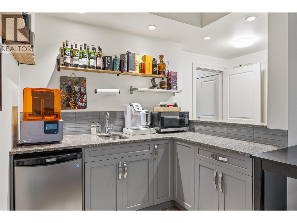
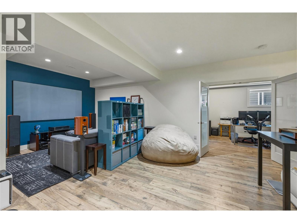
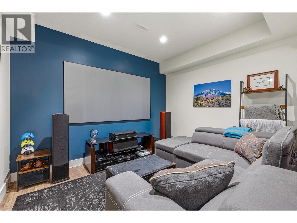
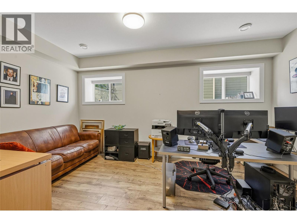
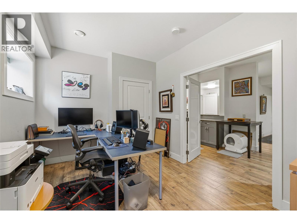
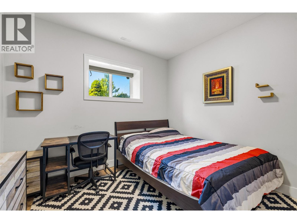
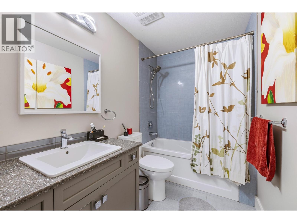
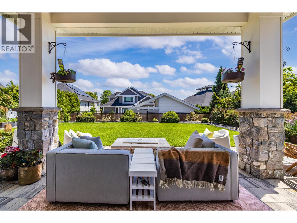
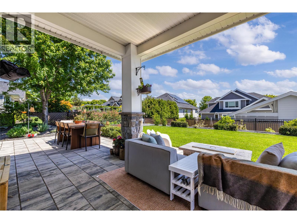
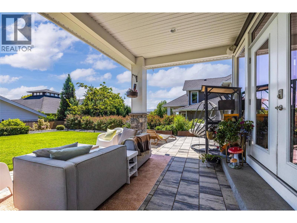
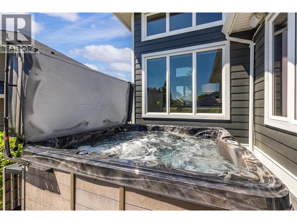
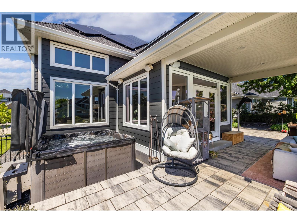
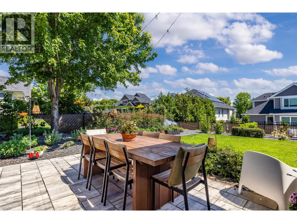
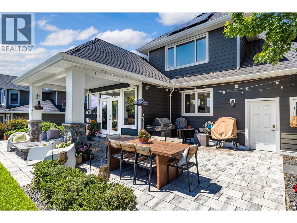
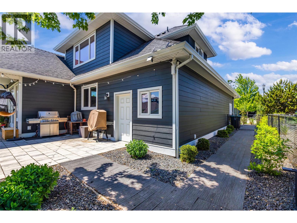
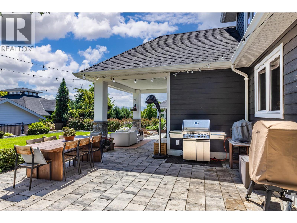
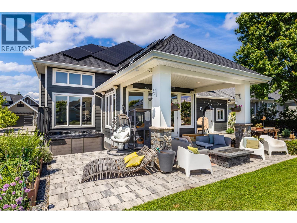
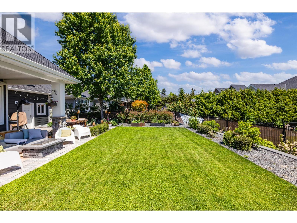
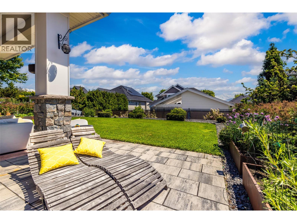
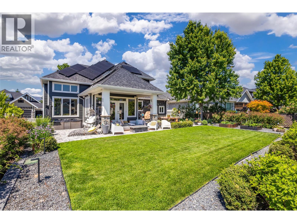
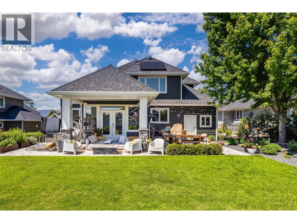
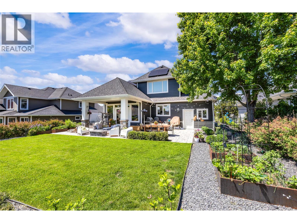
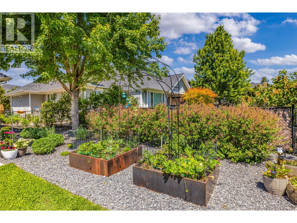
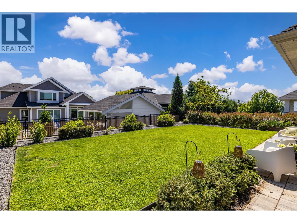
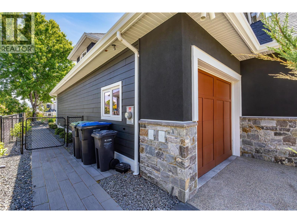
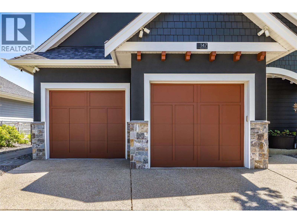
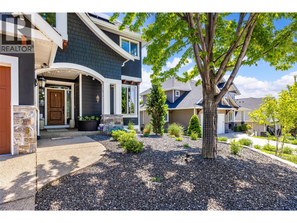
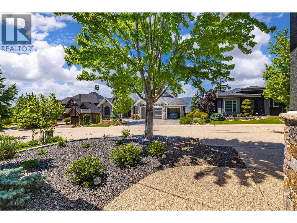
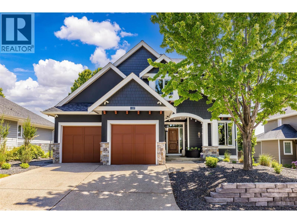
Showcasing contemporary design and exceptional functionality, this stunning 5-bedroom plus den, 3.5-bath residence is ideally situated in the sought-after Skylands neighbourhood of Wilden. Thoughtfully designed with an open-concept layout, soaring ceilings, and expansive multi-storey windows, the home is filled with an abundance of natural light, creating an inviting and sophisticated atmosphere throughout. The heart of the home is the beautifully appointed kitchen, featuring a substantial granite island, rich espresso cabinetry, stainless steel appliances, and agas range, perfectly suited for both everyday living and entertaining. The adjacent living area is anchored by a cozy fireplace, while modern conveniences such as central vacuum enhance everyday comfort. Retreat to the spacious primary suite, complete with a walk-in closet and a luxurious five-piece ensuite featuring dual vanities and a relaxing soaker tub. Four additional bedrooms and a versatile den provide ample space for family, guests, or a home office. The fully finished daylight lower level is designed for entertaining and recreation, offering a generous rec room with flexible living space, media area, and an elegant wet bar finished with granite countertops. Outdoors, professionally landscaped grounds create a private and welcoming setting. Enjoy the partially covered patio, unwind in the hot tub, tend to the garden beds, or envision the addition of a future pool with plenty of space available. Sustainability meets practicality with installed solar panels, while the oversized three-car garage, with one tandem bay, and two-car driveway provide exceptional parking and storage. Extensively enhanced over recent years with numerous improvements: UV-blocking window film, professionally landscaped with retaining walls, irrigation, expanded patio and hot tub, premium flooring, radon mitigation, home humidifier, exterior repainting, upgraded mechanical systems, and a 13.5kW solar panel system. (id:65801)

Whether you’re buying, selling, or just figuring things out,we can start with a simple conversation.