

Sign up for our newsletter
Thank you! Your submission has been received!
Oops! Something went wrong while submitting the form.

.svg)
.webp)
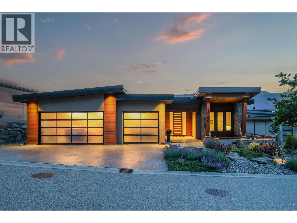
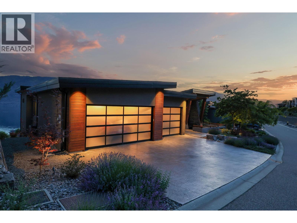
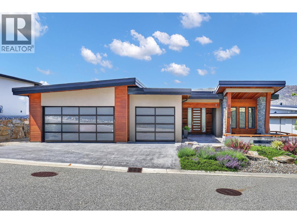
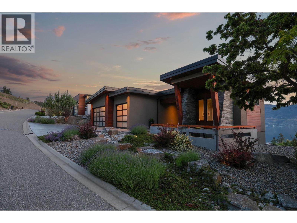
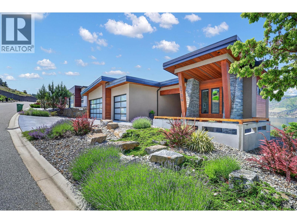
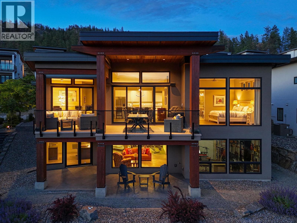
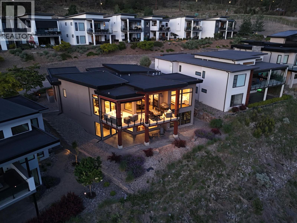
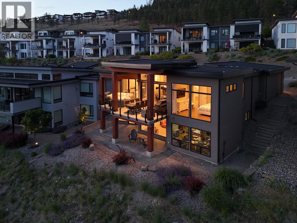
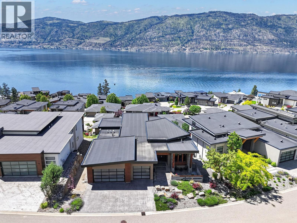
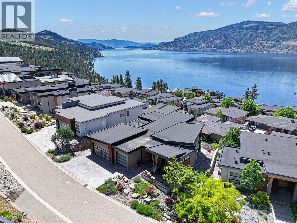
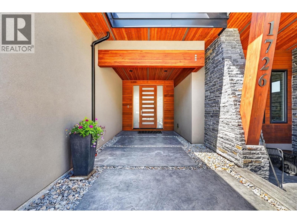
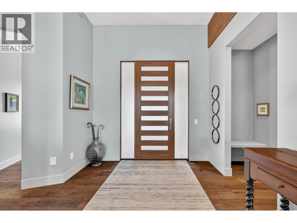
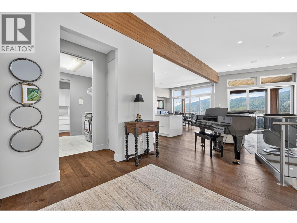
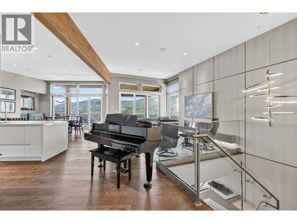
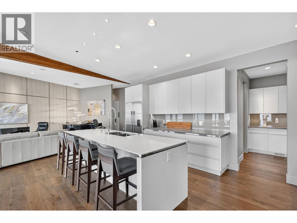
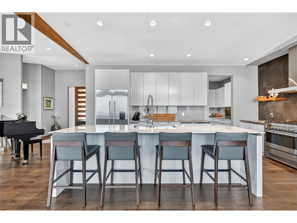
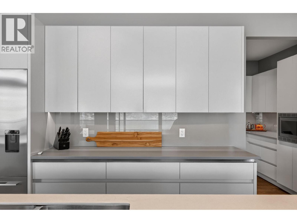
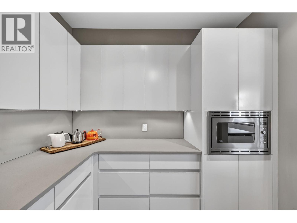
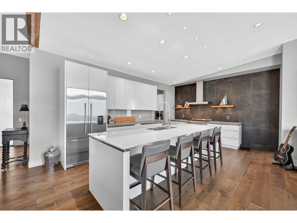
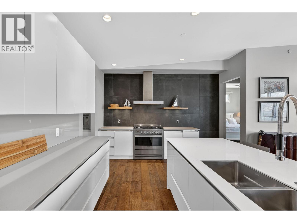
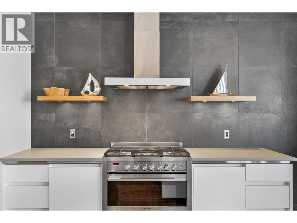
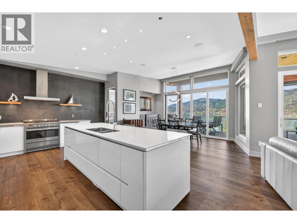
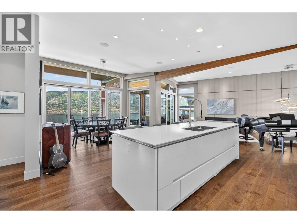
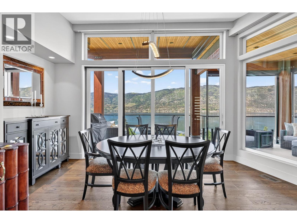
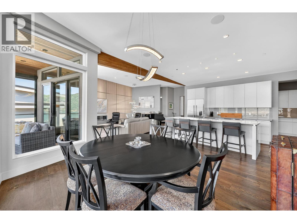
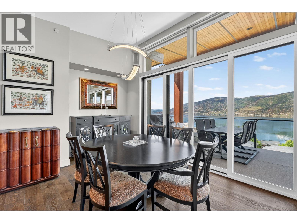
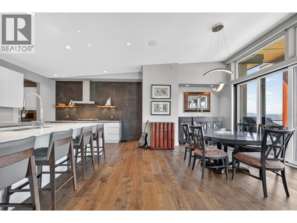
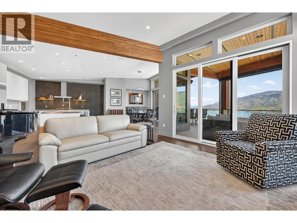
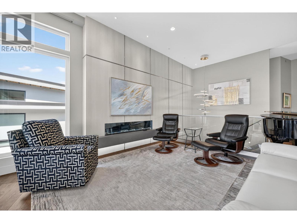
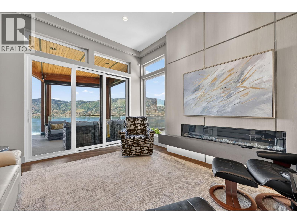
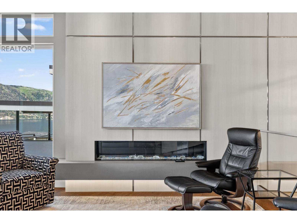
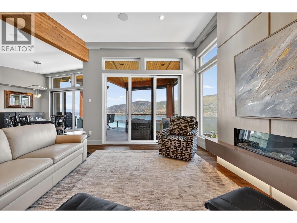
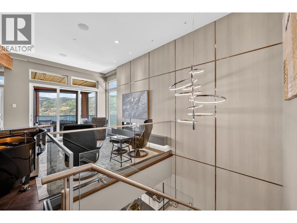
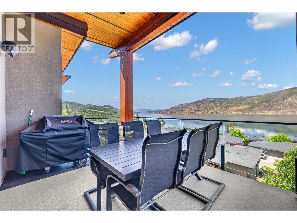
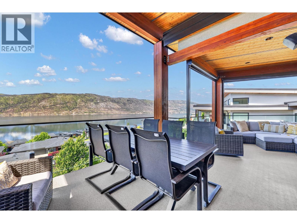
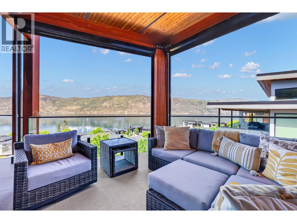
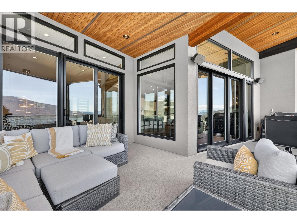
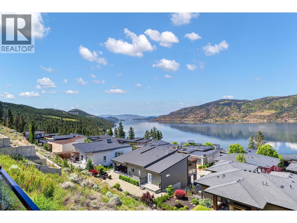
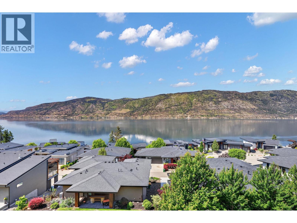
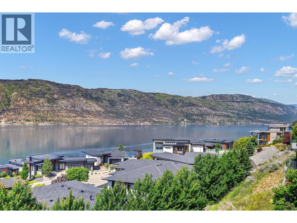
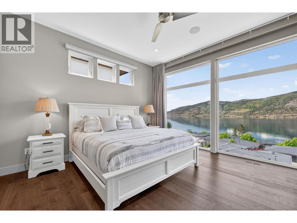
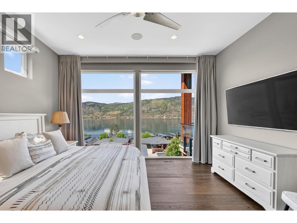
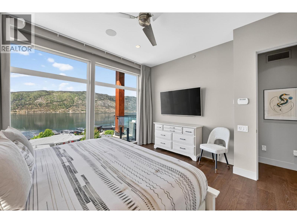
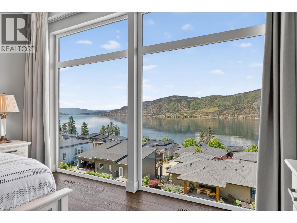
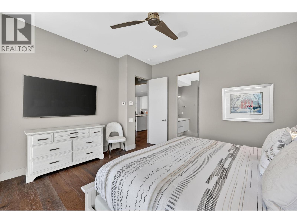
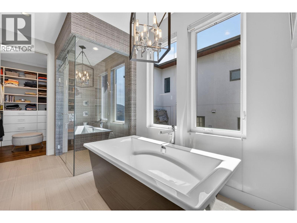
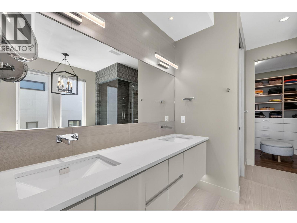
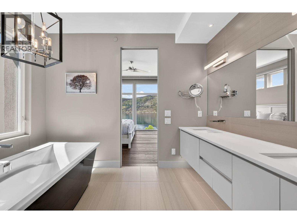
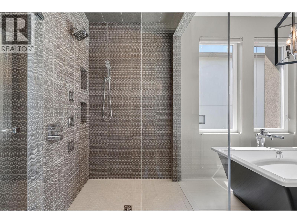
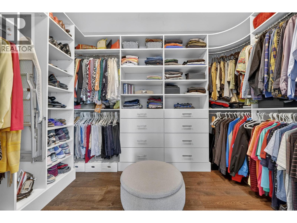
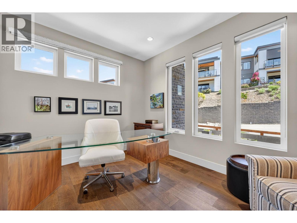
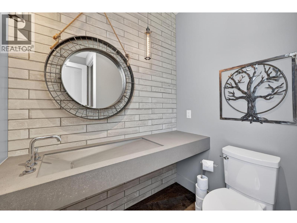
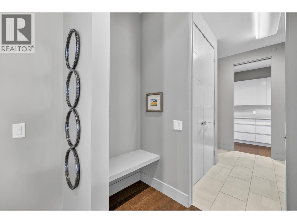
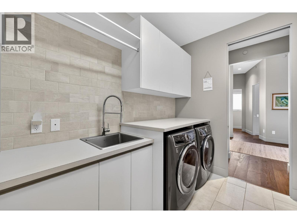
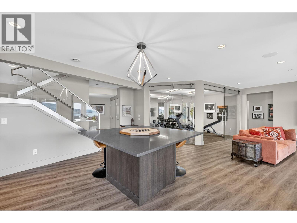
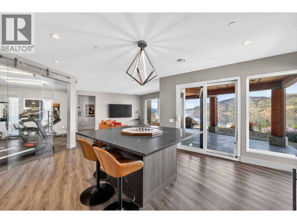
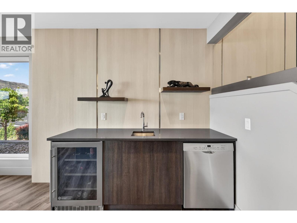
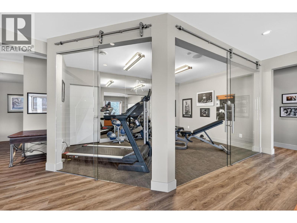
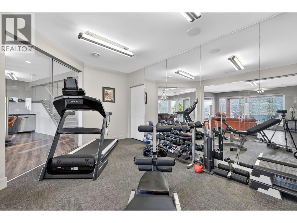
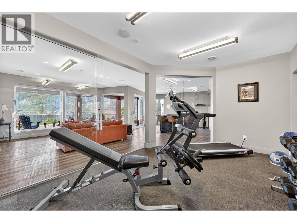
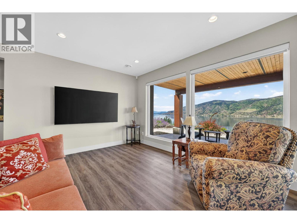
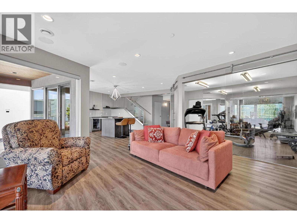
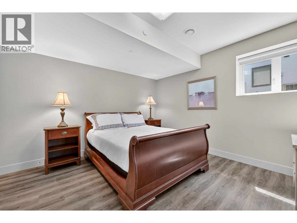
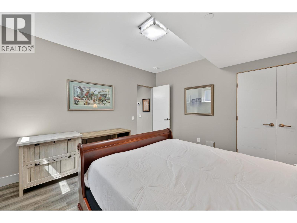
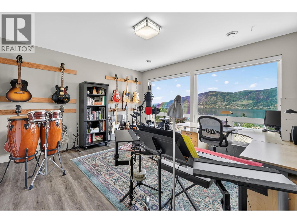
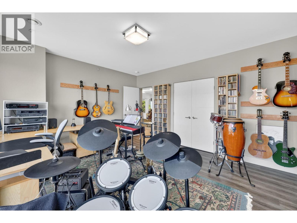
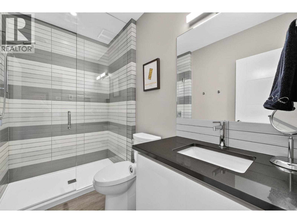
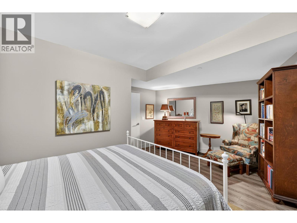
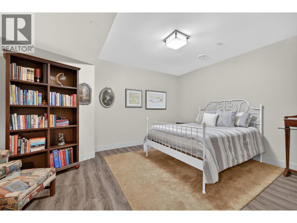
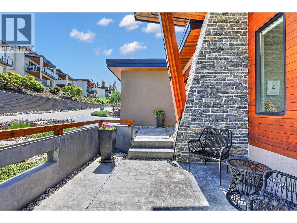
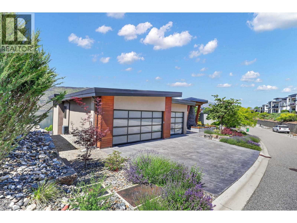
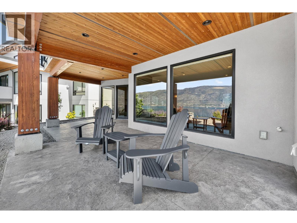
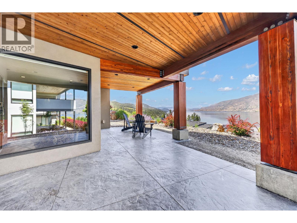
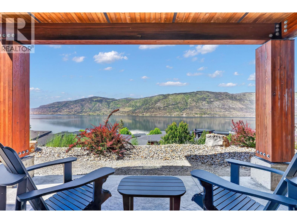
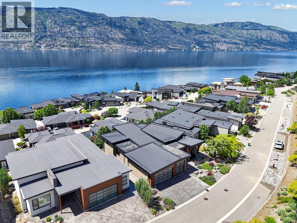
Nestled above Okanagan Lake in the lake side community of Lakestone, this exceptional custom residence showcases breathtaking panoramic lake views stretching from north to south. A previous showhome of Bellamy Homes, this property combines timeless design, quality craftsmanship & luxury finishes. Soaring floor-to-ceiling windows frame the spectacular lake views & flood the living space with natural light. The great room is anchored by a stylish fireplace, creating a warm & inviting atmosphere for everyday living. Step seamlessly onto the covered view deck, the perfect setting for morning coffee, evening sunsets or hosting guests against an unforgettable backdrop. A gorgeous kitchen with sleek high-gloss cabinetry, Dekton counters & premium appliances designed to impress, including a double-drawer dishwasher. The primary suite is a private space with stunning lake views, a spa-like ensuite w/heated flrs & an impressive walk-in closet. The lower level is designed for relaxation & entertainment with a spacious family rm & wet bar/ games area, direct access to a cov'd lake view patio, a glass-enclosed gym, full bath (w/heated flrs) & 3 add'l beds for family & guests. The fully-landscaped property offers exceptional curb appeal, while the triple garage w/epoxy flooring provides ample space for vehicles/toys. Lakestone enjoys access to resort-inspired amenities, including the Lake Club, walking trails & endless outdoor recreation. This is luxury lakeside living at its finest. (id:65801)

Whether you’re buying, selling, or just figuring things out,we can start with a simple conversation.