

Sign up for our newsletter
Thank you! Your submission has been received!
Oops! Something went wrong while submitting the form.

.svg)
.webp)
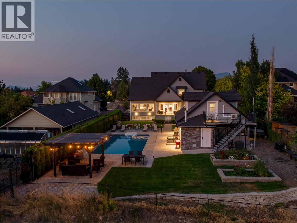
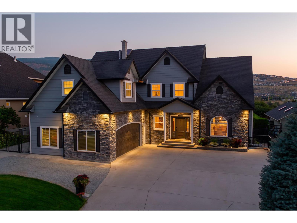
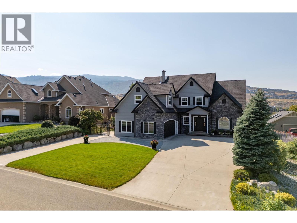
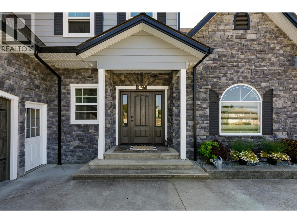
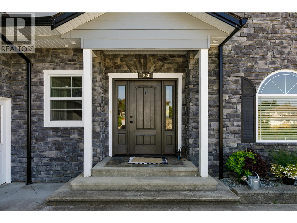
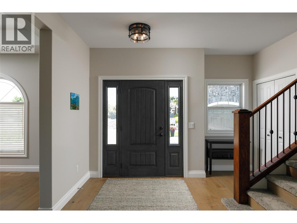
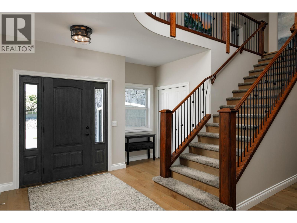
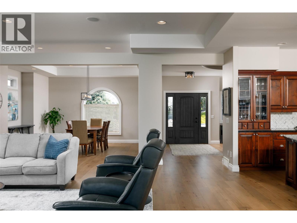
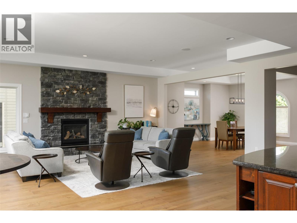
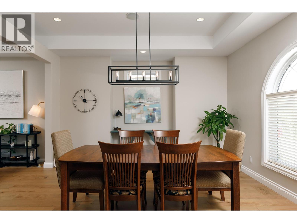
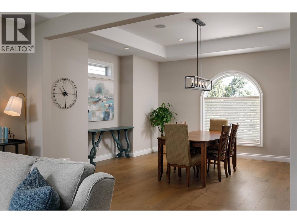
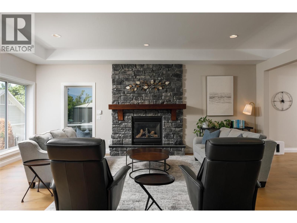
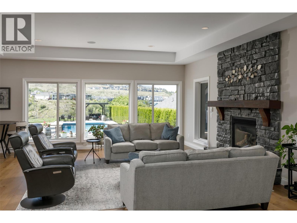
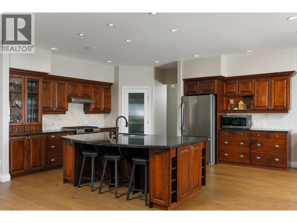
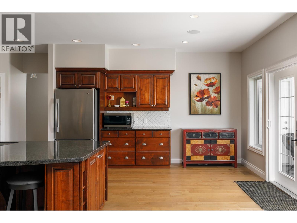
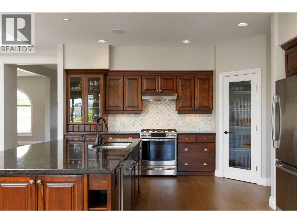
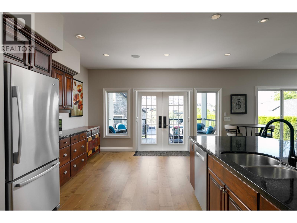
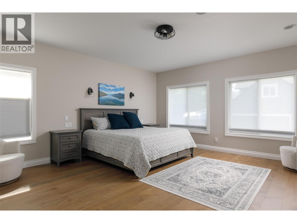
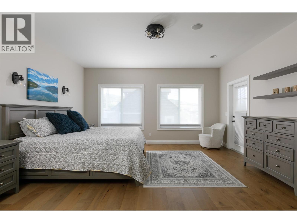
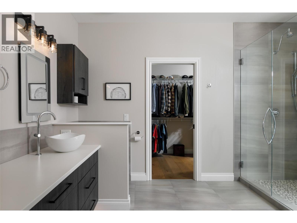
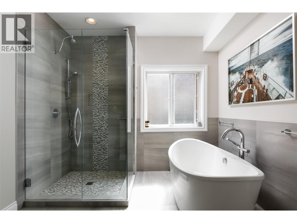
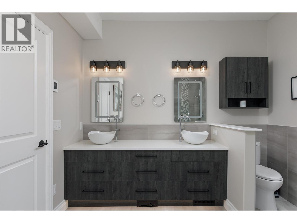
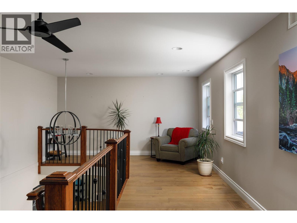
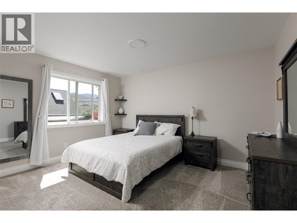
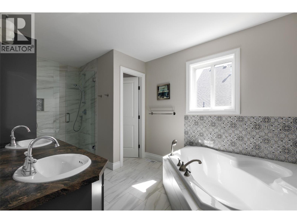
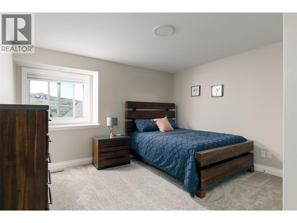
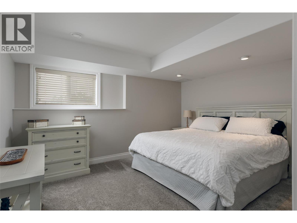
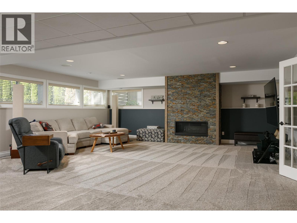
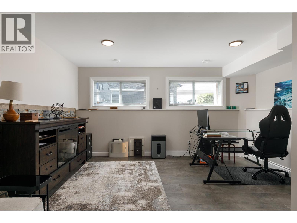
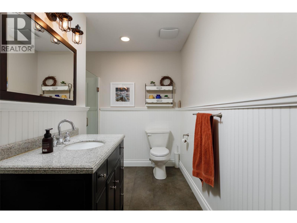
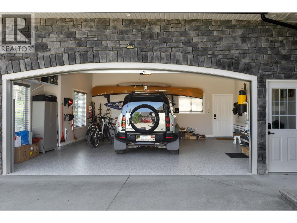
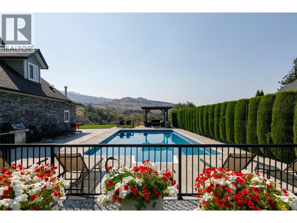
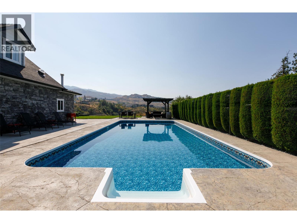
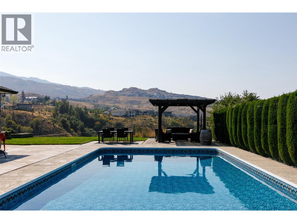
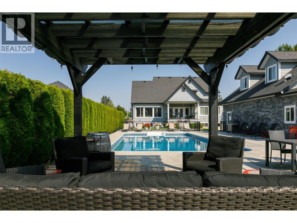
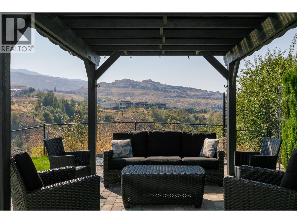
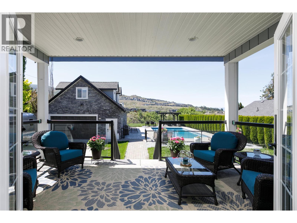
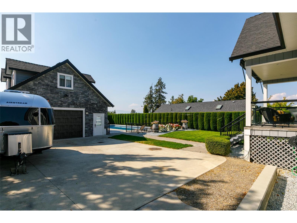
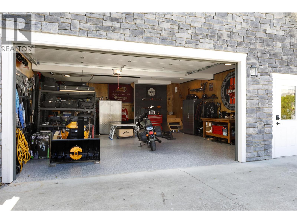
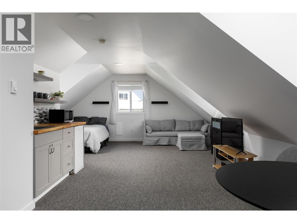
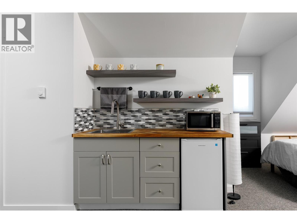
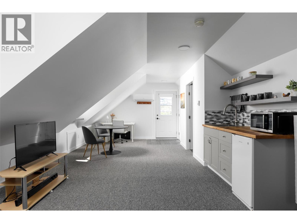
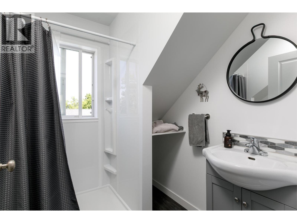
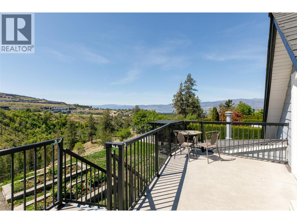
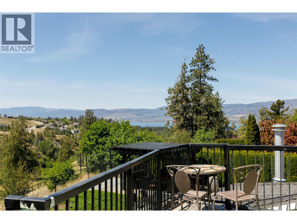
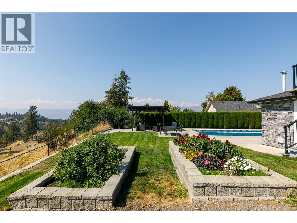
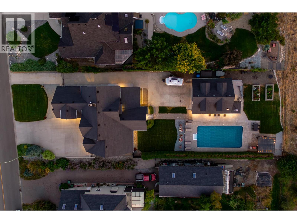
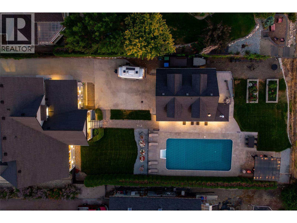
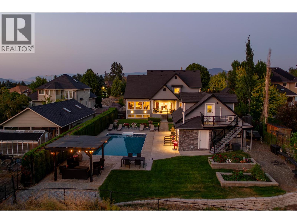
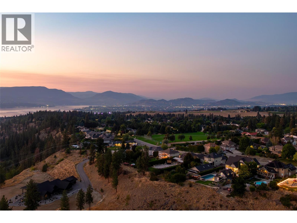
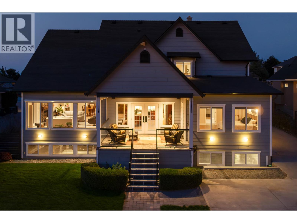
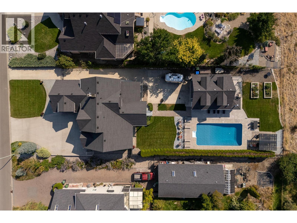
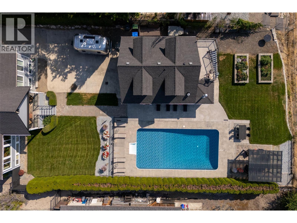
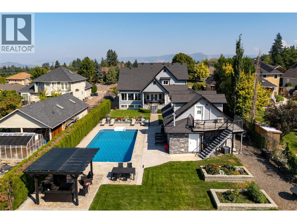
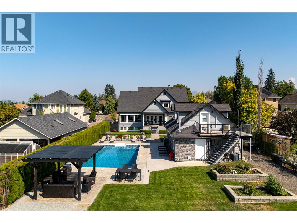
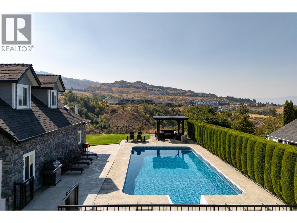
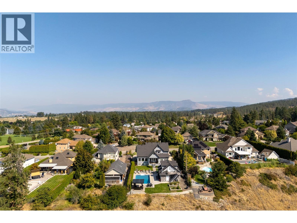
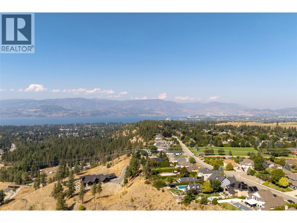
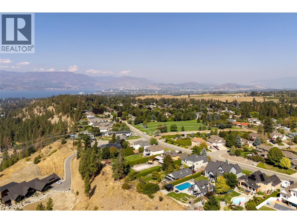
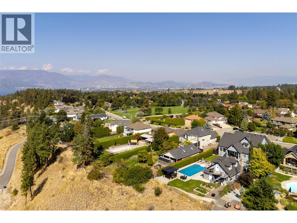
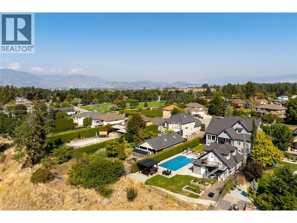
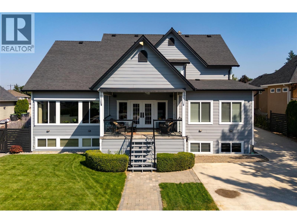
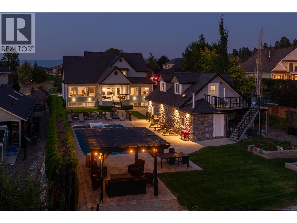
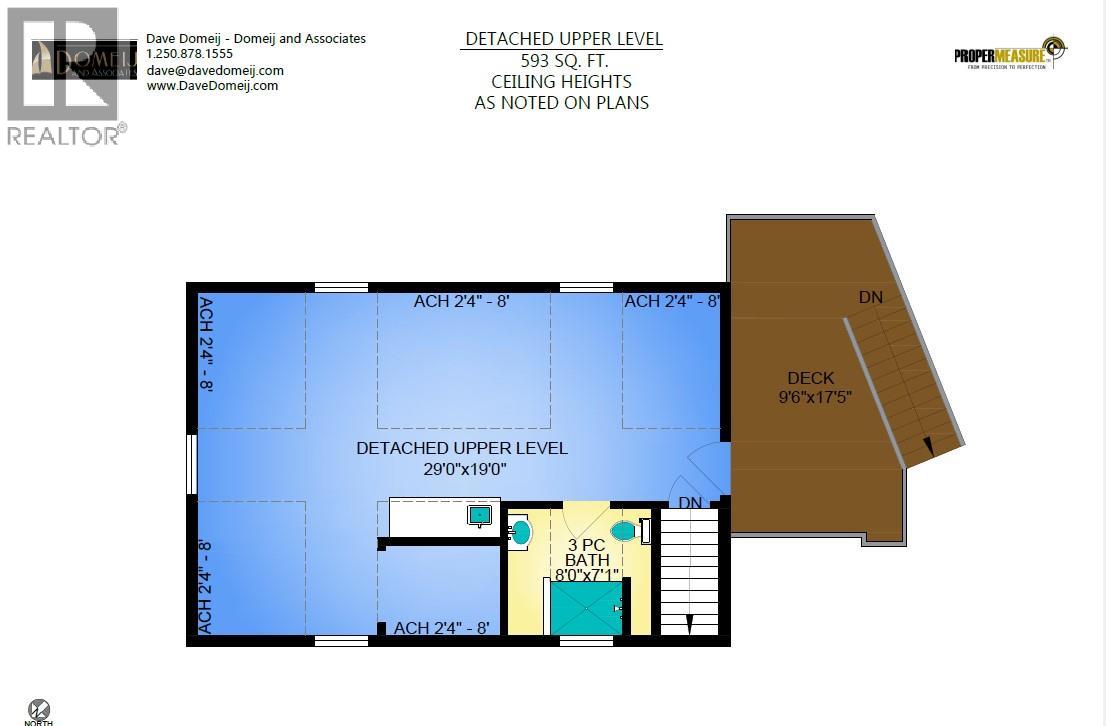
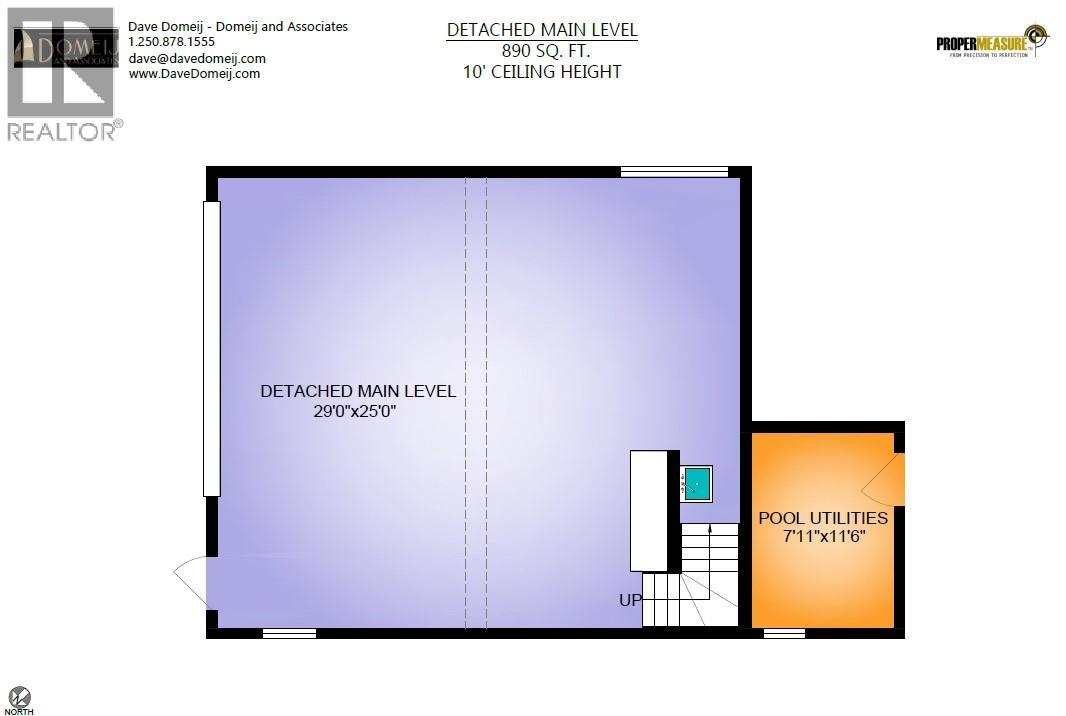
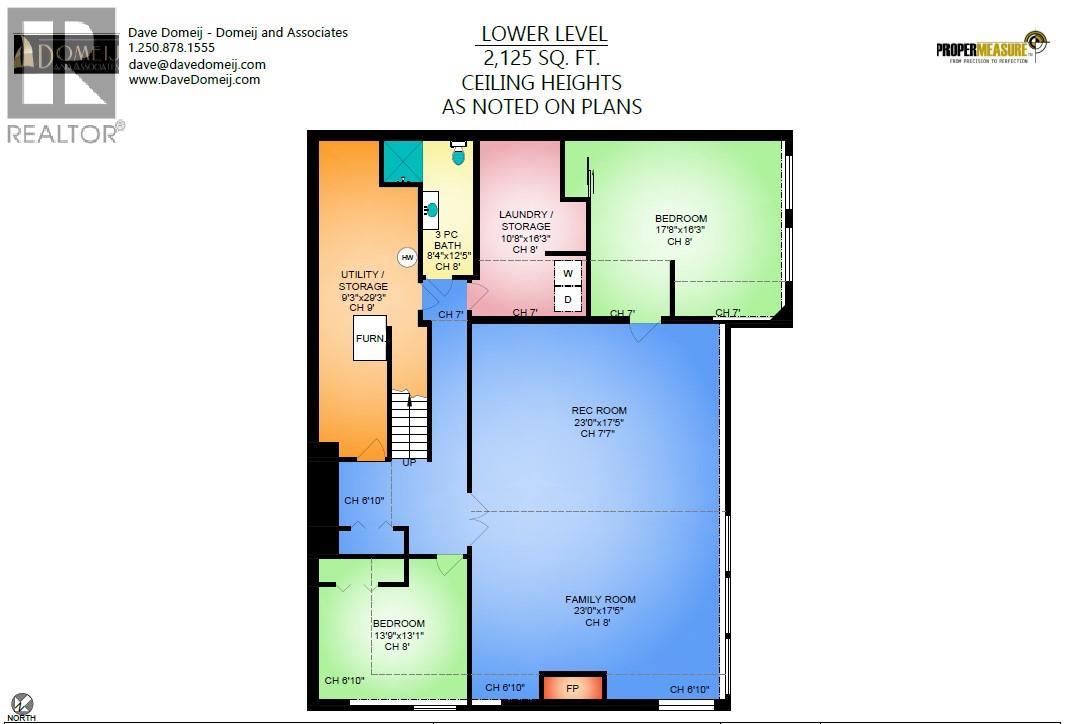
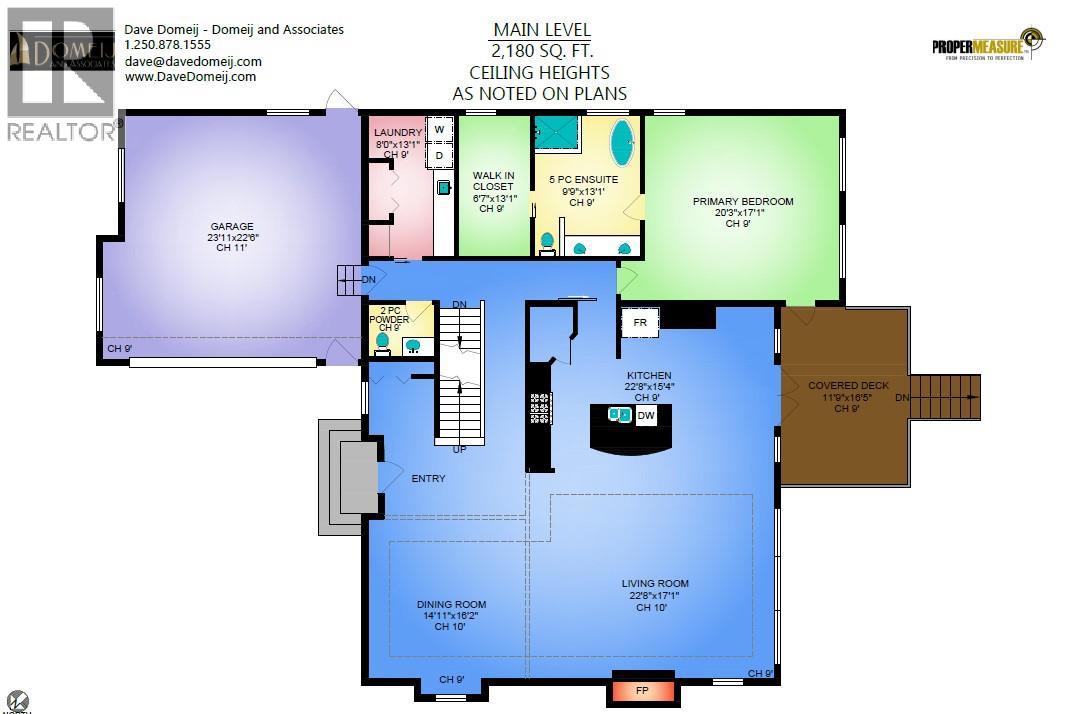
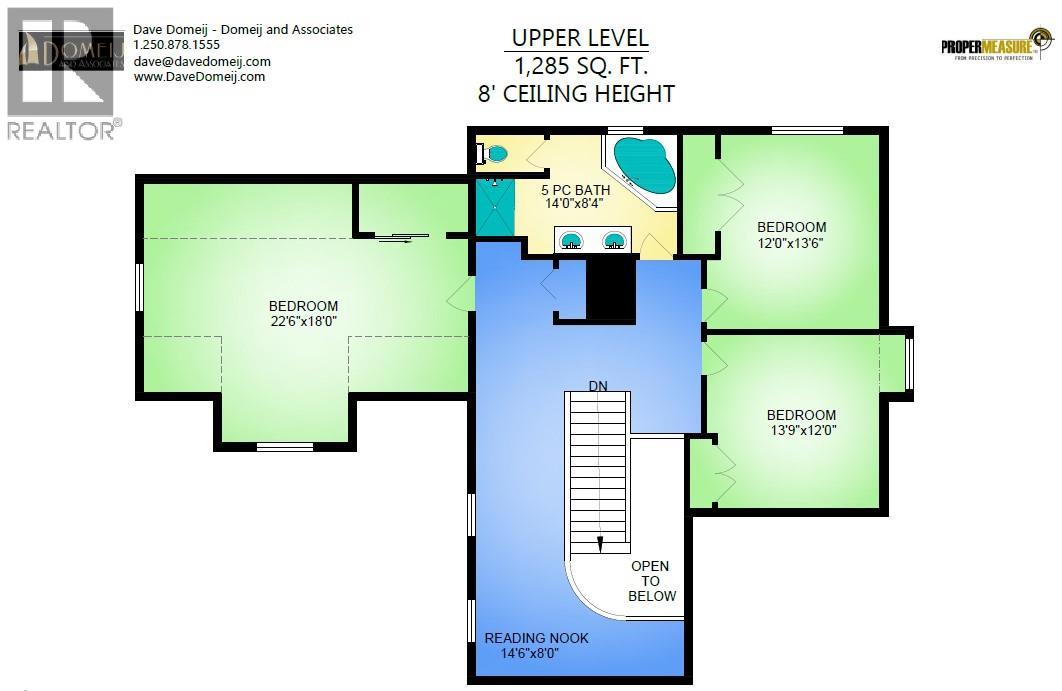
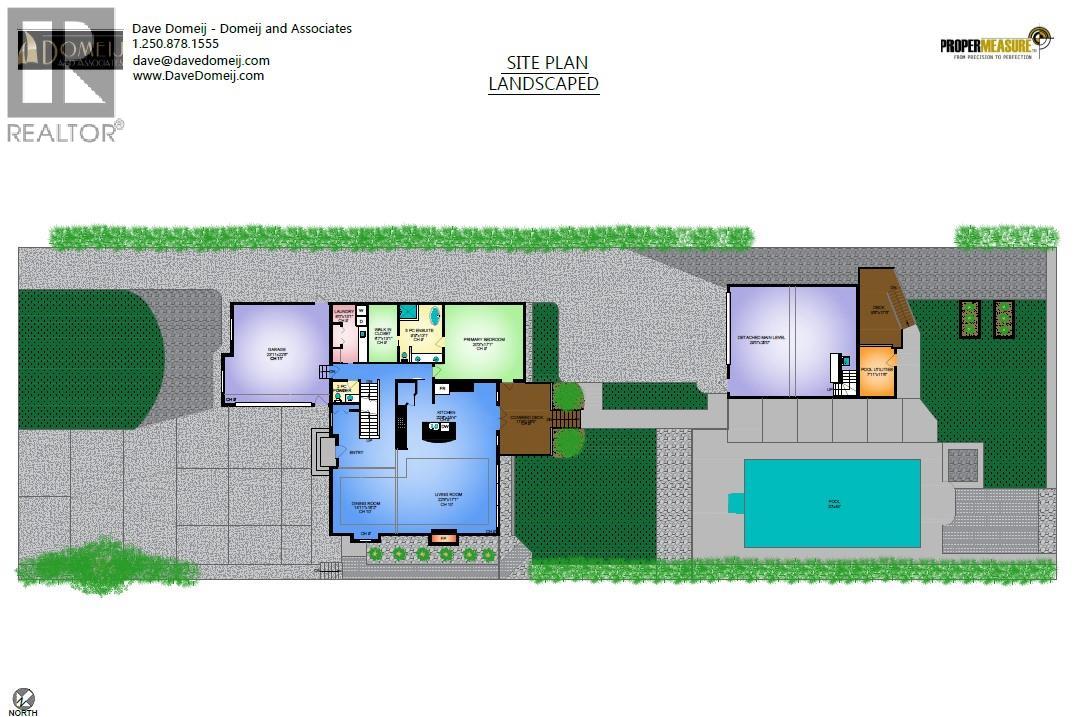
A Crawford crown jewel- 4830 Westridge Drive! Perched along Crawford Estate's premier bench overlooking Upper Mission's surrounding hillsides, valley and Okanagan Lake beyond, this custom-built 6 bedroom 4 bath residence offers sweeping views, timeless design, and exceptional privacy. Thoughtfully crafted with expansive living spaces and large picture windows, the home seamlessly blends indoor and outdoor living around a stunning backyard oasis with inground pool, covered decks, gazebo, and rough-in for a future hot tub PLUS a detached garage with in-law studio loft. A great room plan blurs dining, living spaces and a gourmet island kitchen anchors all these pool centered spaces. A spacious main floor primary bedroom with spa-inspired ensuite & walk-in closet is a noted retreat, along with 3 upper bedrooms, 2 bright partially in-ground basement bedrooms plus a family rec room provide ample space for all. A high value property perk- the detached garage, is perfect for toy storage with upgraded power capabilities & approx 600 sq ft of finished loft space- a full bath, interior/ exterior stair access, independent heating/cooling, and sundeck - offers amazing lake views and is ideal for guests, extended family, or workspace needs. Set in one of Kelowna’s most sought-after neighborhoods near top schools, recreation, and city amenities, this exceptional property offers the ultimate Okanagan lifestyle with abundant parking, functional family living, and unforgettable views. (id:65801)

Whether you’re buying, selling, or just figuring things out,we can start with a simple conversation.