

Sign up for our newsletter
Thank you! Your submission has been received!
Oops! Something went wrong while submitting the form.

.svg)

.webp)
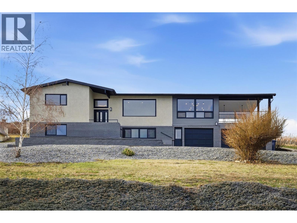
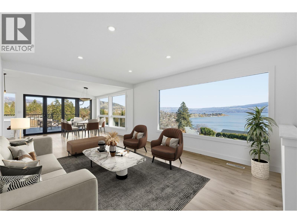
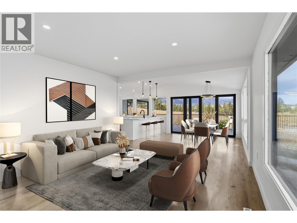
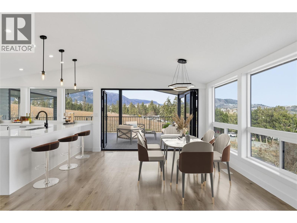
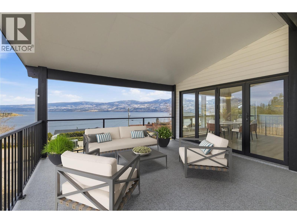
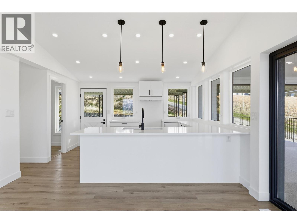
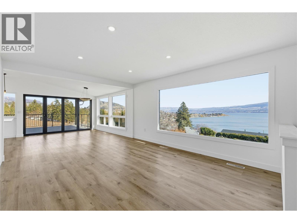
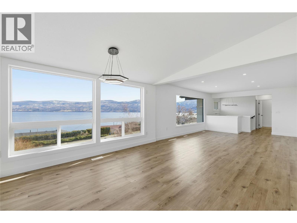
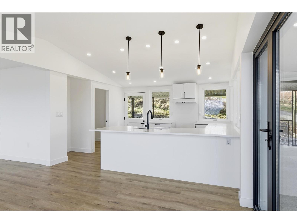
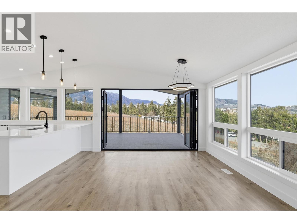
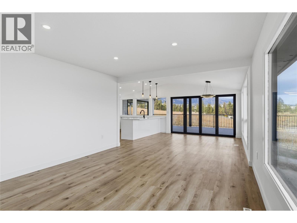
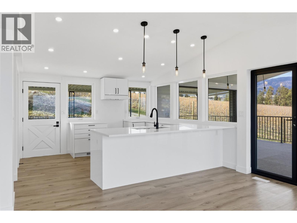
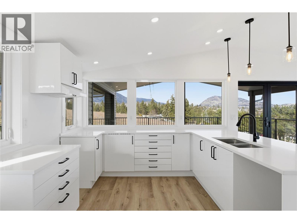
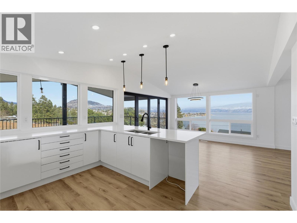
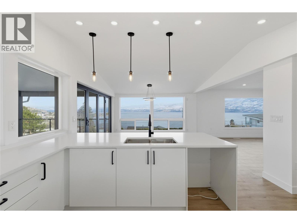
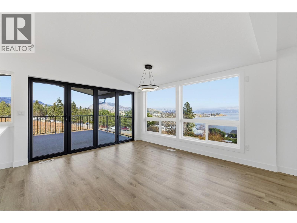
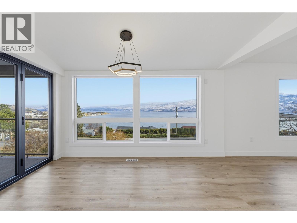
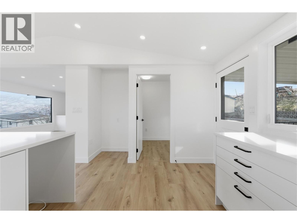
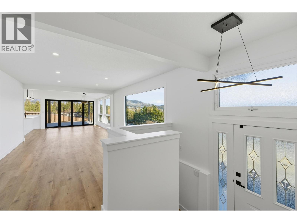
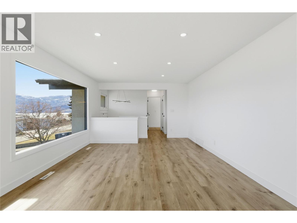
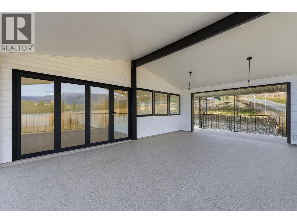
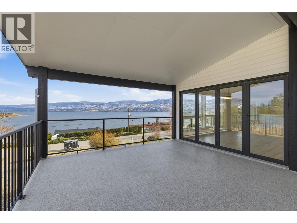
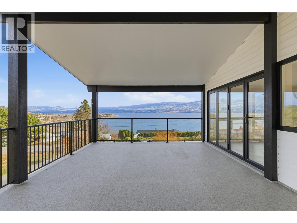
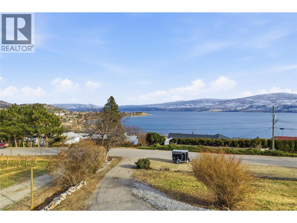
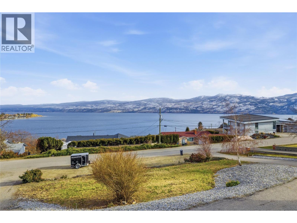
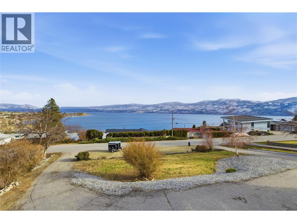
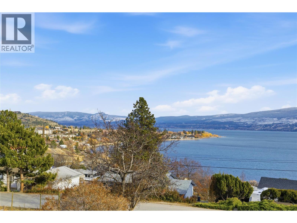
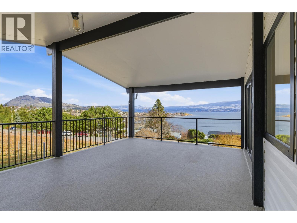
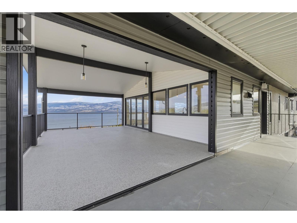
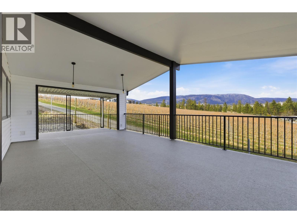
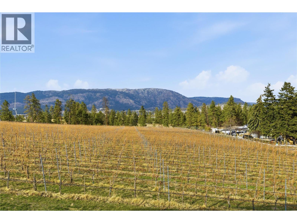
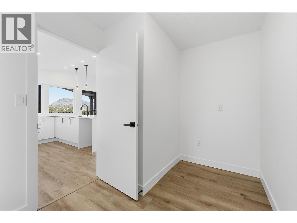
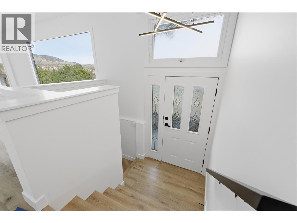
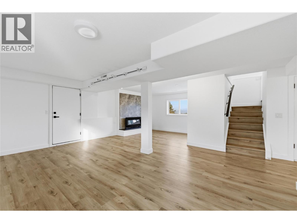
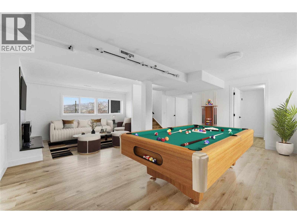
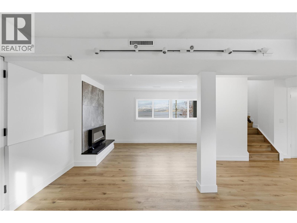
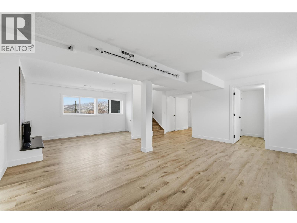
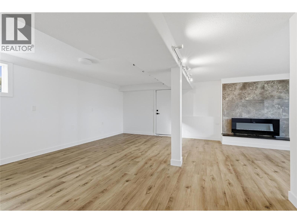
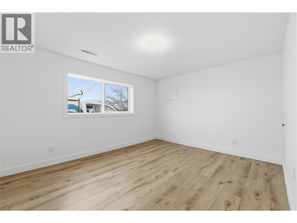
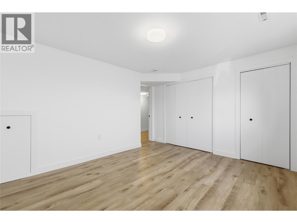
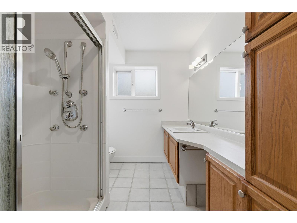
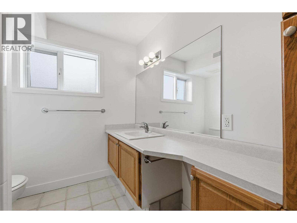
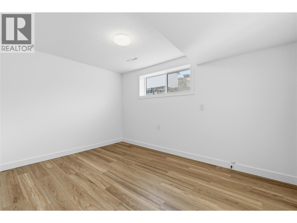
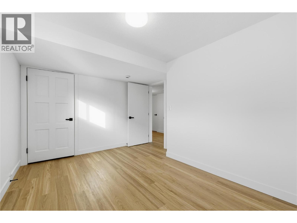
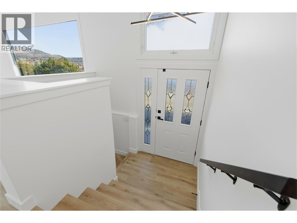
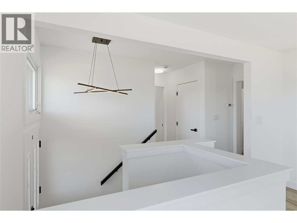
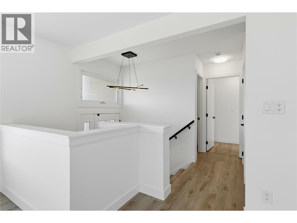
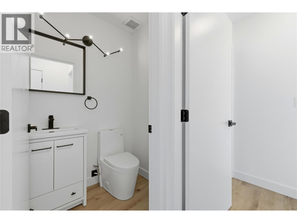
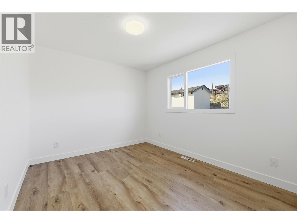
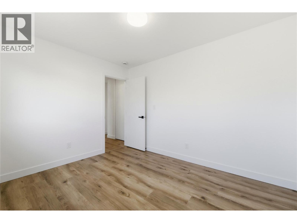
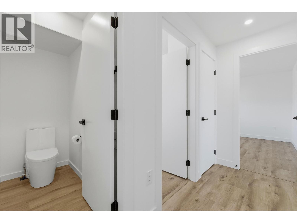
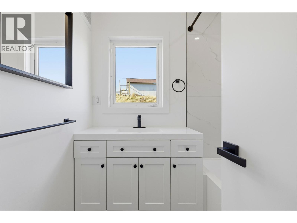
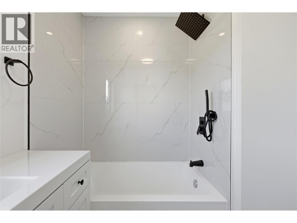
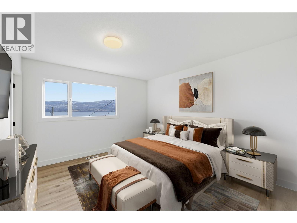
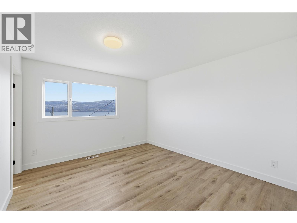
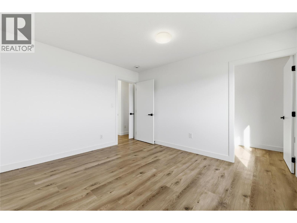
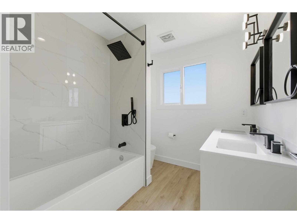
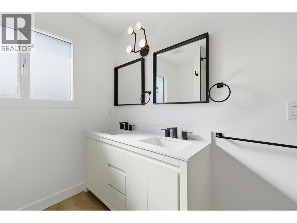
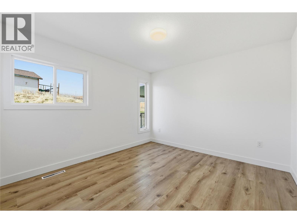
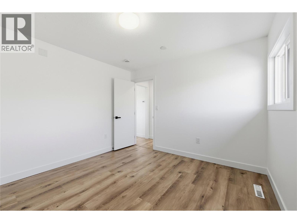
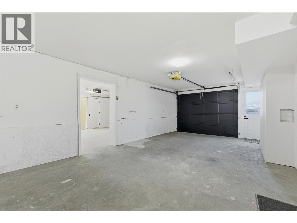
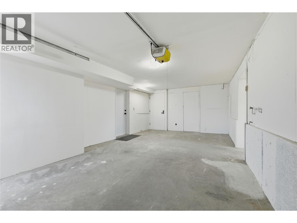
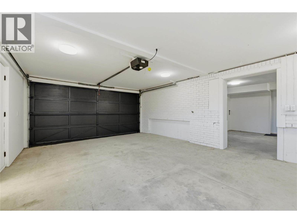
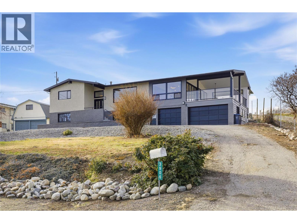
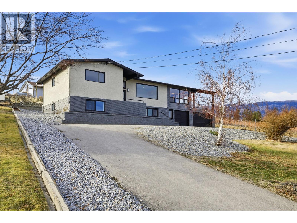
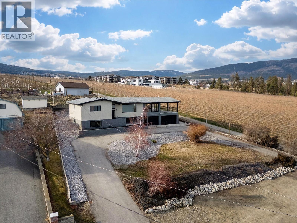
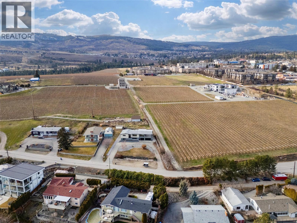
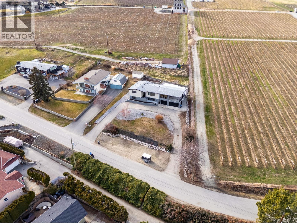
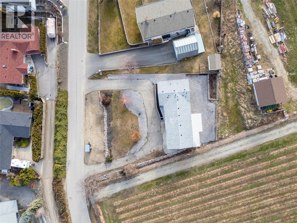
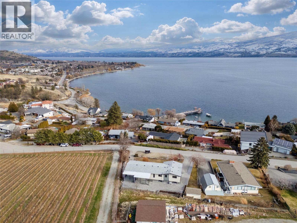
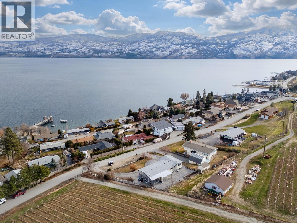
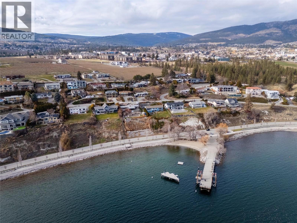
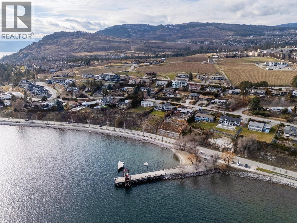
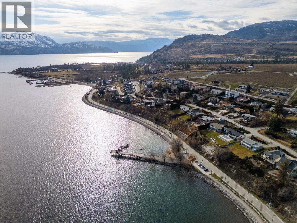
Nestled between two vineyards on a quiet dead-end street in coveted Lakeview Heights, this extensively renovated five bedroom home delivers the Okanagan lifestyle at its finest: sweeping panoramic views of Okanagan Lake, surrounding mountains, and lush valley landscapes from nearly every room. Step inside to discover a freshly completed renovation throughout. The open-concept main level features a brand-new kitchen with modern finishes flowing seamlessly into the dining and living areas, all set beneath vaulted ceilings and new luxury vinyl flooring. Floor-to-ceiling views draw you out to the showstopper: a massive covered balcony with vaulted ceilings, perfectly framed by vineyard and lake panoramas. The upper level offers updated bathrooms and generous bedrooms, while the lower level presents an exciting opportunity: a spacious area with separate access through the garage, ideal for a mortgage-helping Airbnb suite, in-law accommodation, or home-based business, all without disrupting the main living quarters. Outside, the 0.33-acre hillside lot is flanked by vineyards on two sides, creating a private, estate-like setting that simply cannot be replicated. A U-shaped driveway provides excellent access and guest parking, while three garages offer room for vehicles, toys, boats, and workshop space. Recent renovations, all fully permitted and inspected, include: new kitchen, new dining room, updated balcony, updated upstairs bathrooms, new paint and luxury vinyl flooring throughout, fresh exterior paint. Located in the heart of the Westside Wine Trail with 16+ wineries minutes away, including Mission Hill and Quails' Gate, and just steps to Okanagan Lake beaches, Kalamoir Regional Park, and the Gellatly Bay waterfront promenade. Downtown Kelowna is a quick 10–15 minute drive across the Bennett Bridge. Schools, shopping at Lakeview Village, and Two Eagles Golf Course are all nearby. (id:65801)

Whether you’re buying, selling, or just figuring things out,we can start with a simple conversation.