

Sign up for our newsletter
Thank you! Your submission has been received!
Oops! Something went wrong while submitting the form.

.svg)
.webp)
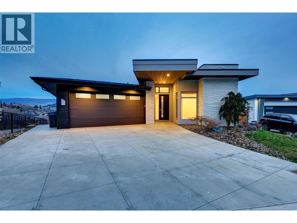
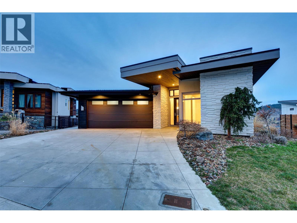
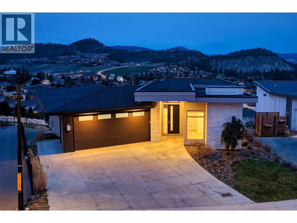
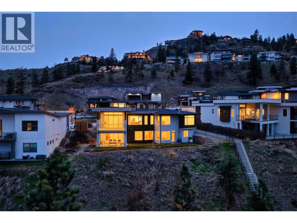
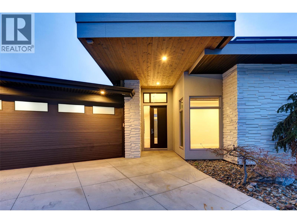
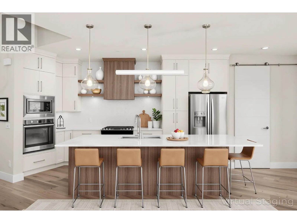
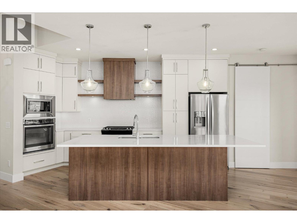
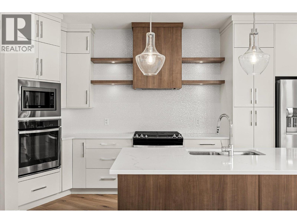
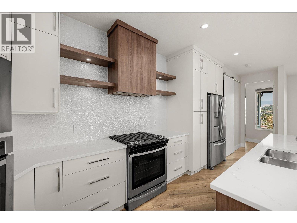
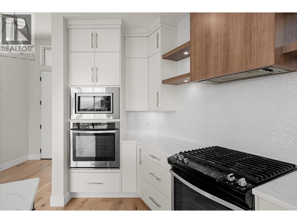
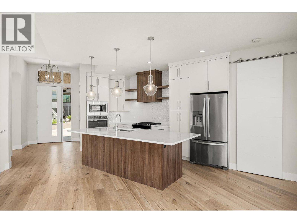
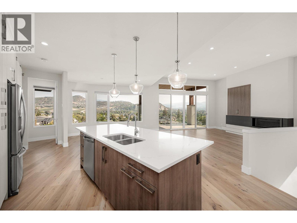
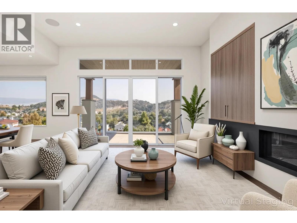
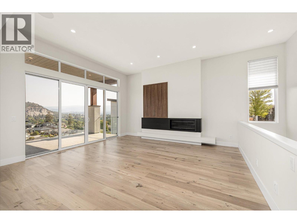
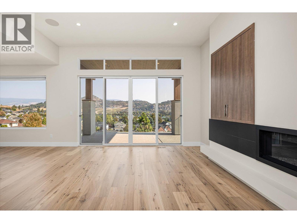
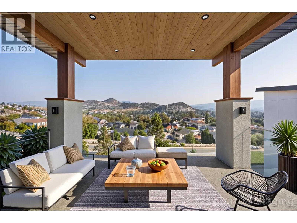
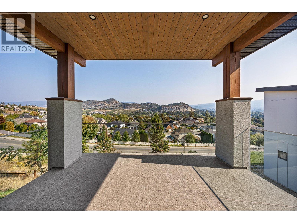
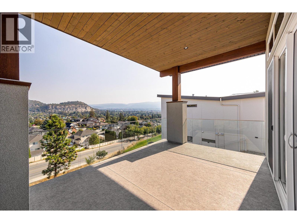
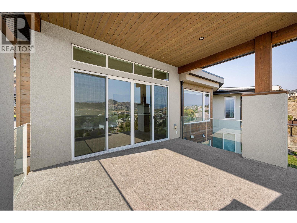
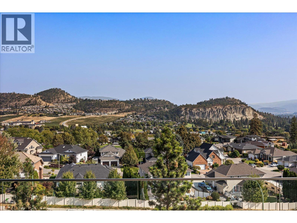
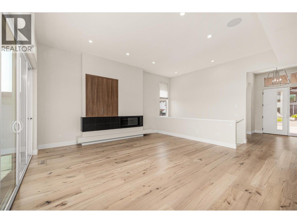
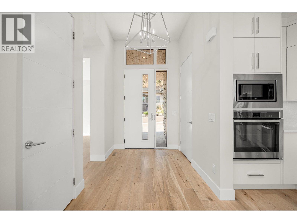
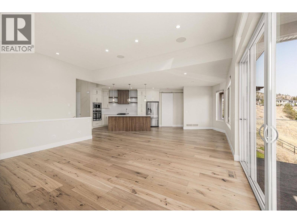
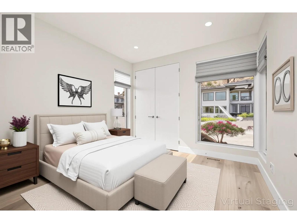
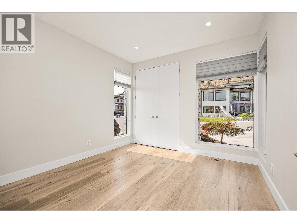
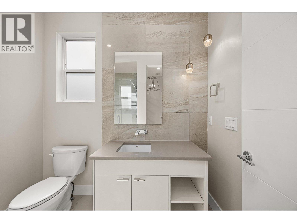
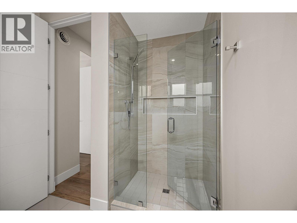
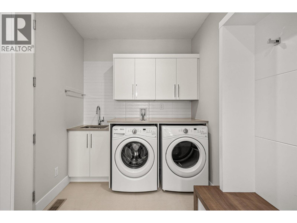
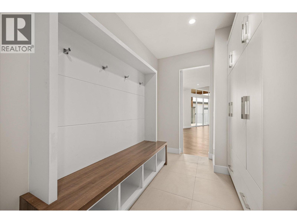
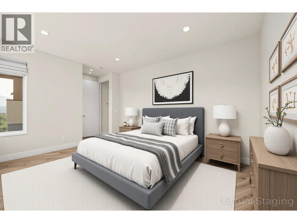
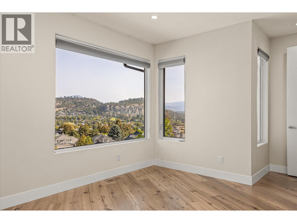
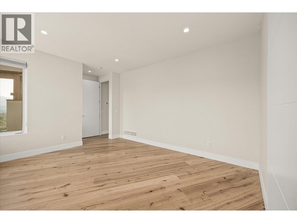
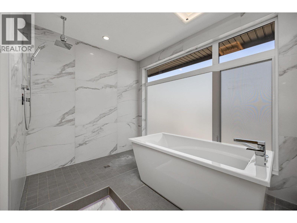
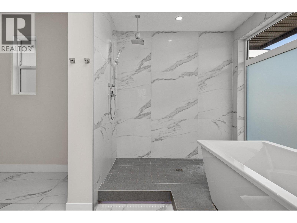
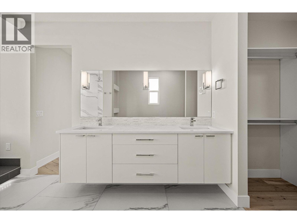
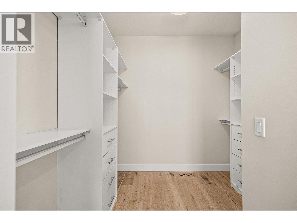
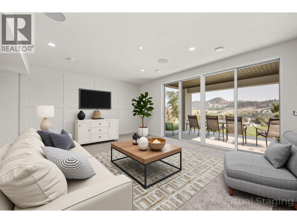
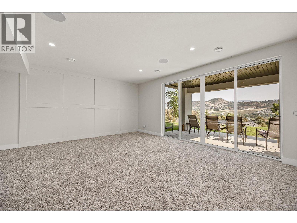
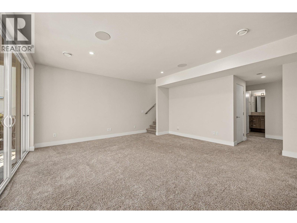
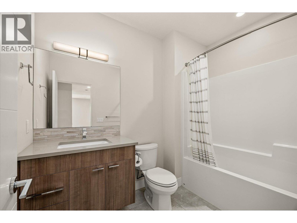
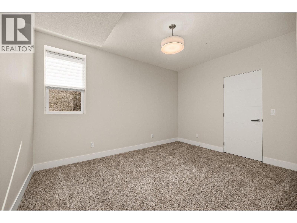
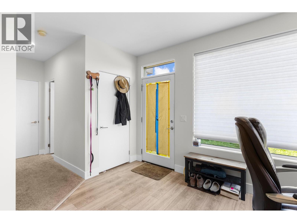
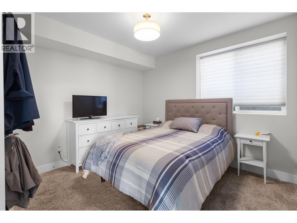
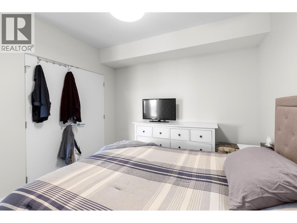
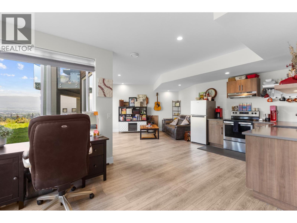
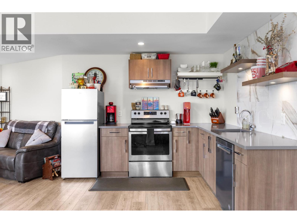
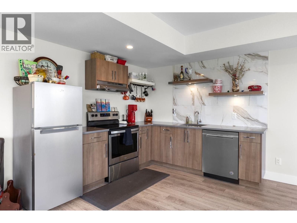
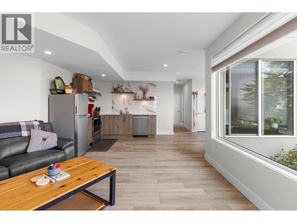
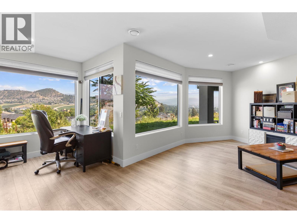
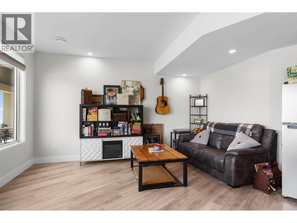
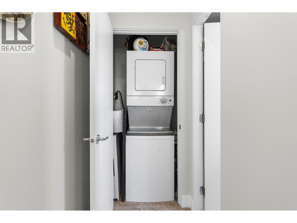
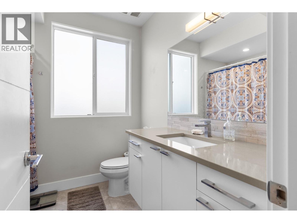
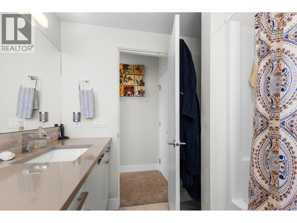
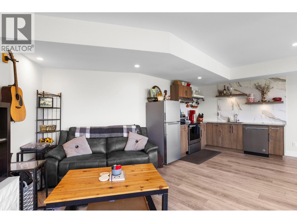
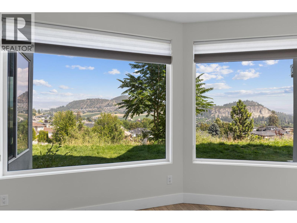
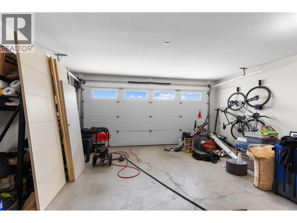
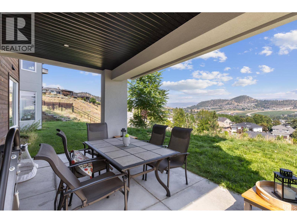
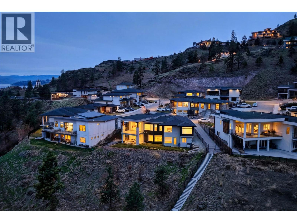
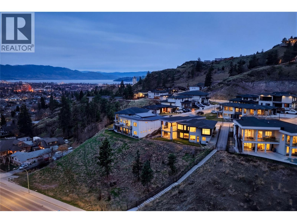
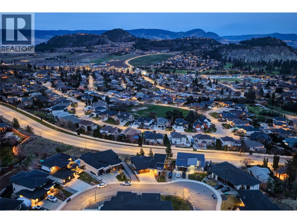
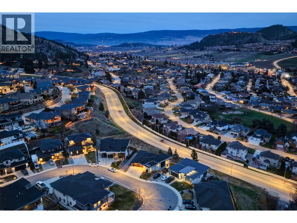
Welcome to this stunning four-bedroom, four-bathroom walk-out rancher with a fully self-contained one-bedroom suite—an exceptional opportunity you won’t want to miss. Built by award-winning Gibson Homes, this residence showcases thoughtful design and quality craftsmanship throughout. From the moment you enter, soaring eleven-foot ceilings create a grand first impression, leading into a bright and expansive open-concept living space. The gourmet kitchen is designed for both everyday living and entertaining, featuring quartz countertops, stainless steel appliances, and a spacious dining area. Step out onto the large balcony and take in breathtaking mountain and valley views—perfect for morning coffee or unwinding in the evening. The primary suite offers a true retreat, complete with a walk-through closet and a spa-inspired ensuite. Enjoy marble-style tile, heated floors, motion-sensor lighting, a freestanding platform tub, and a sleek glassless shower for a luxurious, elevated experience. The lower level provides a generous recreation room, an additional bedroom, and a full bathroom—ideal for family or guests. The one-bedroom suite features a private side entrance and is thoughtfully positioned to maintain privacy from the main living areas, making it perfect for extended family or rental income. Still under partial home warranty and conveniently located just minutes from downtown Kelowna, shopping, schools, the airport, UBCO, and golf courses, this home offers both comfort and convenience in an unbeatable location. (id:65801)

Whether you’re buying, selling, or just figuring things out,we can start with a simple conversation.