

Sign up for our newsletter
Thank you! Your submission has been received!
Oops! Something went wrong while submitting the form.

.svg)
.webp)
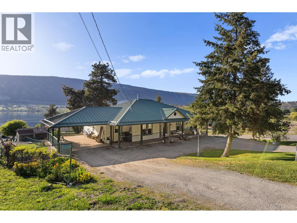
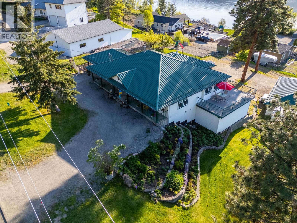
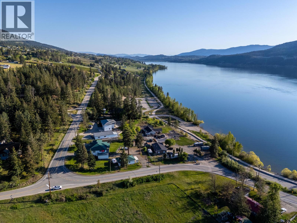
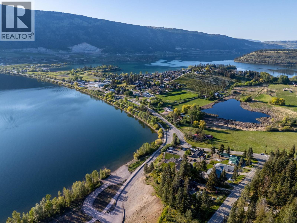
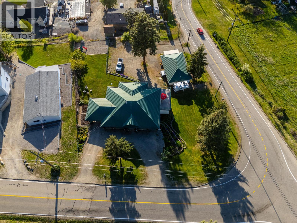
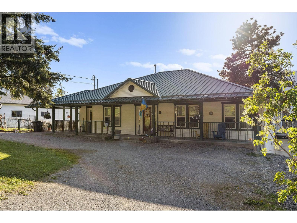
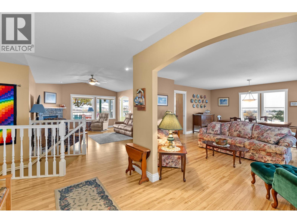
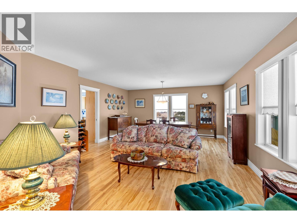
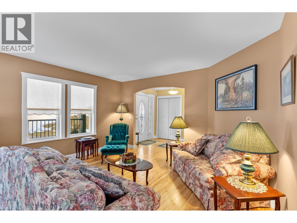
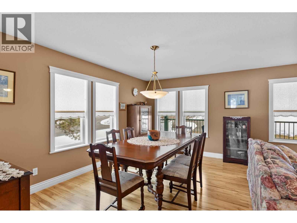
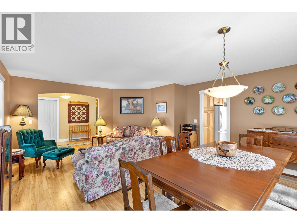
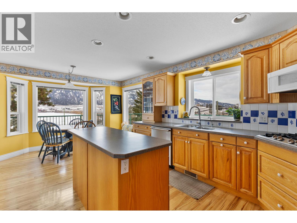
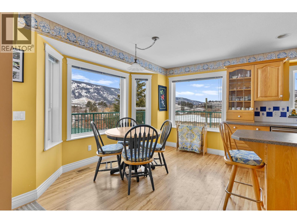
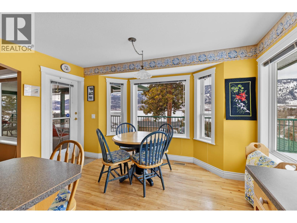
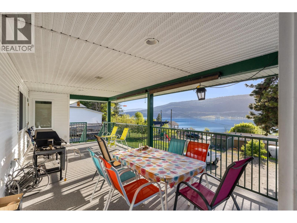
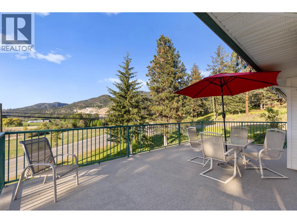
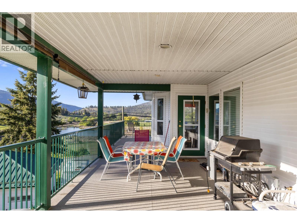
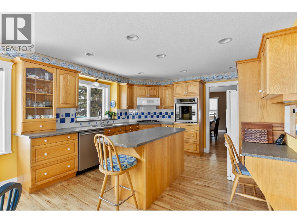
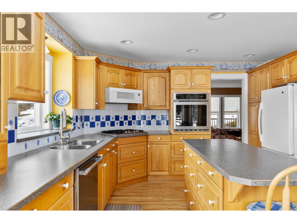
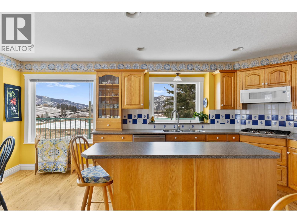
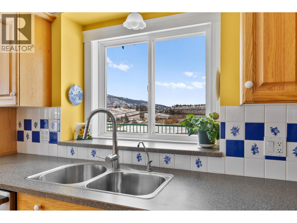
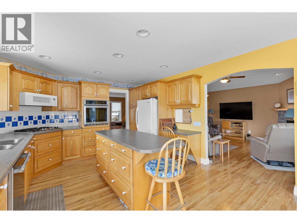
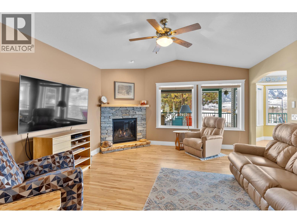
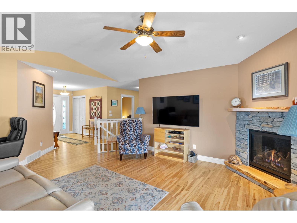
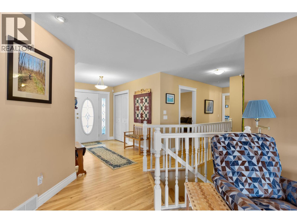
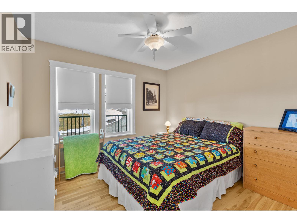
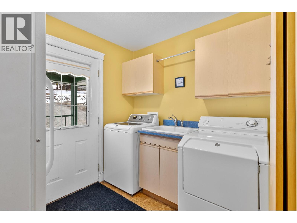
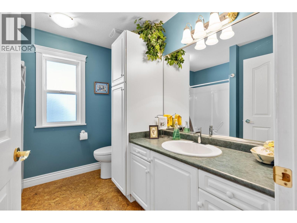
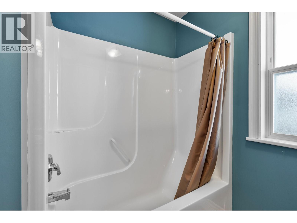
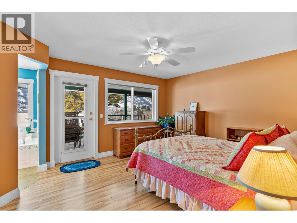
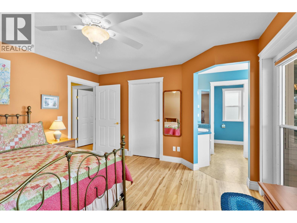
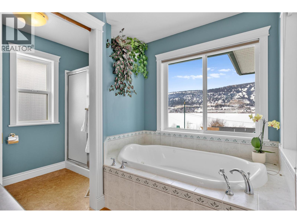
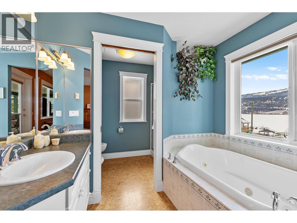
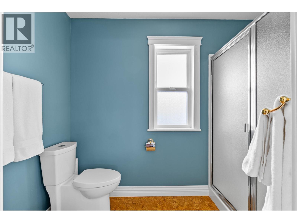
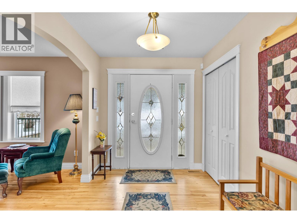
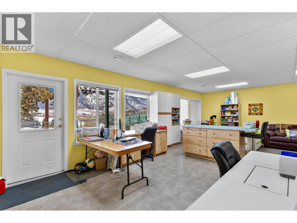
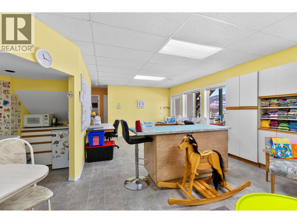
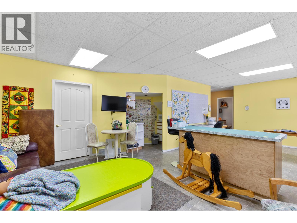
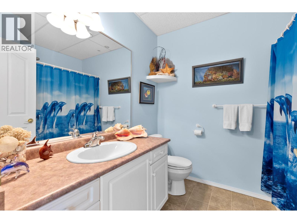
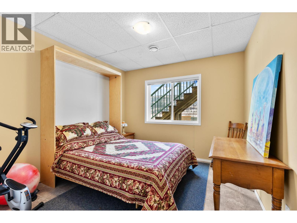
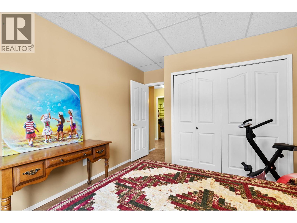
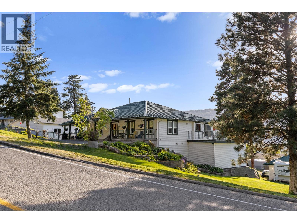
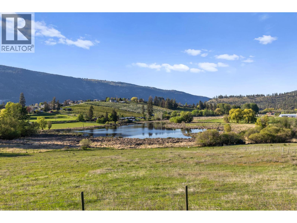
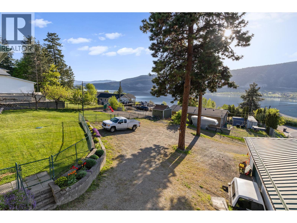
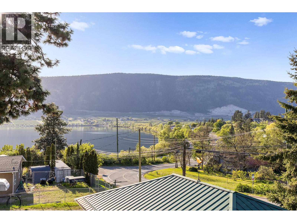
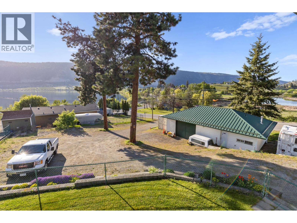
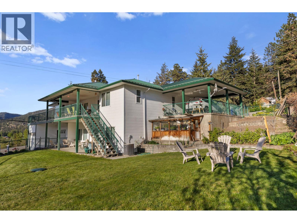
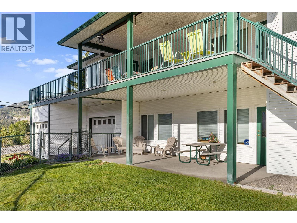
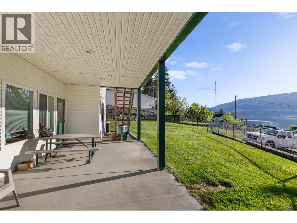
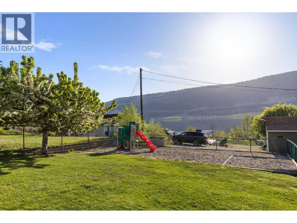
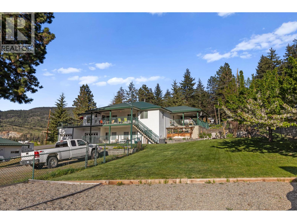
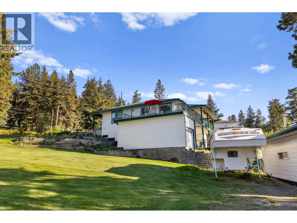
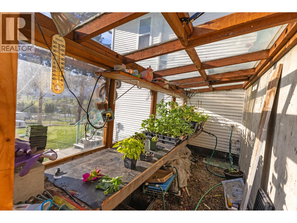
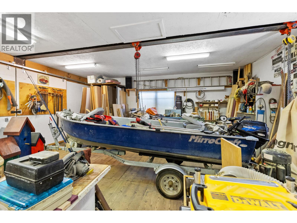
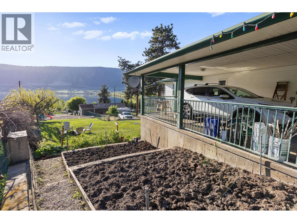
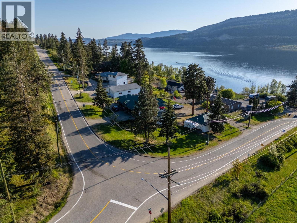
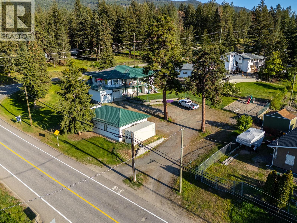
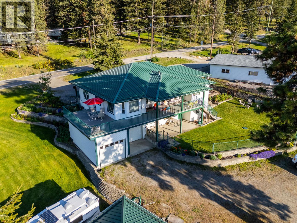
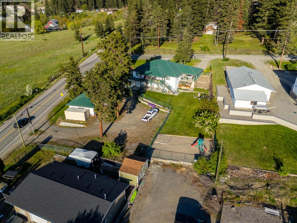
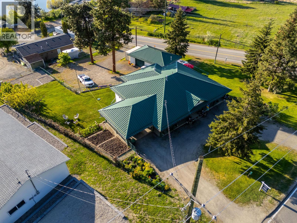
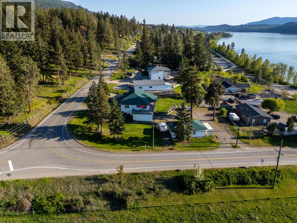
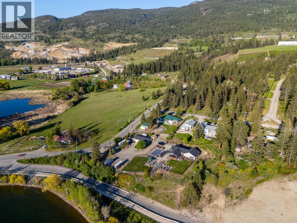
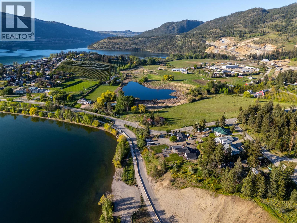
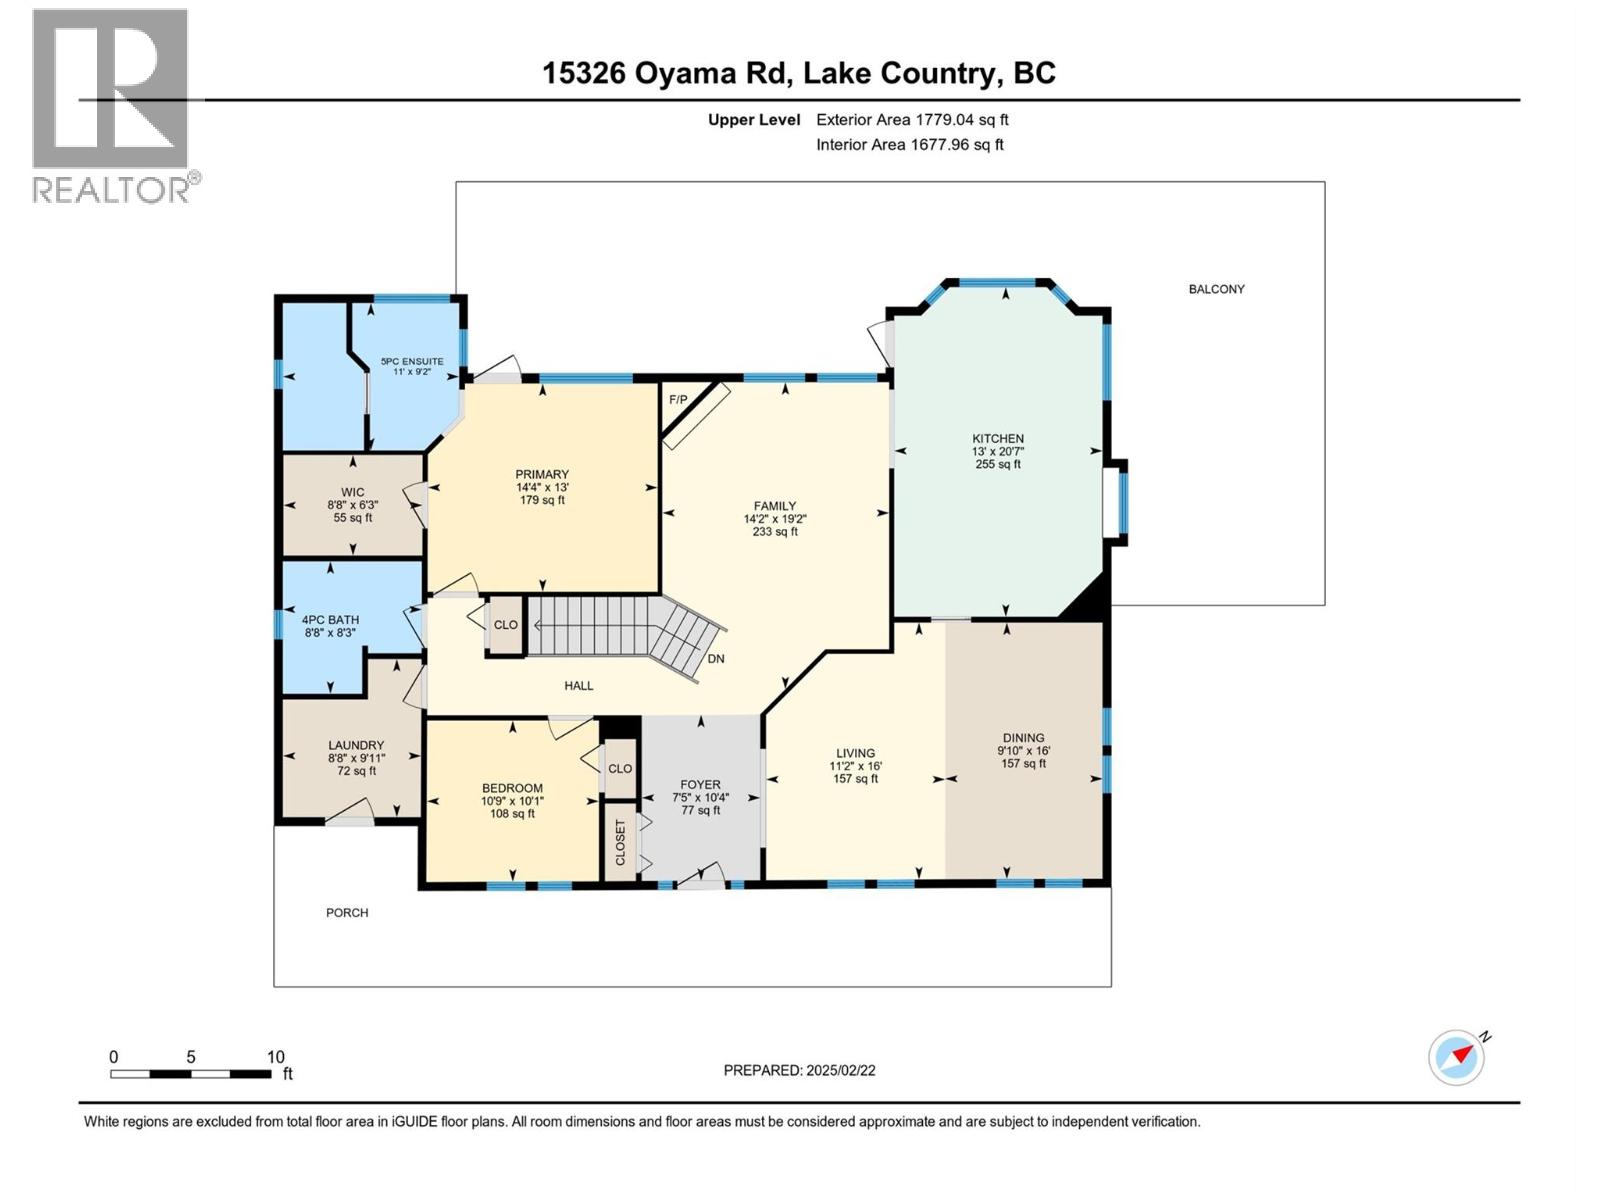
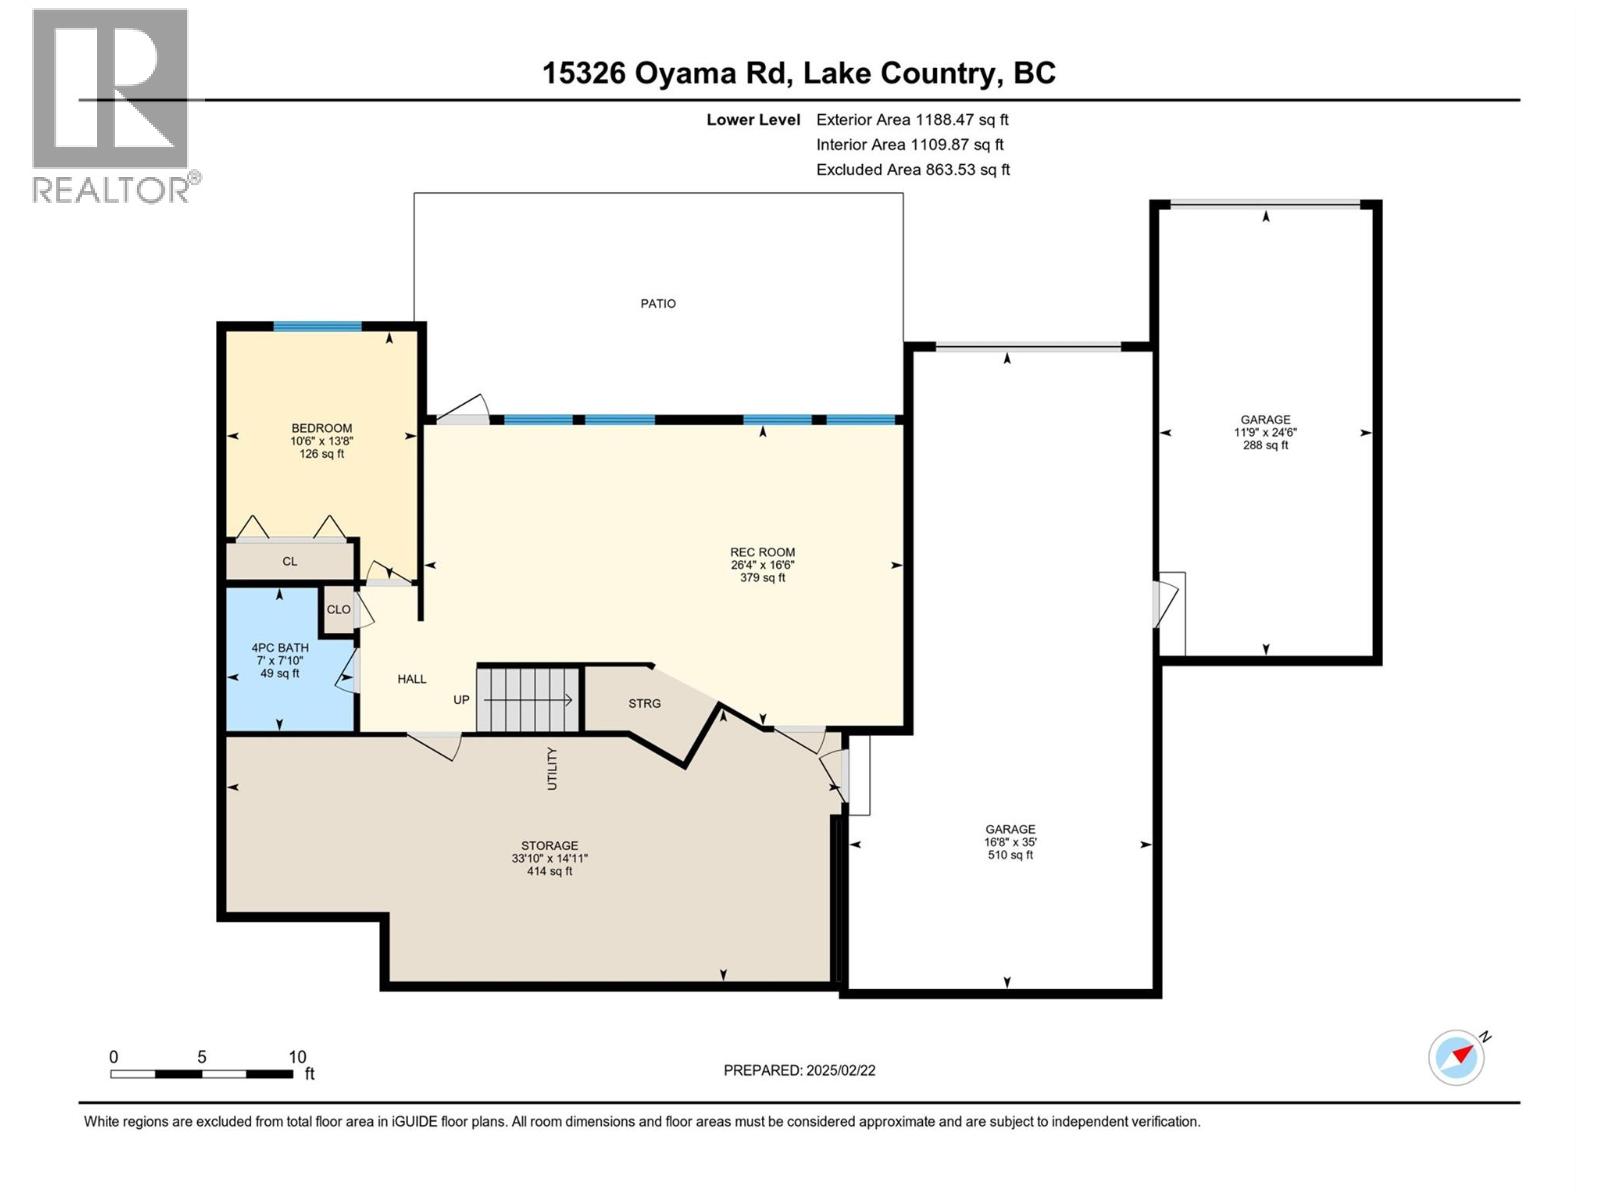
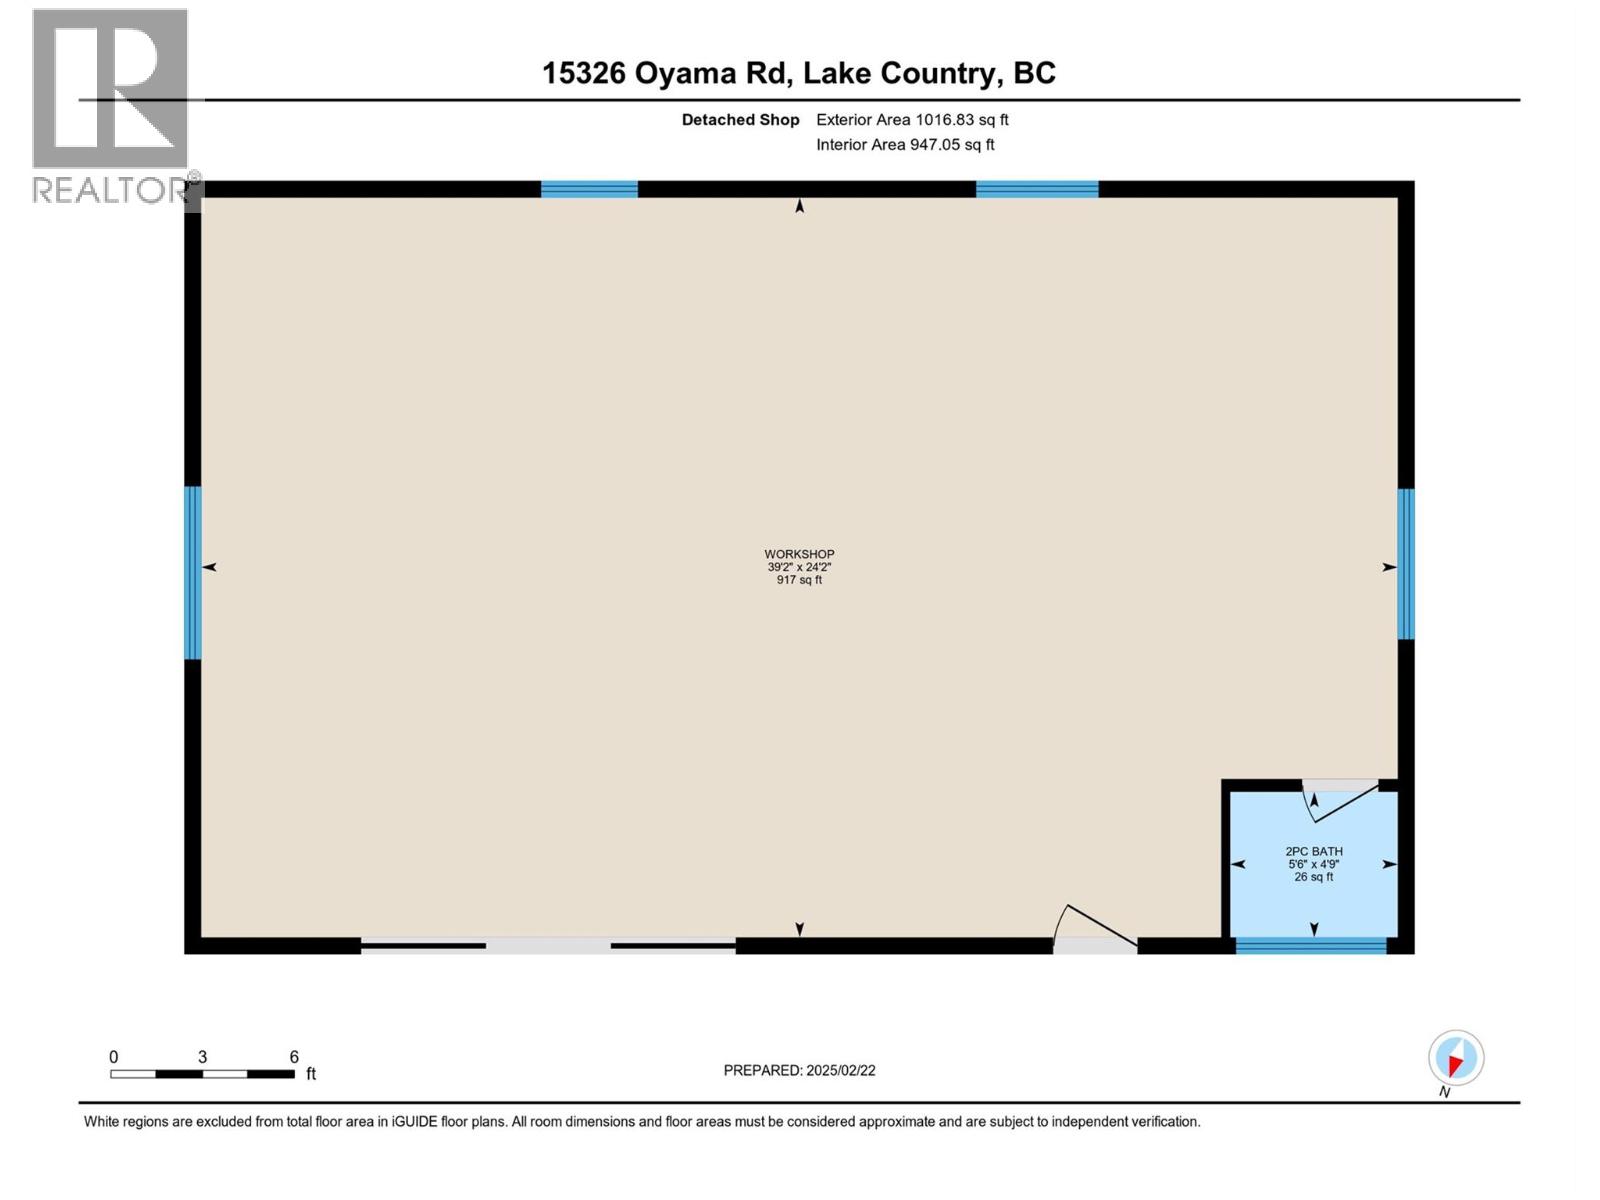
This original-owner three-bedroom home near Wood & Kalamalka Lakes offers both a desirable location and sweeping views. Set on a rare 0.618-acre corner lot, the home blends timeless elegance with thoughtful design. A striking metal green roof, crisp white siding and graceful curb appeal frame a wraparound driveway, covered front porch and carport, while a second driveway leads to a substantial 1,000 square foot detached workshop and multiple garages, offering abundant space for vehicles, recreational toys or an RV. Crafted by Harmony Homes, the interior is equally impressive. The main level features hardwood flooring, wide hallways and accessible doorways, creating an airy and open atmosphere. The primary bedroom opens to a west-facing deck that wraps around to the kitchen, an ideal setting for sunset entertaining and indoor-outdoor living. Designed with versatility in mind, the walkout lower level includes a secondary entrance, allowing for conversion into a one-bedroom suite, perfect for extended family, guests, or a home-based business, while a spacious mechanical room accessed from the garage can be securely locked off for storage. Outdoors, a fenced lawn and irrigated grounds form a private oasis rich with mature ponderosa pines, fruit trees, grapevines, a greenhouse and raised garden beds. The property is serviced by a well with no water restrictions and no water taxes, allowing owners to maintain the lush landscape without added utility costs. The heated 80-amp workshop is a standout feature, complete with wide-plank wood flooring, barn doors, an I-beam and a half bath with on-demand hot water, ideal for artisans, collectors, or hobbyists. Tremendous parking space easily accommodates boats, RVs and recreational vehicles. Recent upgrades include a new furnace, heat pump for A/C and hot water tank. The current owners are downsizing and much of the outdoor and patio essentials will remain, making it easy to step in and continue caring for the property. (id:65801)

Whether you’re buying, selling, or just figuring things out,we can start with a simple conversation.