

Sign up for our newsletter
Thank you! Your submission has been received!
Oops! Something went wrong while submitting the form.

.svg)

.webp)
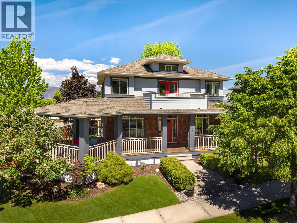
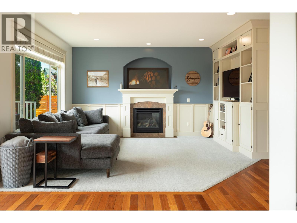
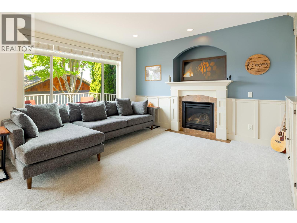
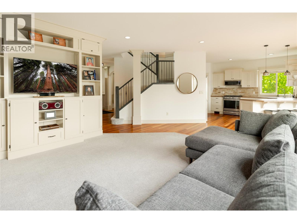
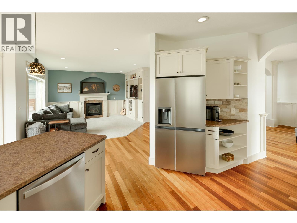
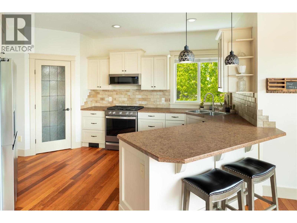
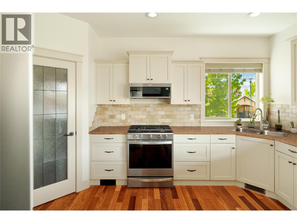
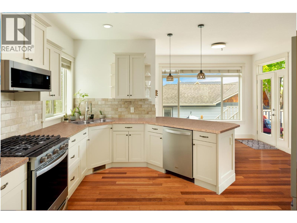
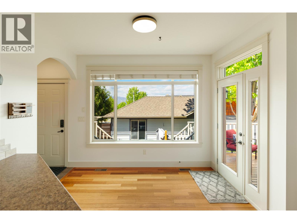
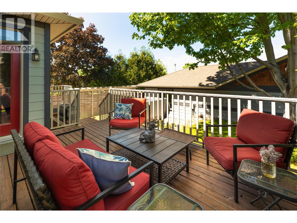
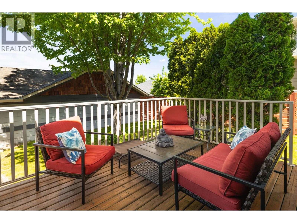
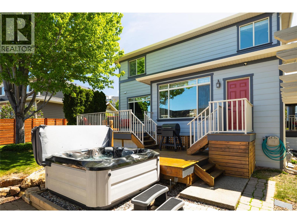
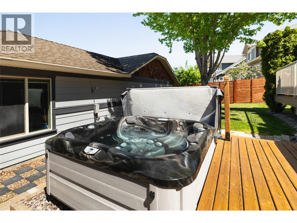
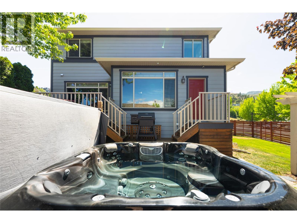
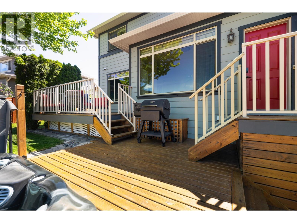
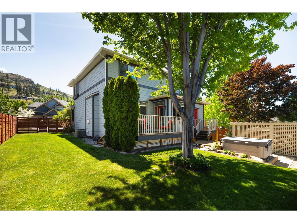
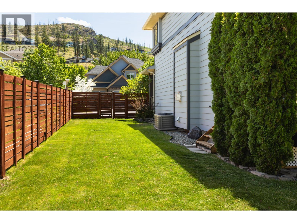
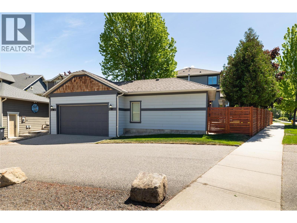
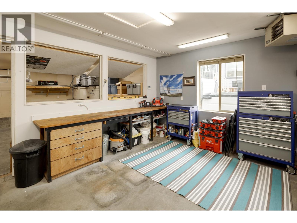
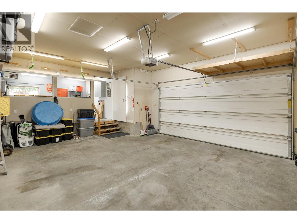
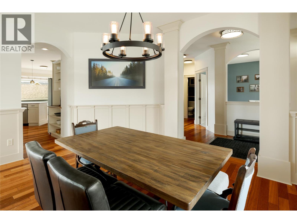
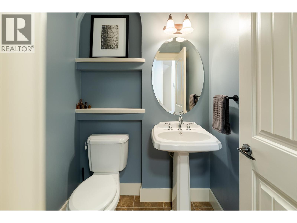
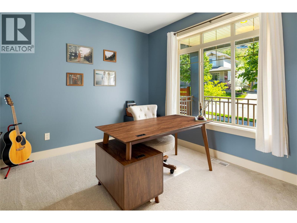
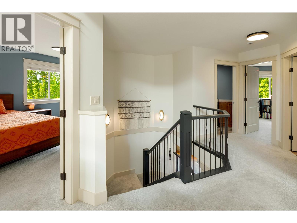
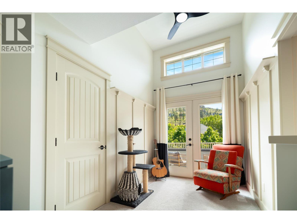
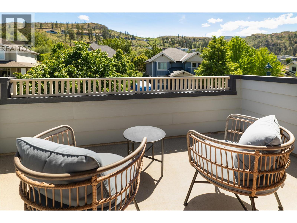
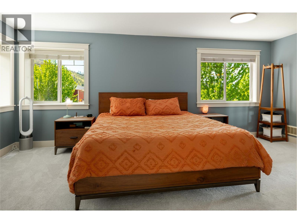
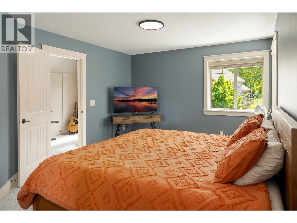
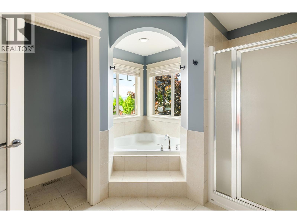
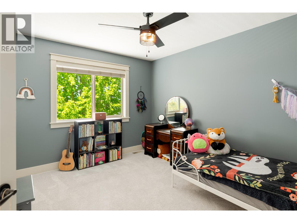
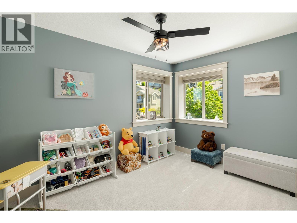
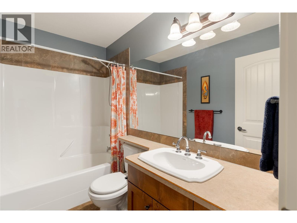
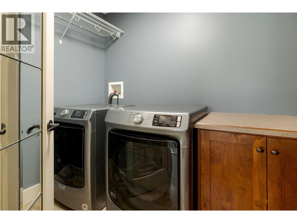
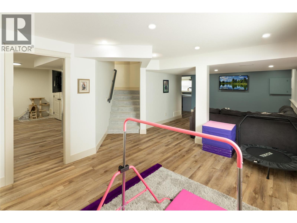
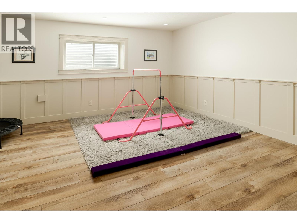
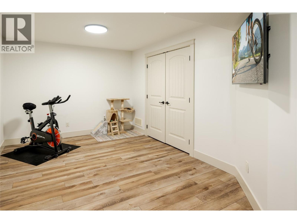
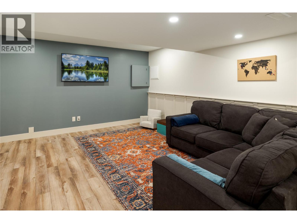
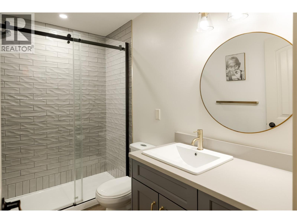
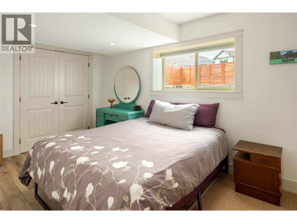
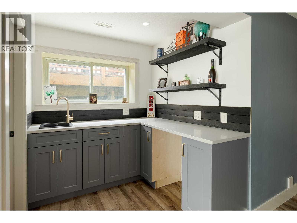
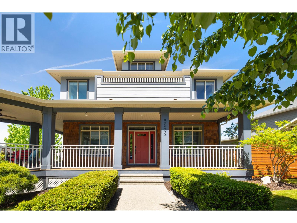
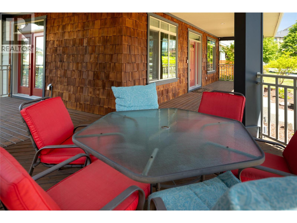
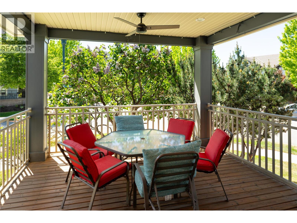
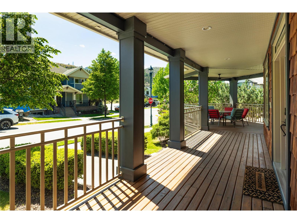
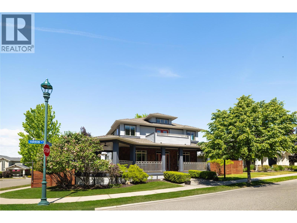
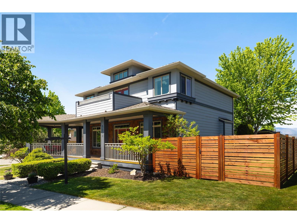
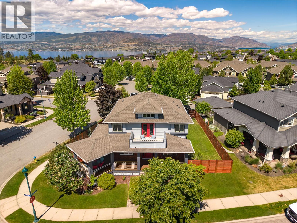
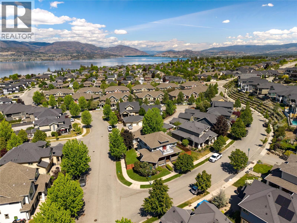
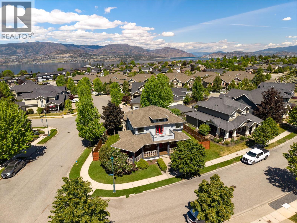
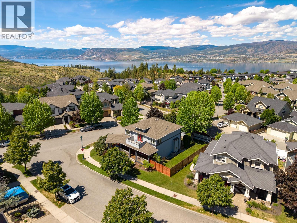
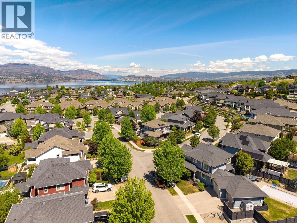
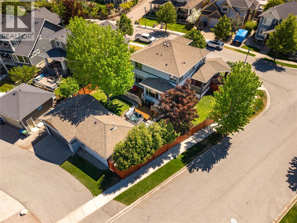
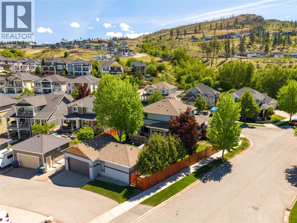
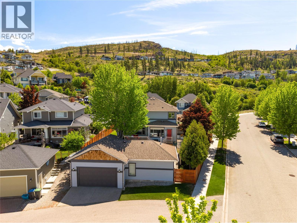
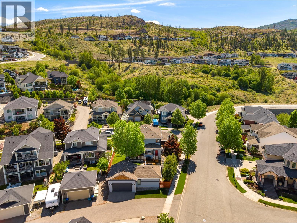
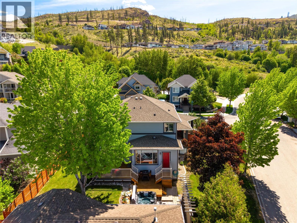
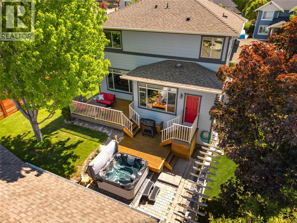
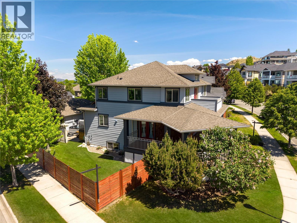
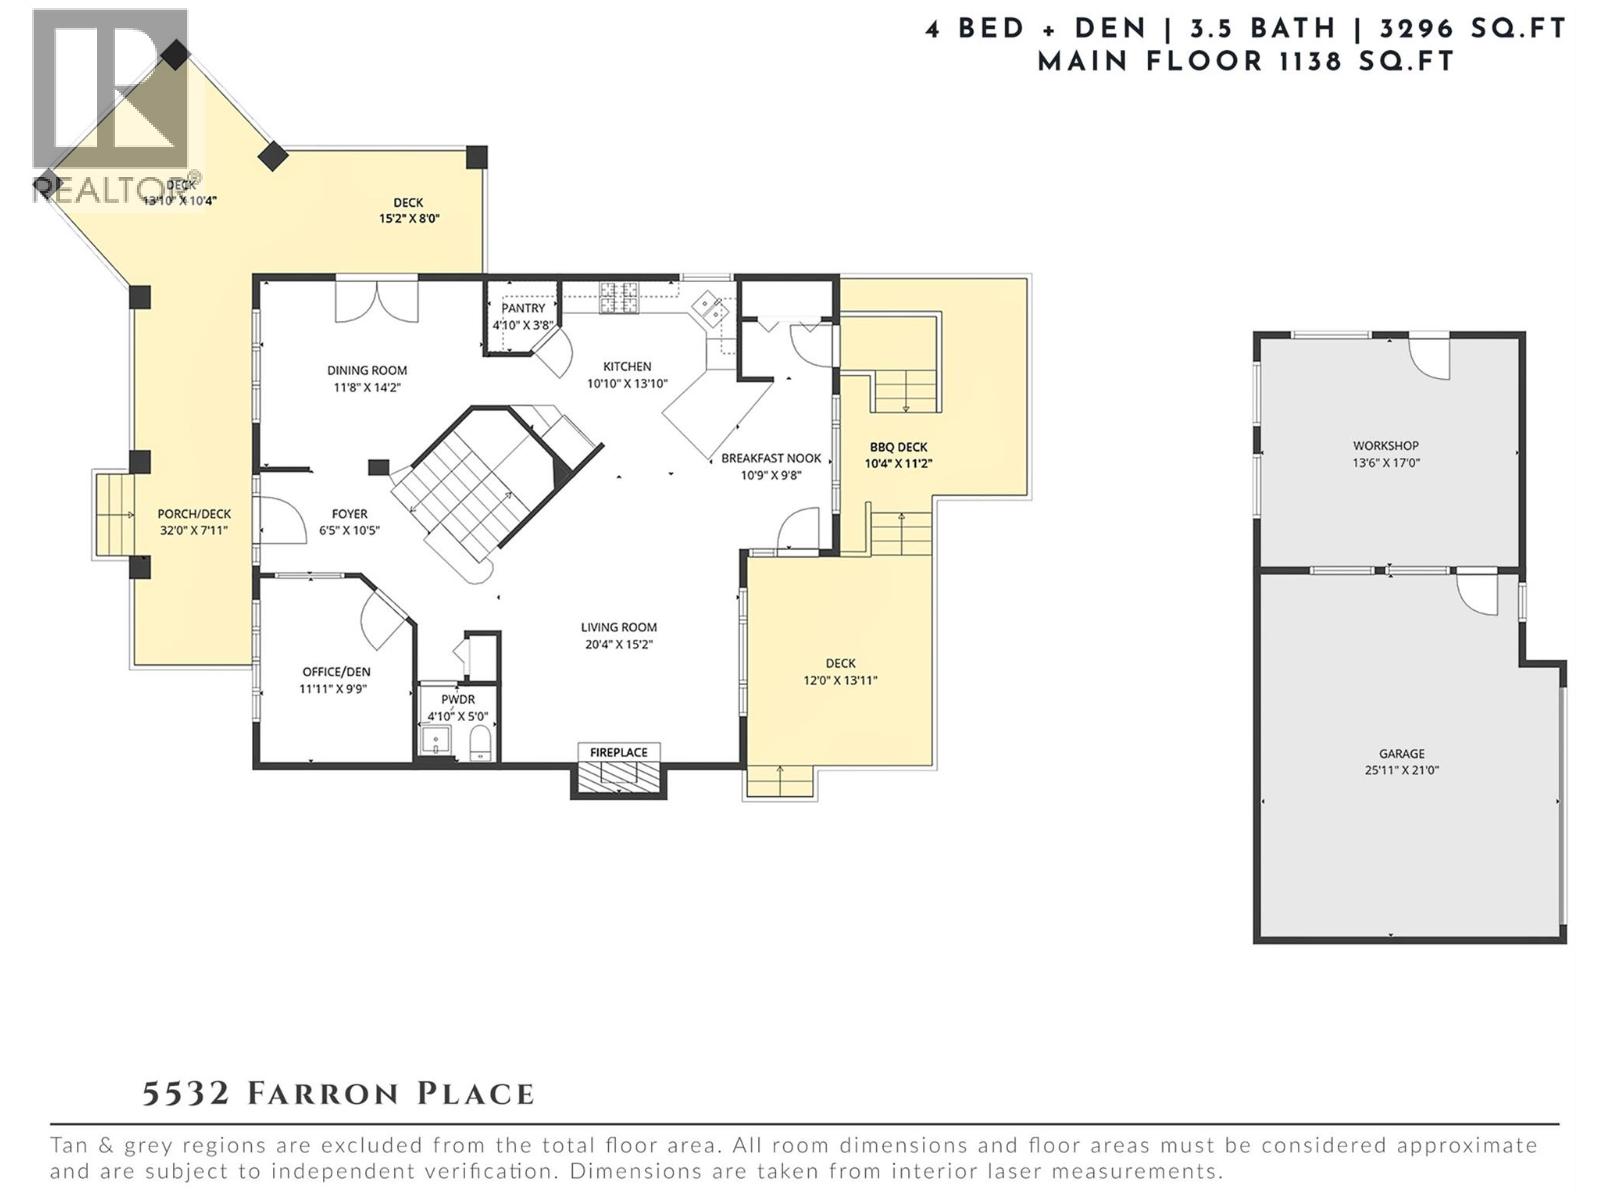
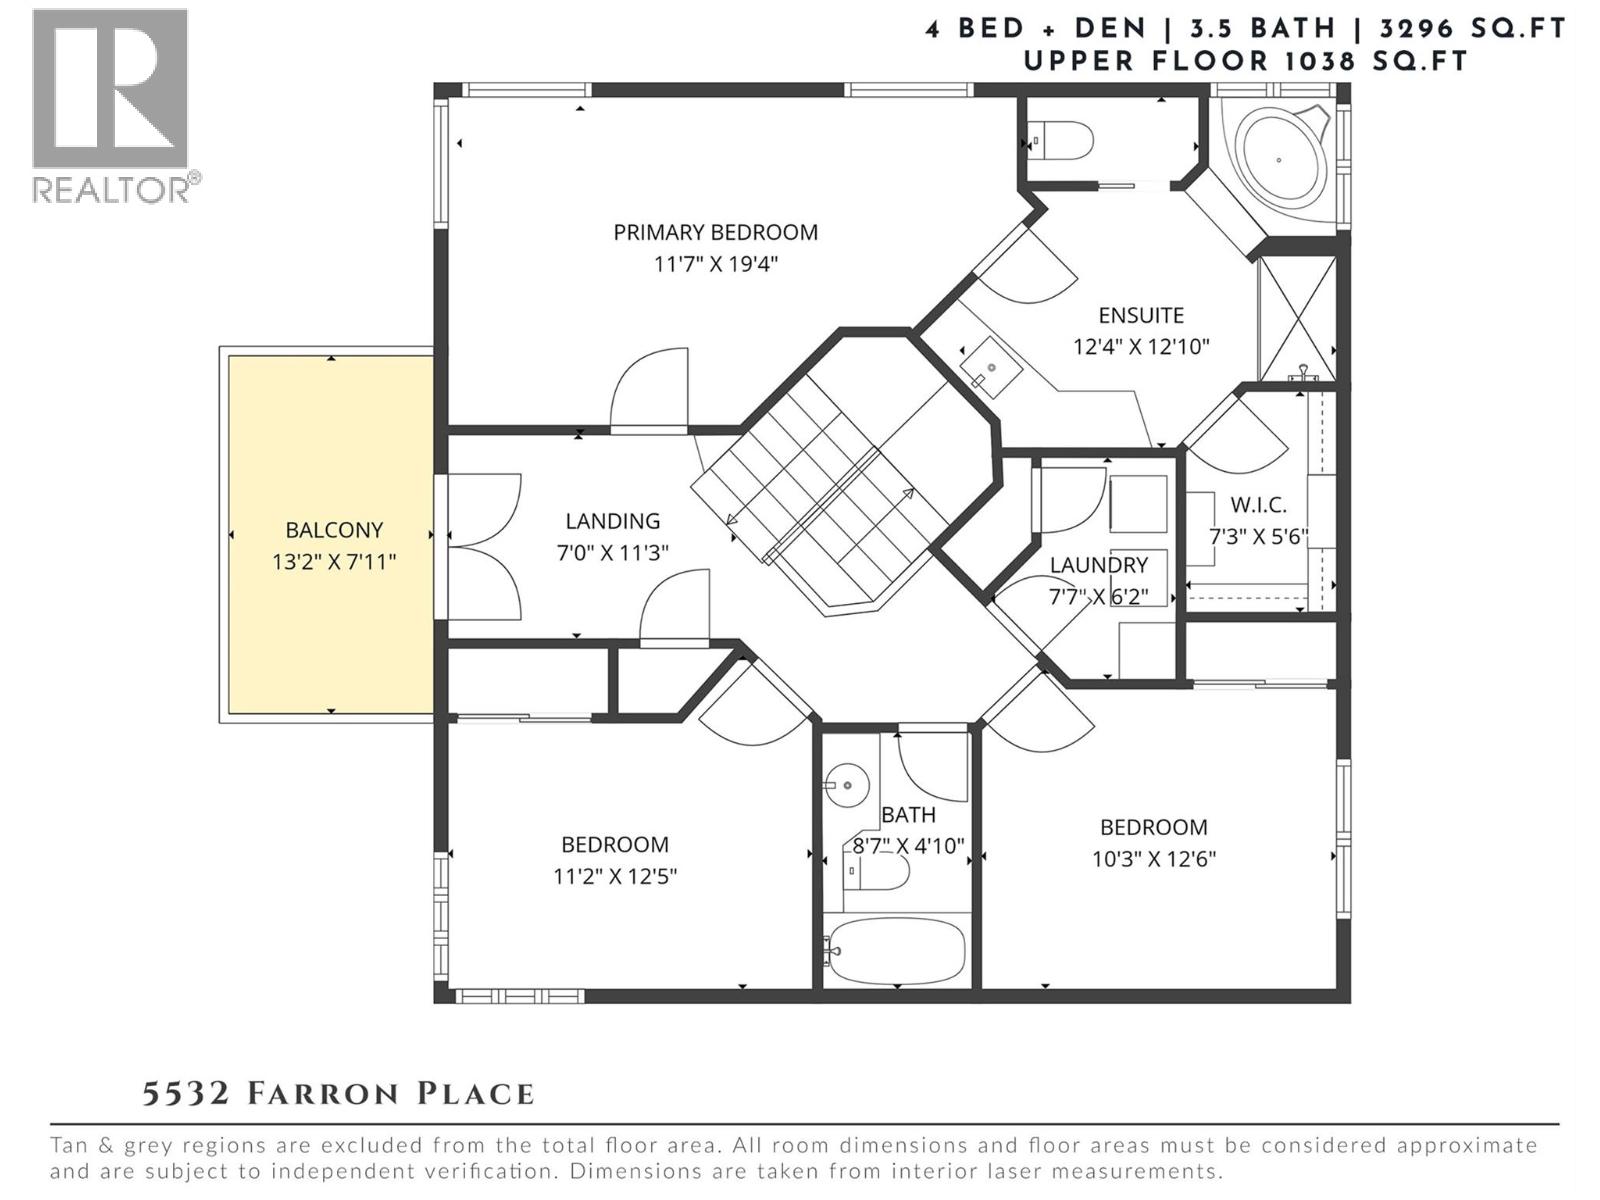
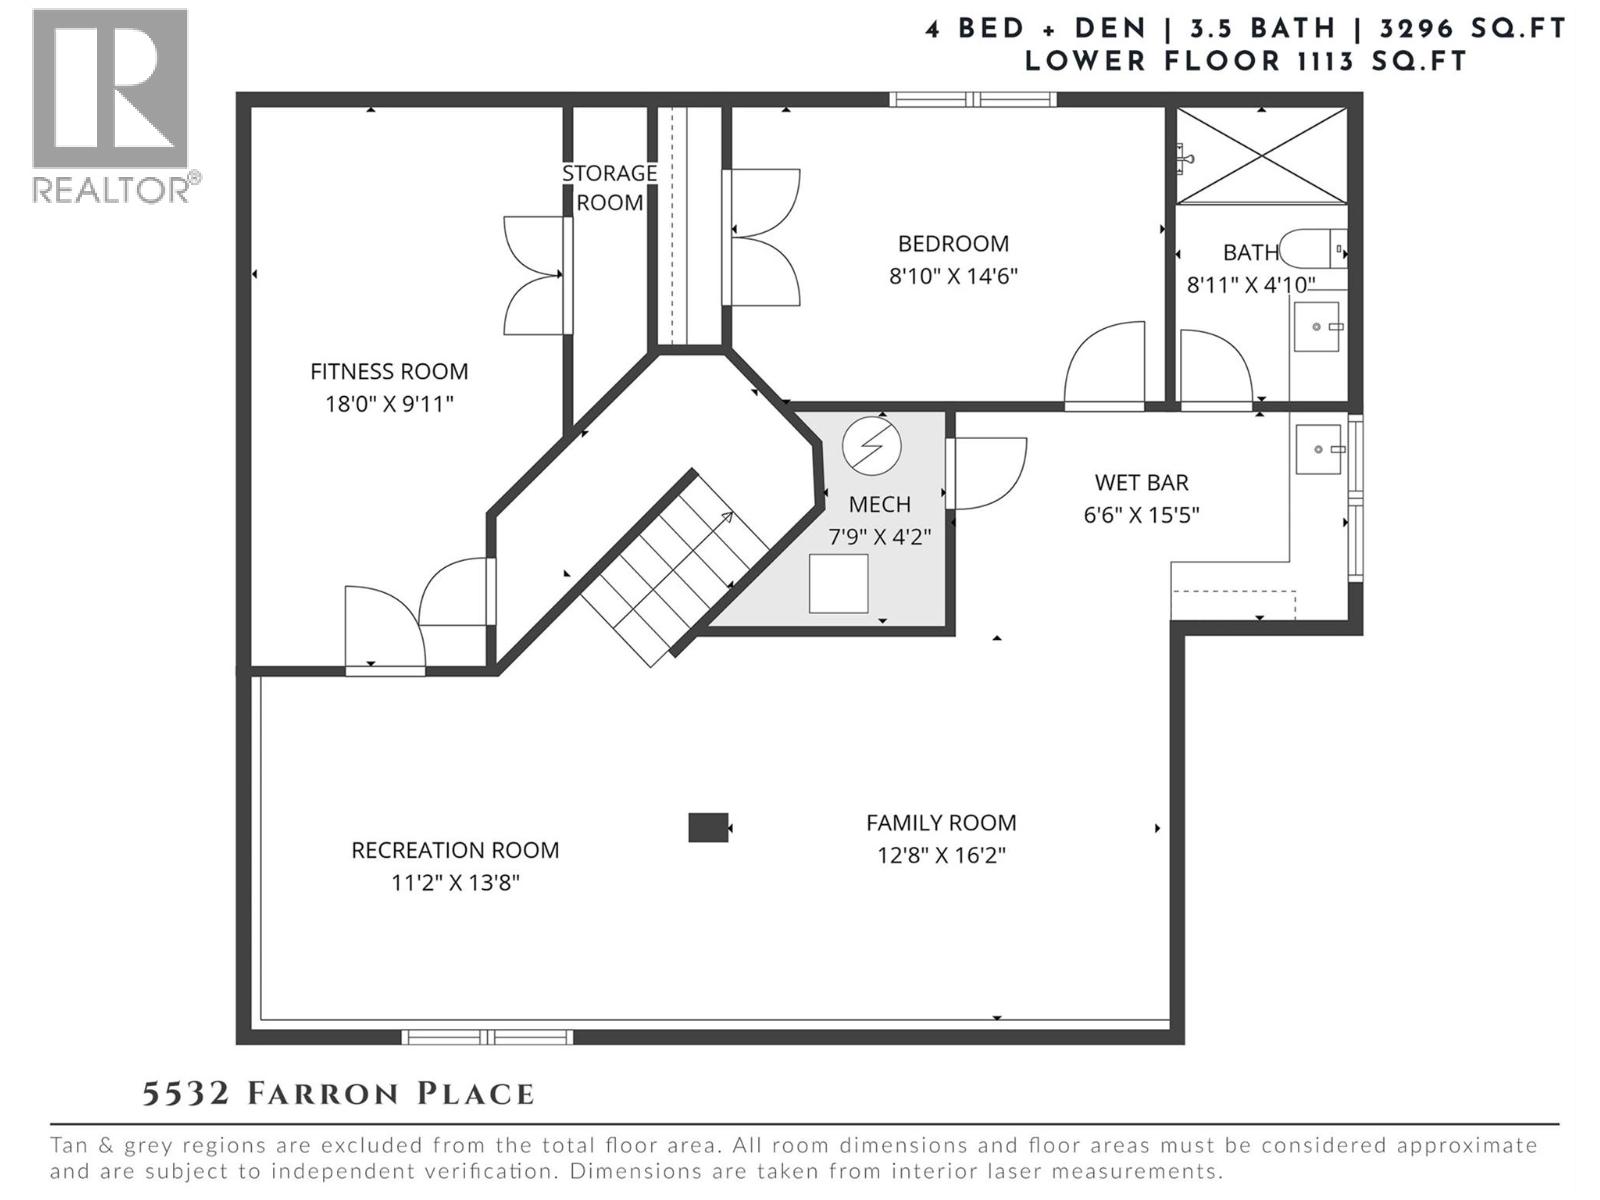
Located on a prominent corner lot in the heart of Kettle Valley, this residence offers the ideal blend of timeless character, thoughtful design, and the community-oriented lifestyle this neighbourhood is known for. With cedar and Hardie siding, a classic wrap-around porch, and beautiful curb appeal, the home makes an immediate impression. Designed with families in mind, the main level balances functionality and warmth. A versatile front room off the entry creates the perfect space for a home office, reading lounge, or children’s playroom. The living room is rich in character with a fireplace, custom built-ins, and detailed wainscotting that add a sense of craftsmanship throughout. At the centre of the home, the kitchen is perfectly positioned for both everyday living and entertaining, featuring a gas range, walk-in pantry, and seamless connection to the dining area and outdoor living spaces. The backyard was designed to be enjoyed—whether it’s quiet mornings with coffee, summer dinners with friends, or evenings spent unwinding in the hot tub. A rare detached shop sets this property apart, complete with an industrial heater and the ability to be separated from the garage. Ideal for hobbies, storage, projects, or year-round use, it offers flexibility rarely found in this price point and location. Upstairs, three bedrooms are thoughtfully positioned together, including the spacious primary suite with a walk-in closet and ensuite. The lower level adds exceptional versatility with a large recreation area, wet bar, fourth bedroom, full bathroom, and a bonus space ideal for a gym, media room, or growing family needs. Kettle Valley continues to be one of Kelowna’s most coveted family communities for good reason—offering parks, trails, schools, coffee shops, and everyday amenities just moments away. A true neighbourhood in every sense, where families build lasting connections and a lifestyle centred around community. (id:65801)

Whether you’re buying, selling, or just figuring things out,we can start with a simple conversation.