

Sign up for our newsletter
Thank you! Your submission has been received!
Oops! Something went wrong while submitting the form.

.svg)

.webp)
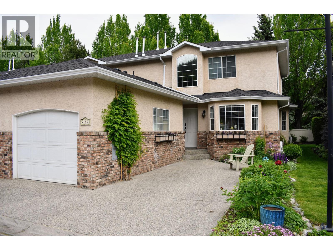
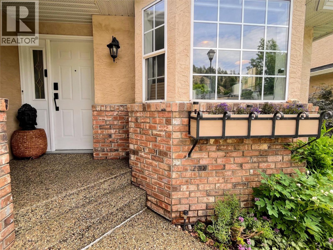
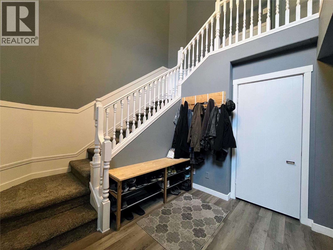
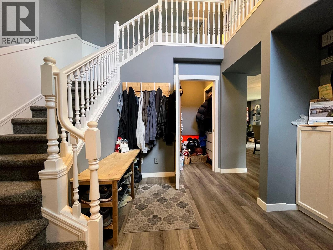
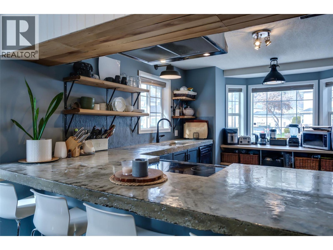
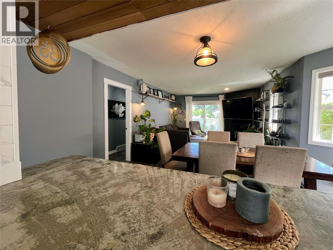
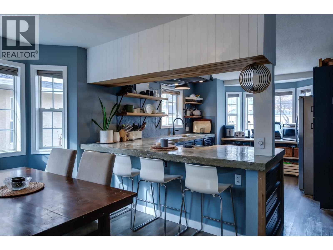
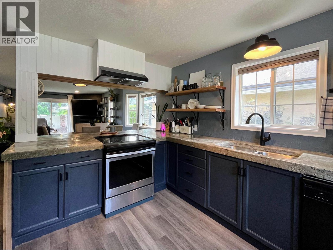
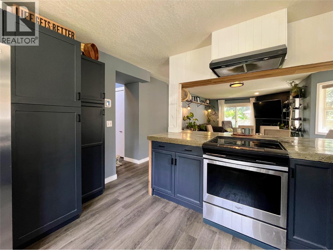
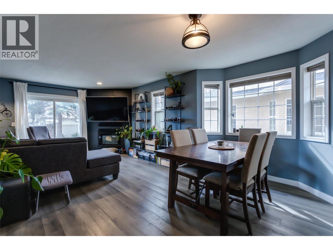
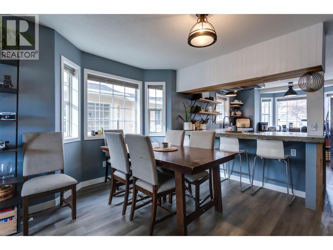
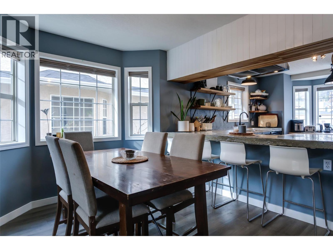
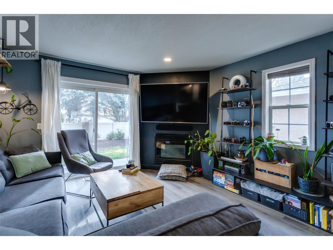
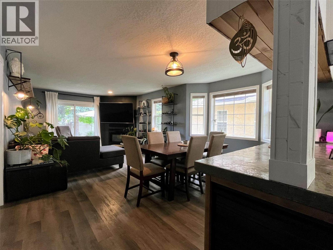
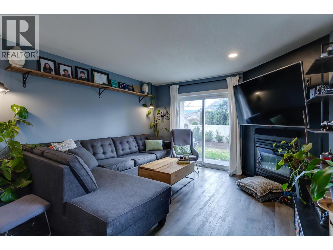
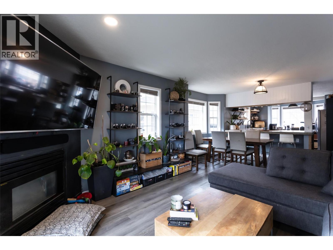
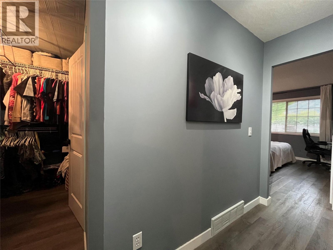
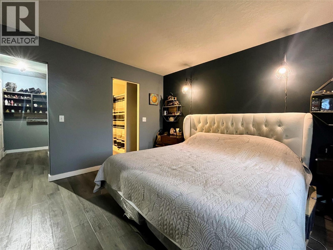
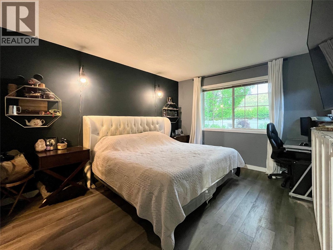
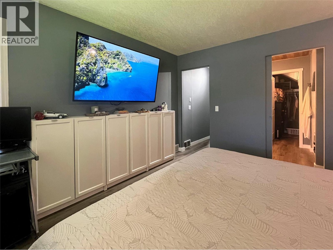
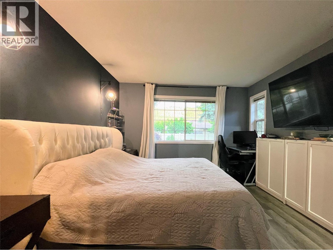
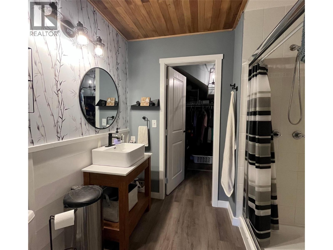
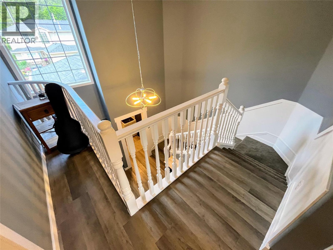
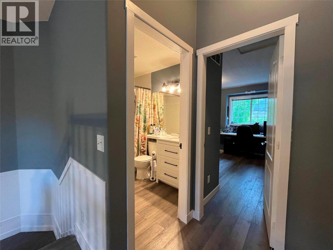
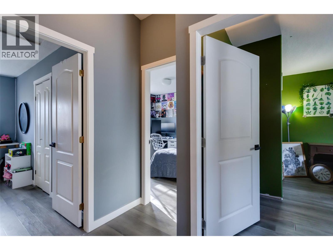
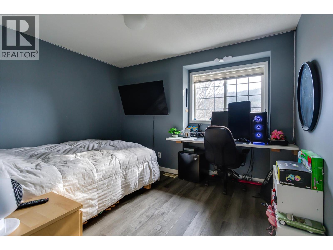
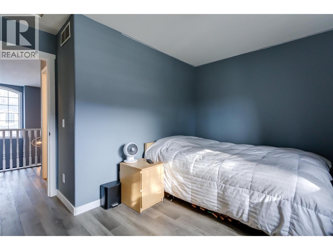
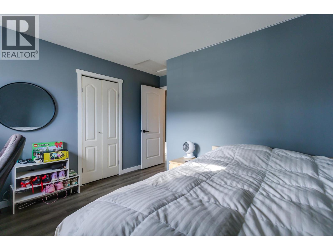
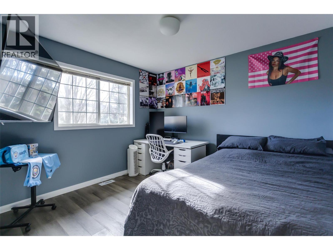
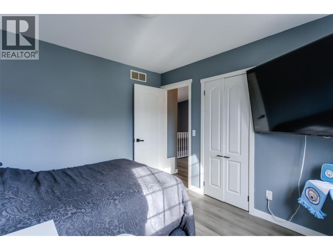
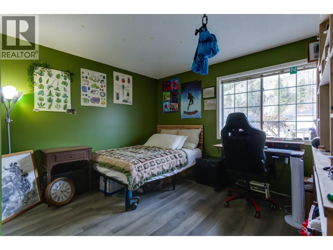
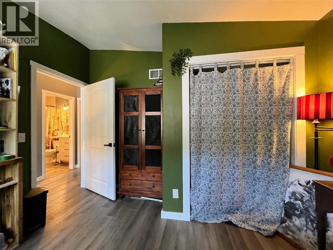
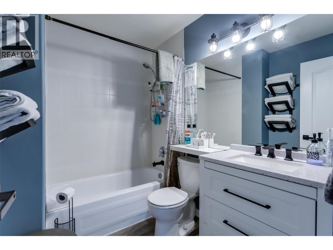
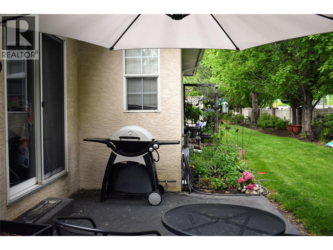
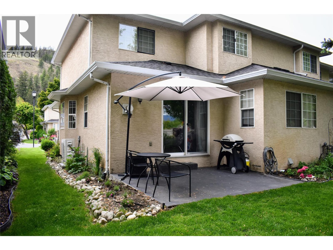
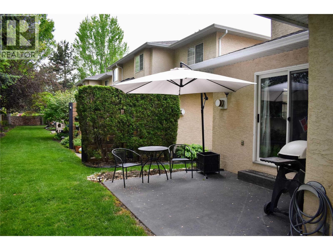
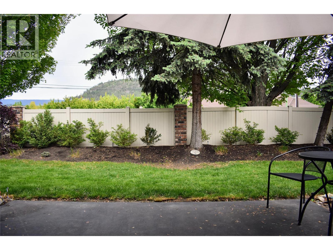
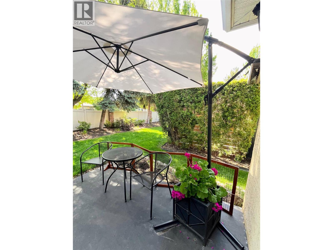
Four bedrooms. Glenmore location. A standout price for the space. A great opportunity for buyers looking for something a little different, with room to bring two pets (with restrictions) and three kids who can each enjoy their own private space. Extensively renovated since 2023, this home confidently steps outside the expected with industrial-inspired aesthetic and a high-efficiency dual-fuel heating and cooling system, including a 3-ton heat pump and modern smart-home climate control. The kitchen is a true statement piece, featuring concrete countertops, rich grey-blue cabinetry, open wood shelving, and an oversized peninsula with seating. The open-concept main floor is spacious with an easy flow between the kitchen, dining, and living areas and a convenient powder room for guests and in-suite laundry. The primary bedroom is also on this level, complete with its own ensuite! Upstairs, you’ll find three additional bedrooms and a full bathroom — the only four-bedroom layout in this complex, enhanced by a vaulted foyer that adds to the sense of space. Whether you need room for family, guests, or a home office, this flexible layout delivers. Additional features include updated fixtures, ample storage, an attached garage, and a private patio space for relaxing outdoors. Located in the highly sought-after Glenmore neighbourhood, Chelsea Gardens offers a quiet, established setting just minutes from shopping, schools, parks, hiking trails, UBCO, and Kelowna International Airport. (id:65801)

Whether you’re buying, selling, or just figuring things out,we can start with a simple conversation.