

Sign up for our newsletter
Thank you! Your submission has been received!
Oops! Something went wrong while submitting the form.

.svg)

.webp)
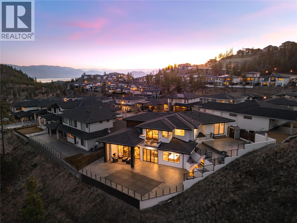
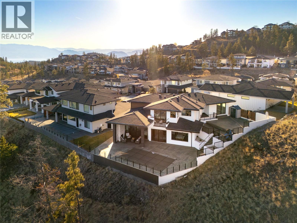
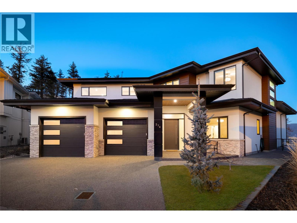
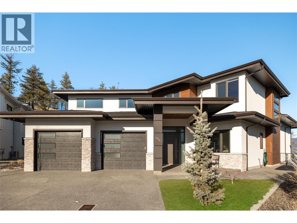
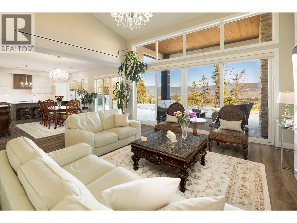
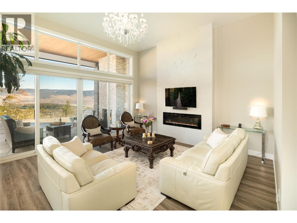
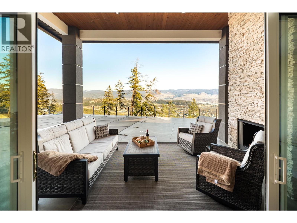
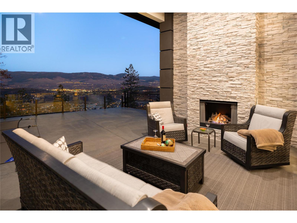
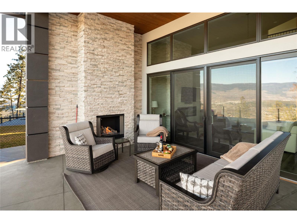
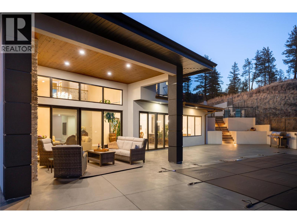
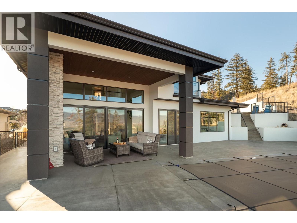
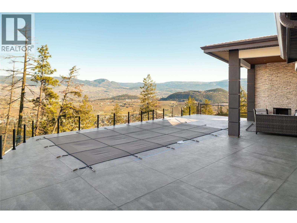
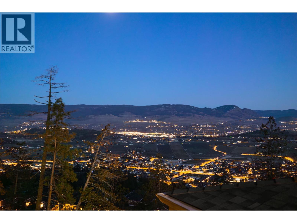
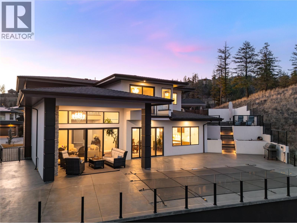
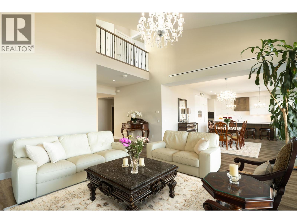
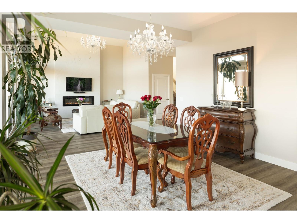
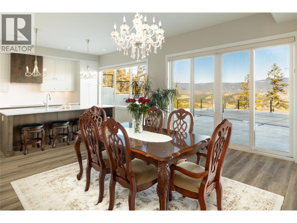
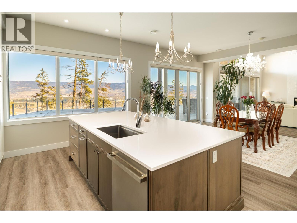
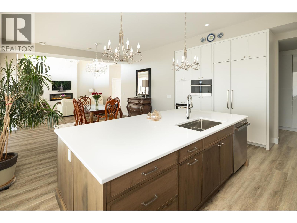
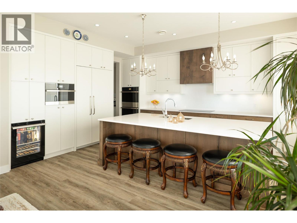
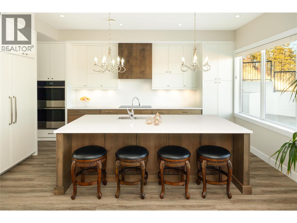
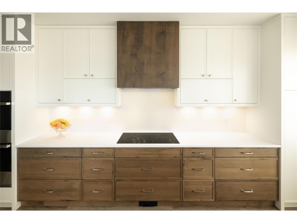
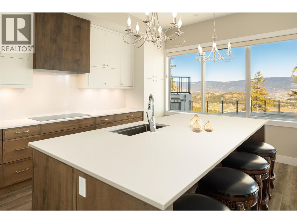
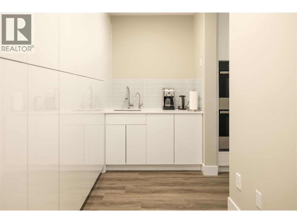
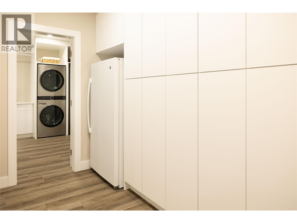
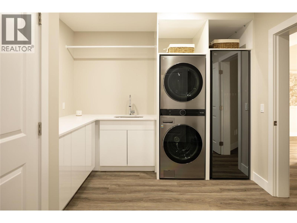
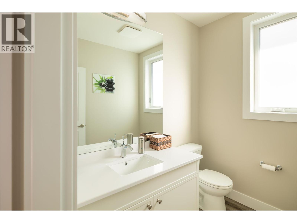
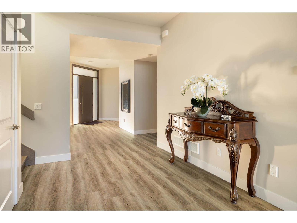
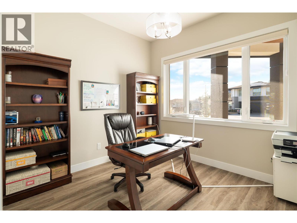
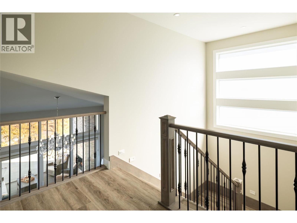
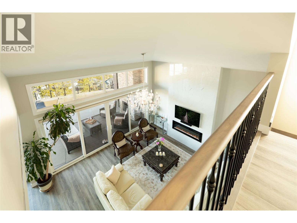
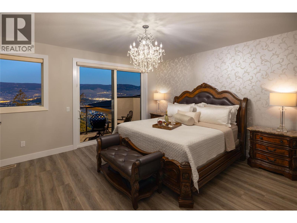
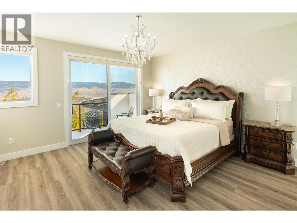
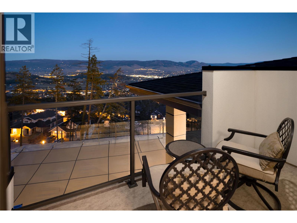
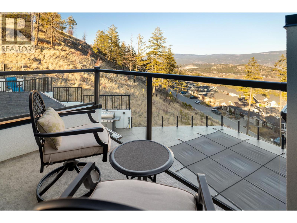
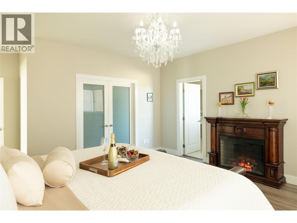
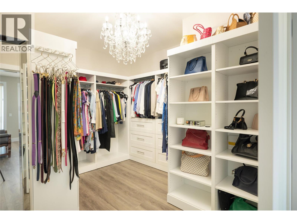
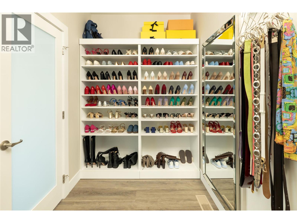
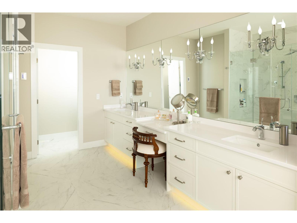
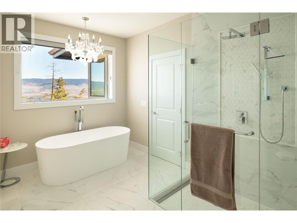
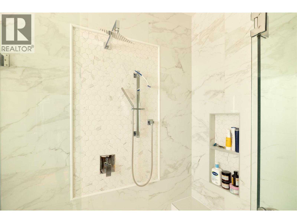
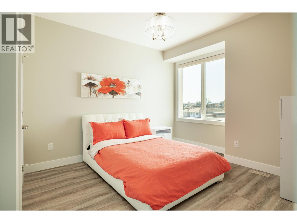
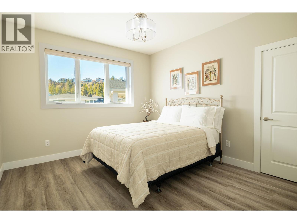
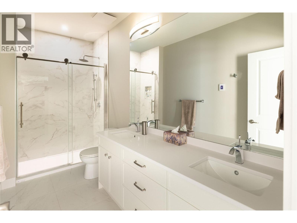
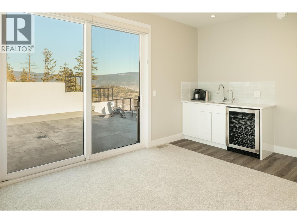
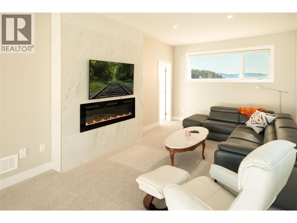
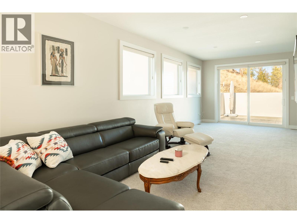
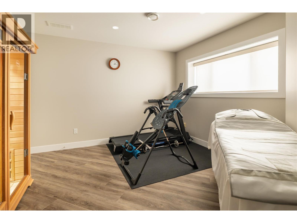
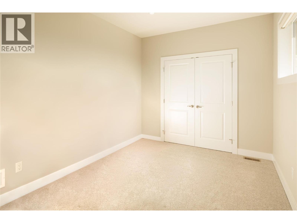
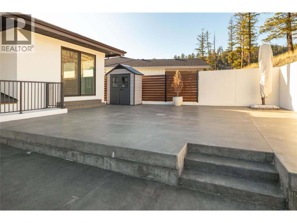
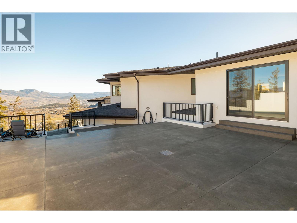
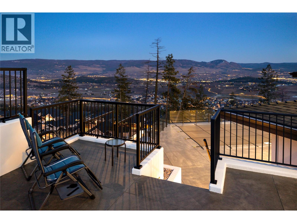
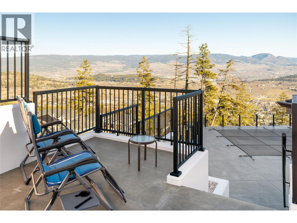
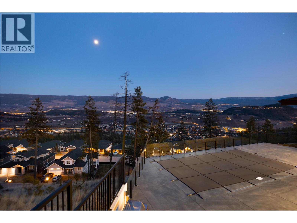
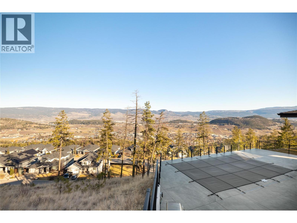
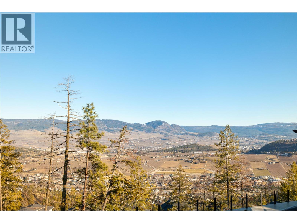
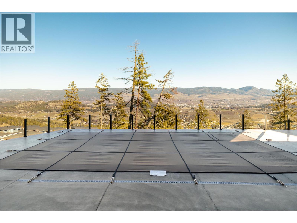
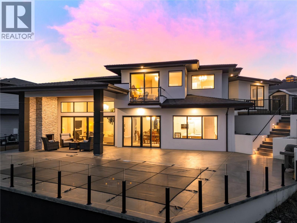
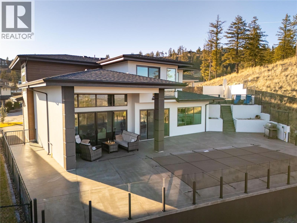
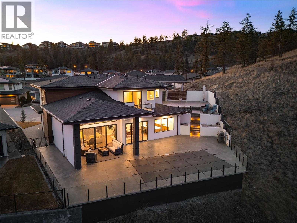
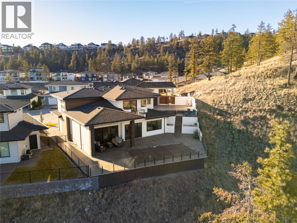
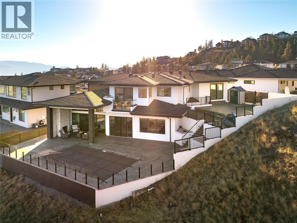
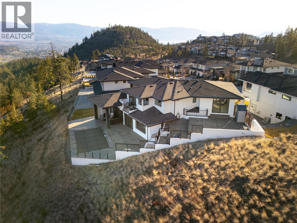
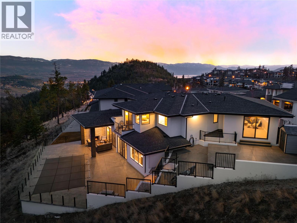
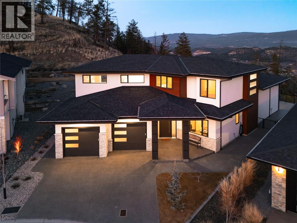
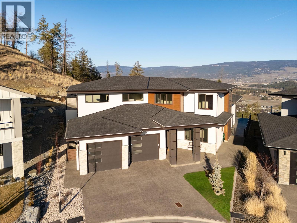
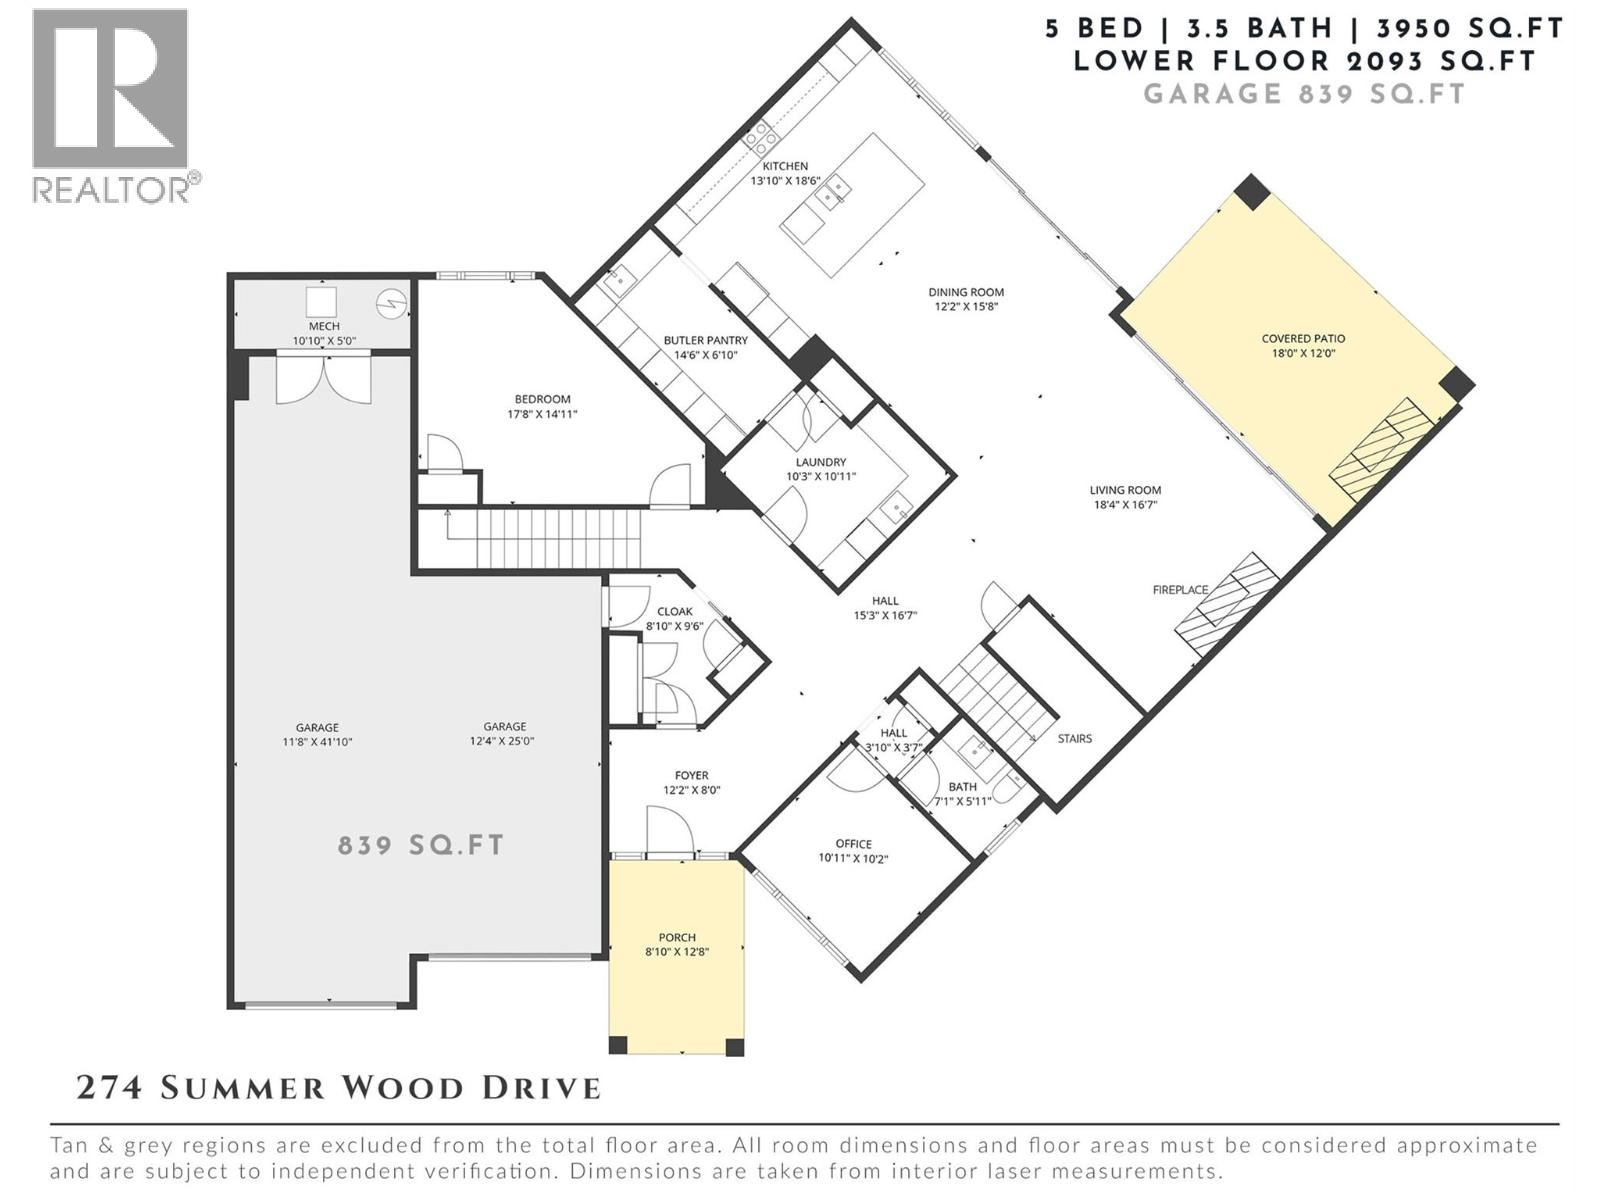
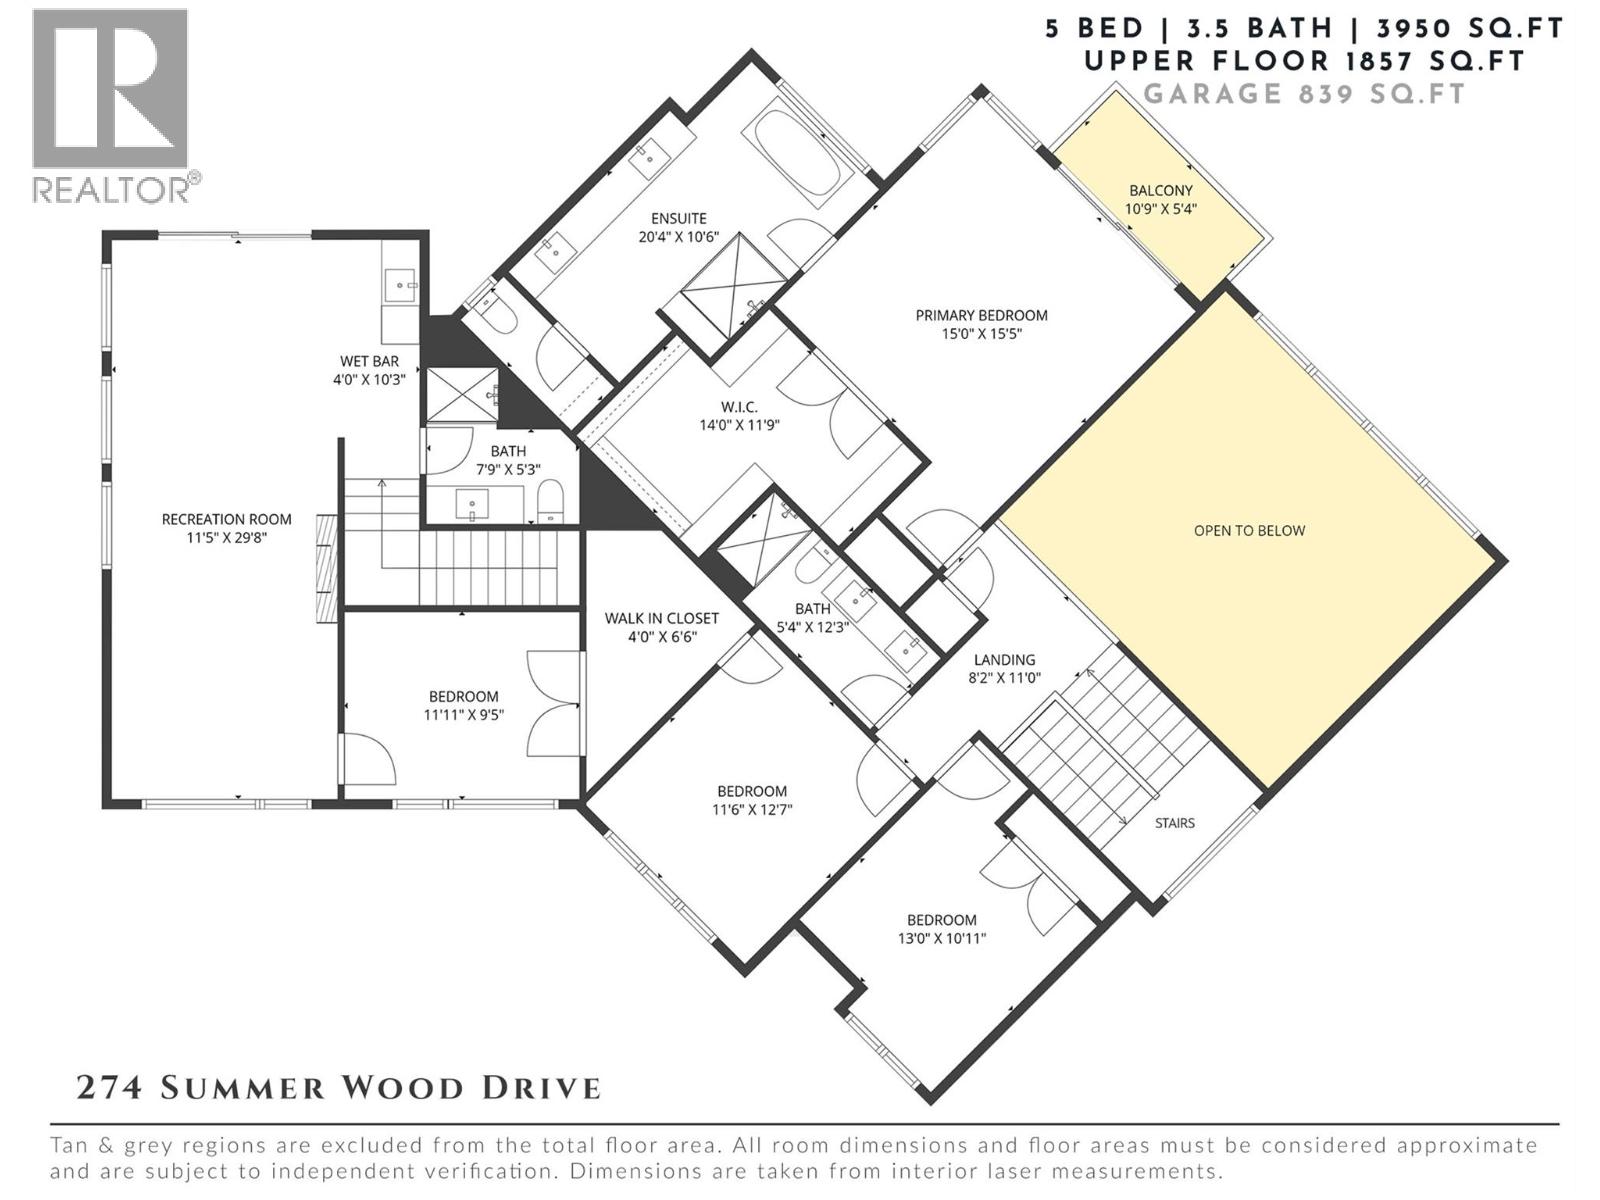
Designed with both elegance and livability in mind, this immaculate residence offers a versatile floor plan, refined finishes, and nearly 4,000 sq.ft. of beautifully curated living space. Throughout the main level, soaring 10-foot ceilings and expansive windows create an airy, light-filled atmosphere that highlights the home’s modern design and exceptional attention to detail. At the centre of the home, the kitchen is designed to gather people. Two-tone cabinetry is paired with a striking quartz island and a premium JennAir appliance package, while a dedicated butler’s pantry adds both function and additional prep space. The kitchen flows effortlessly into the spacious dining area and living room, where a dramatic floor-to-ceiling fireplace anchors the space and large windows frame soft peekaboo lake views. Custom lighting throughout the home includes real crystal chandeliers that capture the morning sun and create a beautiful spectrum of light across the interior, while electronic blinds offer both convenience and privacy. The thoughtful floor plan places the primary suite privately on the upper level, complete with its own balcony and a spa-inspired ensuite featuring heated flooring, a freestanding soaker tub, undermount cabinet lighting, and a generous walk-in closet. Three additional bedrooms provide excellent flexibility for family or guests, complemented by a spacious recreation room with wet bar — ideal for movie nights, games, or casual entertaining. Outdoor living is equally impressive. The backyard has been designed as a private retreat, featuring a saltwater pool, outdoor fireplace, and multiple seating and entertaining areas. The space is also roughed in for a future hot tub should one wish to further enhance the setting. Impeccably maintained and finished with a long list of upgrades, this home offers a rare combination of modern sophistication, privacy, and effortless indoor-outdoor living. (id:65801)

Whether you’re buying, selling, or just figuring things out,we can start with a simple conversation.