

Sign up for our newsletter
Thank you! Your submission has been received!
Oops! Something went wrong while submitting the form.

.svg)
.webp)
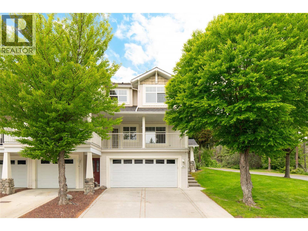
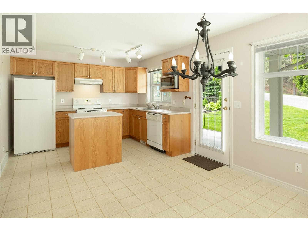
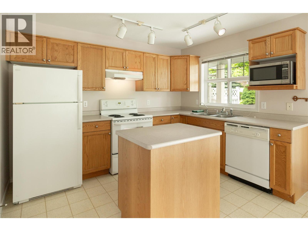
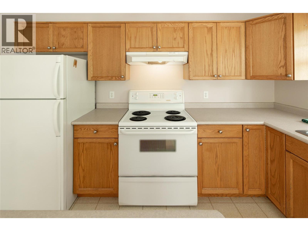
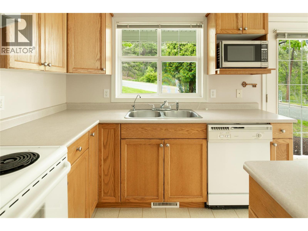
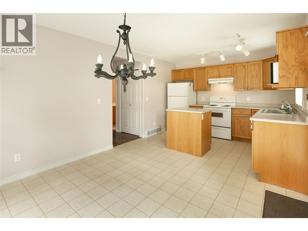
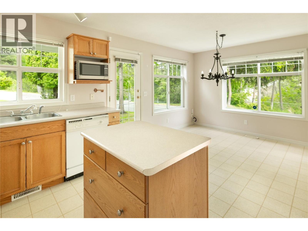
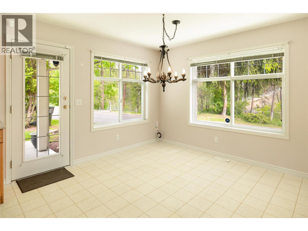
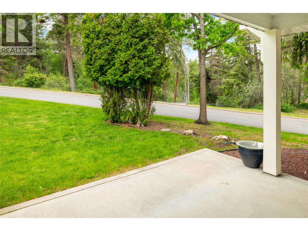
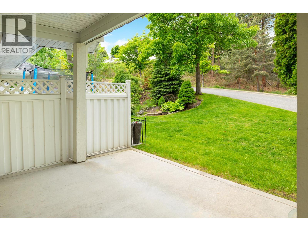
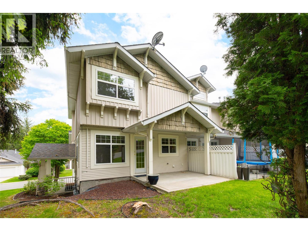
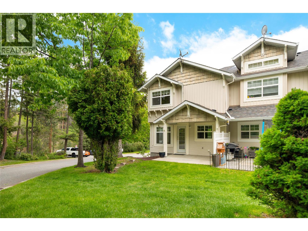
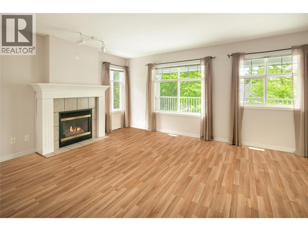
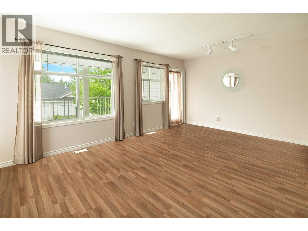
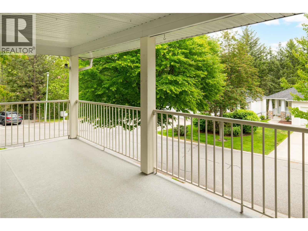
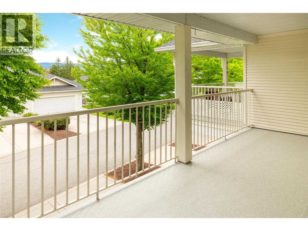
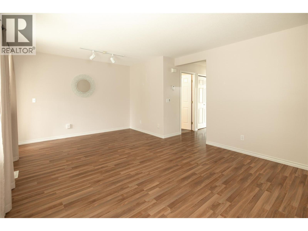
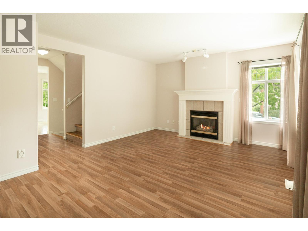
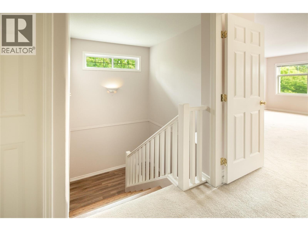
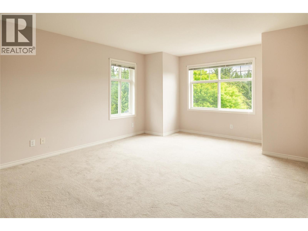
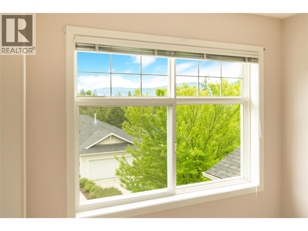
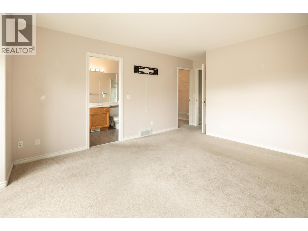
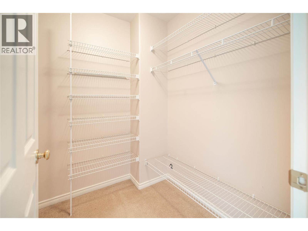
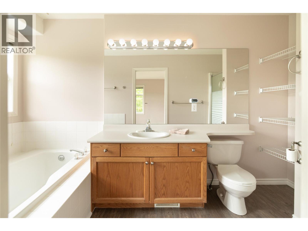
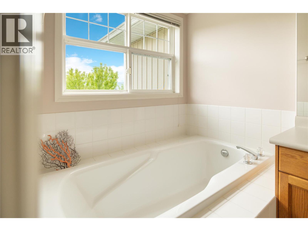
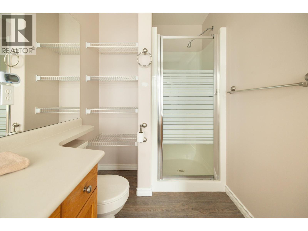
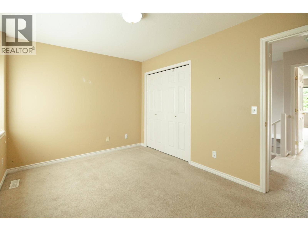
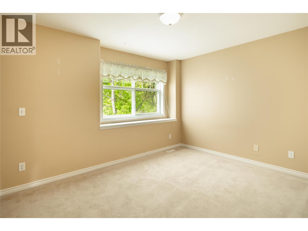
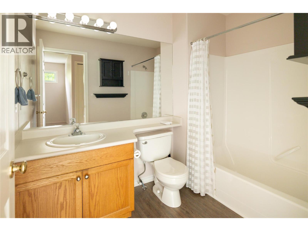
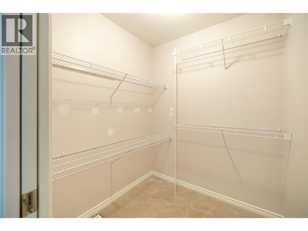
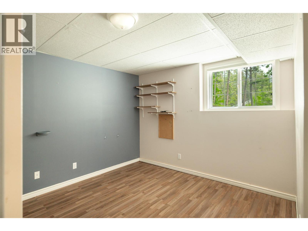
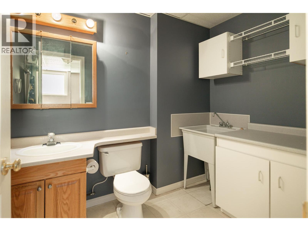
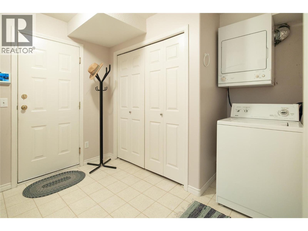
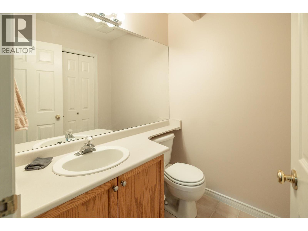
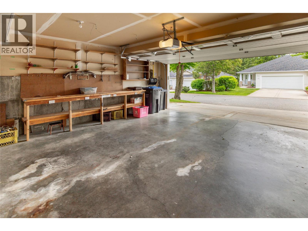
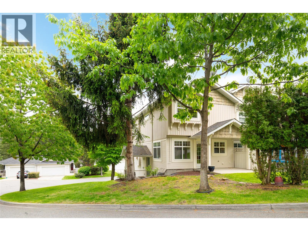
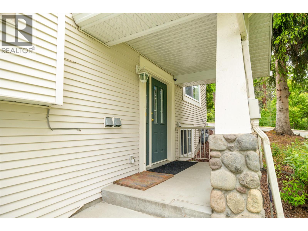
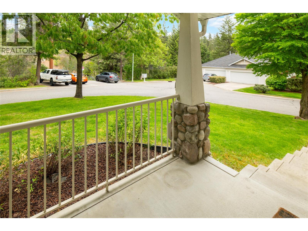
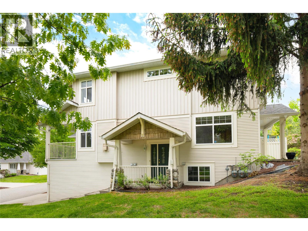
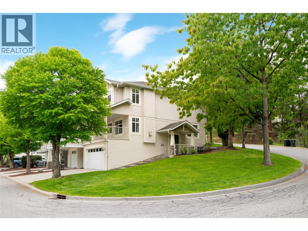
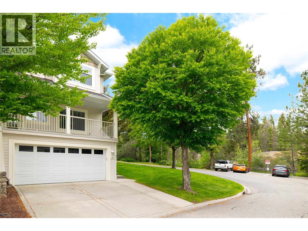
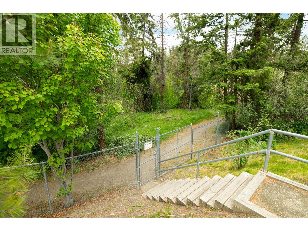
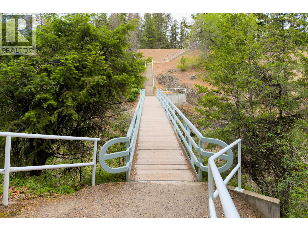
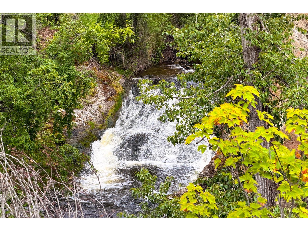
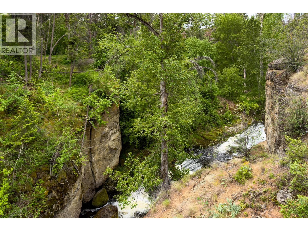
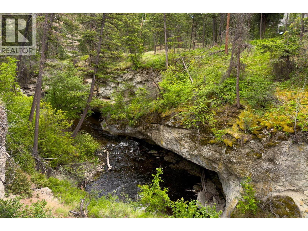
Tucked into the natural beauty of The Falls at Glen Canyon, this move-in ready corner-unit townhome offers an incredible opportunity to enjoy the lifestyle buyers love today while adding your own vision over time. Surrounded by mature greenery with direct access to hiking trails along Powers Creek, the setting feels peaceful, private, & connected to nature—yet remains close to everyday amenities. With 3 bedrooms, 3.5 bathrooms, & a thoughtfully designed three-level layout, this is an ideal home for families, first-time buyers, or anyone seeking space & long-term potential in a highly desirable community. The main living area is filled with natural light from oversized windows overlooking the greenery. A spacious living room with a gas fireplace opens to the large covered front deck—perfect for morning coffee or relaxing evenings outdoors. The kitchen & dining area overlook the backyard patio & shared greenspace, creating an ideal setup for entertaining, children at play, or pets to roam nearby. Lovingly maintained in original condition, the home offers exceptional pride of ownership throughout. Upstairs, the generous primary suite includes a walk-in closet & ensuite complete with a soaker tub, while two additional bedrooms & another full bathroom provide excellent flexibility for families or guests. The lower level adds even more versatility with a bedroom, full bathroom, & direct access to the oversized double garage with built-in workspace & storage. Rarely does a townhome offer this combination of privacy, outdoor access, functional square footage, & future potential in such a scenic setting. Just steps to Glen Canyon Regional Park, waterfalls, trails, & nature, this is a lifestyle opportunity in one of West Kelowna’s most unique communities. (id:65801)

Whether you’re buying, selling, or just figuring things out,we can start with a simple conversation.