

Sign up for our newsletter
Thank you! Your submission has been received!
Oops! Something went wrong while submitting the form.

.svg)
.webp)
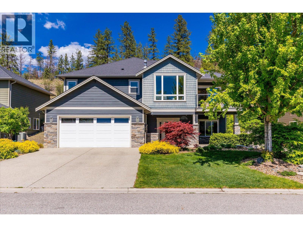
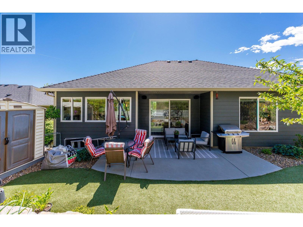
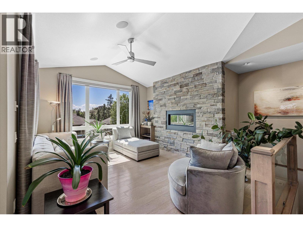
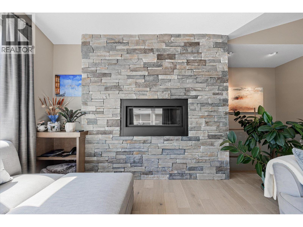
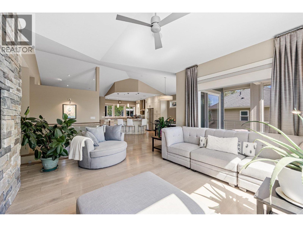
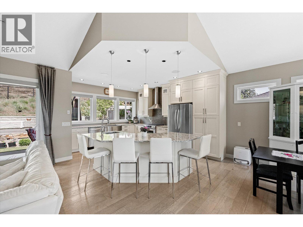
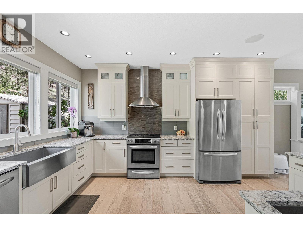
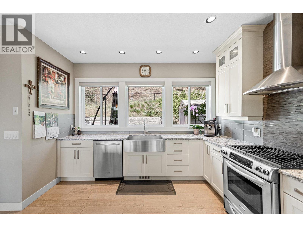
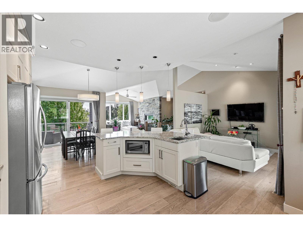
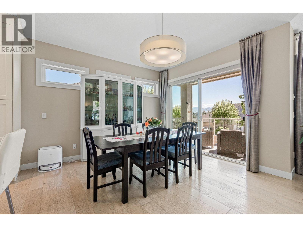
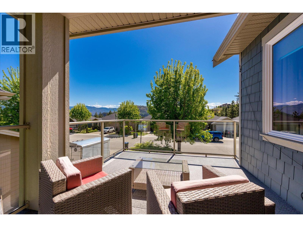
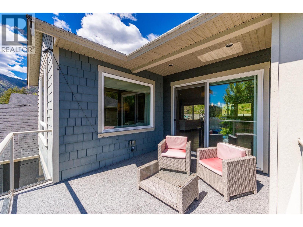
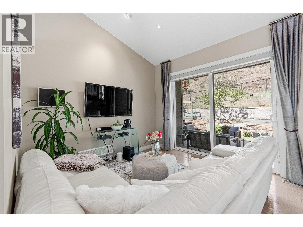
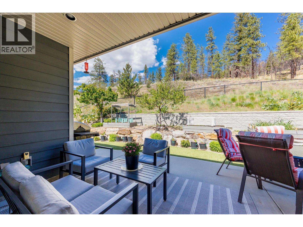
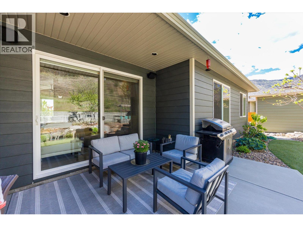
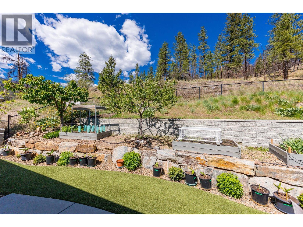
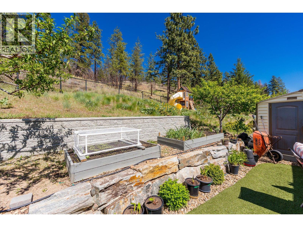
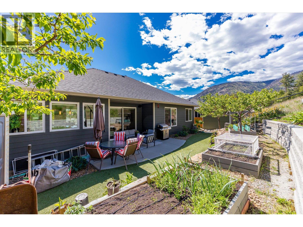
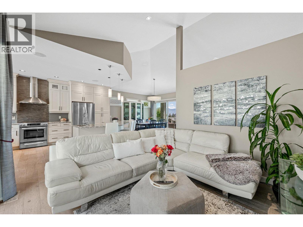
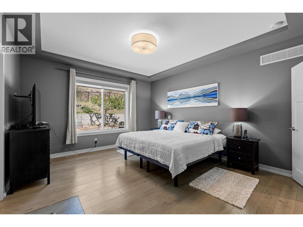
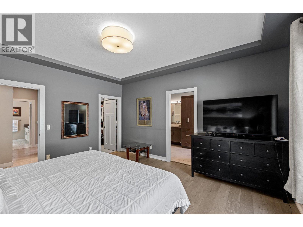
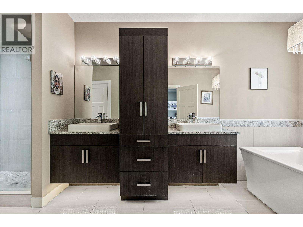
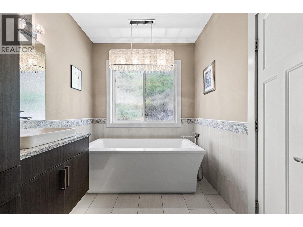
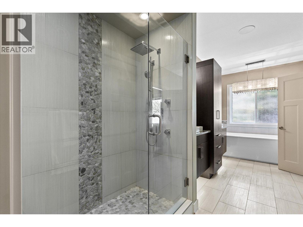
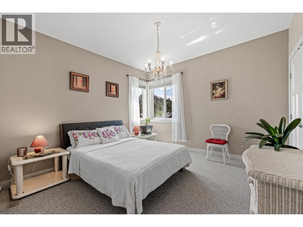
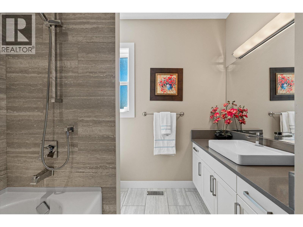
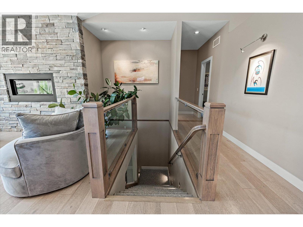
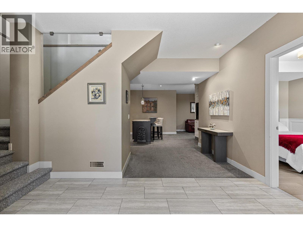
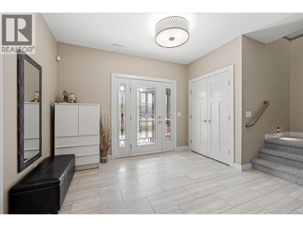
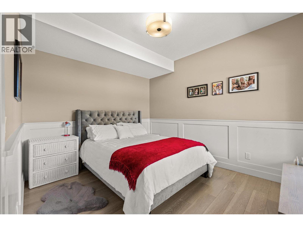
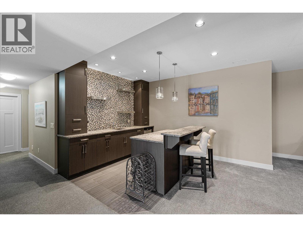
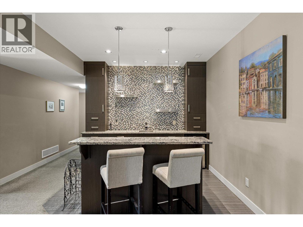
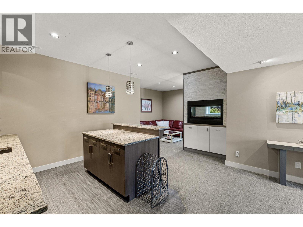
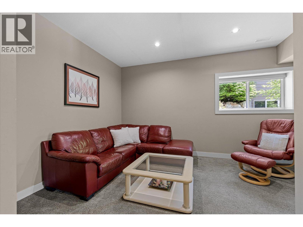
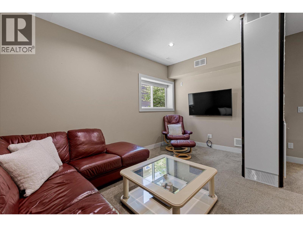
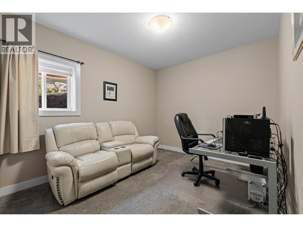
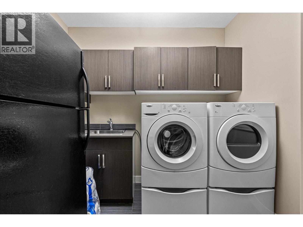
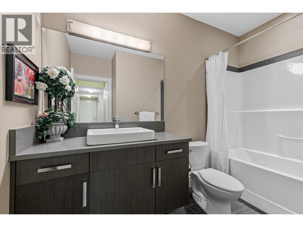
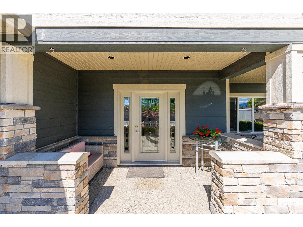
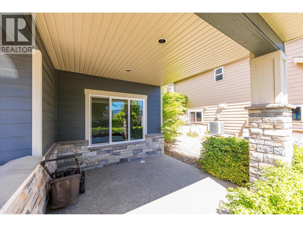
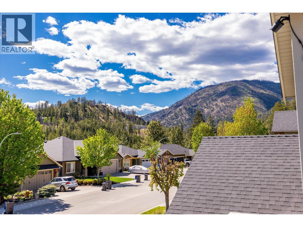
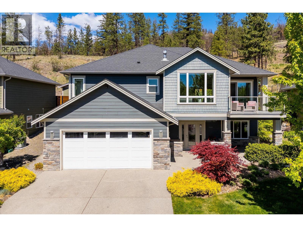
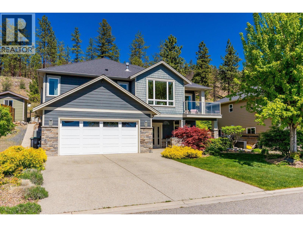
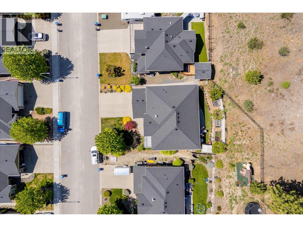
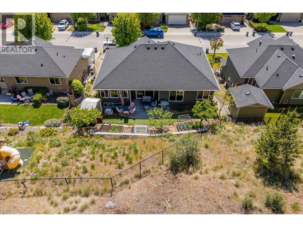
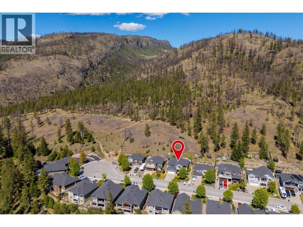
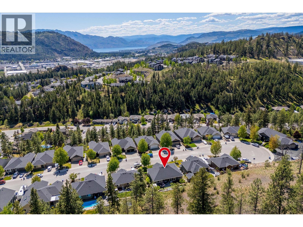
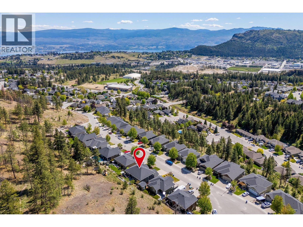
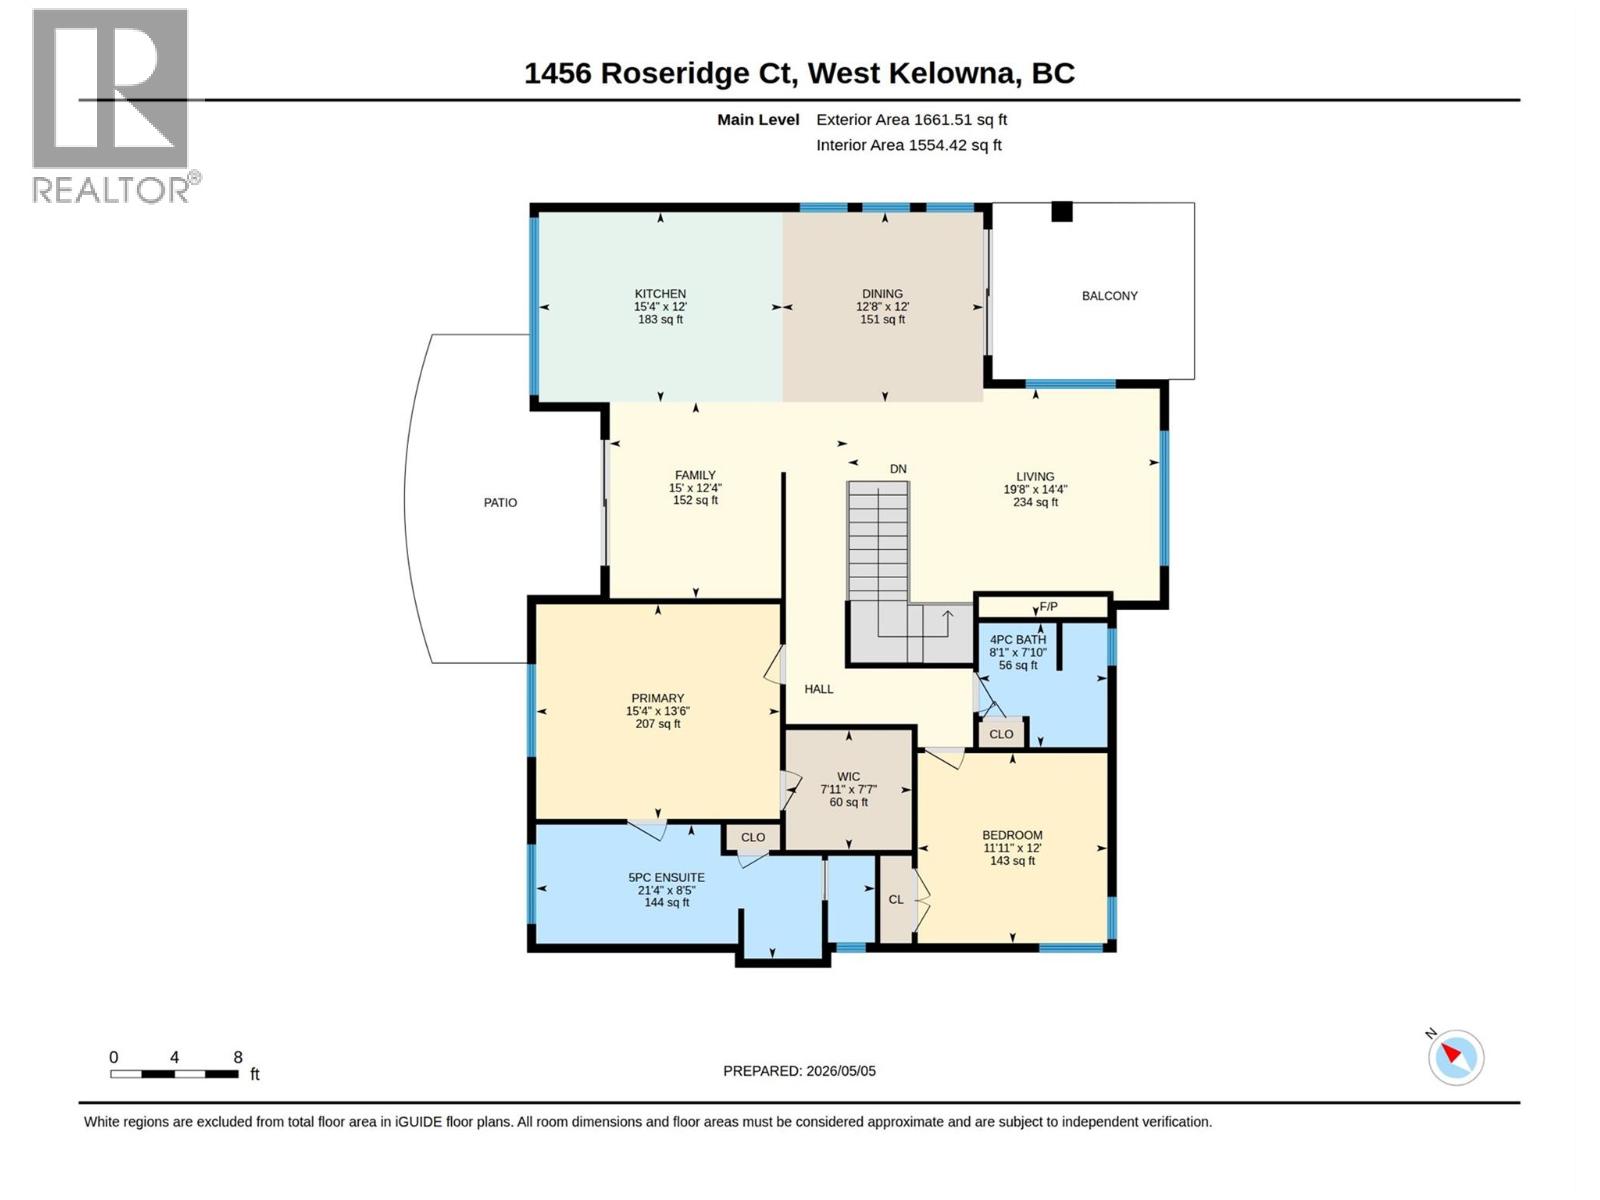
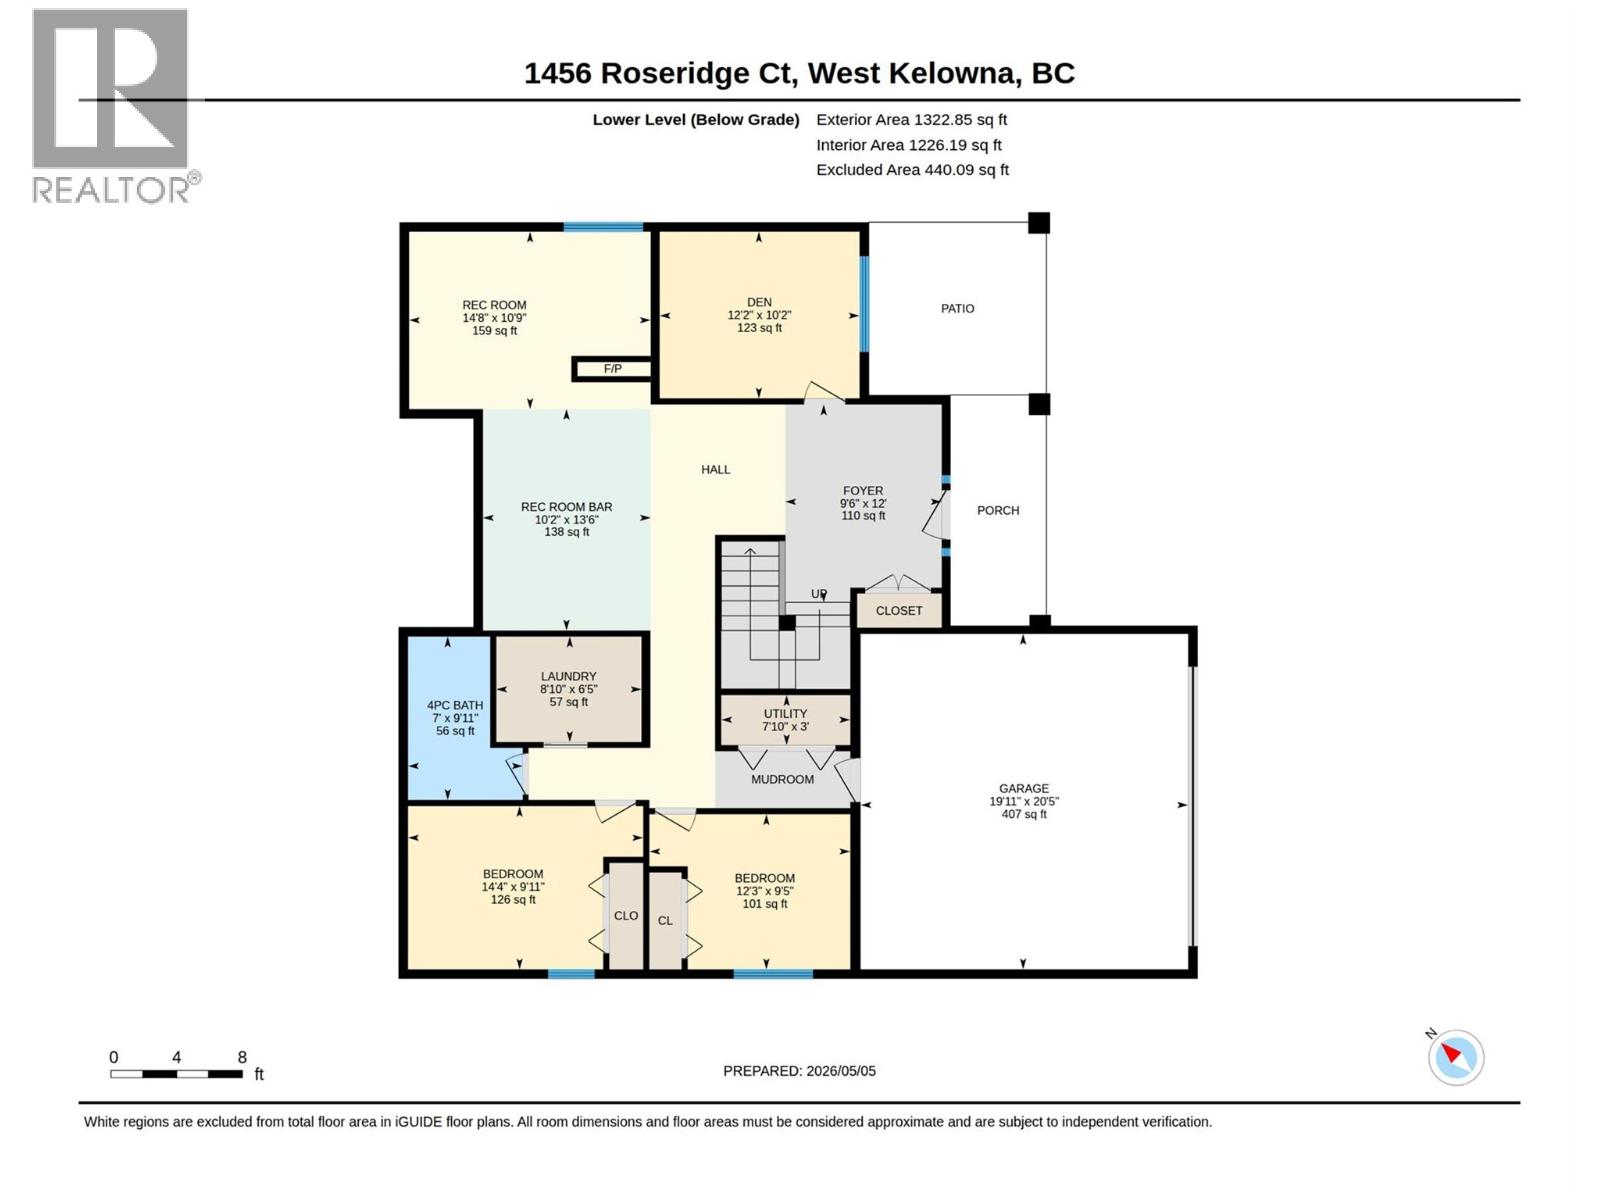
Former SHOW HOME! Built by Pentar Homes, this impeccably maintained 4bd+den home offers the perfect blend of quality craftsmanship, thoughtful design & effortless indoor-outdoor living. Tucked into a quiet, nature-oriented neighbourhood minutes from schools, amenities & backs onto Rose Valley Regional Park. This home is the perfect package, the upper level is bright & welcoming with lots of windows, vaulted ceilings & engineered hrdwd flrs. At the heart of the home, the open-concept great room is designed for both everyday living & entertaining, anchored by a beautiful floor-to-ceiling rock fireplace. The spacious dining area opens to a generous view veranda, while the chef-inspired kitchen opens to the beautifully manicured backyard & lounge space. Complete with granite countertops, a farmhouse sink, KitchenAid appliances (incl. a gas range) & large sit-up island, this space is functional & inviting. The main level incl. a primary suite w/walk-in closet & a 5pc ensuite featuring a soaker tub, heated floors & heated towel rack. 2nd bdrm & full bath complete this level. The lower daylight level expands your living space featuring a large entertaining area w/cozy 3-sided f/p, wet bar and sit-up island. 2 adtl bdrms + a den provide flexibility for families, guests or a home office. Garage w/electric car charge. With lovely curb appeal, a dbl garage & driveway parking, this home offers style & substance in one of West Kelowna’s most desirable, community-focused neighbourhoods. (id:65801)

Whether you’re buying, selling, or just figuring things out,we can start with a simple conversation.