

Sign up for our newsletter
Thank you! Your submission has been received!
Oops! Something went wrong while submitting the form.

.svg)
.webp)
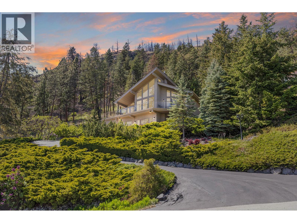
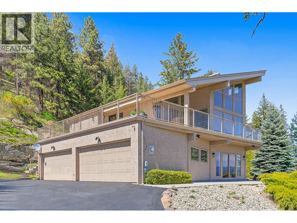
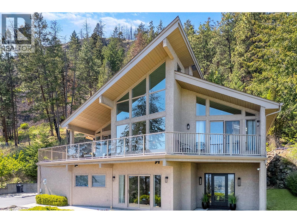
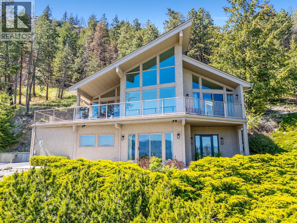
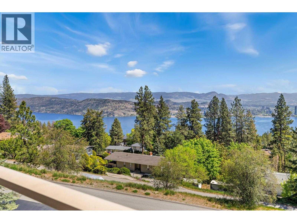
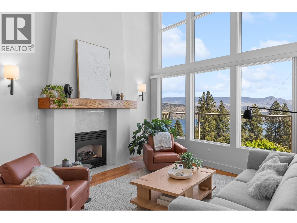
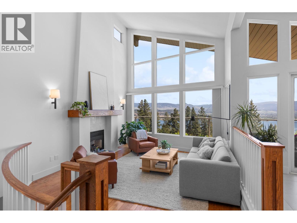
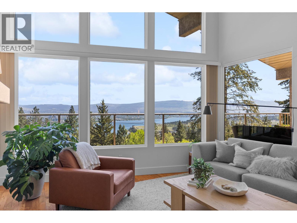
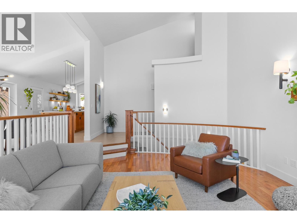
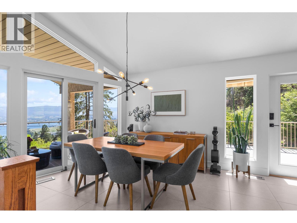
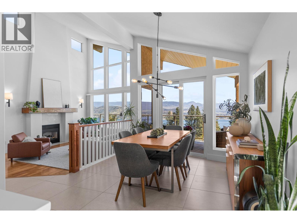
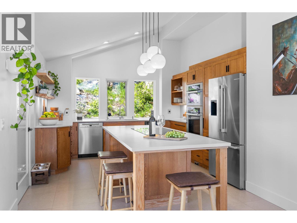
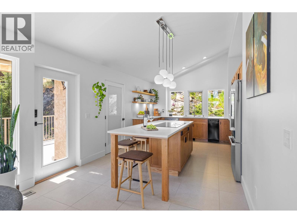
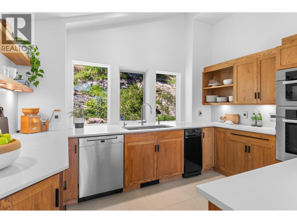
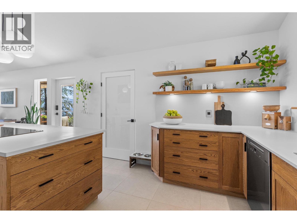
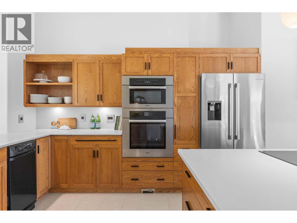
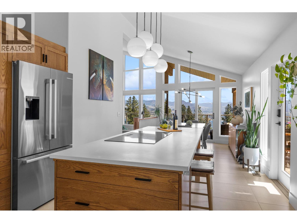
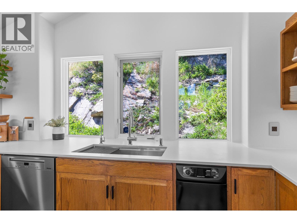
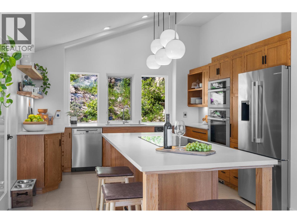
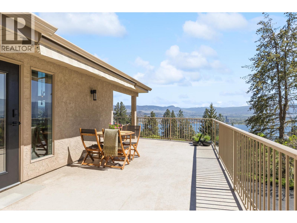
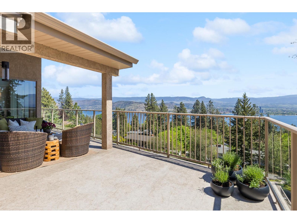
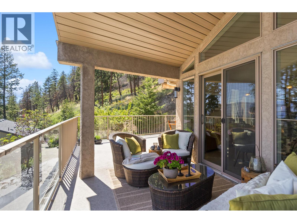
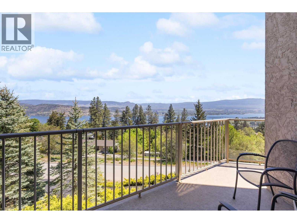
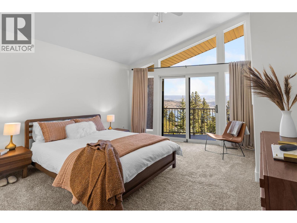
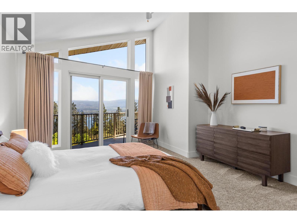
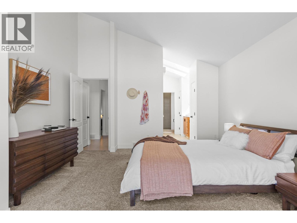
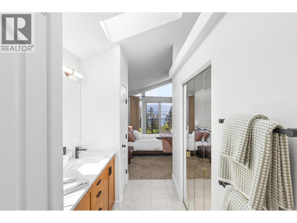
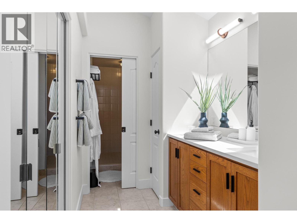
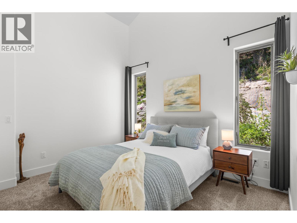
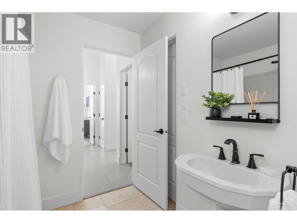
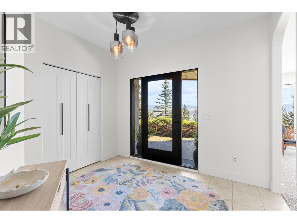
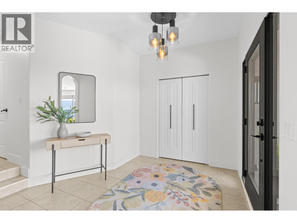
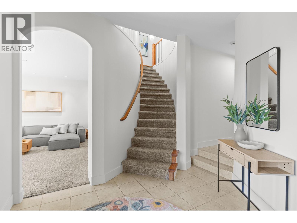
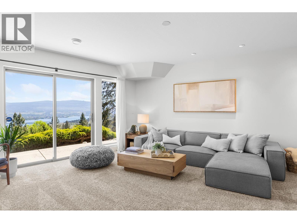
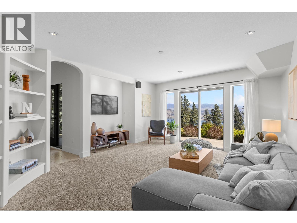
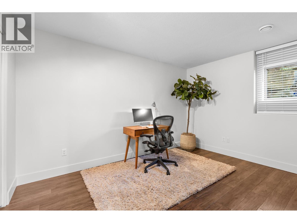
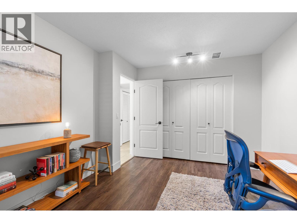
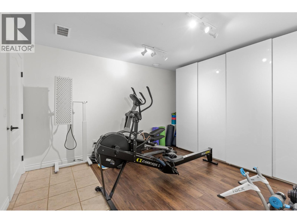
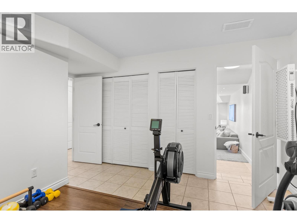
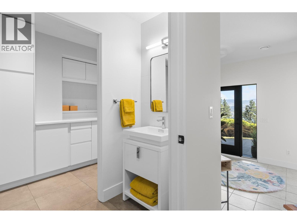
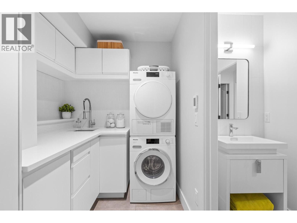
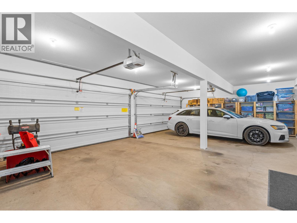
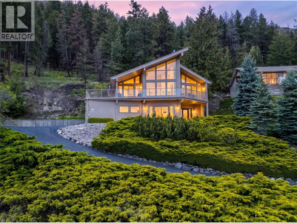
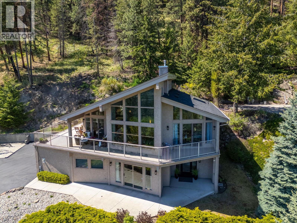
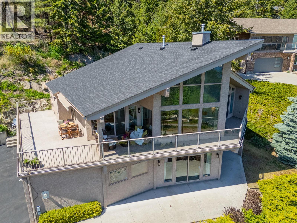
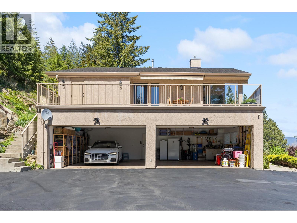
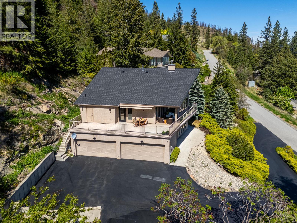
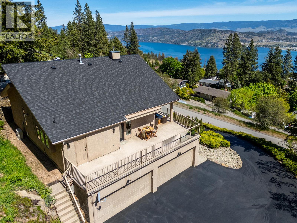
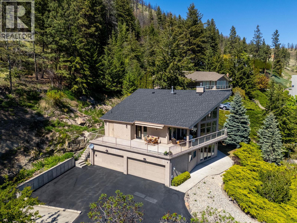
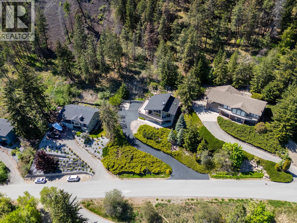
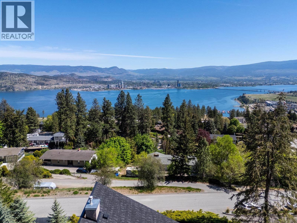
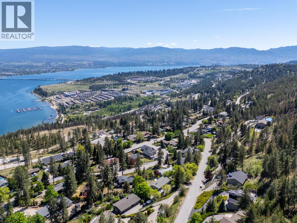
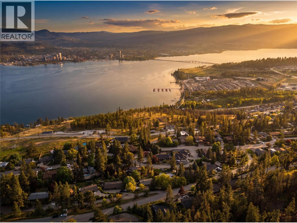
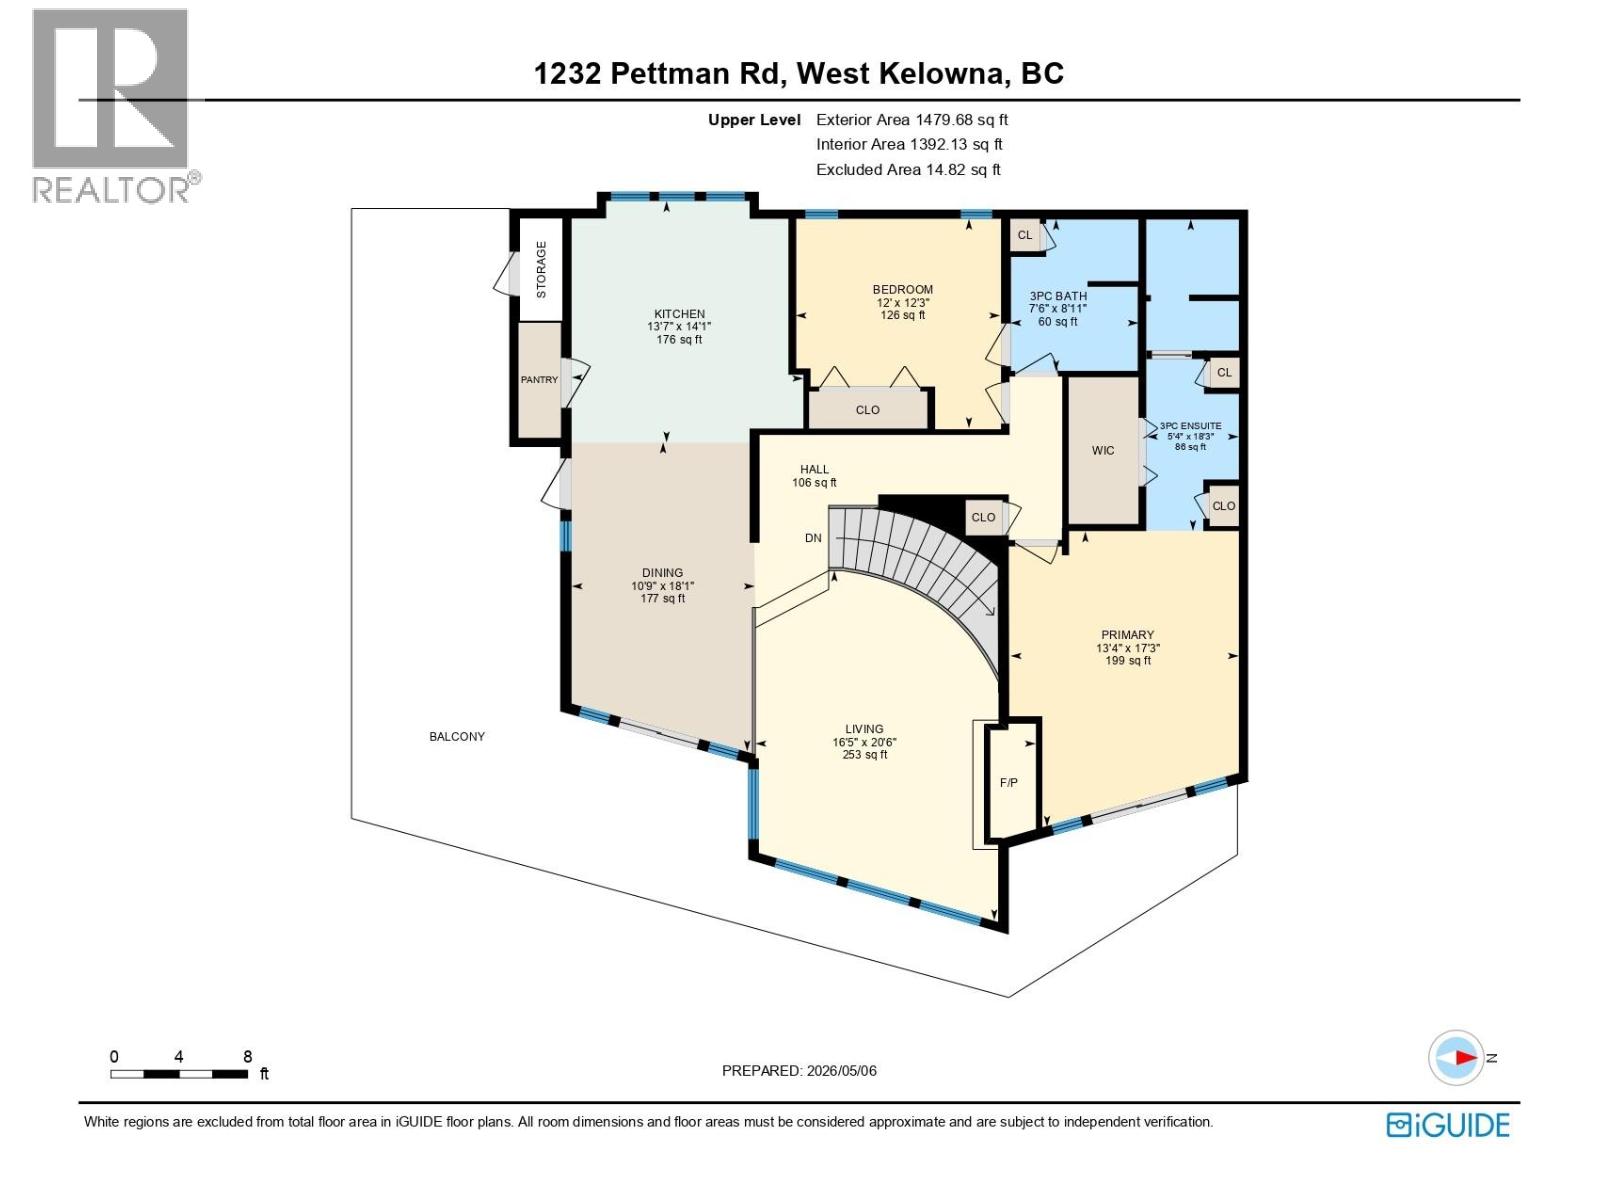
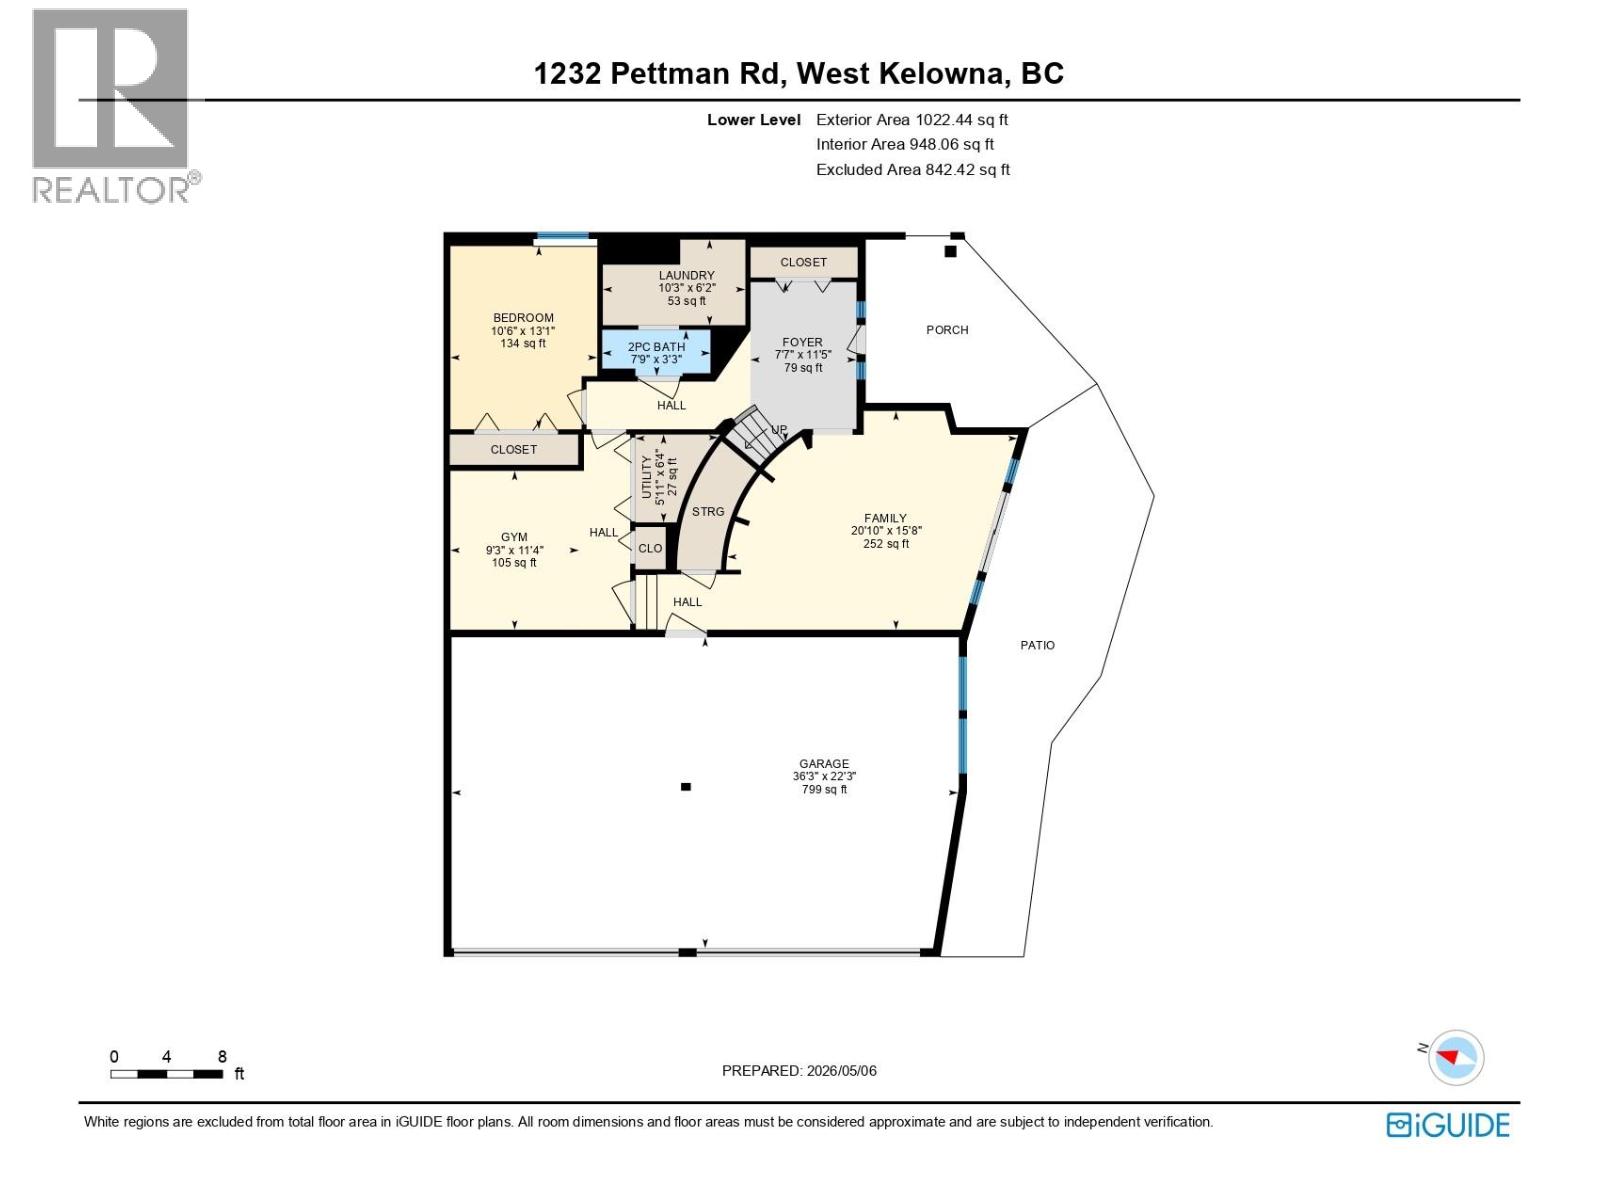
Experience the pinnacle of the Okanagan lifestyle in this stunning West Coast Contemporary home, perfectly situated on a private half-acre lot that offers a rare blend of secluded tranquility and modern sophistication. The main living area serves as an architectural sanctuary defined by soaring high ceilings & massive windows framing breathtaking, panoramic views of the lake, city, & mountains. This upper floor features a seamless open-concept layout ideal for entertaining. The heart of the home is the masterfully updated kitchen, which boasts elegant honed quartz countertops & high-end Bosch & Miele appliances, ensuring every culinary endeavor is met with professional-grade quality. Outdoor living is integrated flawlessly into the design, with direct access to the expansive deck from multiple points of the house. The primary suite on this level also serves as a private retreat, featuring a stunning ensuite & its own access to the deck, where you can soak in the morning sun or watch the evening lights shimmer across the water. The lower level extends the home's versatility with an additional bedroom, a dedicated gym & a spacious family room perfect for relaxation or media. Beyond the visible beauty, this property is enhanced with over $150,000 in upgrades, including a new roof, a water filtration system, and a rare 4-car garage for vehicles and gear. This home represents a rare opportunity to enjoy unparalleled privacy just minutes from Kelowna and all West Kelowna amenities (id:65801)

Whether you’re buying, selling, or just figuring things out,we can start with a simple conversation.