

Sign up for our newsletter
Thank you! Your submission has been received!
Oops! Something went wrong while submitting the form.

.svg)


.webp)
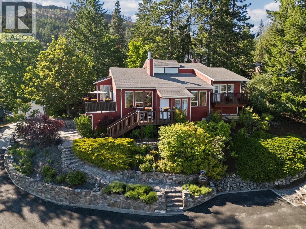
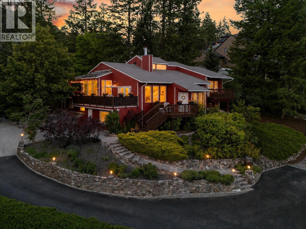
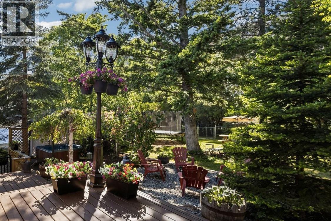
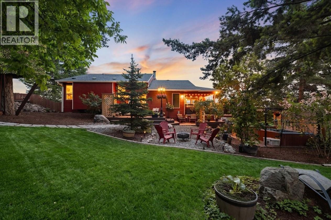
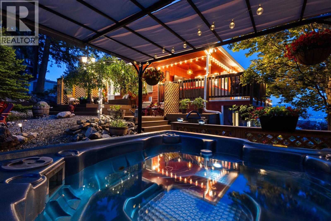
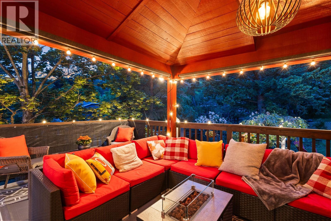
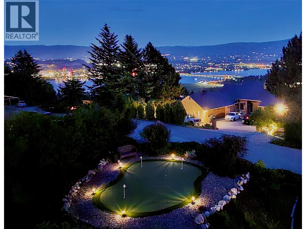
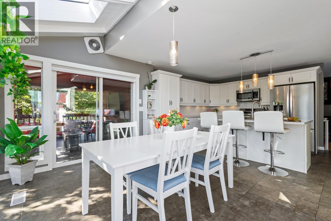
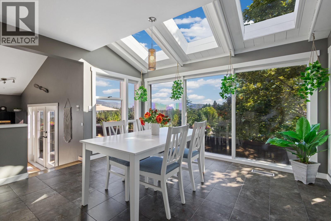
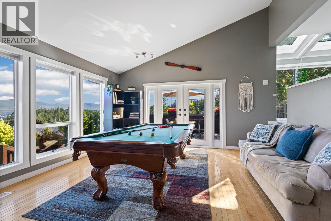
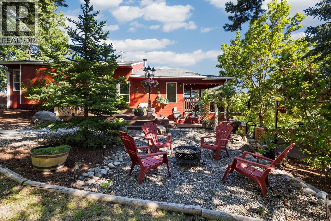
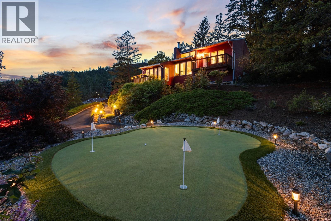
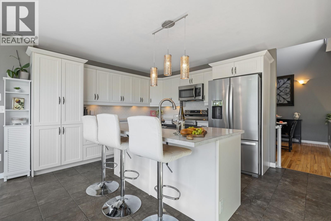
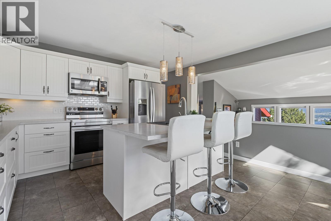
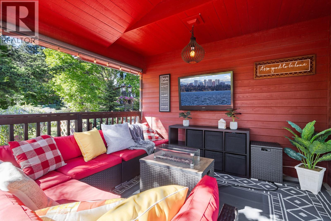
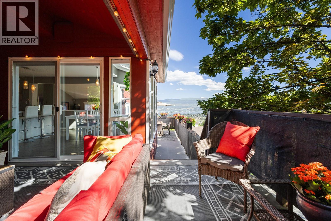
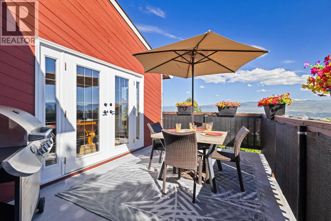
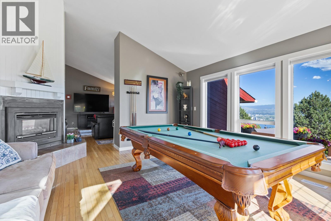
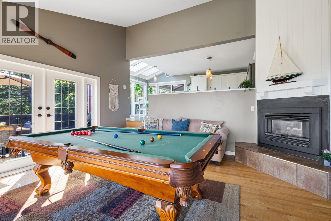
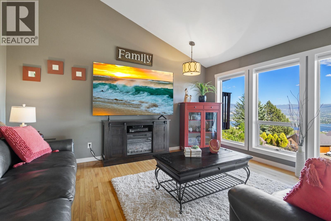
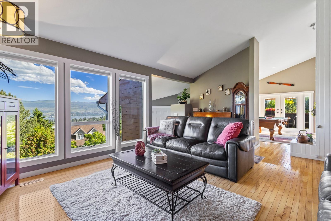
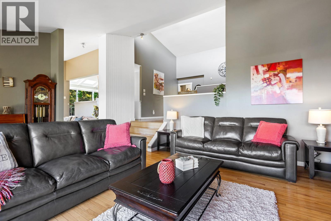
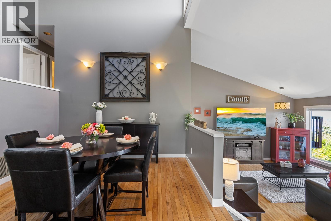
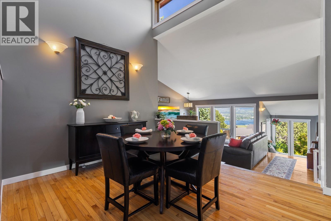
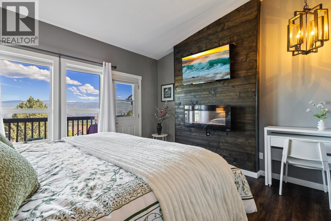
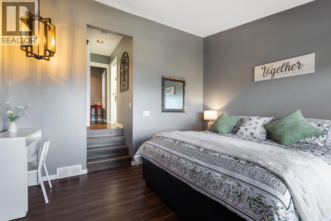
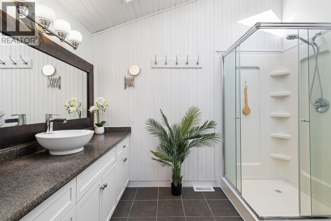
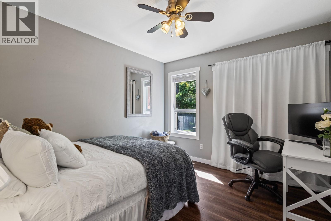
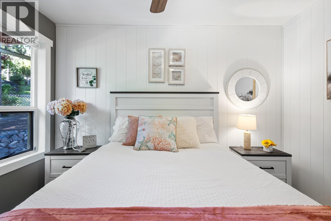
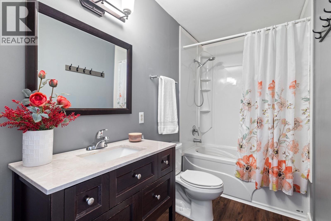
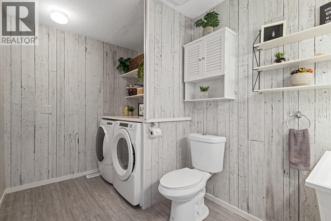
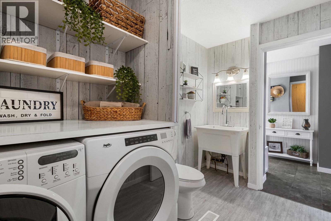
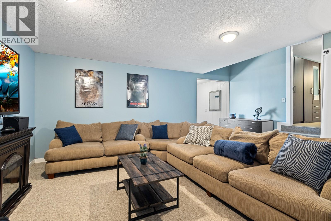
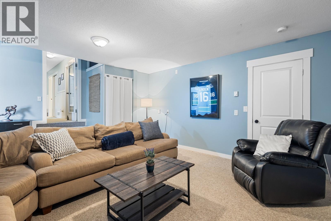
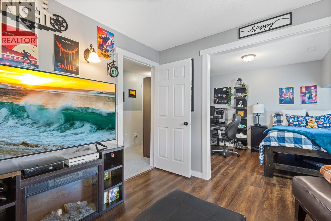
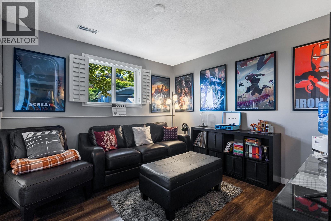
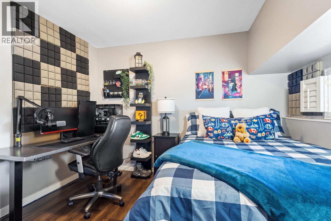
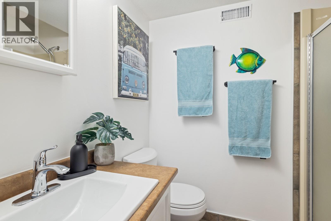
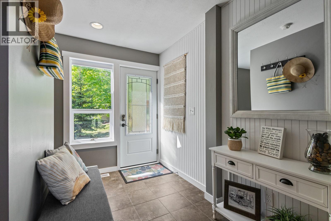
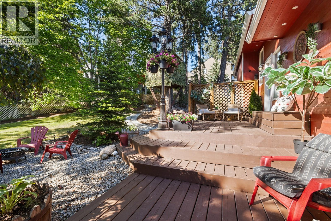
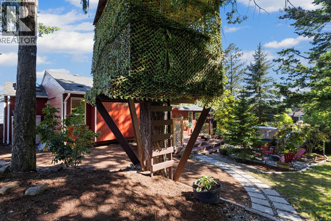
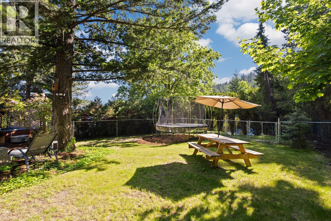
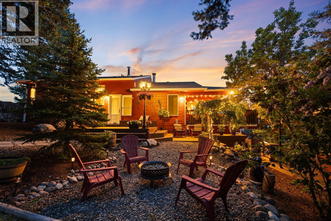
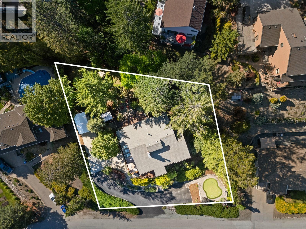
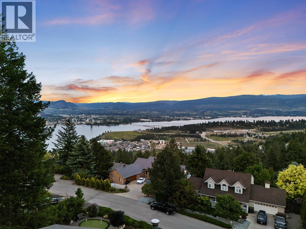
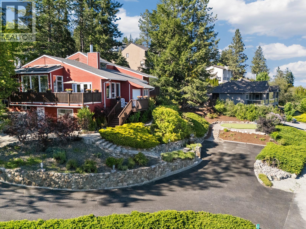
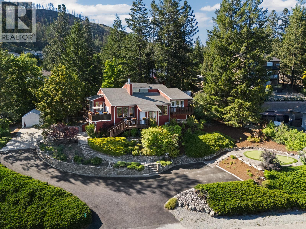
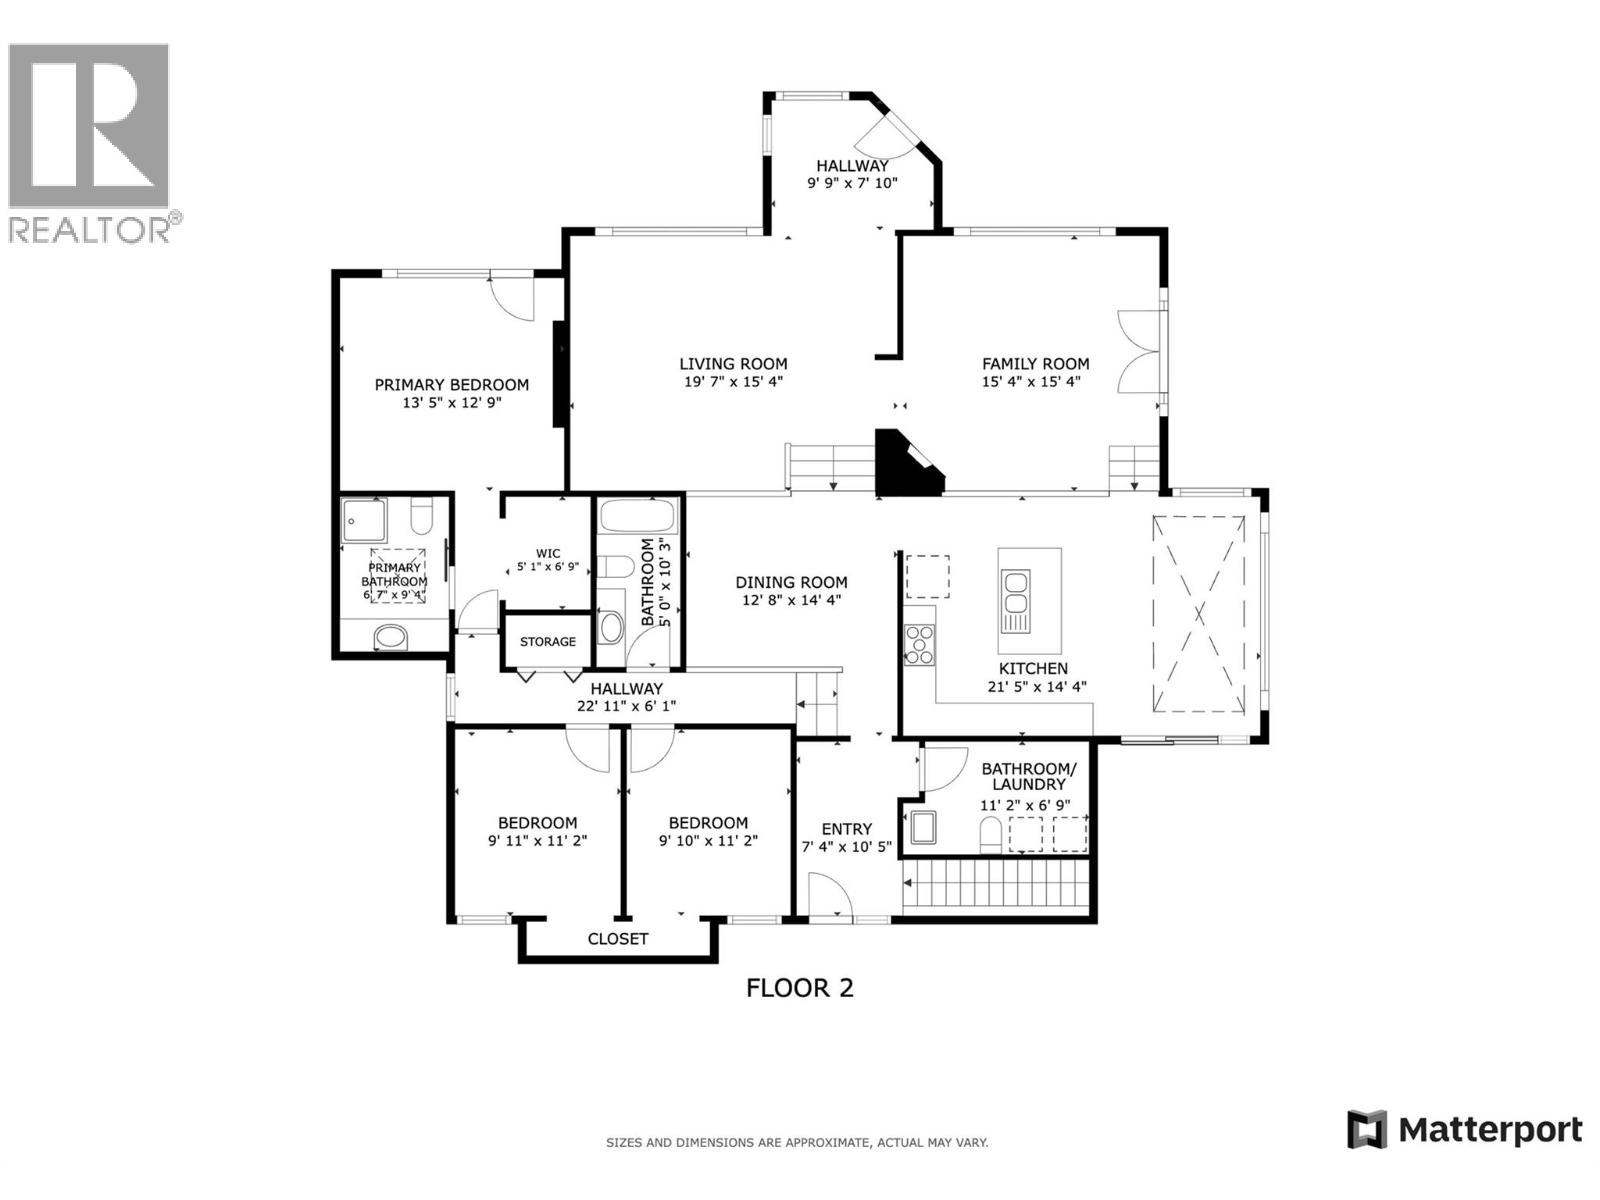
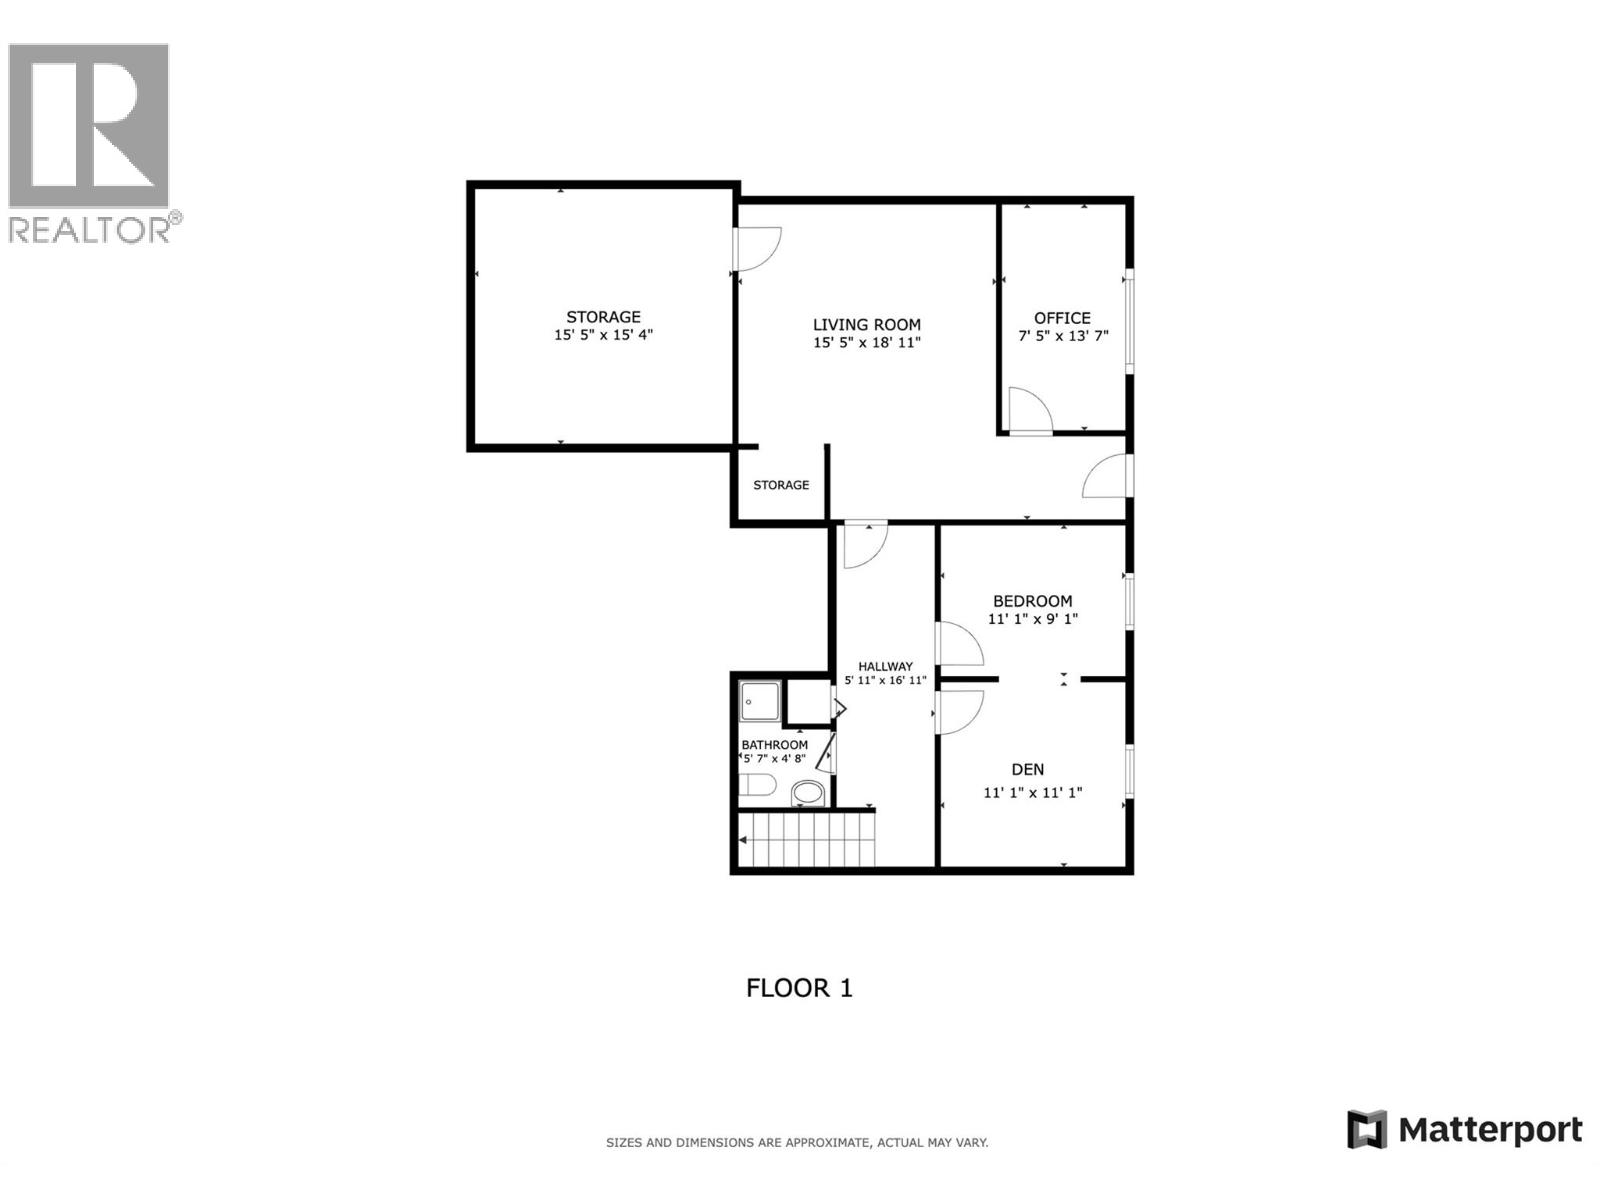
Some homes simply feel different the moment you arrive!! Nestled in a quiet, coveted corner of West Kelowna Estates and set on a beautifully landscaped 0.44-acre lot, this distinctive family home captures sweeping lake, city, and mountain views while delivering a rare blend of warmth, character, and elevated lifestyle. Over 4,000 sq. ft. unfolds across multiple levels, where expansive windows frame the scenery and skylights pour natural light into the main living spaces. Hardwood floors, curated lighting, and inviting gathering areas create a home that feels both sophisticated and effortlessly comfortable. The refreshed kitchen anchors the home with modern cabinetry, updated lighting, and newer appliances, while the skylit dining nook becomes a natural place to gather for slow mornings and lively dinners. A brand new furnace and hot water tank (May 2026) provide added peace of mind, completing a package of meaningful updates throughout. Just beyond, multiple patios and decks extend the living experience outdoors — each perfectly positioned to take in the ever-changing views. The main level offers three bedrooms, including a beautiful primary retreat with spa-inspired ensuite and its own private patio. Downstairs adds flexibility with a spacious recreation area, additional bedroom, den, and separate entrance — ideal for guests, creative space, or extended family. Outside, the fully fenced backyard features a hot tub, fire pit lounge, tree fort, and 3 sheds, while the front yard includes a three-hole putting green with panoramic city views. Ample parking for RVs and toys, plus room for a future pool, detached shop/garage, or carriage house — the possibilities are as expansive as the views. Private, stylish, and full of personality — an oasis that truly stands apart. This one you have to experience for yourself! (id:65801)

Whether you’re buying, selling, or just figuring things out,we can start with a simple conversation.