

Sign up for our newsletter
Thank you! Your submission has been received!
Oops! Something went wrong while submitting the form.

.svg)

.webp)
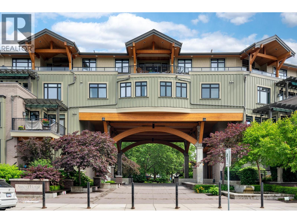
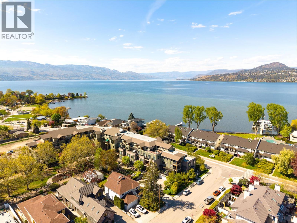
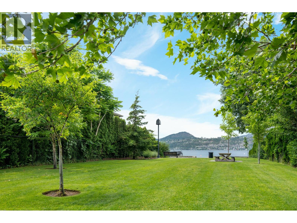
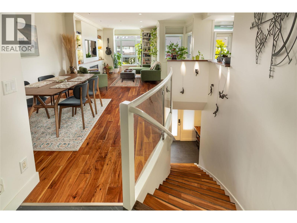
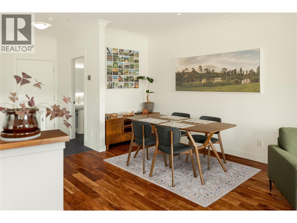
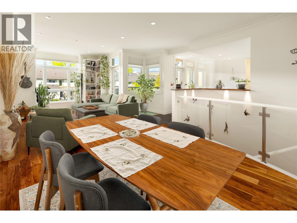
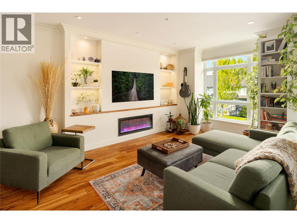
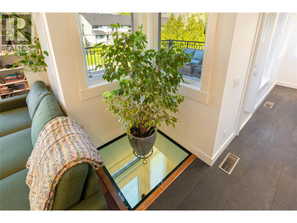
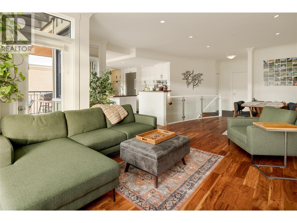
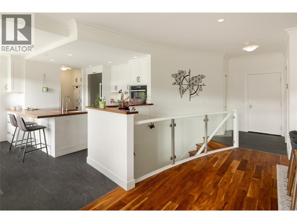
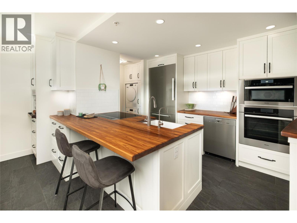
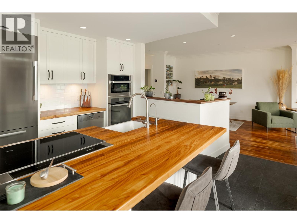
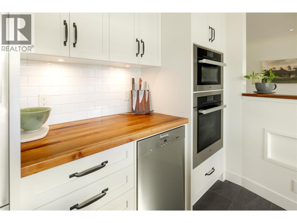
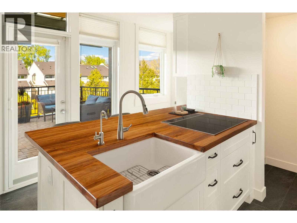
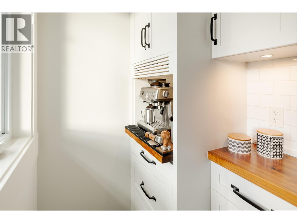
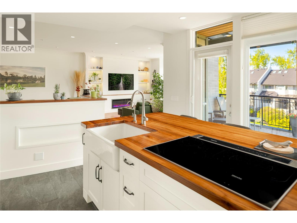
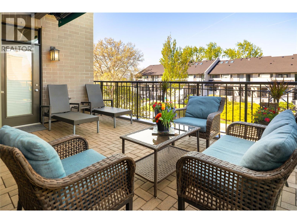
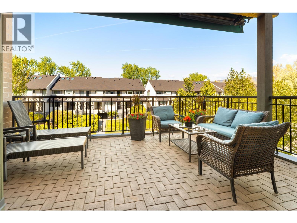
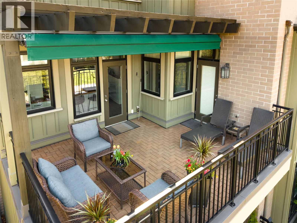
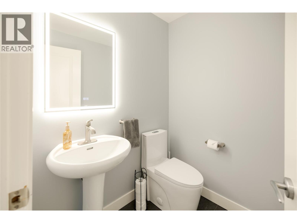
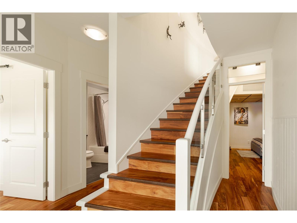
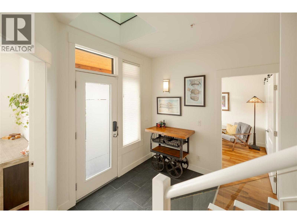
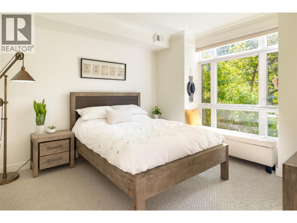
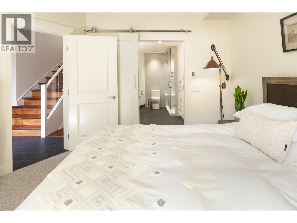
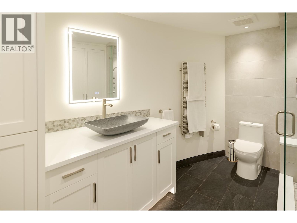
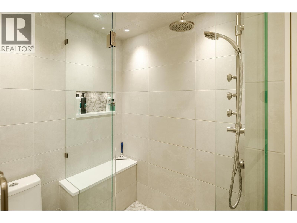
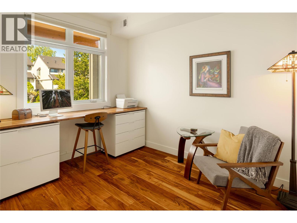
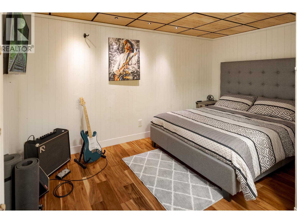
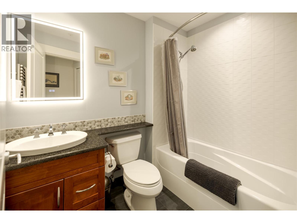
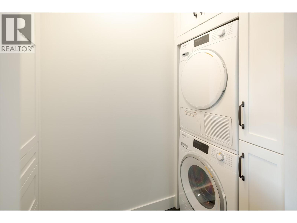
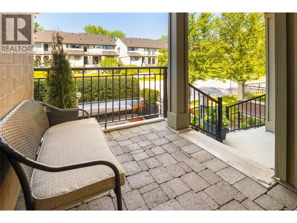
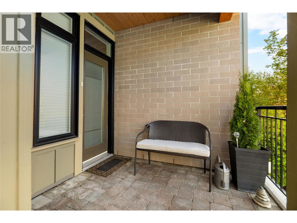
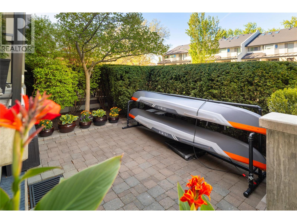
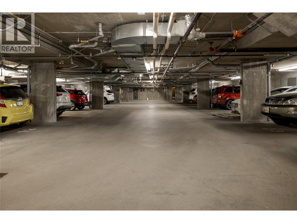
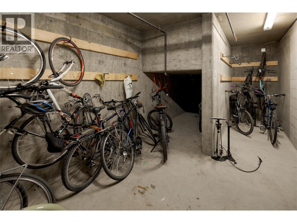
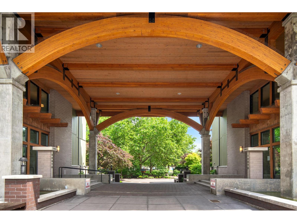
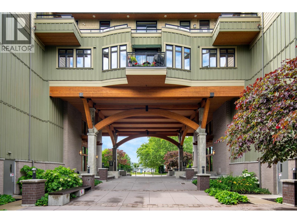
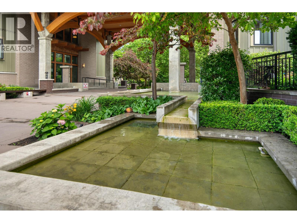
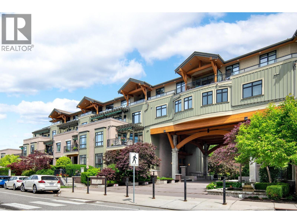
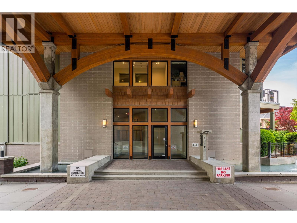
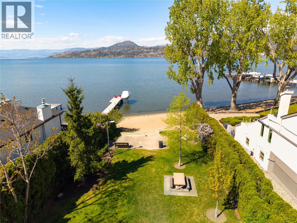
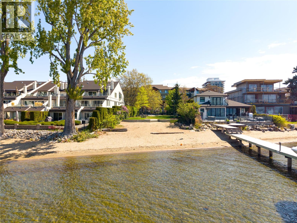
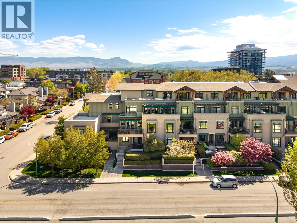
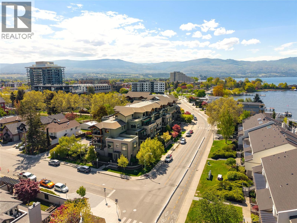
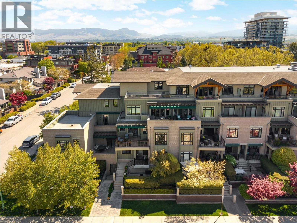
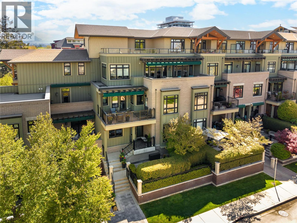
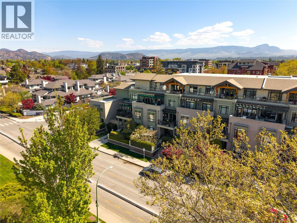
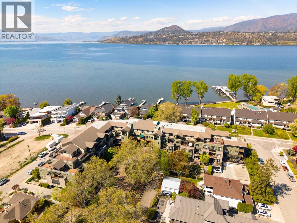
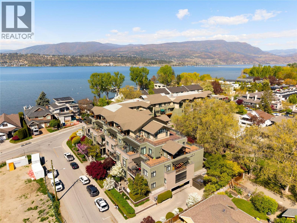
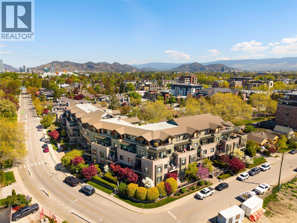
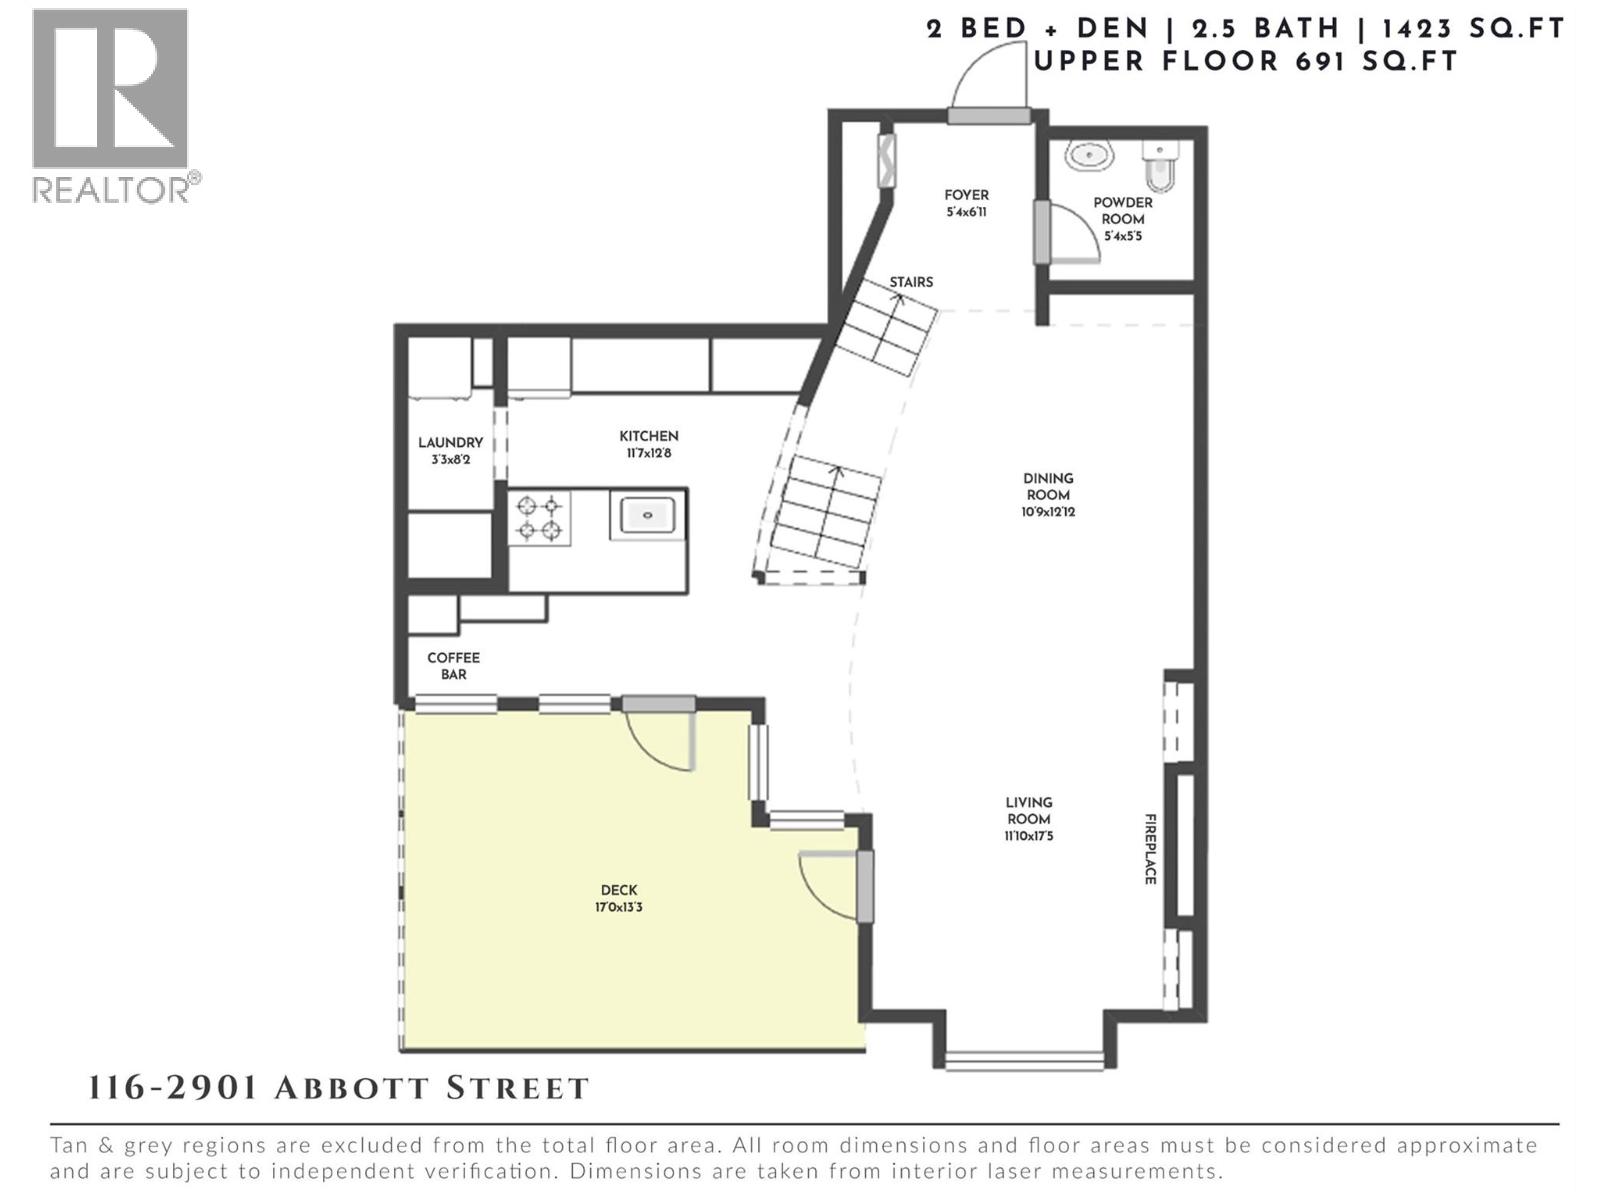
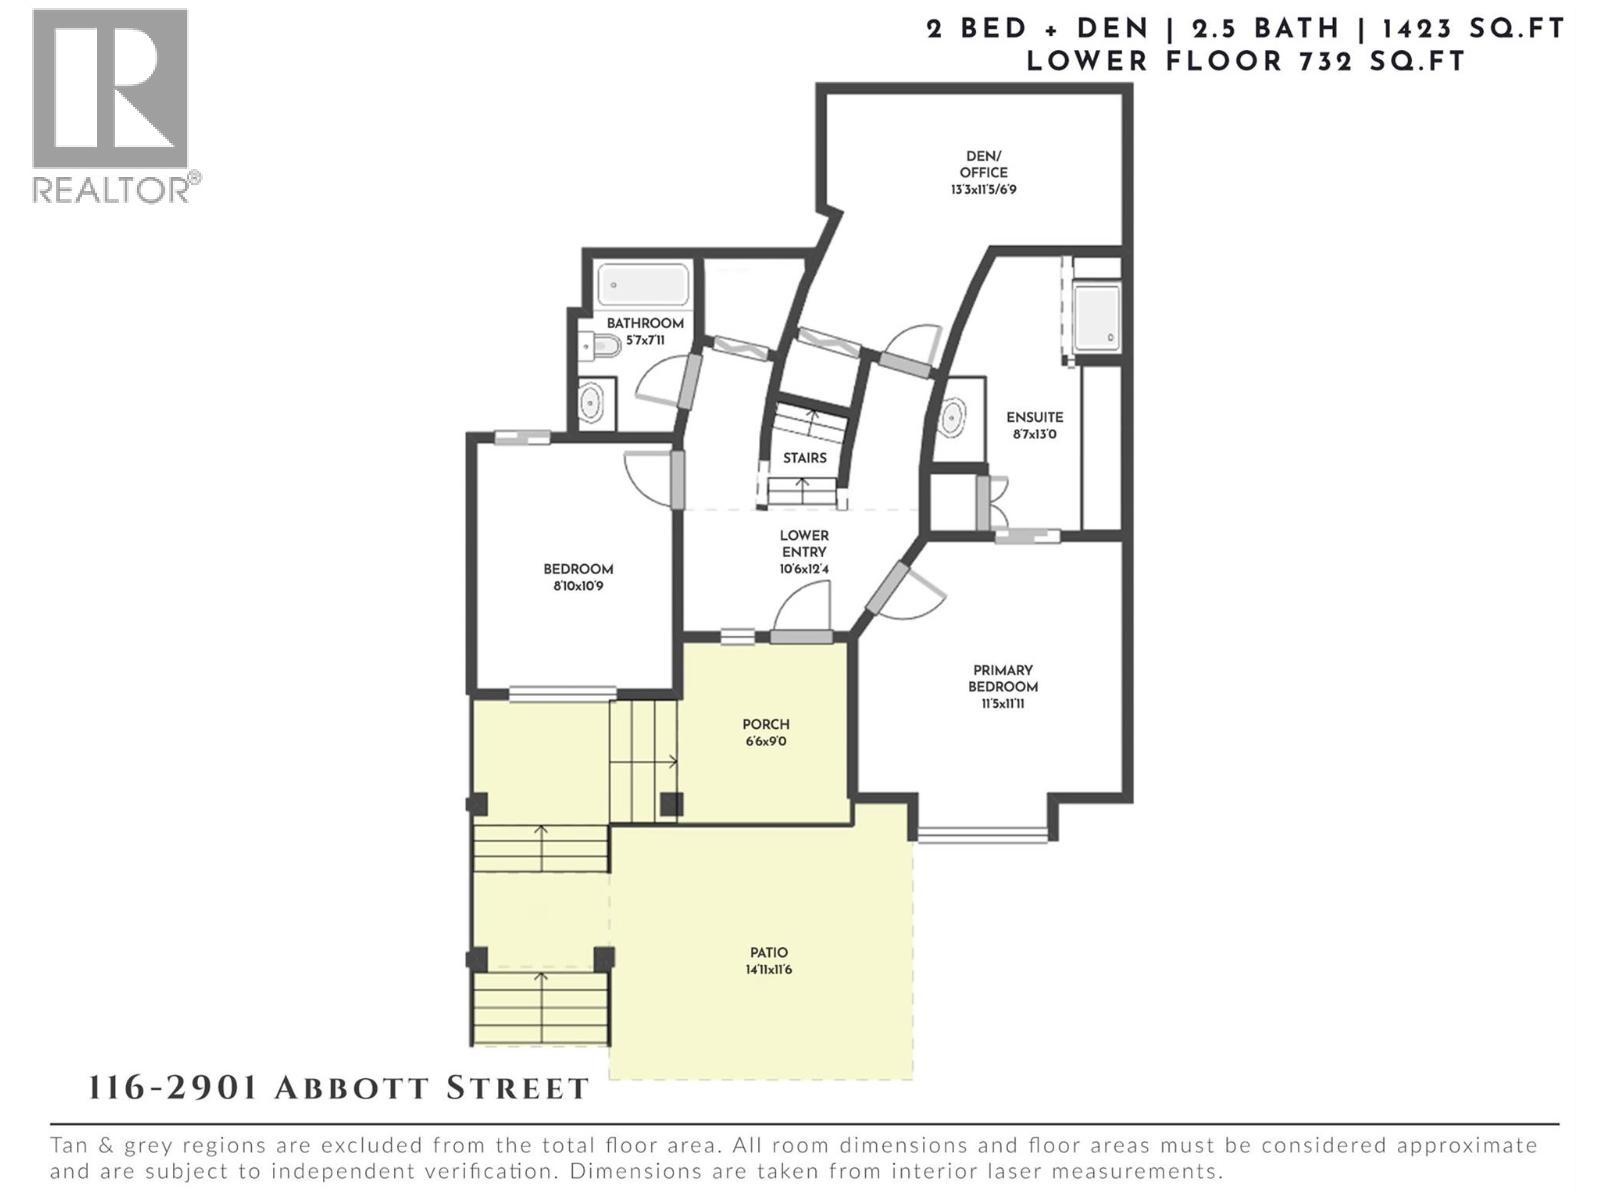
Mornings here begin with a short walk to the shoreline — coffee in hand, paddleboard tucked under your arm, the lake just steps from your door. Positioned directly across from the water in one of the city’s most sought-after waterfront corridors, this extensively renovated townhome was thoughtfully redesigned for both comfort and connection. The main living spaces are elevated on the upper level, where natural light pours through expansive windows and the rhythm of daily life unfolds. The kitchen was completely reimagined to be both beautiful and highly functional. Commercial-grade black walnut countertops bring warmth and depth, complemented by custom cabinetry with soft-close hardware and a full Miele appliance package. Whether preparing a quiet dinner or hosting friends after a day at the beach, the space feels intentional and inviting. The living area centres around a sleek fireplace framed by custom built-ins, creating a welcoming atmosphere year-round. From here, step onto the generous west-facing deck with retractable awning— a favourite place to unwind as the afternoon light softens. Downstairs, the home shifts into retreat mode. All bedrooms are located on the walk-out level, offering privacy and separation from the main entertaining areas above. The primary suite has been fully redesigned with a custom walk-through closet and spa-inspired ensuite featuring heated floors, heated towel bar and mirror, slate tile, vessel sink, and a multi-spray tiled shower. A second bedroom and flexible den allow space for guests, work, or creative pursuits. The lower patio includes storage for paddleboards and kayaks — making it easy to decide on a spontaneous evening paddle, while secure parking and storage unit provide convenience. This home is designed for those who value simplicity, quality, and a lifestyle that unfolds just beyond the front door. (id:65801)

Whether you’re buying, selling, or just figuring things out,we can start with a simple conversation.