

Sign up for our newsletter
Thank you! Your submission has been received!
Oops! Something went wrong while submitting the form.

.svg)
.webp)
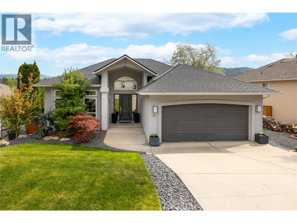
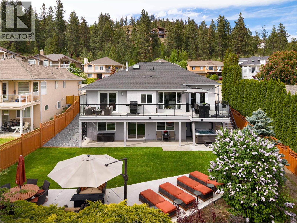
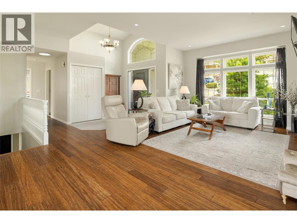
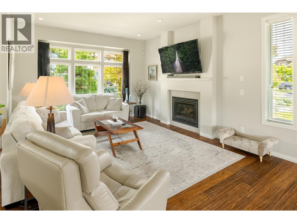
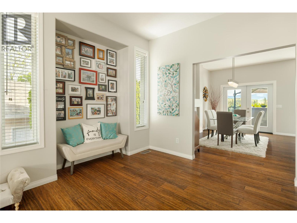
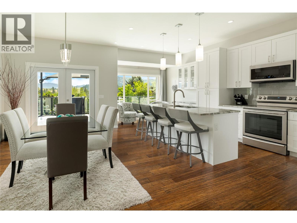
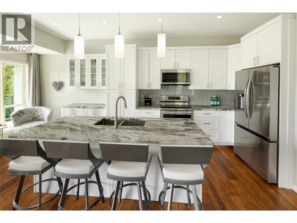
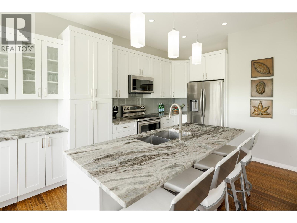
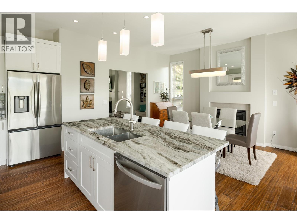
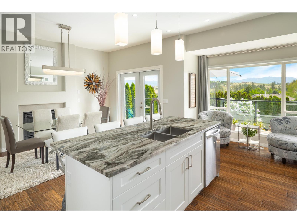
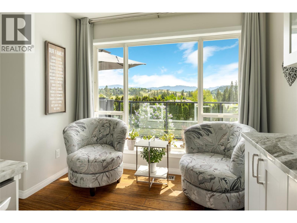
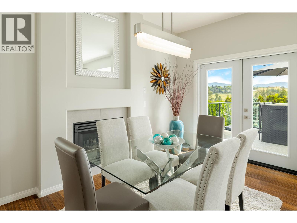
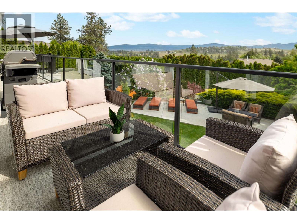
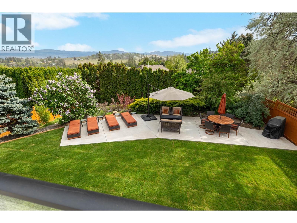
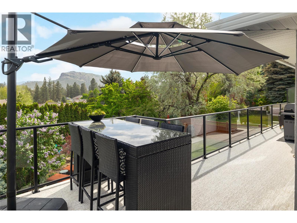
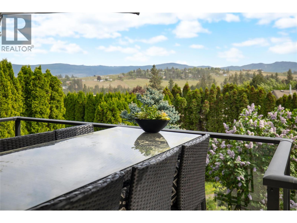
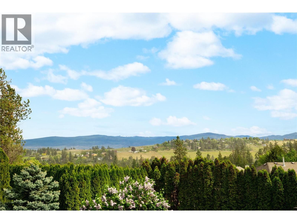
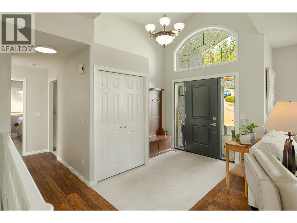
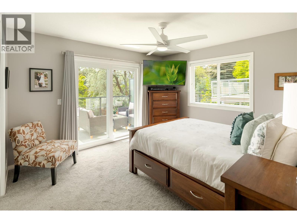
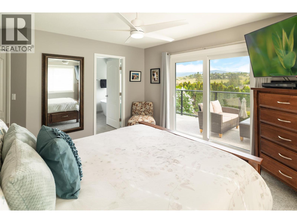
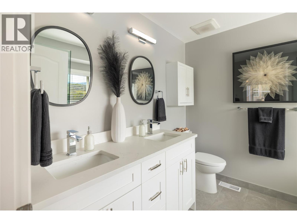
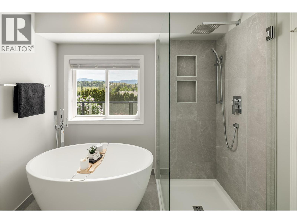
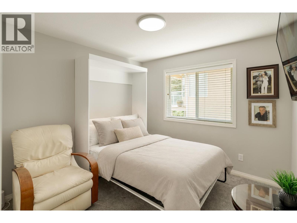
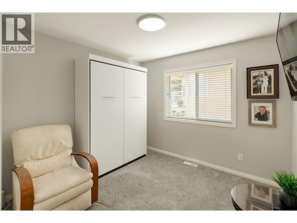
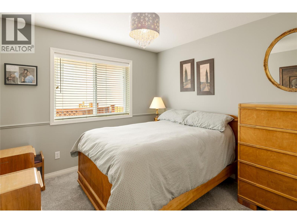
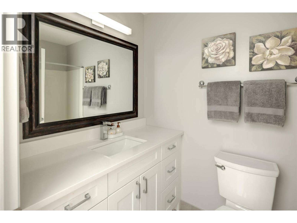
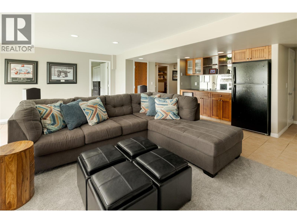
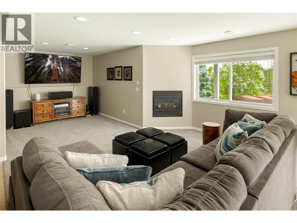
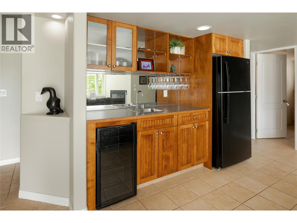
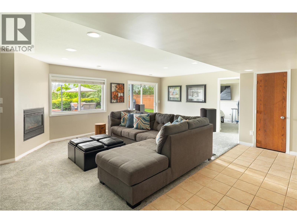
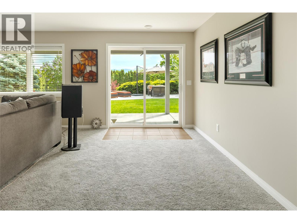
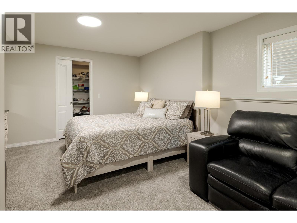
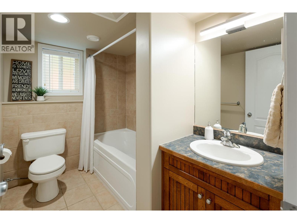
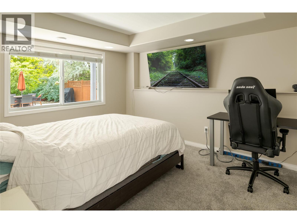
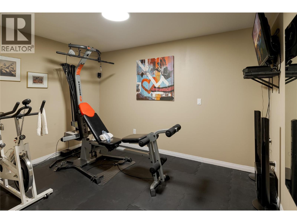
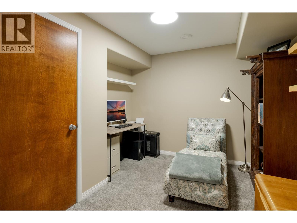
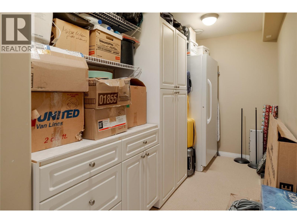
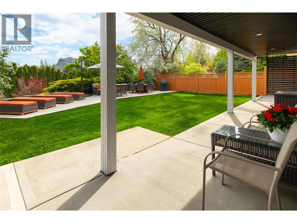
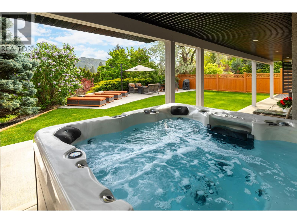
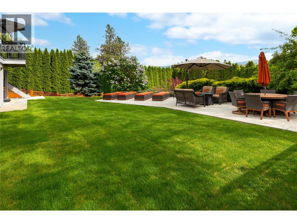
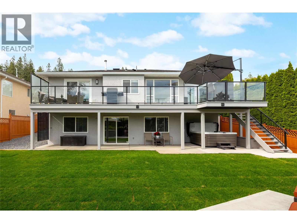
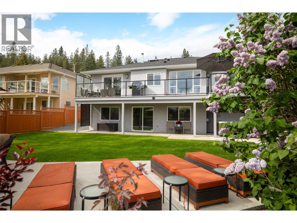
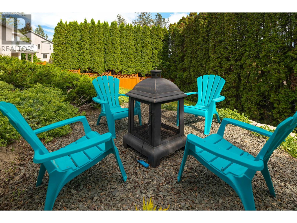
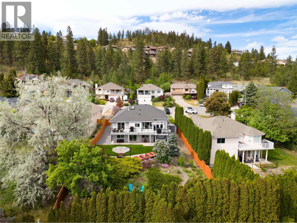
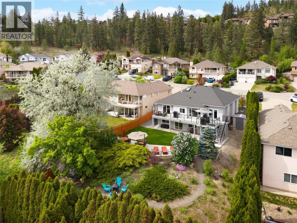
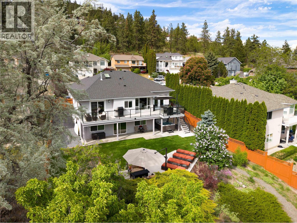
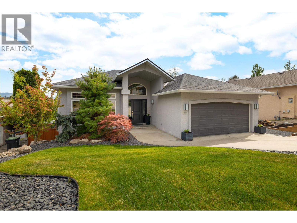
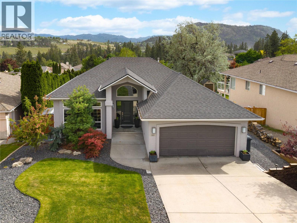
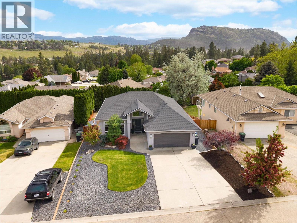
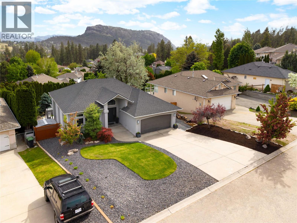
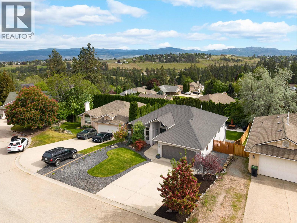
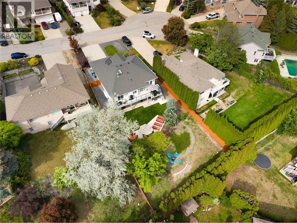
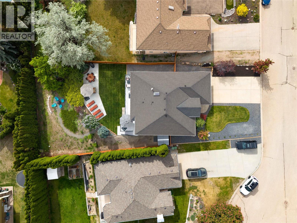
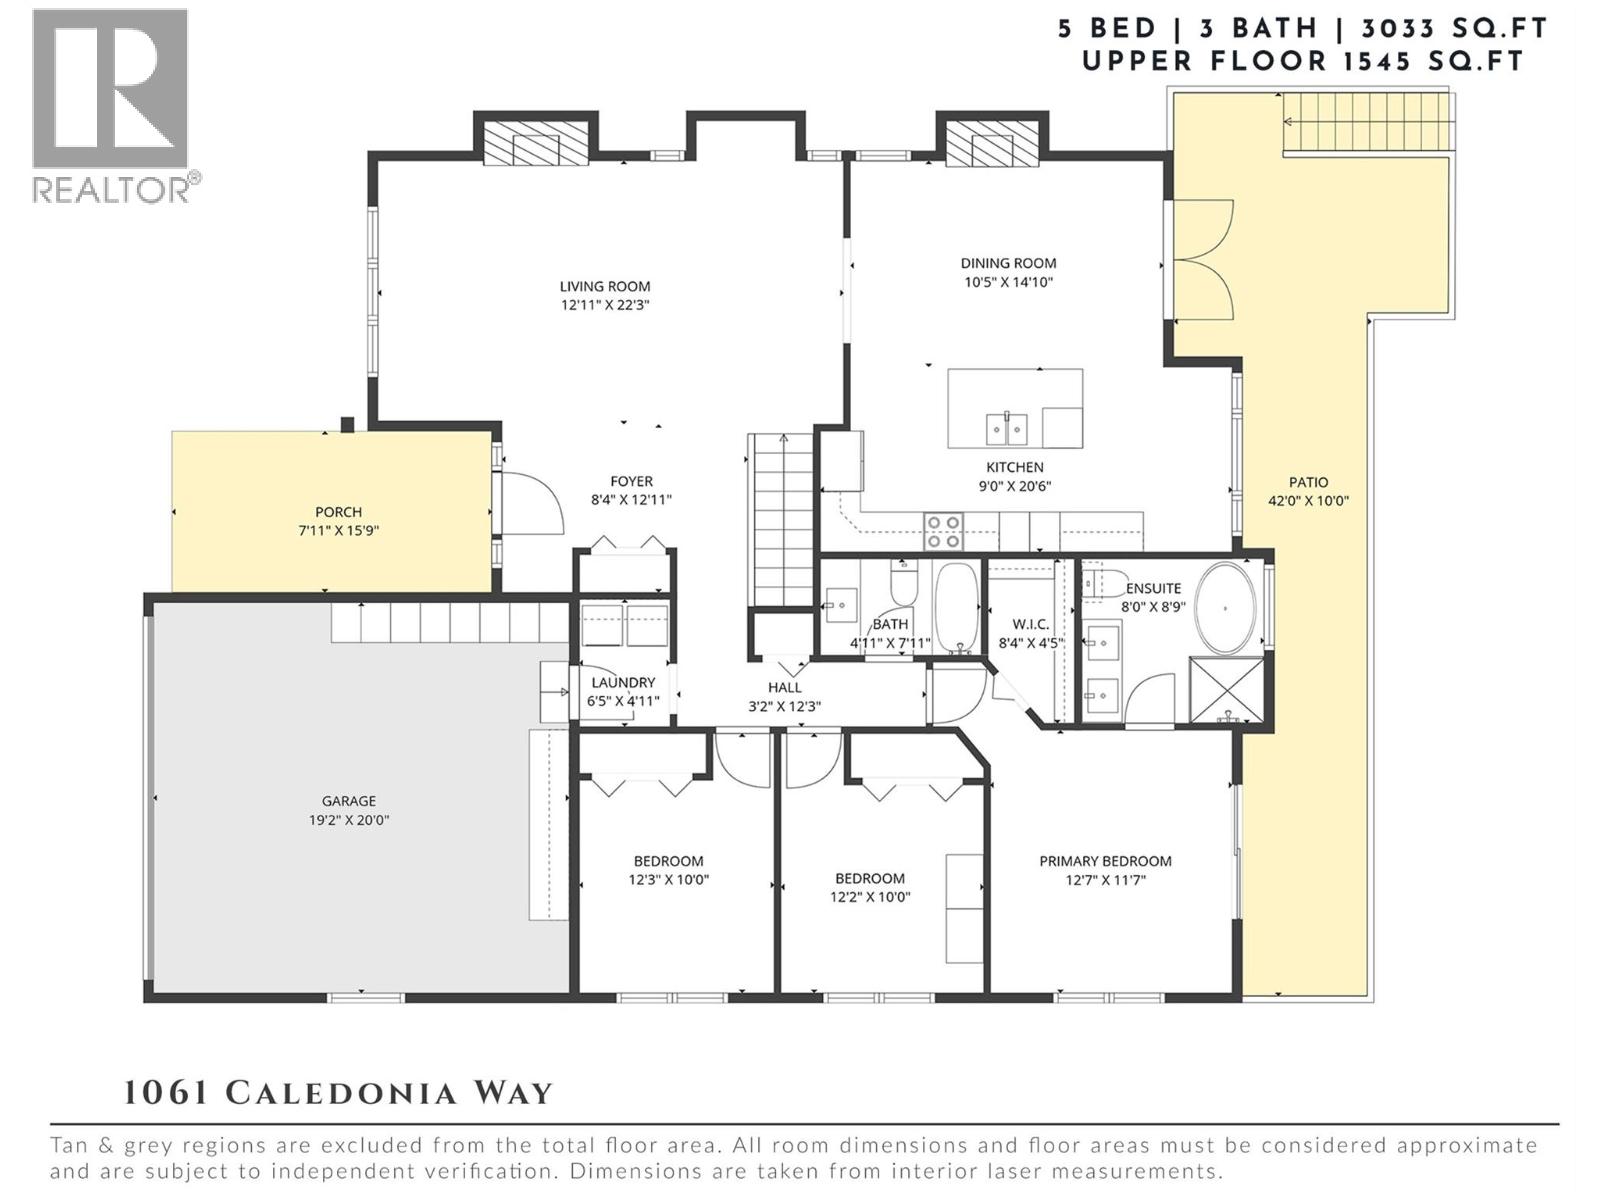
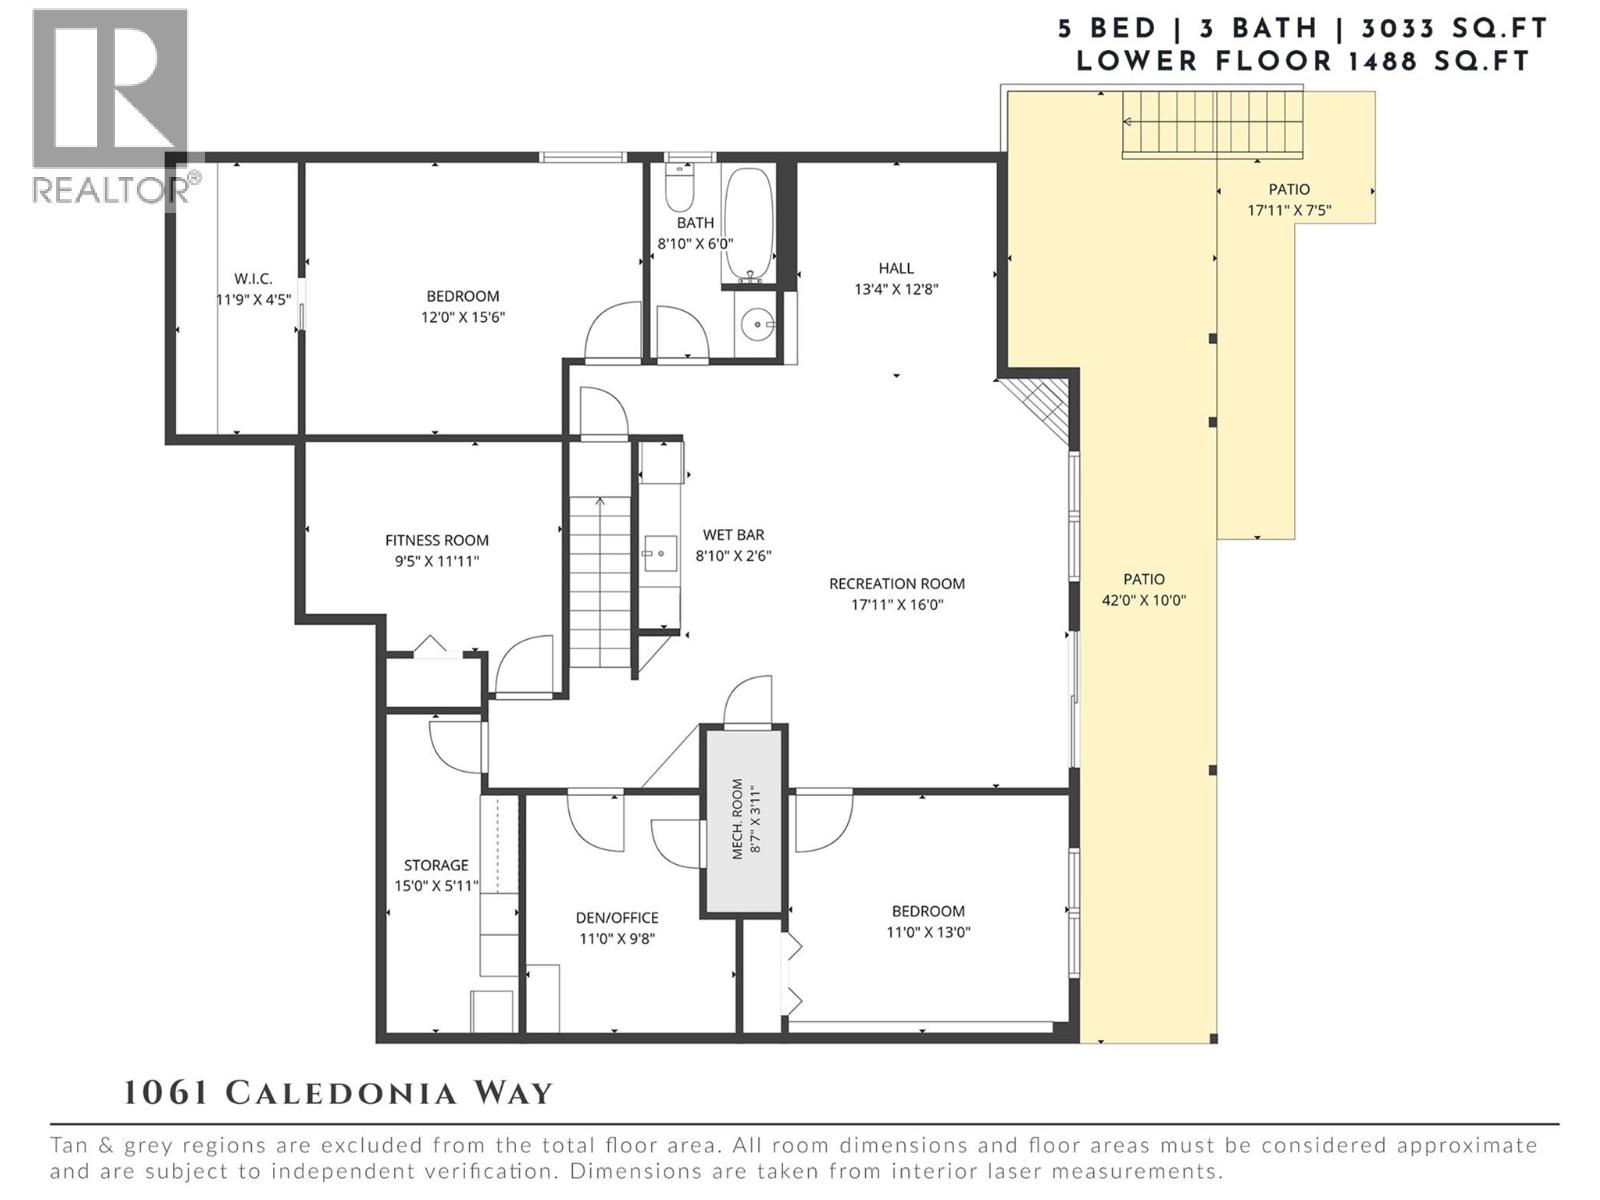
Tucked away on a quiet, family-friendly street just 10 minutes to Downtown Kelowna, this meticulously maintained residence offers an exceptional blend of privacy, functionality, and outdoor living. Surrounded by mature greenery and beautifully landscaped grounds, the property feels peaceful and secluded while remaining close to schools, shopping, parks, hiking trails, and everyday amenities. Thoughtfully designed for families and entertaining alike, the home offers a seamless connection between indoor and outdoor spaces with multiple covered and uncovered lounging areas, a hot tub, expansive grassy yard, and tranquil firepit setting. Inside, the bright and spacious walkout lower level adds incredible versatility with oversized windows, direct backyard access, a cozy fireplace, and an expansive recreation space ideal for movie nights, games, or hosting guests. A custom wet bar with beverage fridge creates the perfect entertaining hub, while multiple bedrooms, a full bathroom, gym space, office nook, and extensive storage provide flexibility for growing families, visitors, or multi-generational living. The functional layout also offers potential to add a suite if desired. The outdoor space is truly exceptional—private, beautifully maintained, and designed to be enjoyed year-round. Whether relaxing under the covered patio, unwinding in the hot tub, or gathering around the firepit, every space has been thoughtfully curated for comfort and connection. Enjoy beautiful views of Mount Boucherie, surrounding vineyards, and Little White Mountain, creating a picturesque backdrop to daily living. Pride of ownership is evident throughout this immaculate home, offering an incredible opportunity to enjoy space, privacy, and lifestyle in a sought-after Kelowna location. (id:65801)

Whether you’re buying, selling, or just figuring things out,we can start with a simple conversation.