

Sign up for our newsletter
Thank you! Your submission has been received!
Oops! Something went wrong while submitting the form.

.svg)


.webp)
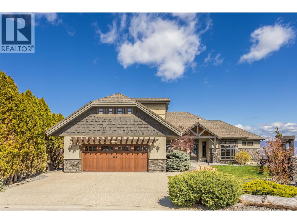
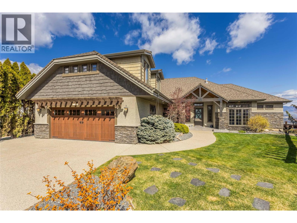
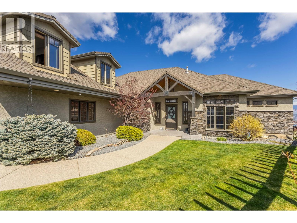
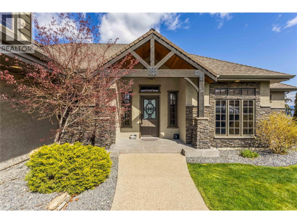
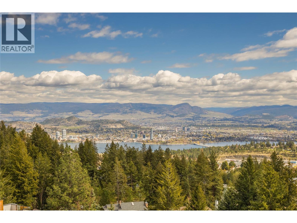
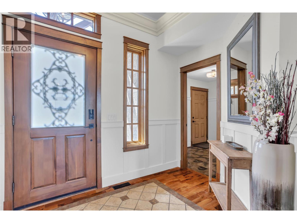
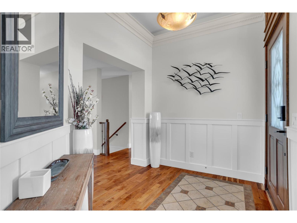
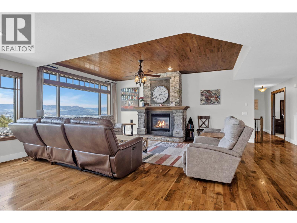
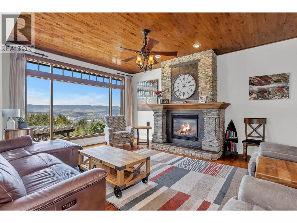
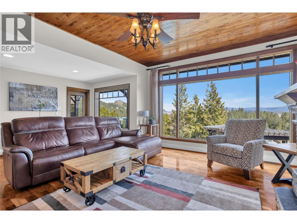
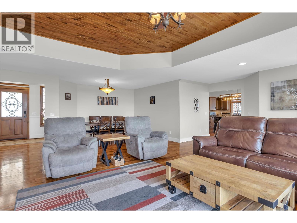
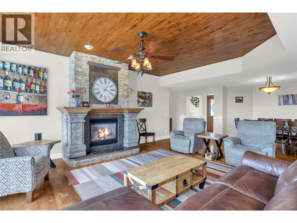
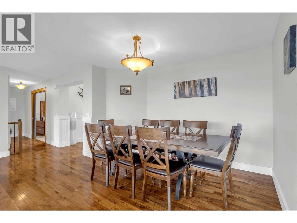
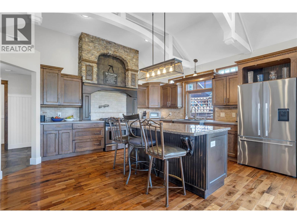
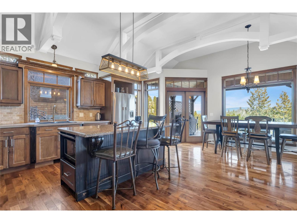
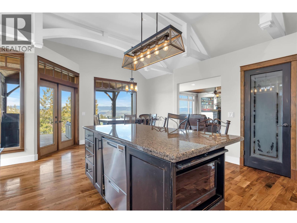
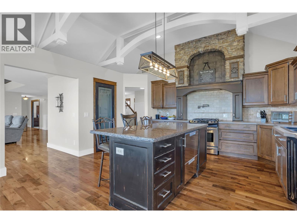
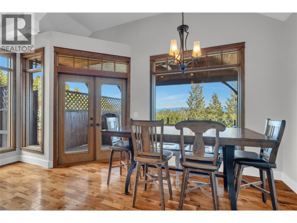
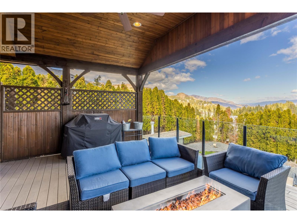
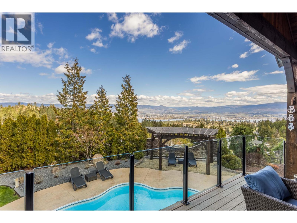
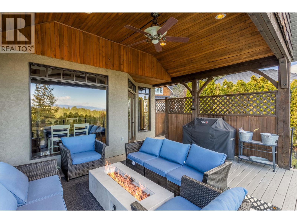
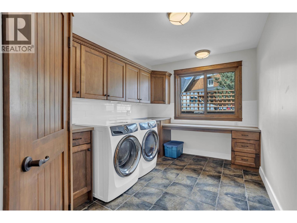
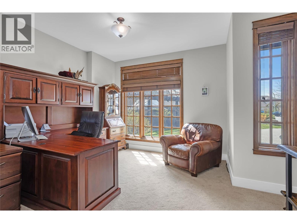
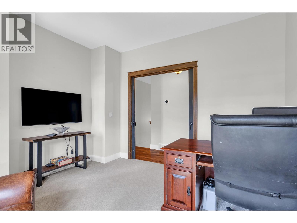
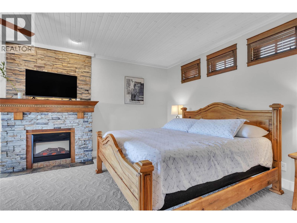
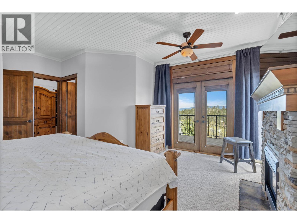
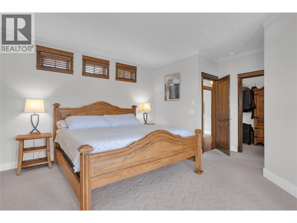
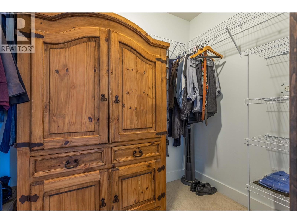
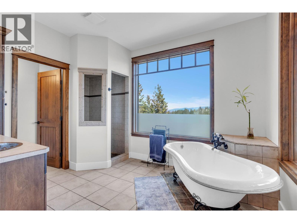
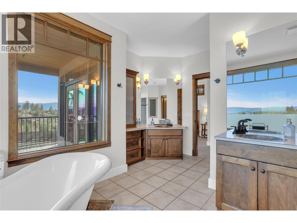
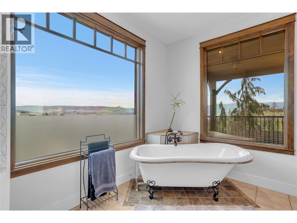
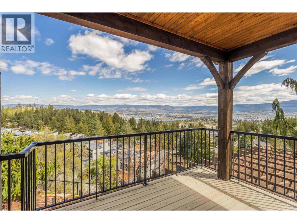
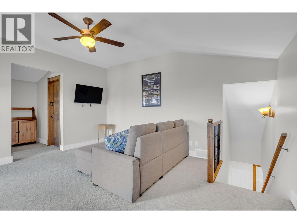
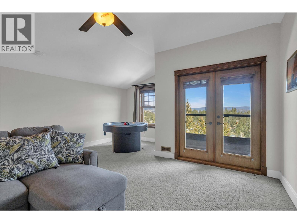
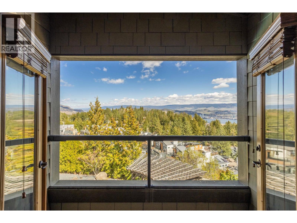
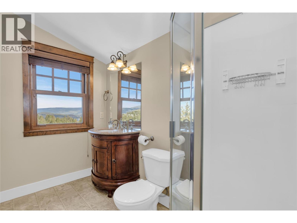
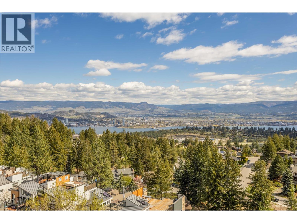
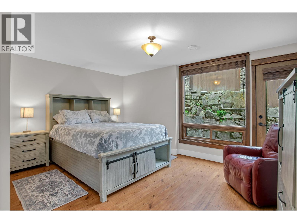
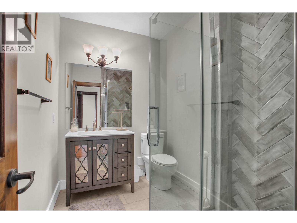
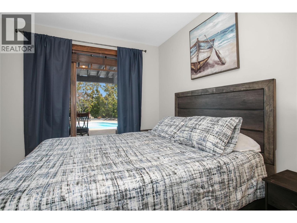
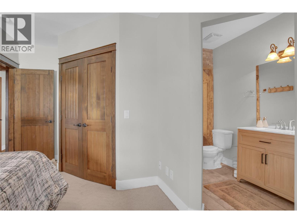
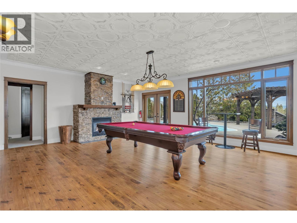
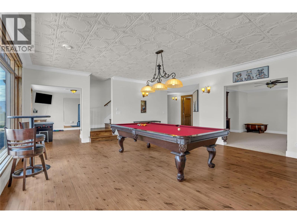
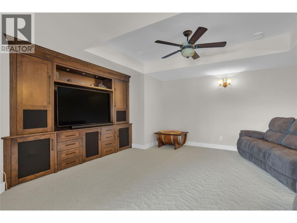
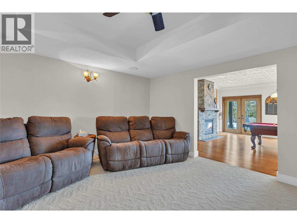
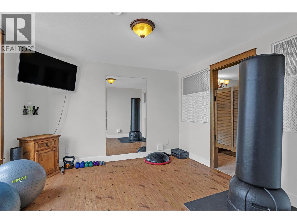
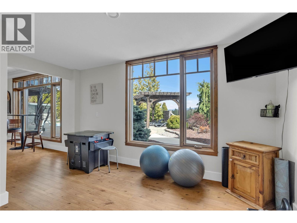
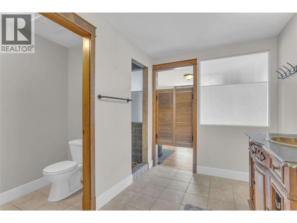
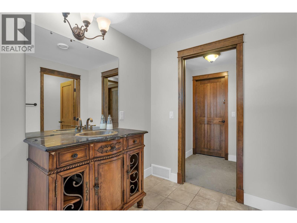
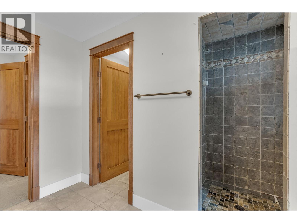
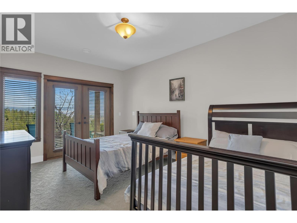
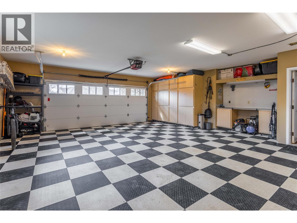
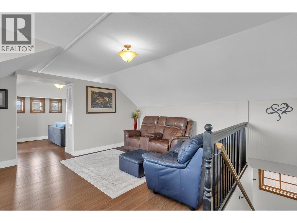
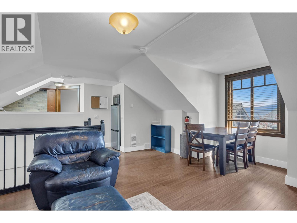
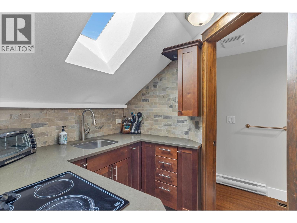
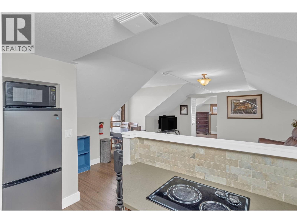
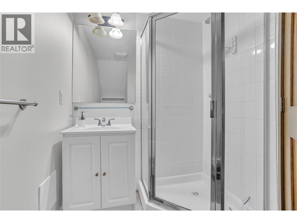
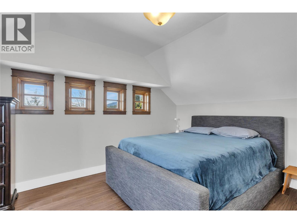
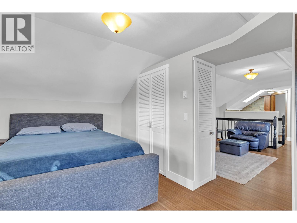
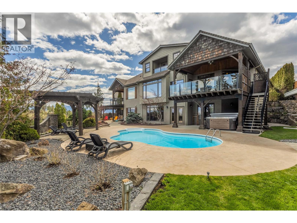
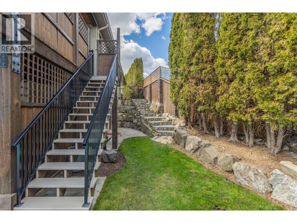
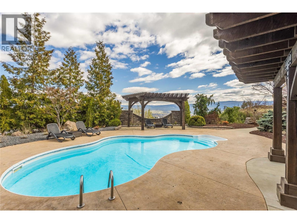
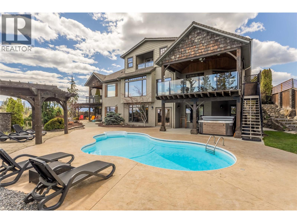
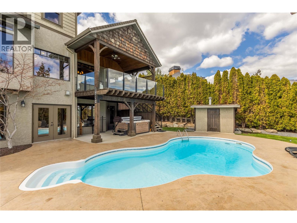
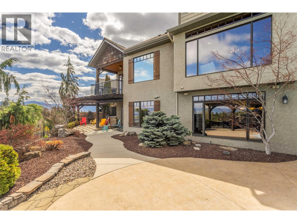
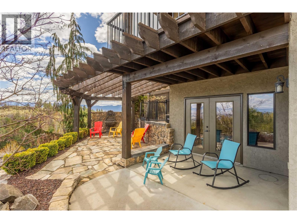
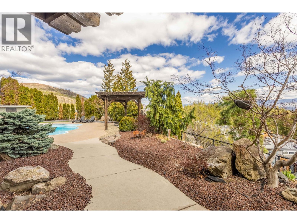
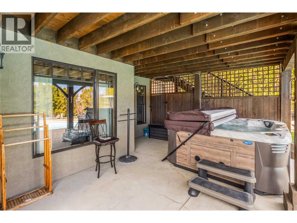
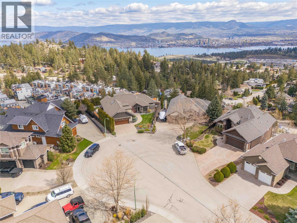
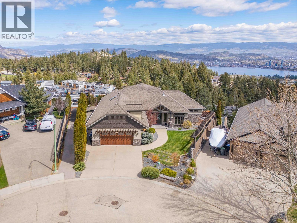
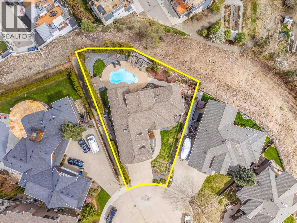
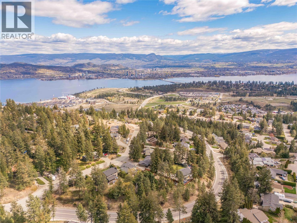
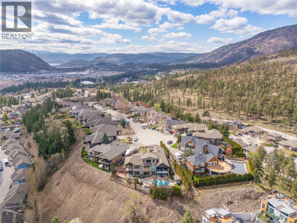
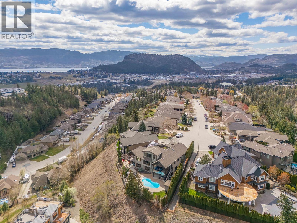
** OPEN HOUSE JUNE 6TH 11-1PM ** Set on a quiet cul-de-sac in the desirable Rose Valley neighbourhood, this custom built rancher offers stunning views, privacy, and a fully finished walkout basement. Thoughtfully designed with an expansive layout, the home features 5 bedrooms & 7 bathrooms. The bright and inviting main living space is highlighted by vaulted ceilings, a floor to ceiling fireplace, hardwood floors and expansive windows to enjoy the city and mountain views. The chef’s kitchen is designed to impress, complete with custom cabinetry, Fisher Paykel appliances, a large island, pantry & eating area. The living/dining areas flow onto the generous outdoor deck, where you can relax, dine, and take in the incredible views. The main floor primary retreat provides a peaceful escape with its own fireplace, a spa like ensuite with clawfoot tub, and access to your own private deck. Additional living space on the main floor provides options for an office, flex space, or guest rooms. The lower level offers incredible flexibility with a spacious rec room, media room, gym area, and 3 additional bedrooms and bathrooms. Outdoors, the property truly shines with a private, fully landscaped yard with an in ground pool, hot tub, and multiple patio areas for relaxing and hosting. BONUS: A self contained 1 bedroom suite above the garage adds excellent value for rentals or guests. All of this is set against a backdrop of sweeping views of Okanagan Lake and the city of Kelowna. (id:65801)

Whether you’re buying, selling, or just figuring things out,we can start with a simple conversation.