

Sign up for our newsletter
Thank you! Your submission has been received!
Oops! Something went wrong while submitting the form.

.svg)
.webp)
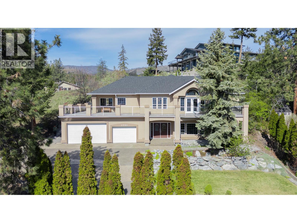
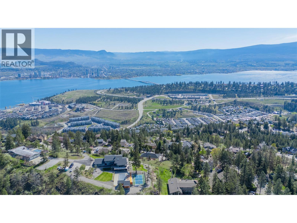
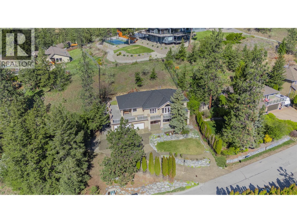
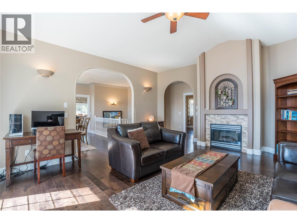
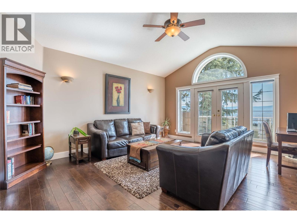
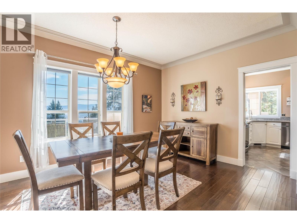
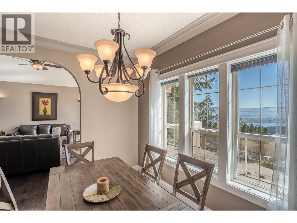
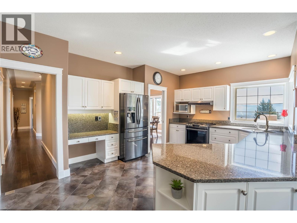
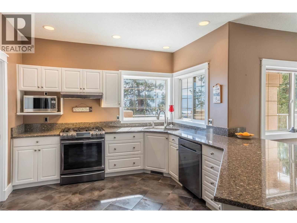
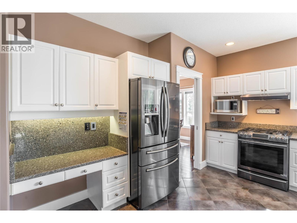
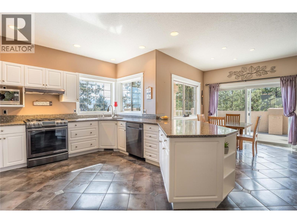
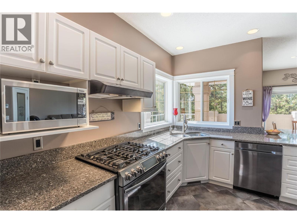
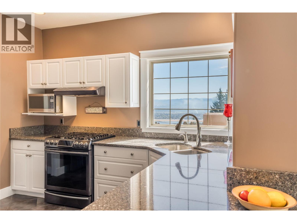
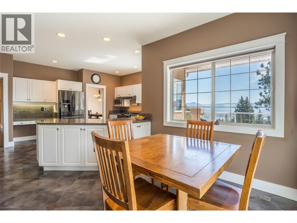
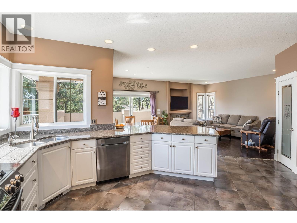
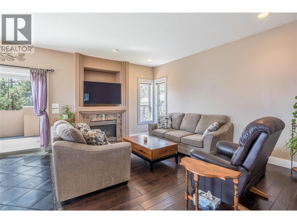
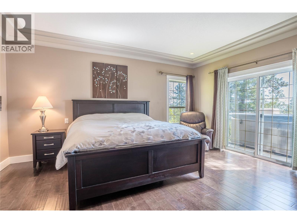
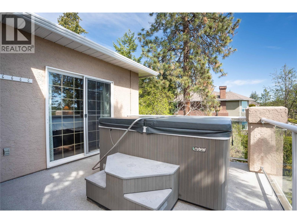
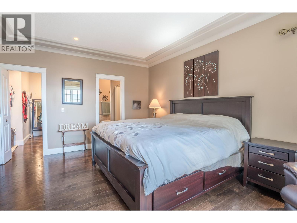
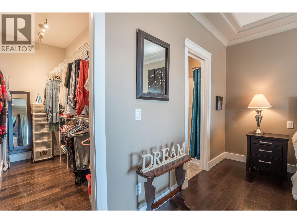
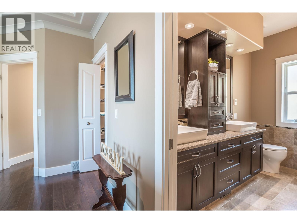
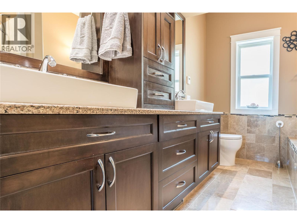
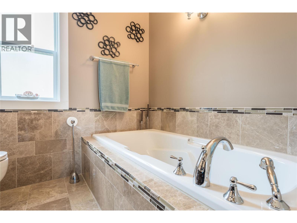
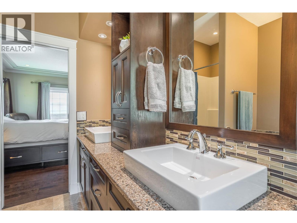
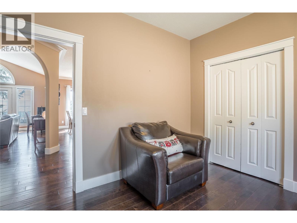
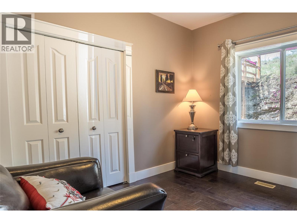
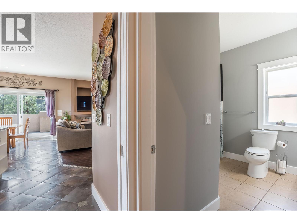
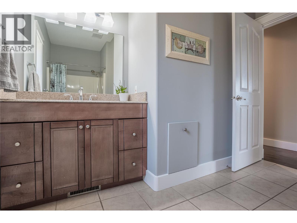
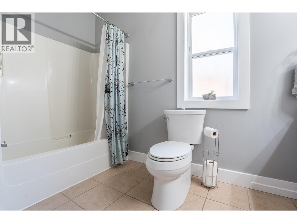
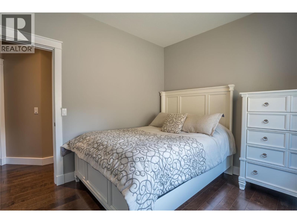
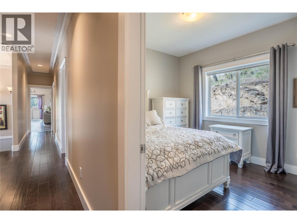
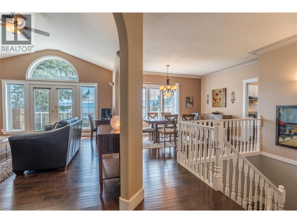
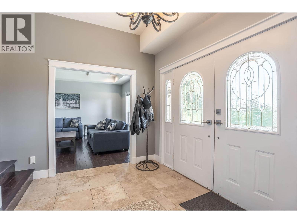
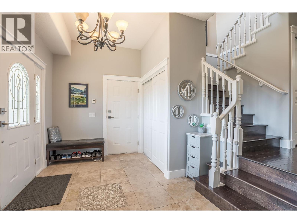
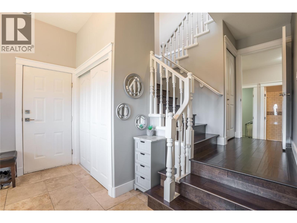
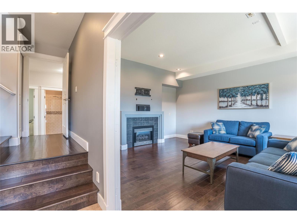
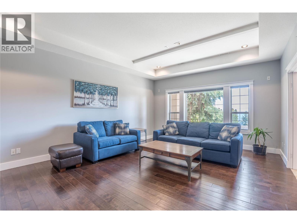
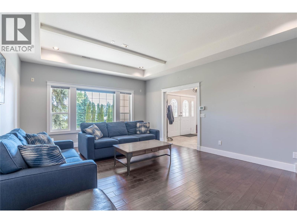
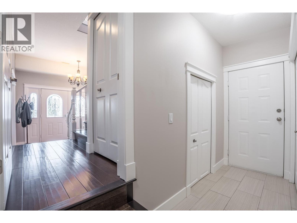
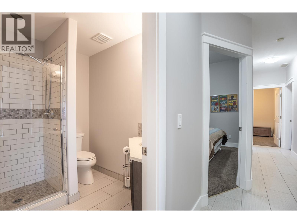
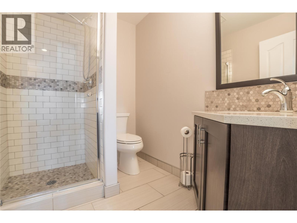
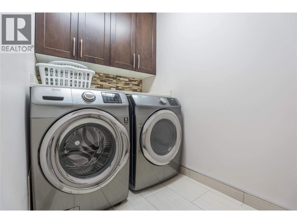
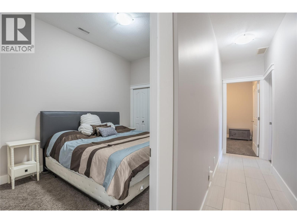
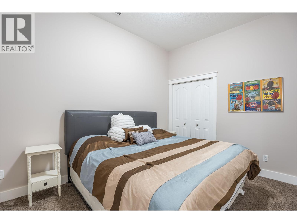
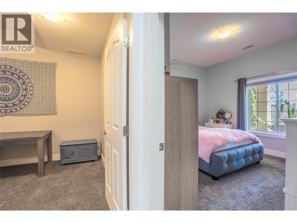
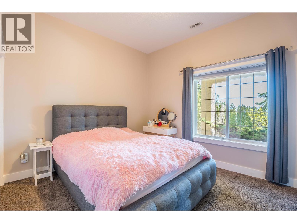
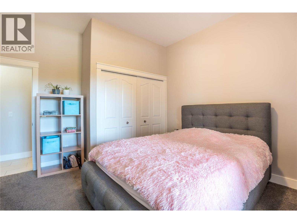
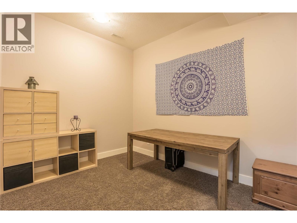
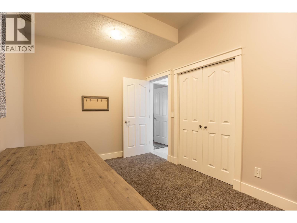
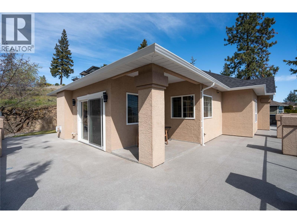
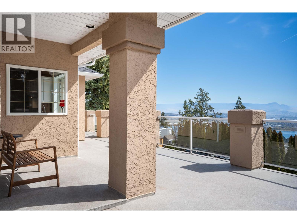
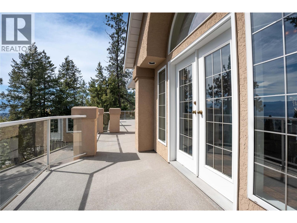
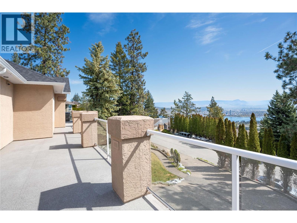
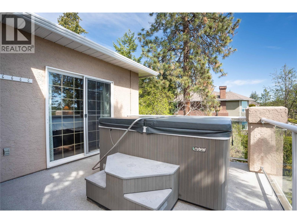
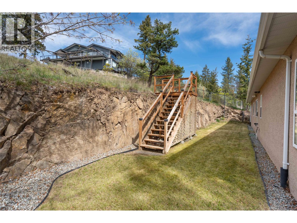
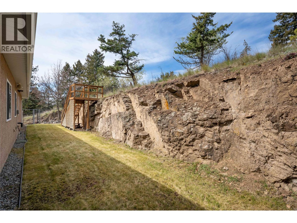
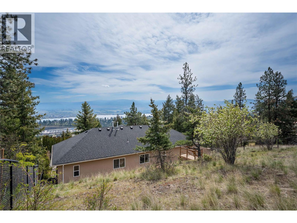
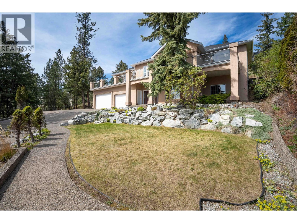
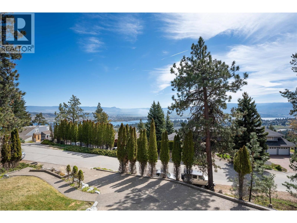
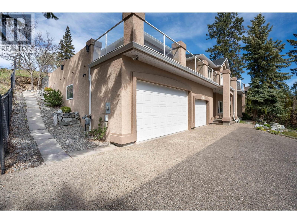
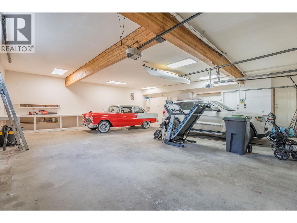
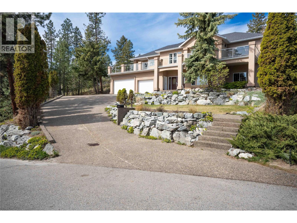
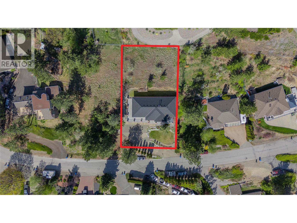
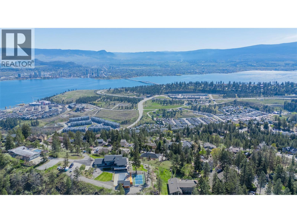
Don't miss this exceptional 4-bedroom, 3-bathroom family home showcasing picturesque lake and mountain views from both levels. Set on 0.32-acre lot, this updated residence reflects true pride of ownership throughout. Step into the inviting foyer, featuring heated travertine tile, and immediately feel at home. The upper level offers a spacious living room with vaulted ceilings, a cozy gas fireplace, and French doors leading to a sun-drenched deck—perfect for taking in the surroundings. Engineered hand-scraped hardwood flooring adds warmth and elegance throughout the main living spaces. Open-concept kitchen, dining, and family room featuring black stainless steel appliances, quartz countertops, undermount sinks, heated tile floor, and a pantry. Sliding doors lead to a spacious deck with natural gas BBQ hook ups, multiple seating areas, and backyard access—perfect for kids and pets. The primary suite offers tray ceilings, a w/i closet, and a custom 5-piece ensuite, with direct access to a private hot tub. Ensuite bath with heated marble floors. The lower level boasts high ceilings, a theatre-ready rec room with gas fireplace, plus a bedroom, two dens, a 3-piece bath, and a separate laundry room with quartz counters and added cabinetry. Oversized 34'x32' triple garage with laminated fir beam, LED lighting, 220 power, workbench, and sink. 2023 high-efficiency furnace, central A/C, central vac, and underground irrigation. A meticulously maintained home-book your showing today. (id:65801)

Whether you’re buying, selling, or just figuring things out,we can start with a simple conversation.