

Sign up for our newsletter
Thank you! Your submission has been received!
Oops! Something went wrong while submitting the form.

.svg)
.webp)
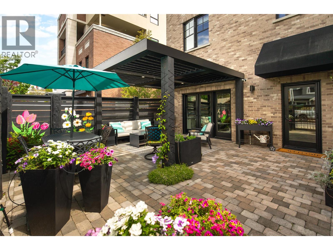
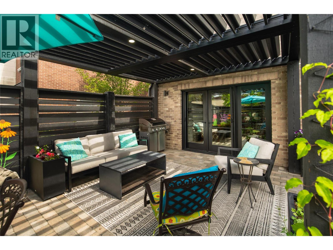
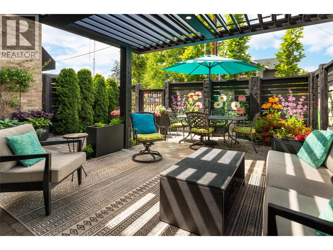
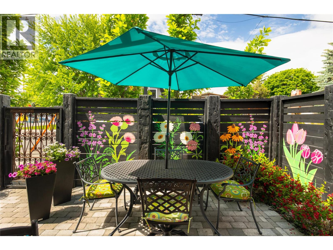
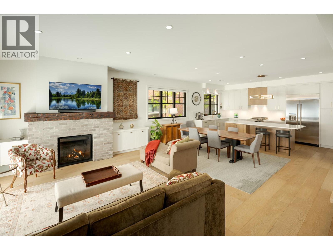
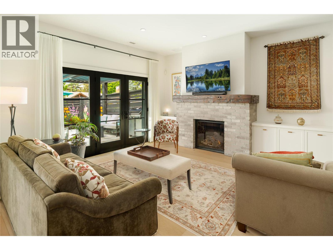
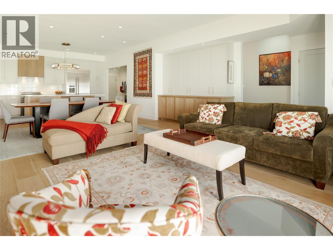
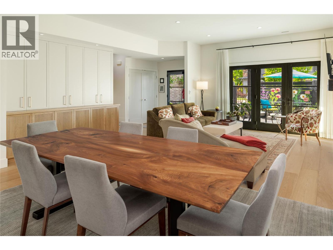
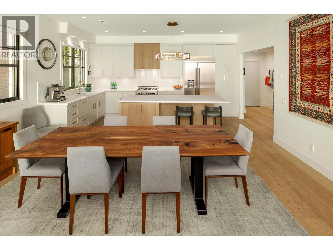
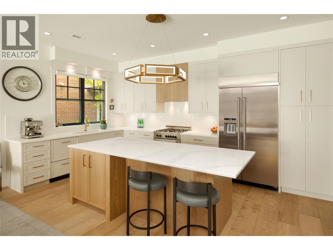
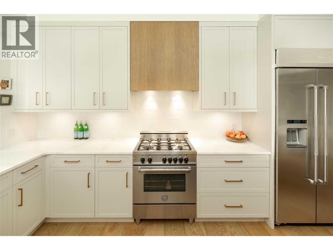
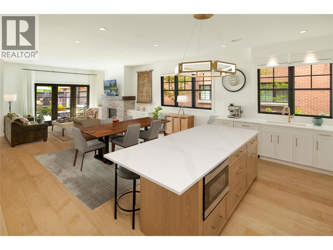
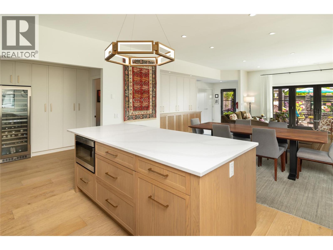
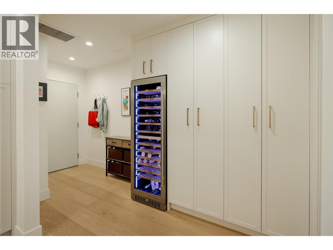
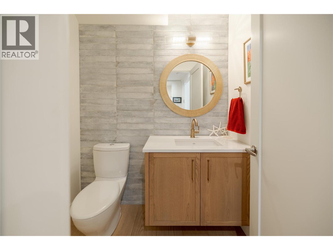
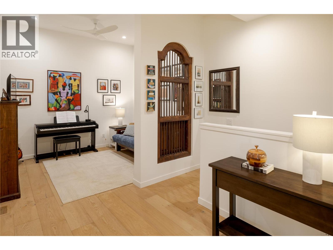
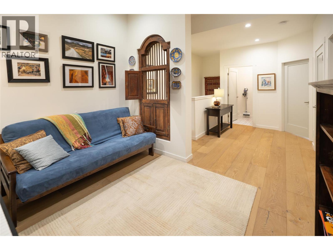
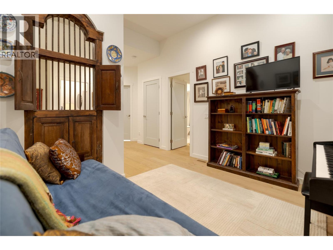
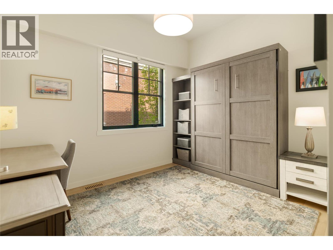
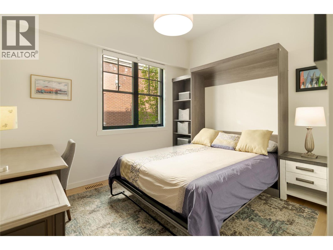
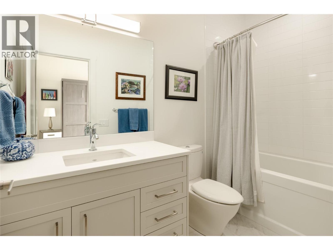
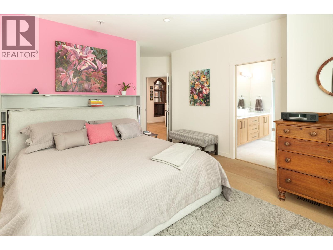
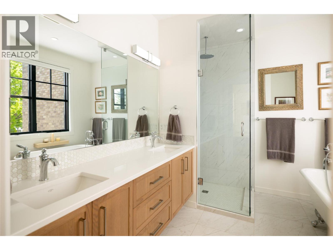
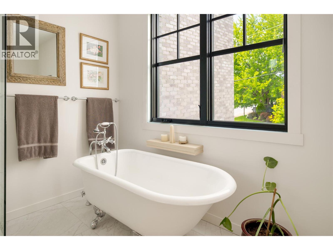
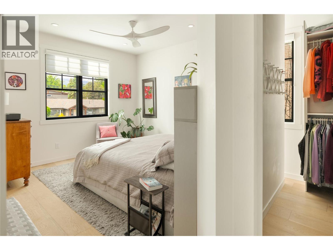
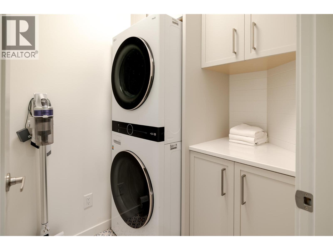
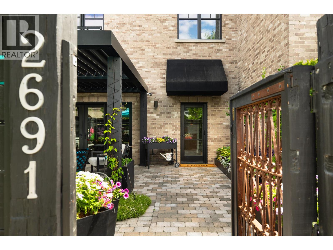
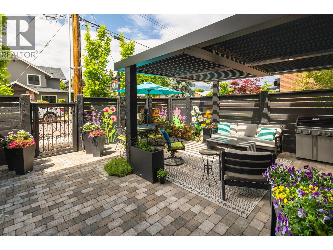
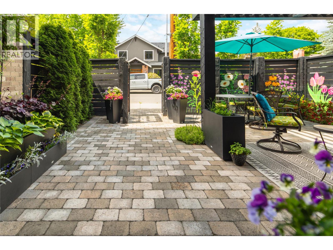
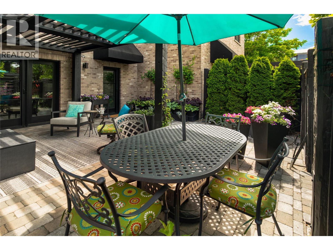
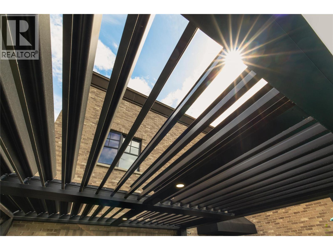
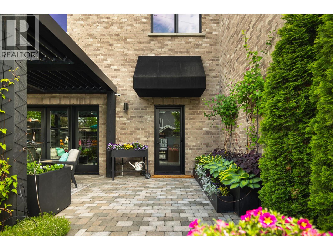
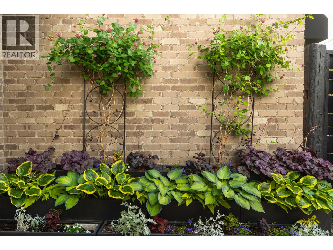
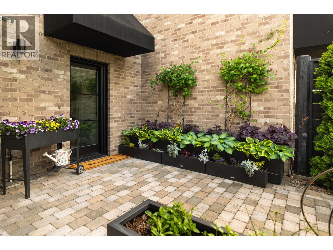
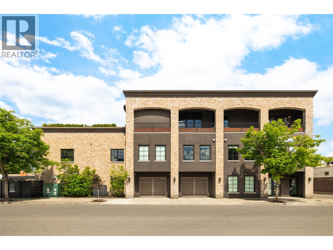
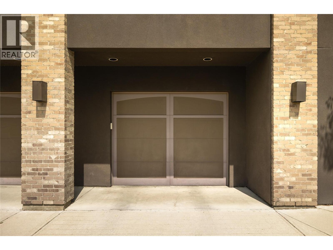
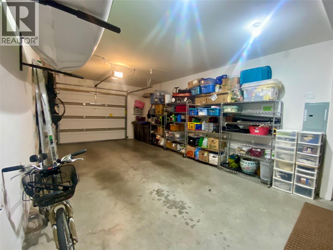
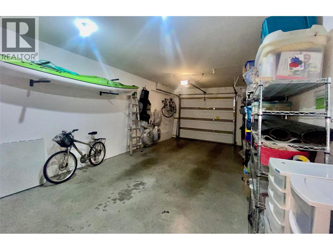
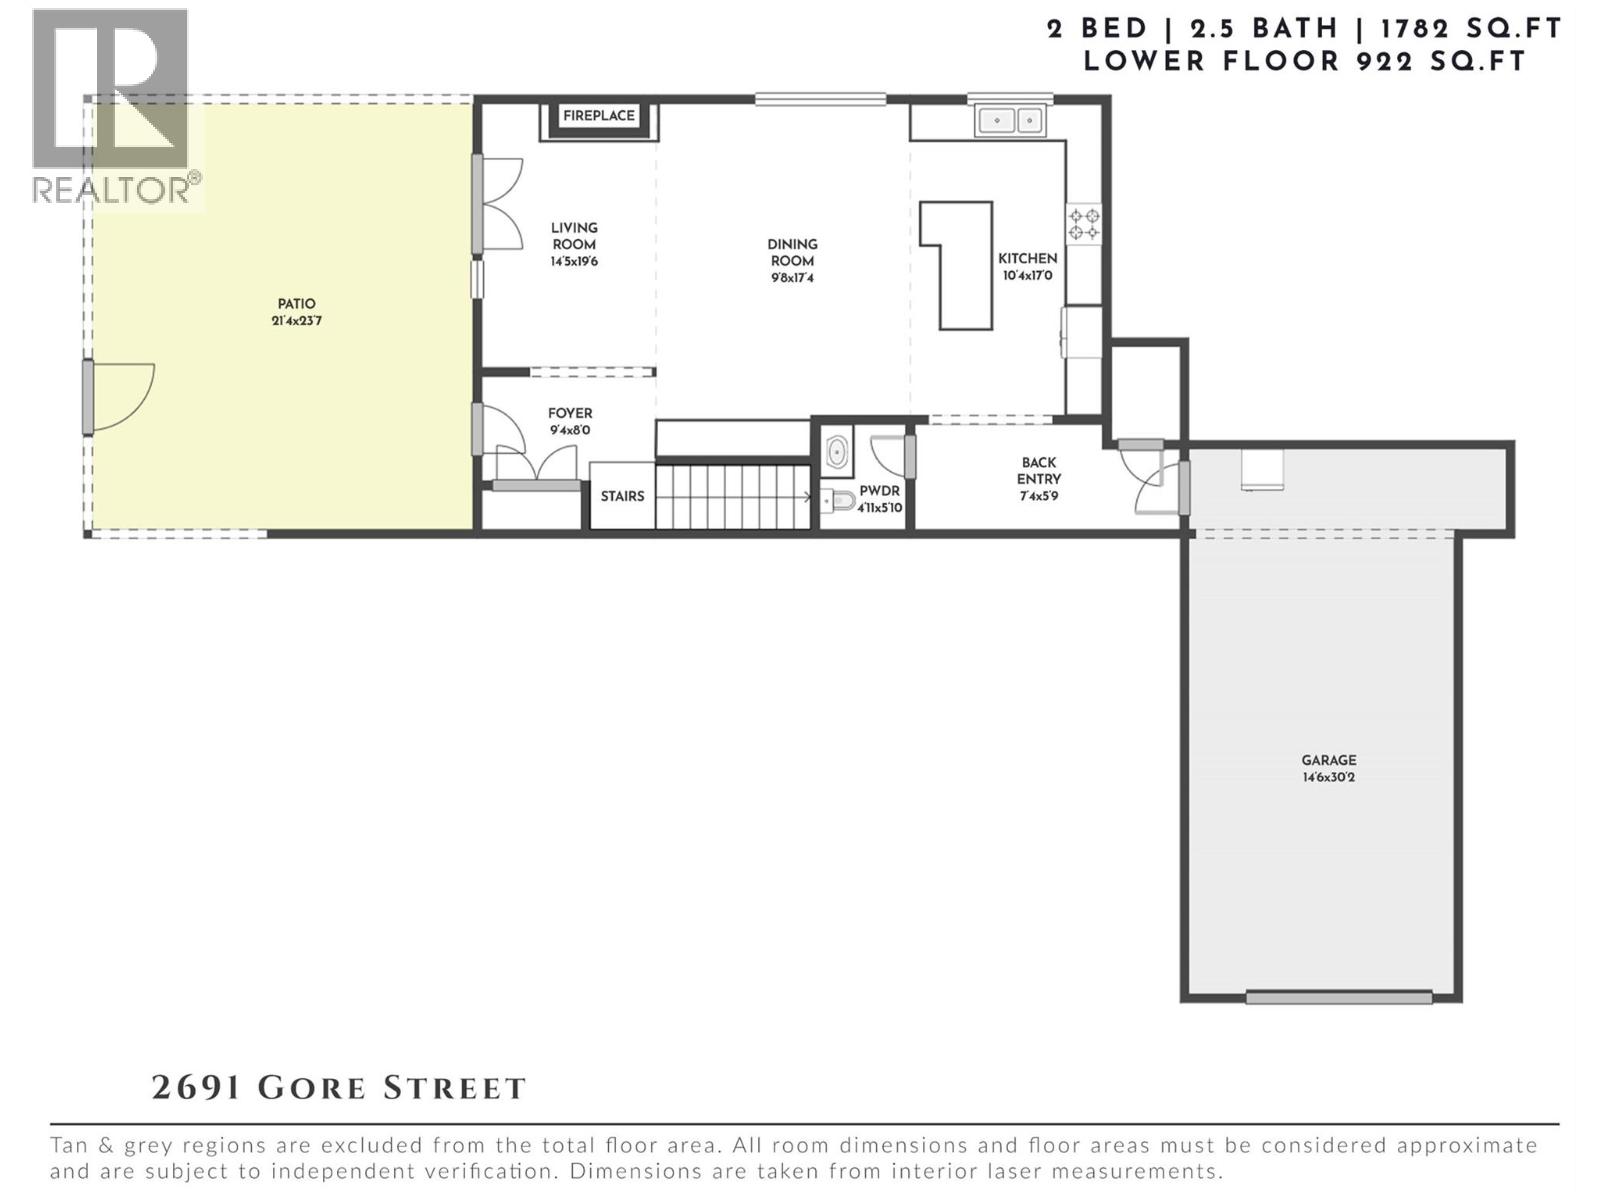
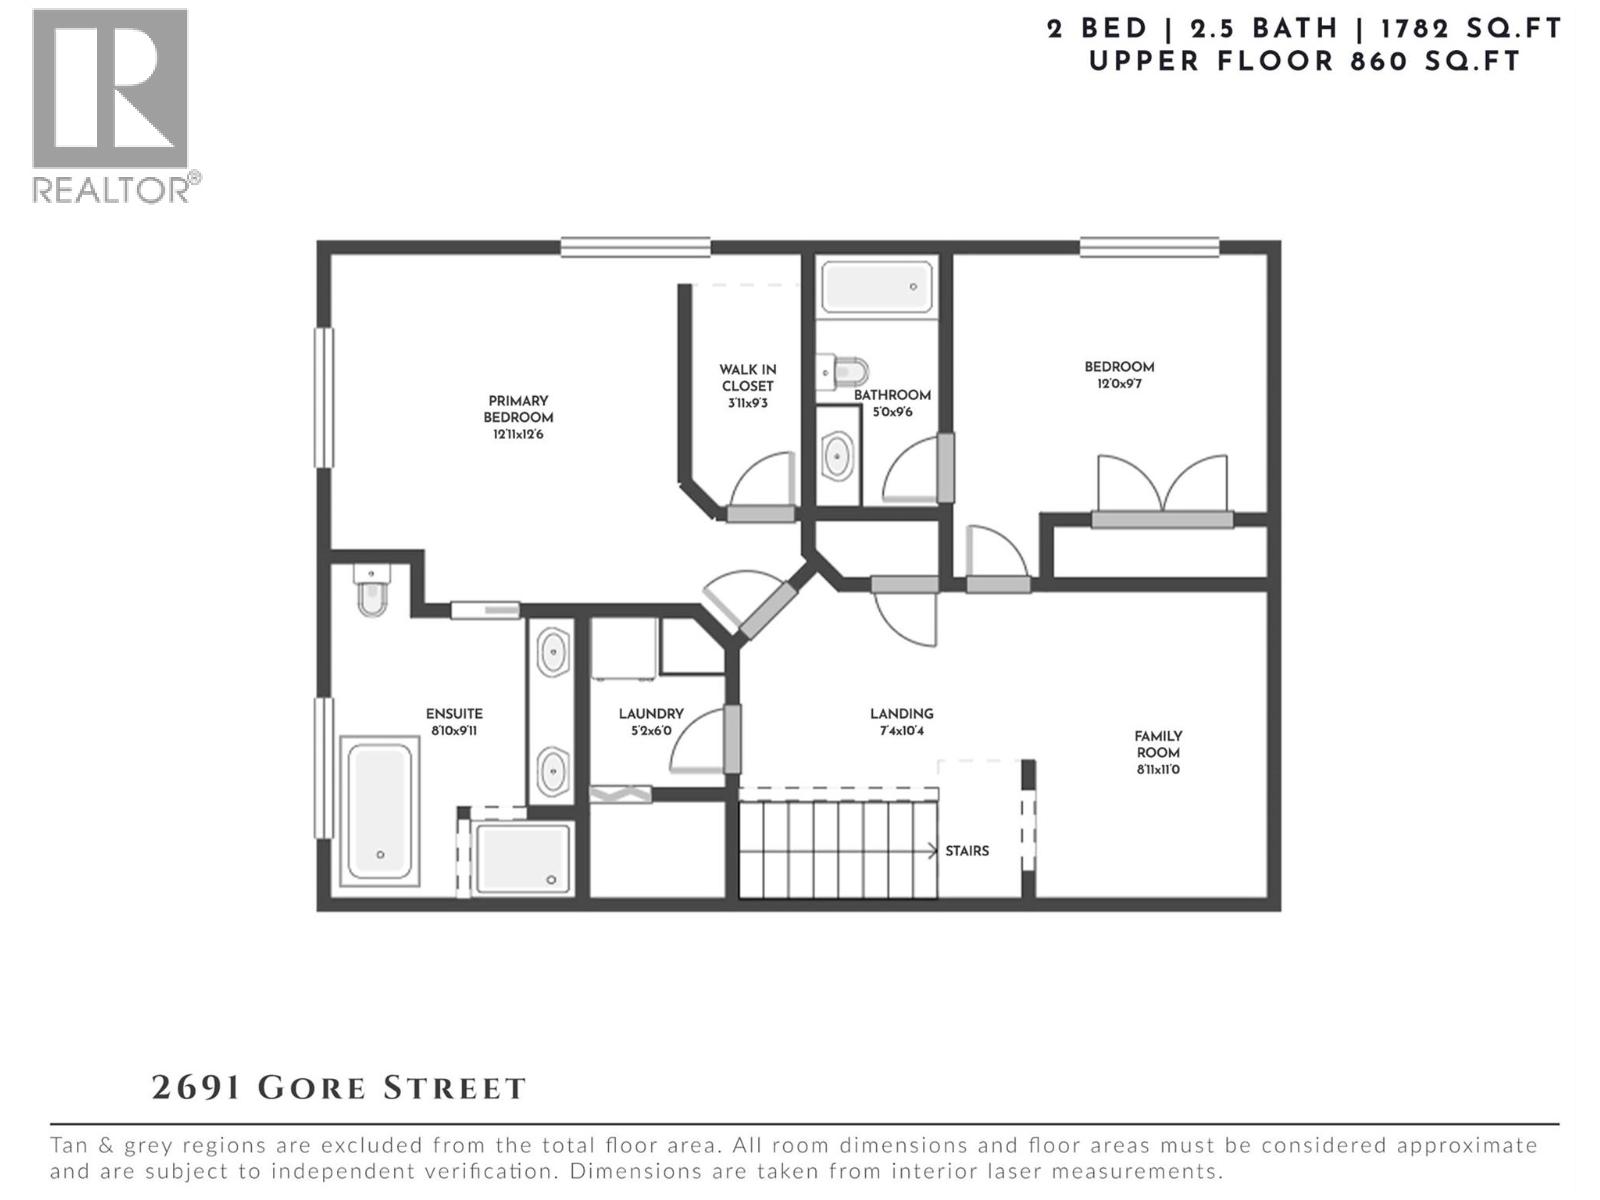
Life here unfolds effortlessly. Evening walks to the lake become routine, morning coffee from your favourite cafe is just down the street, and dinner reservations, boutiques, and daily essentials are all steps from home. Set in the heart of Pandosy Village, this is where urban energy meets relaxed Okanagan living. The timeless brick exterior offers warmth and character, while beyond the gate a private, fenced patio with a louvered pergola creates an inviting outdoor retreat—ideal for summer dinners, quiet mornings, or gathering with friends. Inside, wide plank wood flooring spans the main level, grounding the open-concept design with warmth and style. The living room is centred around a striking fireplace and custom built-ins, creating a polished yet comfortable space. Patio doors extend the living area outdoors with ease. The spacious dining area flows seamlessly into a beautifully appointed kitchen with a generous island, Bertazzoni gas range, Fisher & Paykel dual dishwasher, built-in wine fridge, custom hood fan, and two-tone cabinetry. Thoughtful storage is found throughout—from custom millwork and built-ins to well-designed cupboards and a rare private, oversized single garage with room for bikes, seasonal items, and everyday extras. A discreet powder room completes the main level. Upstairs, a versatile flex space is ideal for a home office, reading nook, or creative retreat. The primary suite offers mountain views & a spa-inspired ensuite with soaker tub, glass shower, dual vanity, and heated floors. The second bedroom features an integrated Murphy bed, while a full bathroom and laundry room complete the upper level. Stylish, low-maintenance living in one of Kelowna’s most walkable and sought-after neighbourhoods. (id:65801)

Whether you’re buying, selling, or just figuring things out,we can start with a simple conversation.