

Sign up for our newsletter
Thank you! Your submission has been received!
Oops! Something went wrong while submitting the form.

.svg)


.webp)
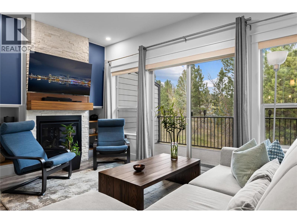
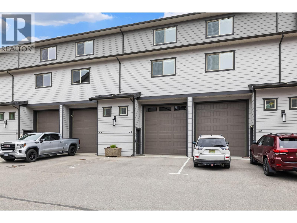
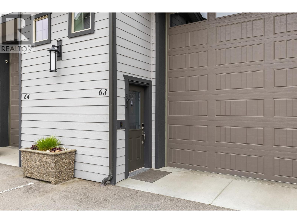
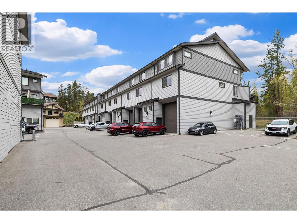
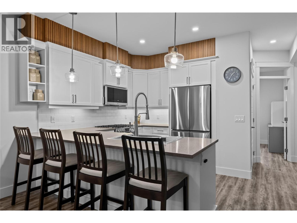
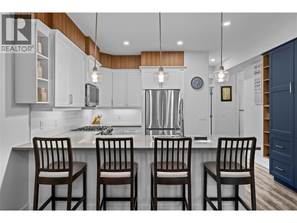
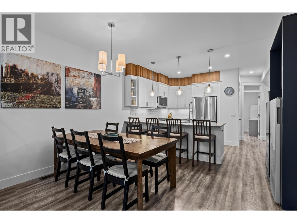
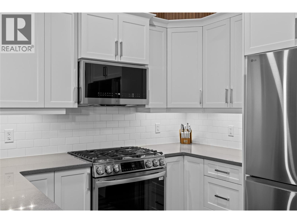
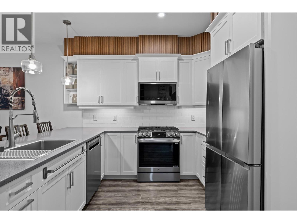
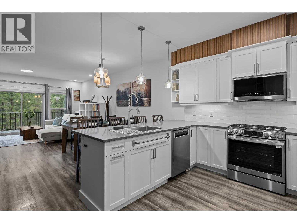
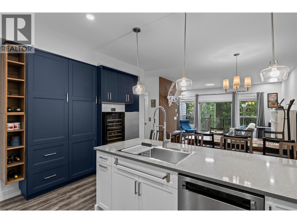
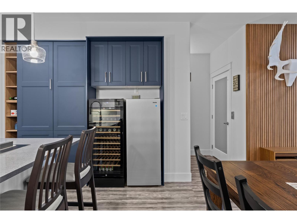
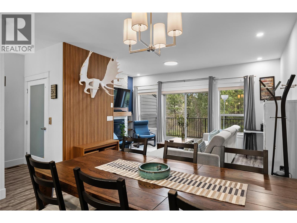
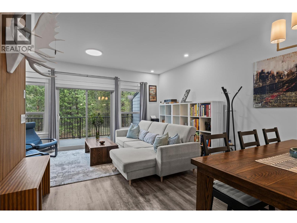
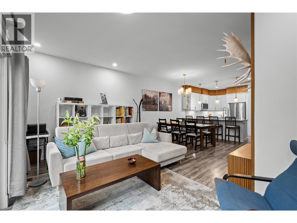
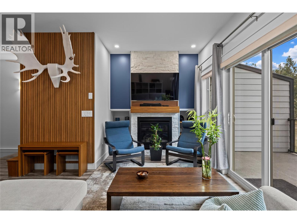
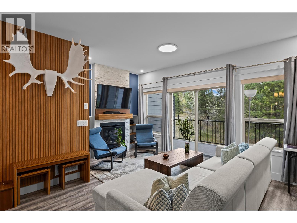
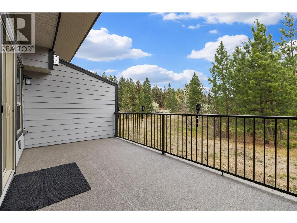
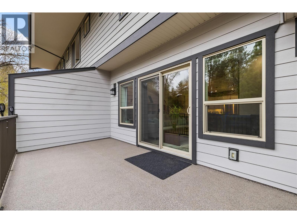
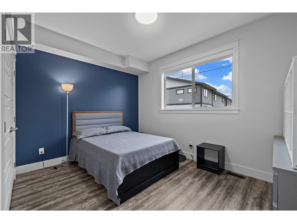
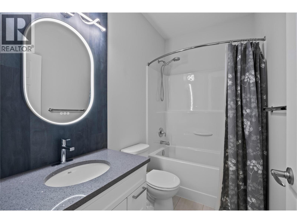
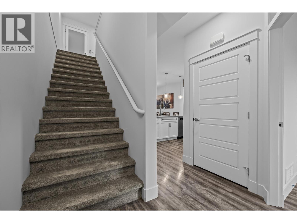
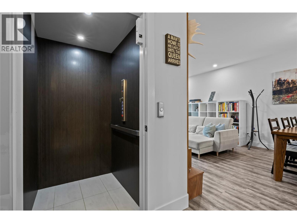
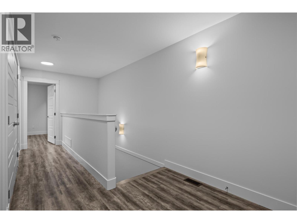
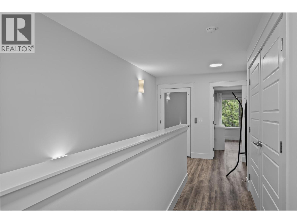
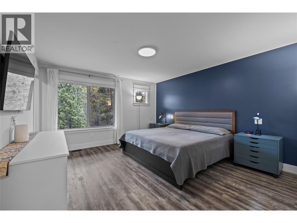
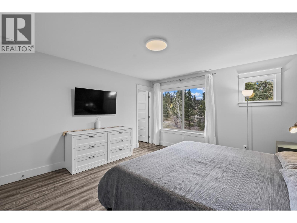
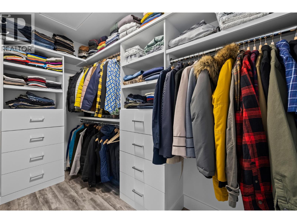
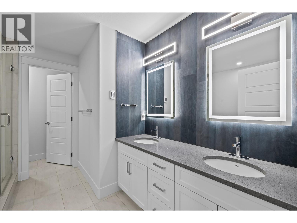
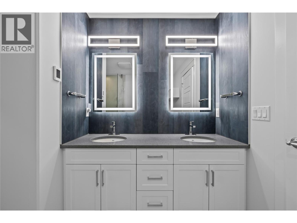
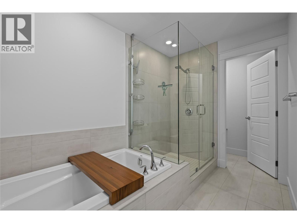
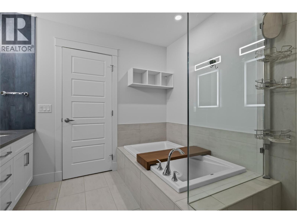
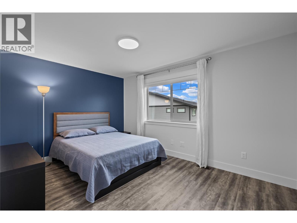
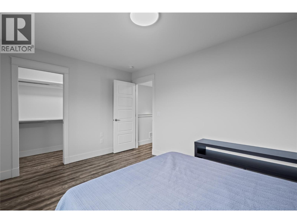
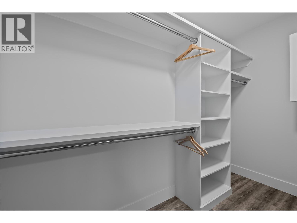
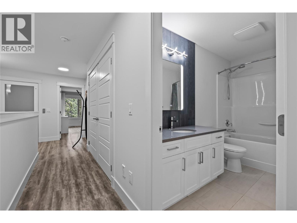
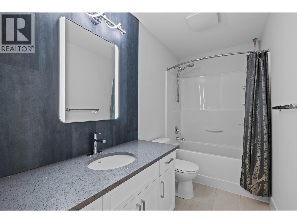
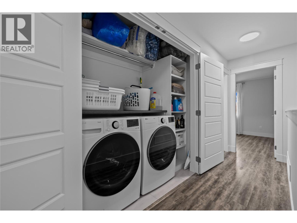
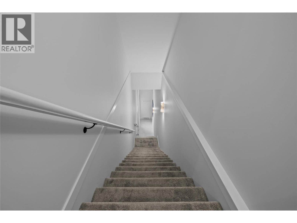
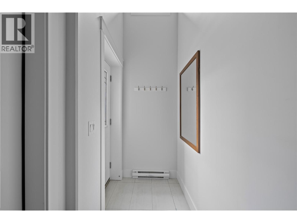
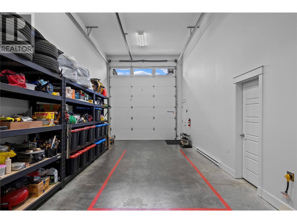
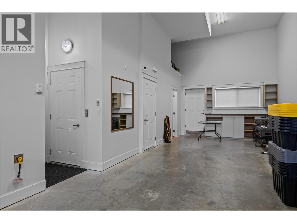
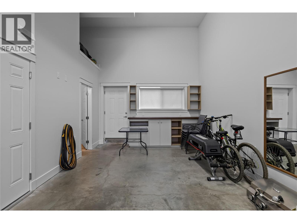
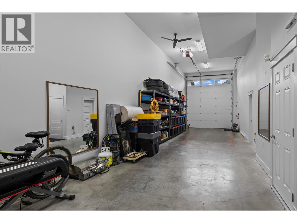
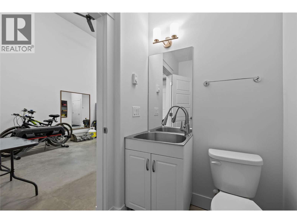
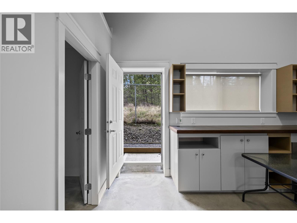
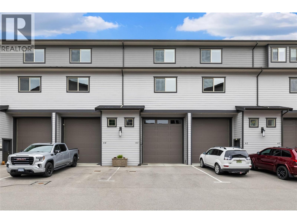
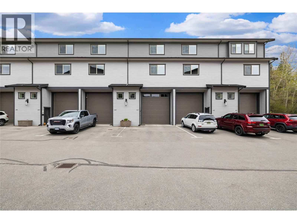
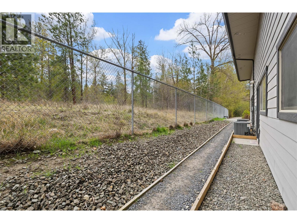
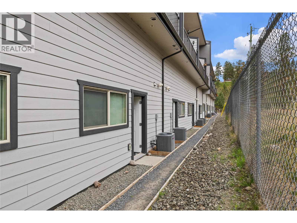
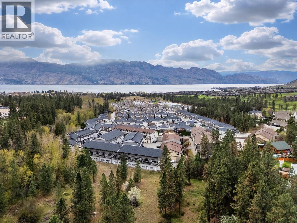
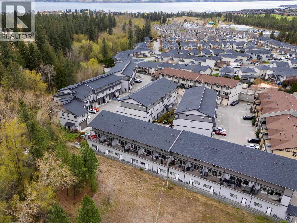
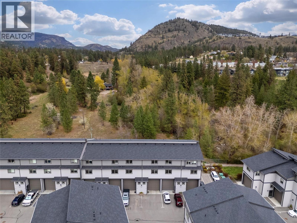
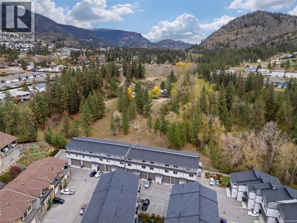
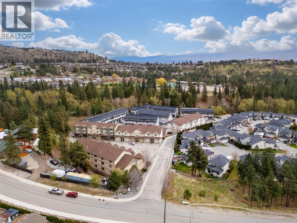
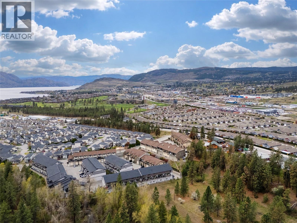
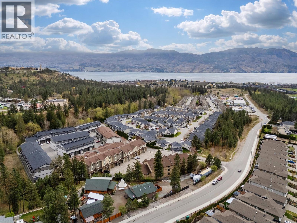
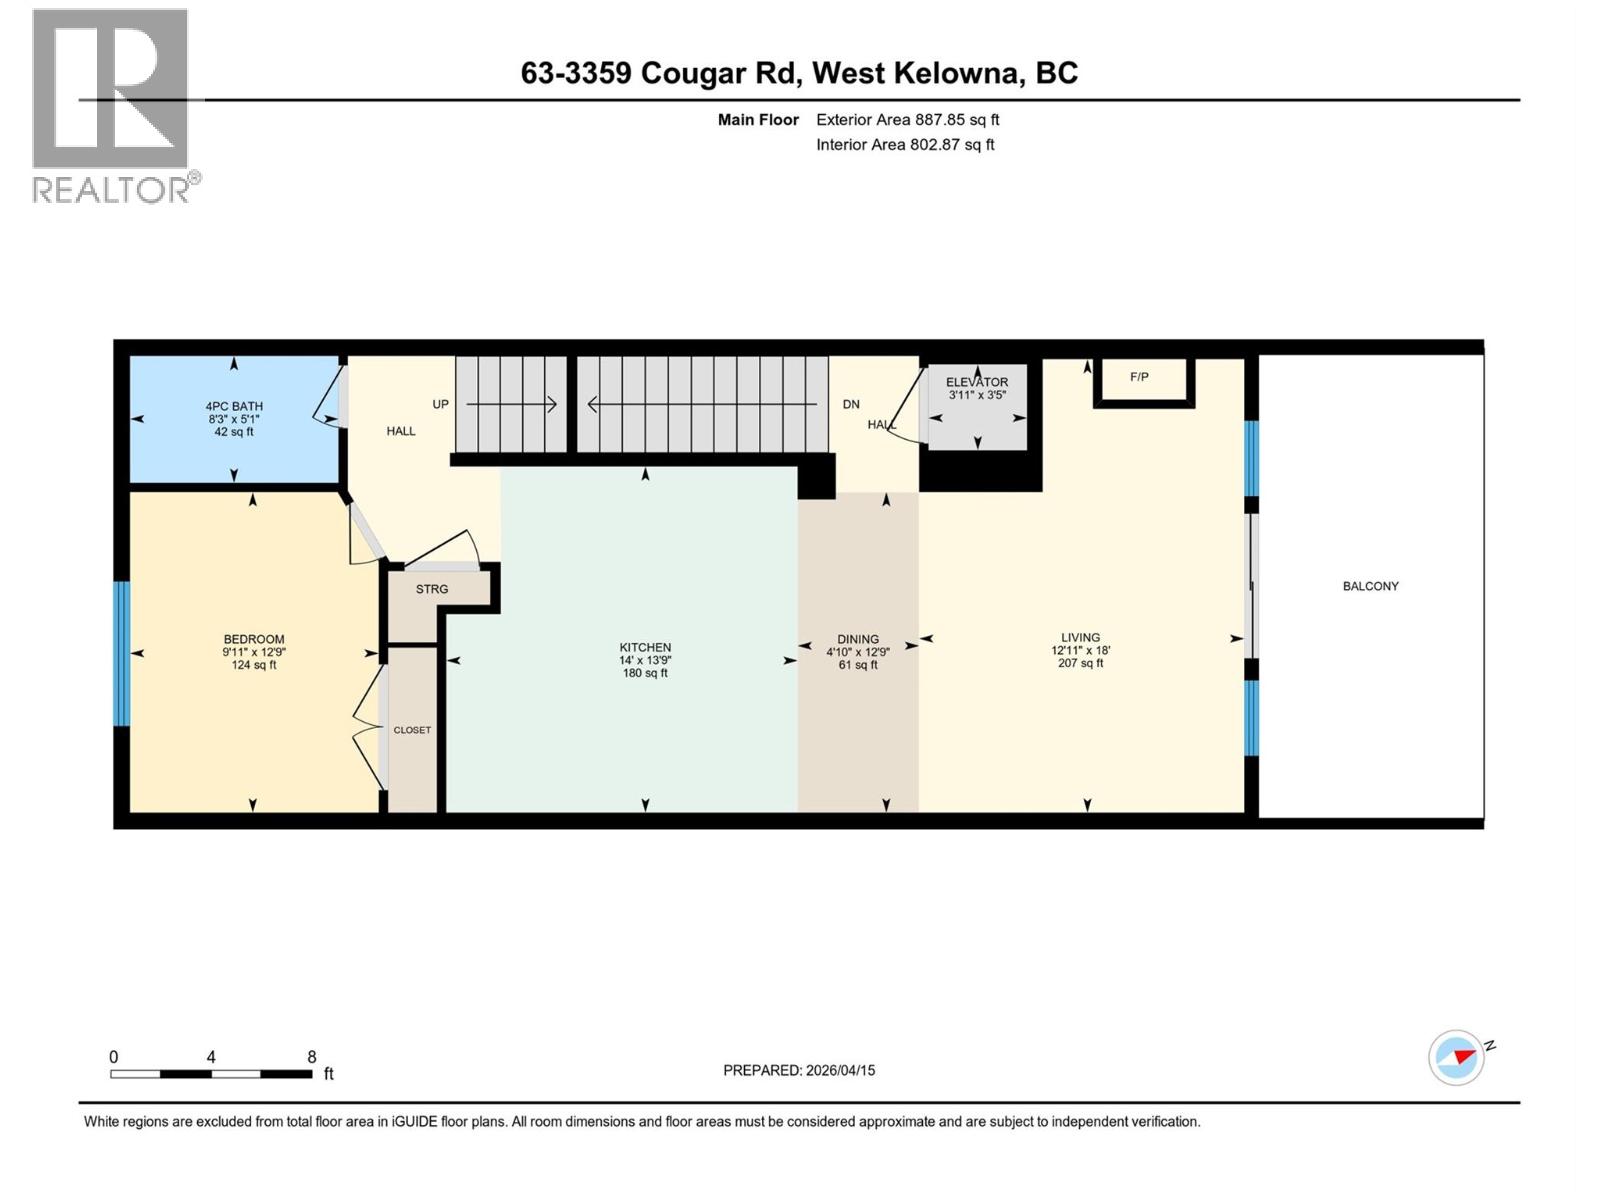
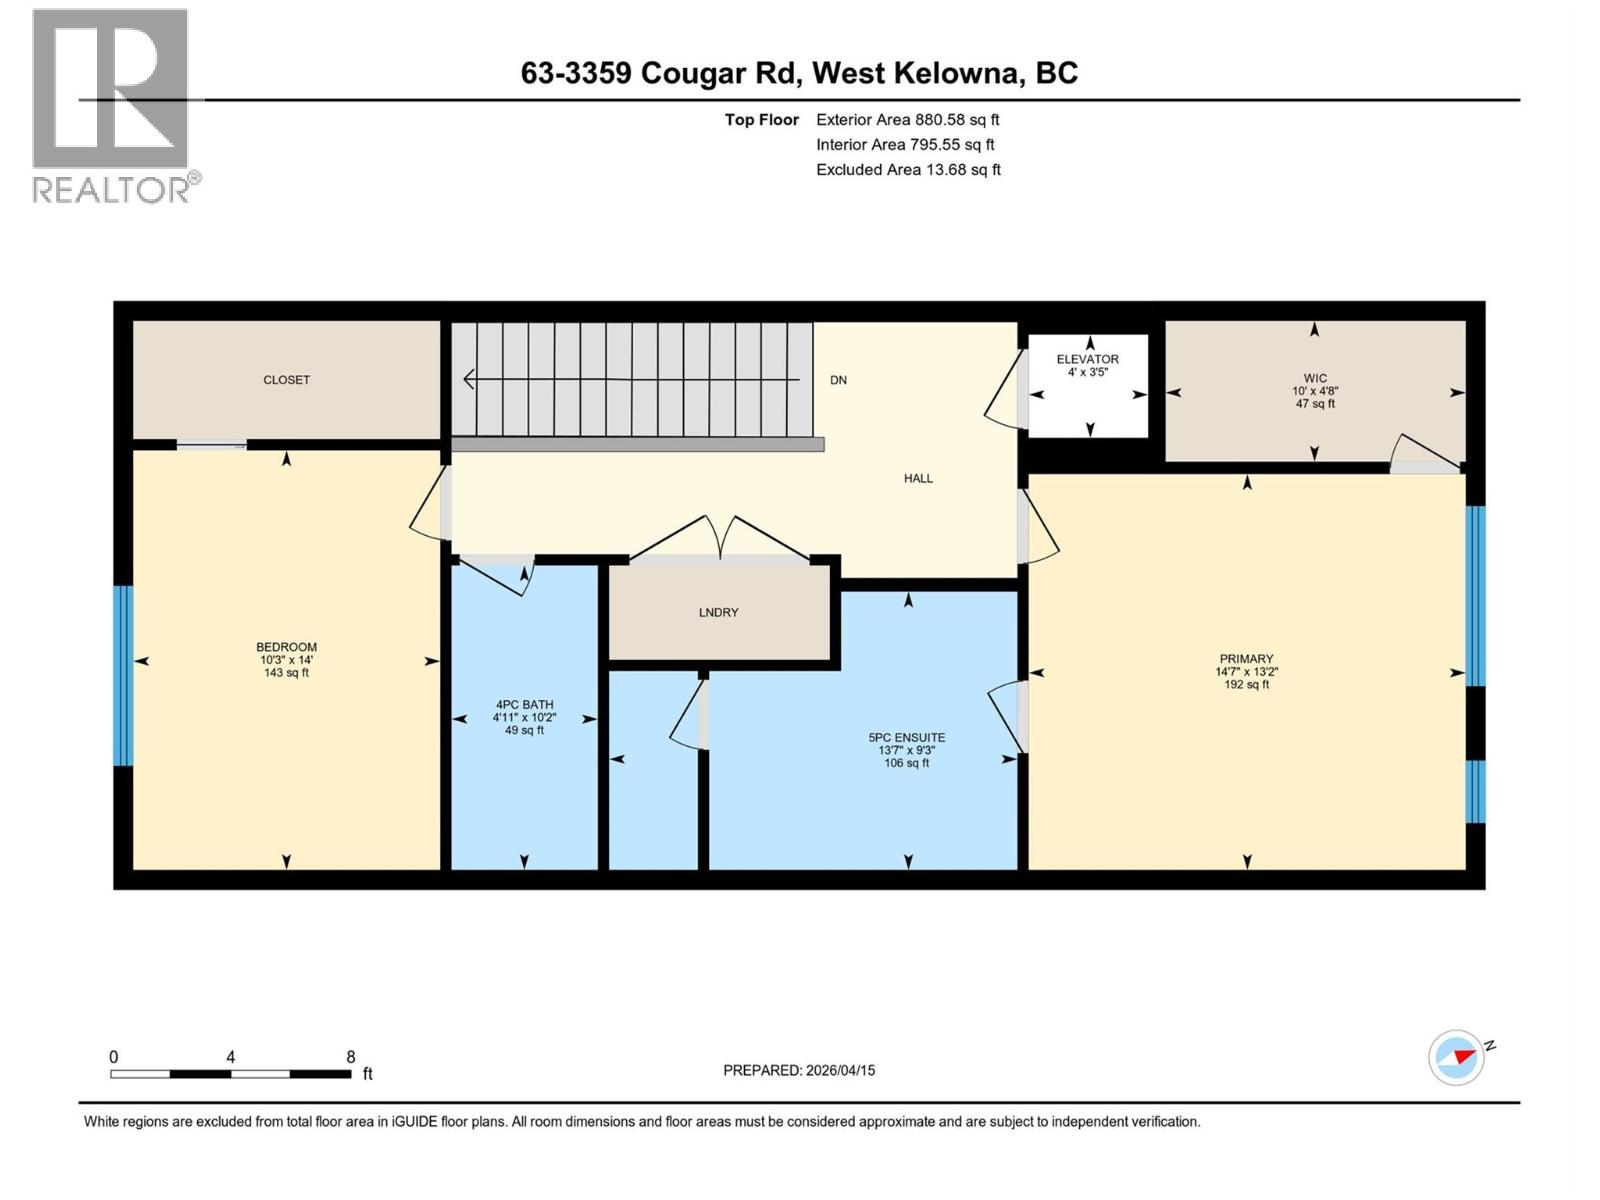
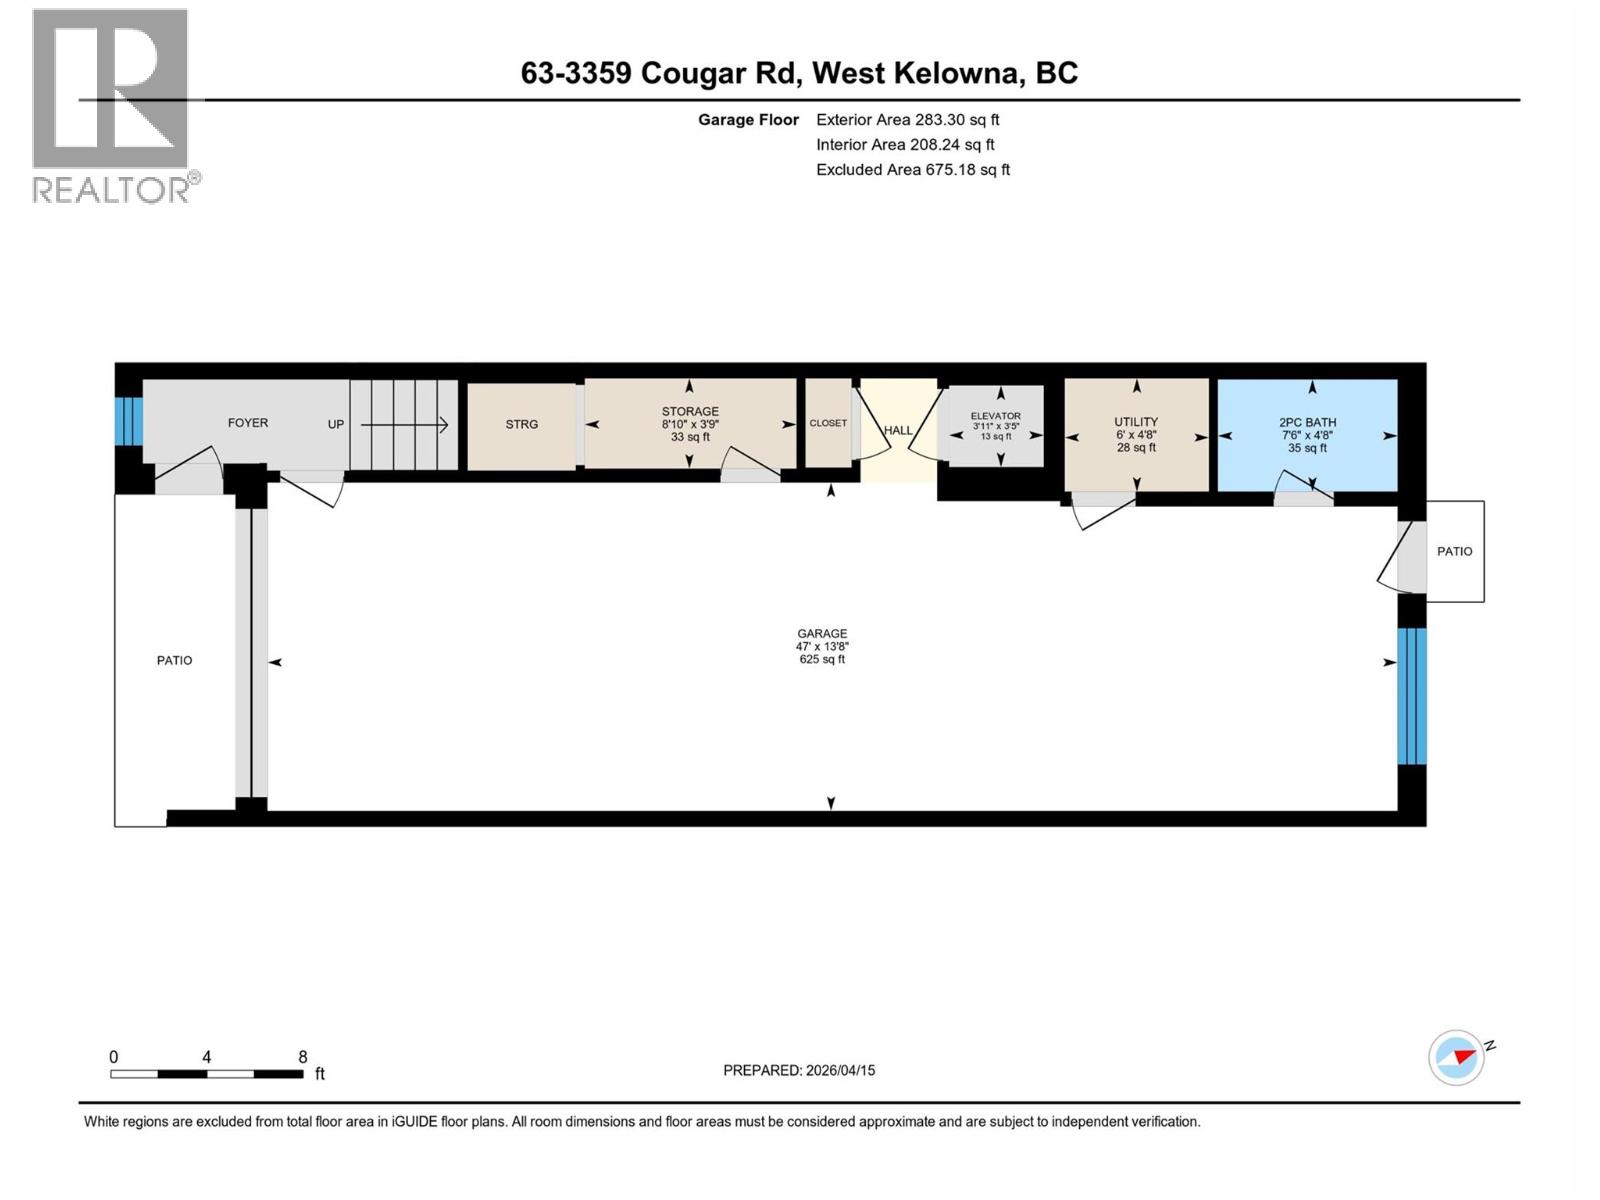
NO PTT OR SPEC TAX-Introducing Townhomes for Toys, a welcoming 3 bed/4 bath home that pairs an expansive RV-SIZED GARAGE with comfortable, everyday living. The lower lever features a 47 ft garage with 14’ ceilings, RV plug and sani dump, thickened slab and wiring ran to be vehicle lift ready, cabinetry & shelving, commercial grade ceiling fans for airflow, glass panel in the garage door for natural light and an additional half bath with s/s wash basin. An ELEVATOR provides direct access to every floor, ideal for loading heavy gear, moving large items and improving accessibility. The main level seamlessly connects the kitchen, living & dining areas for easy entertaining. Quartz counters, a large sink with spray faucet, high-end stainless appliances and a gas range accentuate the kitchen including a newly installed wall of cabinetry with a wine fridge. The dining area flows into a living room warmed by a gas fireplace set in a beautiful surround with built-in floating shelves. Windows flanking the patio door bring abundant natural light and open to an oversized balcony overlooking mature green space. Just off the living room is a convenient bedroom and a four-piece bath. Upstairs the primary suite feels generous and peaceful with a five-piece ensuite that includes a deep soaker tub, frameless glass shower, dual vanities and a large walk-in closet. Another large bedroom is situated on the opposite side of the primary room. Laundry with front-loading machines, a counter and storage adds everyday functionality. There have been many tasteful upgrades throughout the home, and beautiful attention to detail in feature finishings. Ideally located steps from shops, restaurants, Two Eagles Golf Course, wineries and Okanagan Lake, this home balances oversized vehicle capacity with relaxed, well appointed living. (id:65801)

Whether you’re buying, selling, or just figuring things out,we can start with a simple conversation.