

Sign up for our newsletter
Thank you! Your submission has been received!
Oops! Something went wrong while submitting the form.

.svg)
.webp)
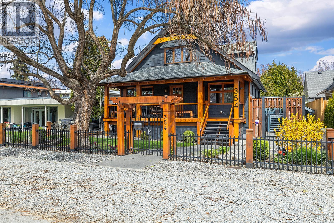
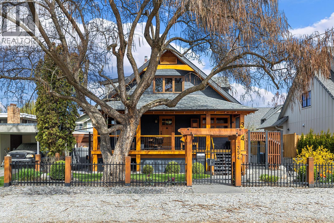
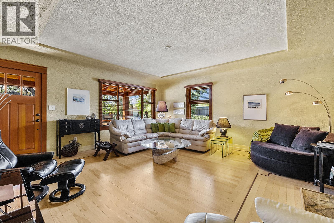
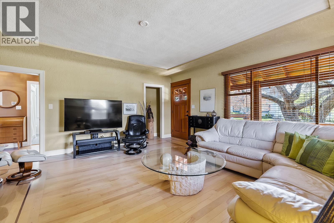
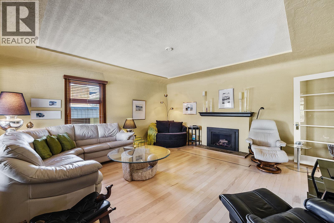
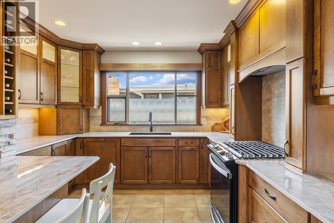
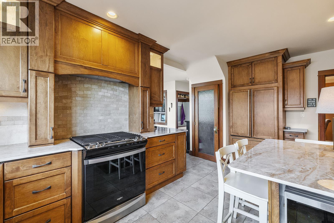
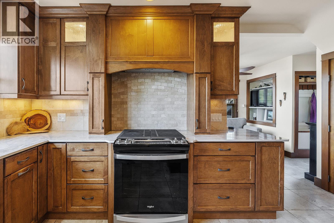
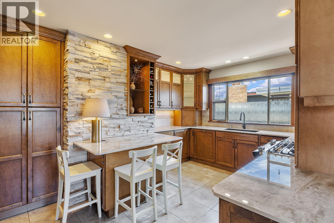
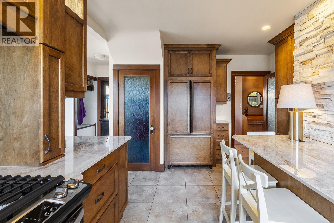
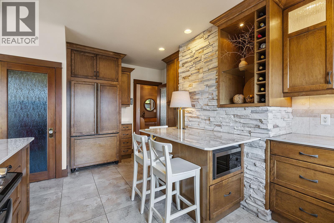
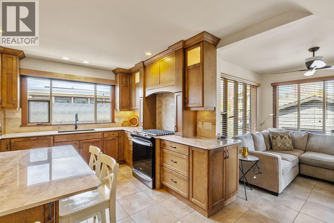
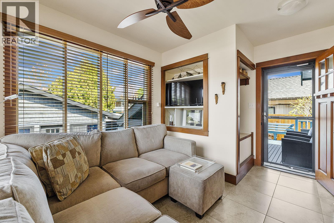
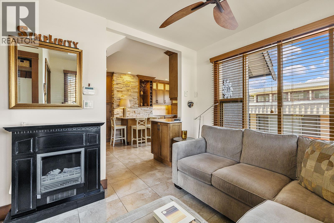
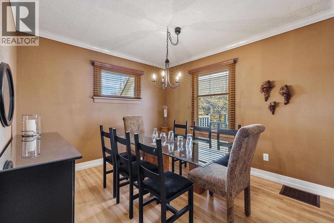
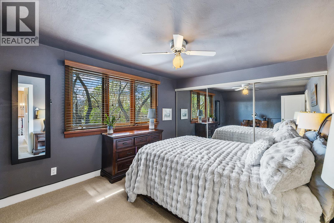
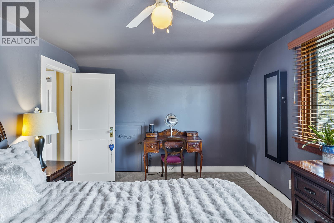
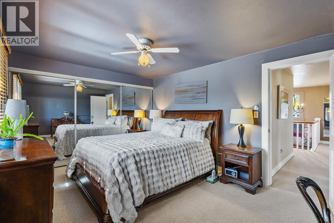
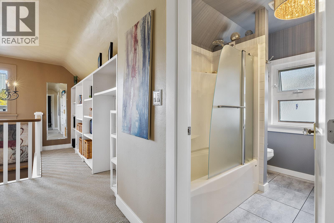
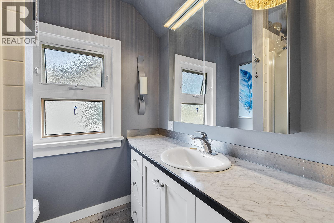
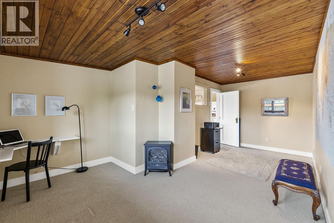
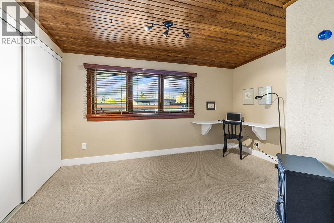
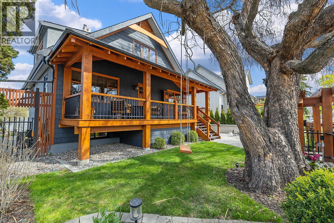
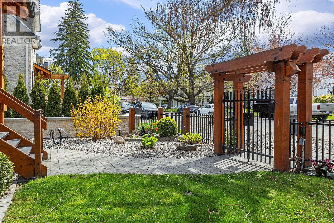
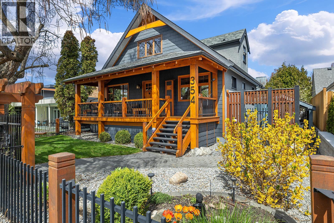
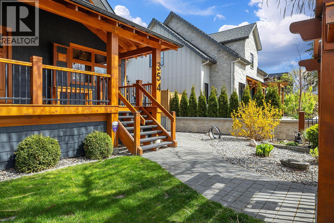
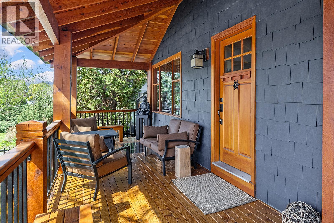
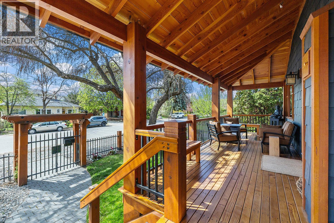
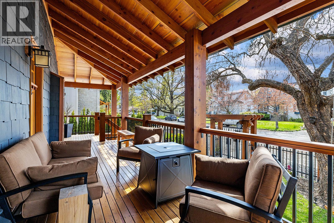
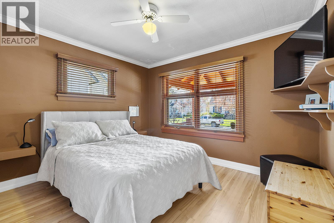
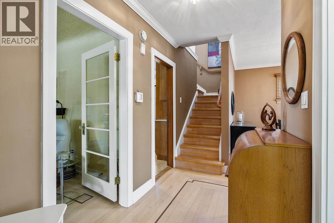
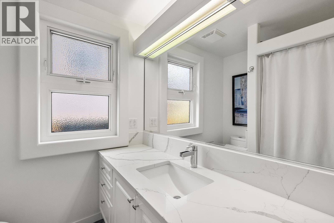
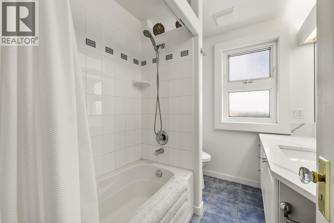
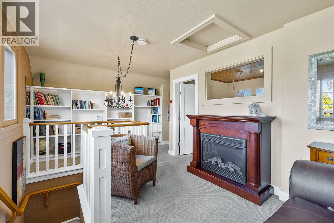
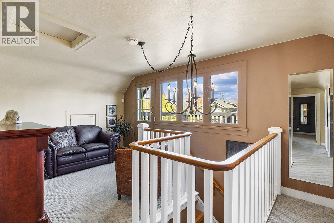
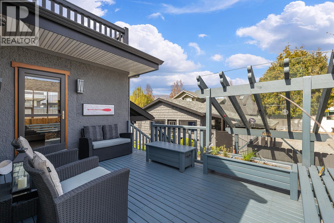
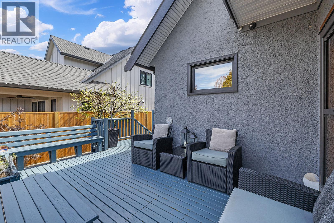
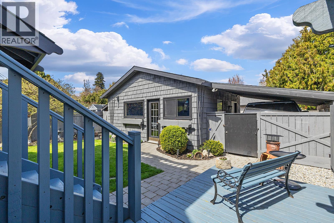
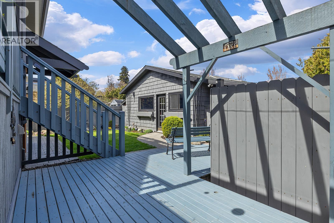
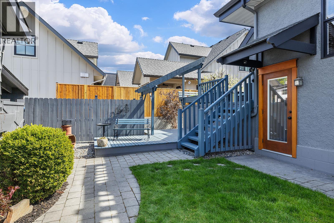
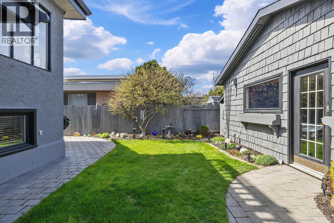
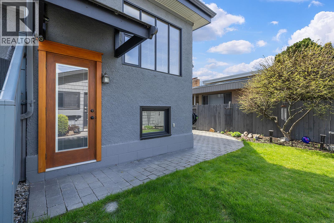
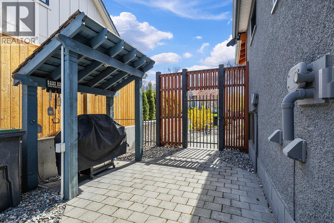
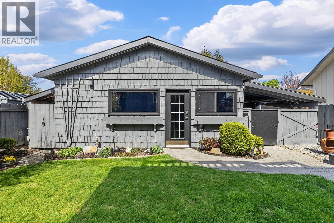
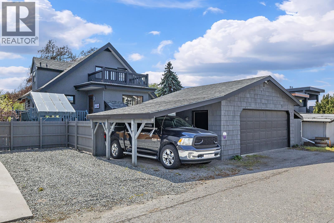
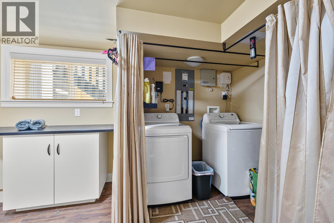
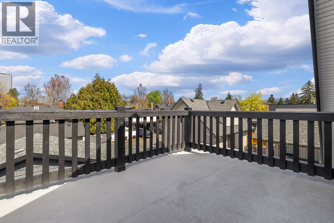
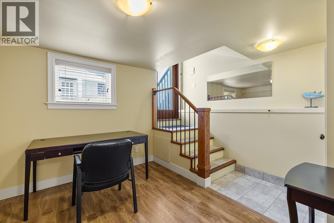
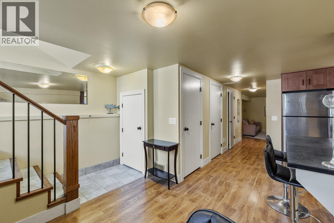
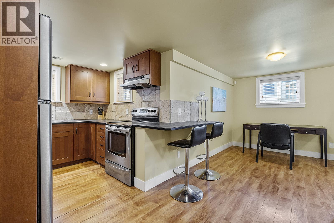
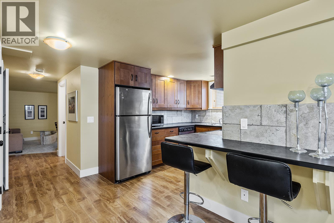
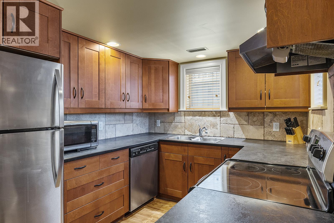
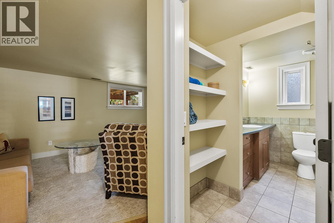
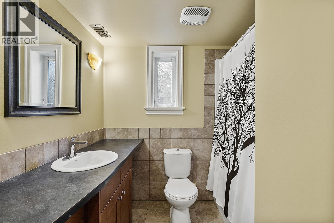
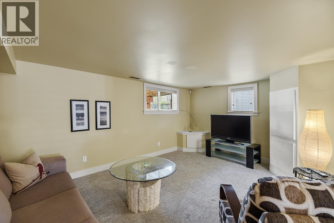
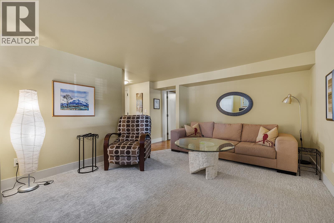
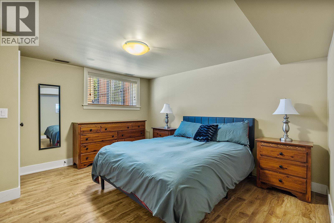
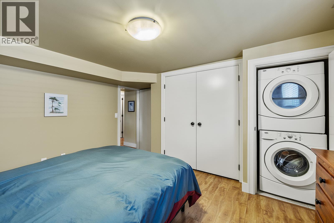
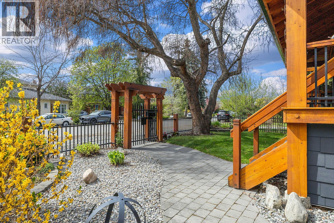
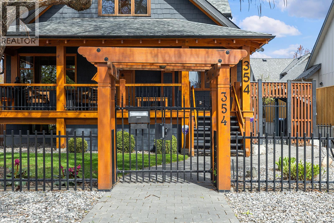
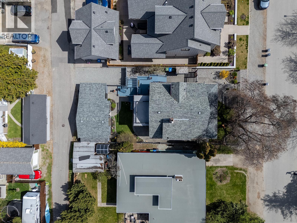
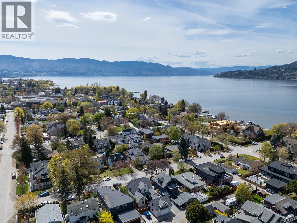
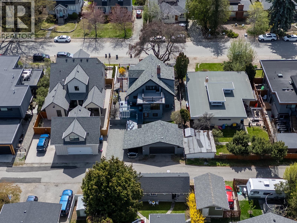
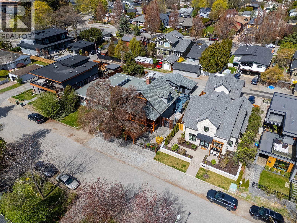
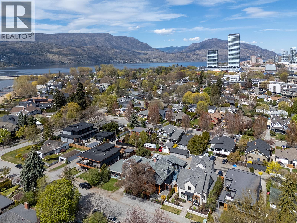
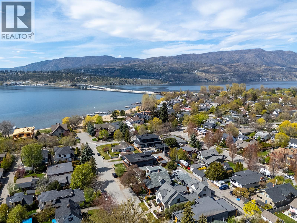
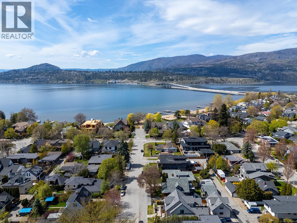
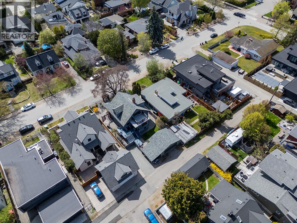
Discover a truly rare opportunity to live mere steps from the beach in one of Kelowna's most prestigious and sought-after neighbourhood. This is a lifestyle property where timeless architectural design seamlessly converges with modern, daily luxury. Tucked in a tranquil, private setting beneath mature trees. Every corner of this meticulously maintained home reflects a deep commitment to quality and care, creating a welcoming atmosphere of unparalleled warmth and versatility. The heart of the home is the custom Glen Canyon kitchen, crafted for both entertaining and functional daily use with gas range, natural stone countertops, and custom wood cabinetry. Elegant, refinished maple hardwood flooring unifies the main living spaces, complemented by thoughtful architectural details like crown moulding and tray ceilings, rich wood accents that lend a refined texture to the interiors. Adding exceptional value and living options is the fully self-contained, one-bedroom in-law suite featuring a private entrance—perfect for extended family, guests, or potential rental income. Outdoor living invites you to enjoy your morning coffee on the charming, covered front porch, sun-filled deck on the top floor or deck right outside the dining room which leads to a perfectly private yard with low-maintenance landscaping. Further enhancing the property’s utility and potential is the detached double garage/studio. Complete with 220-volt power and alley access, the current zoning allows for the construction of a carriage home. Ample parking ensures room for all vehicles, including boats or RVs. This is more than a home; it is a legacy property defined by an exceptional location that seldom comes to market, offering supreme walkability to the beach, schools, parks, and the dynamic restaurants and shops of Kelowna's vibrant downtown core. (id:65801)

Whether you’re buying, selling, or just figuring things out,we can start with a simple conversation.