

Sign up for our newsletter
Thank you! Your submission has been received!
Oops! Something went wrong while submitting the form.

.svg)
.webp)
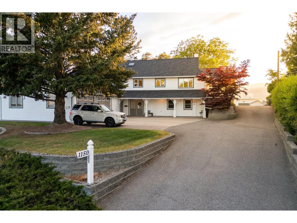
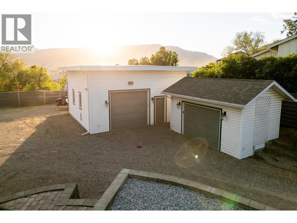
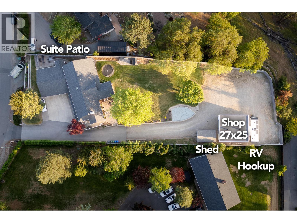
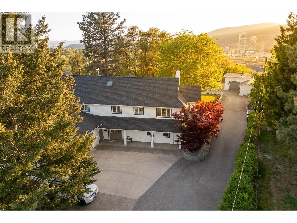
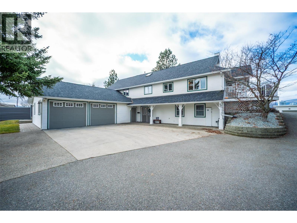
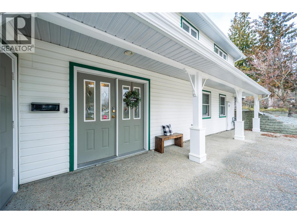
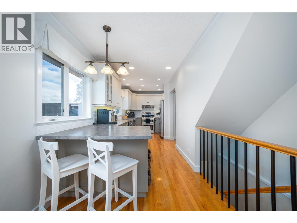
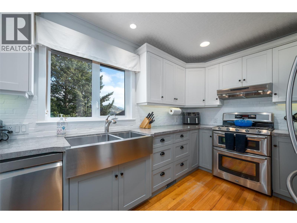
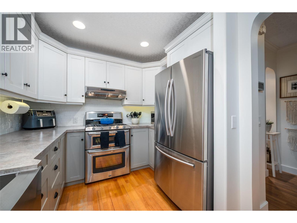
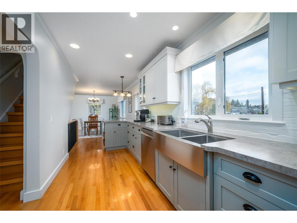
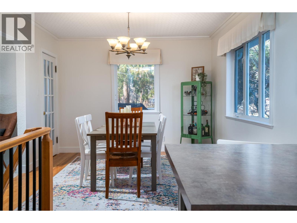
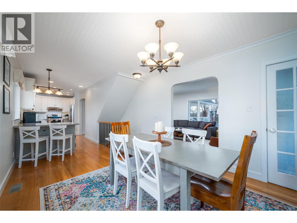
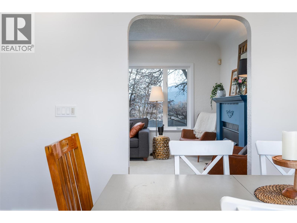
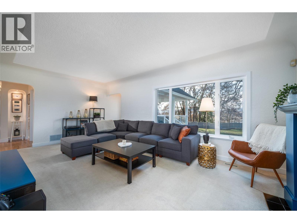
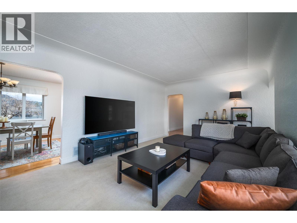
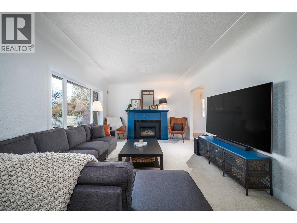
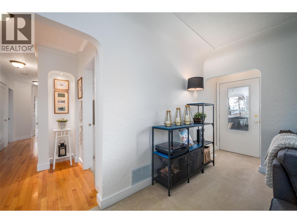
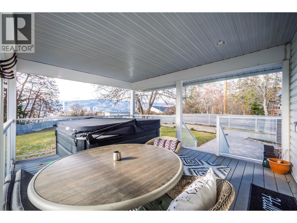
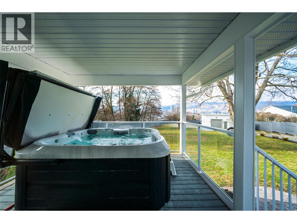
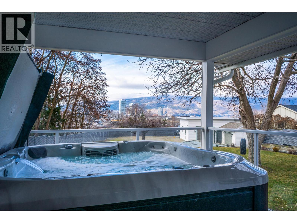
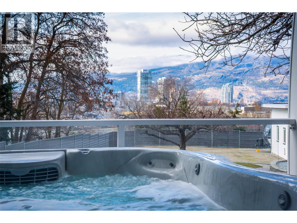
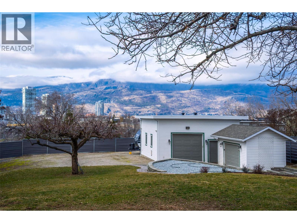
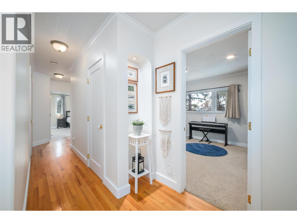
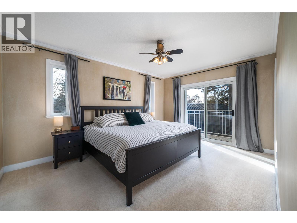
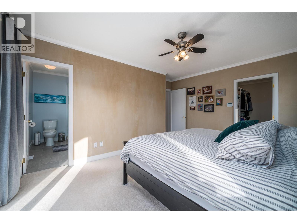
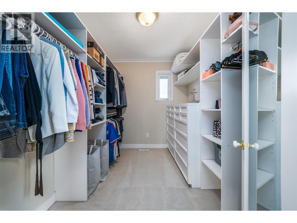
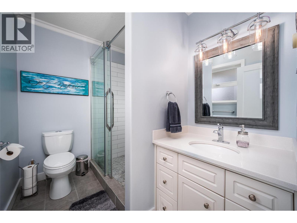
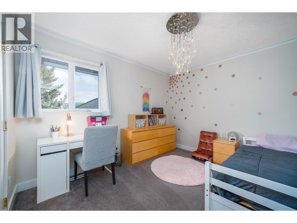
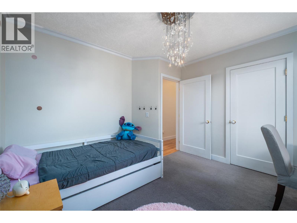
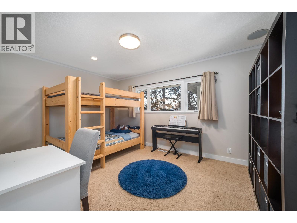
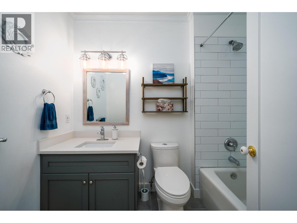
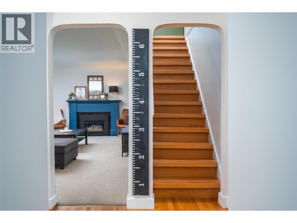
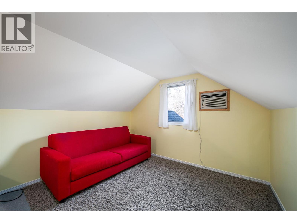
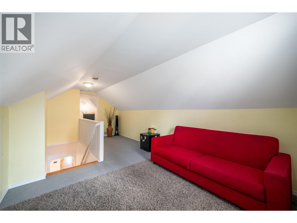
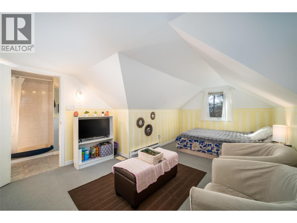
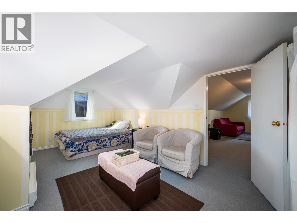
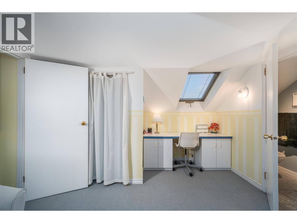
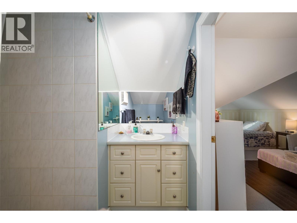
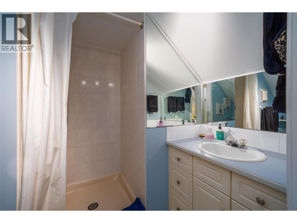
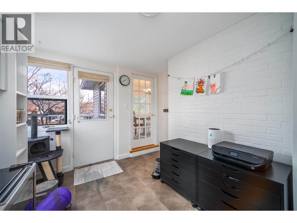
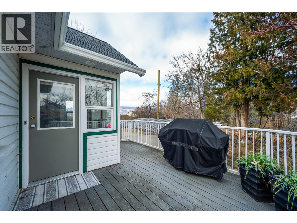
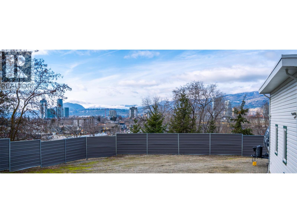
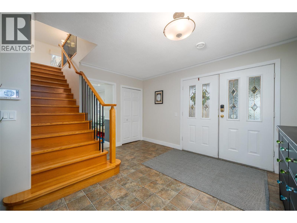
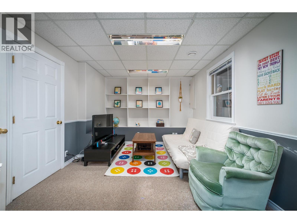
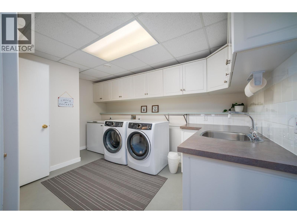
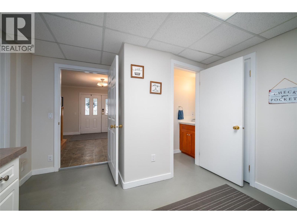
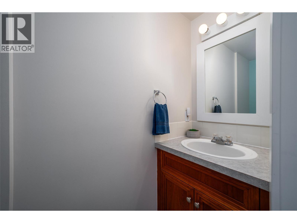
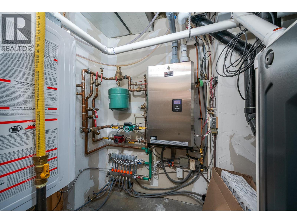
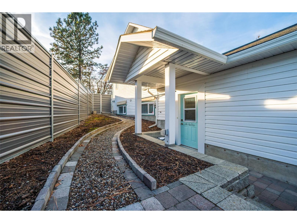
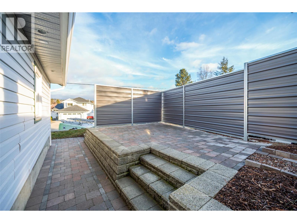
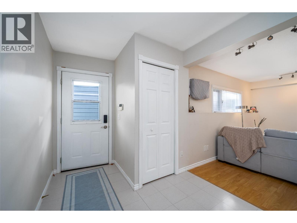
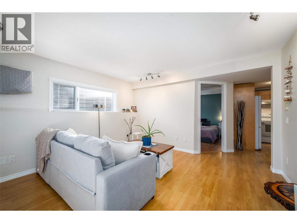
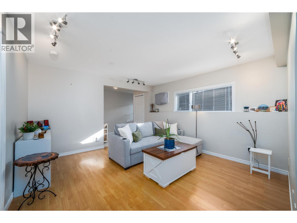
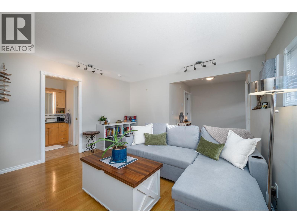
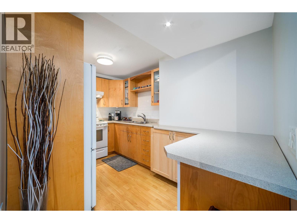
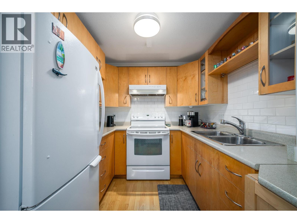
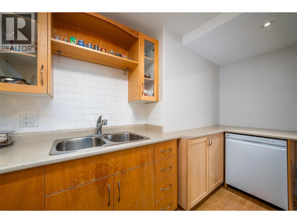
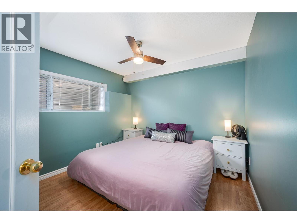
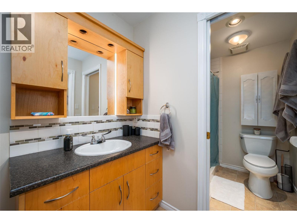
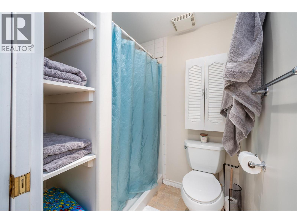
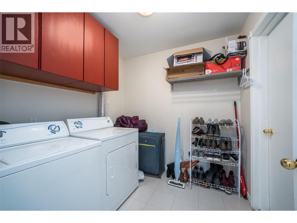
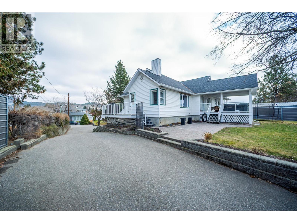
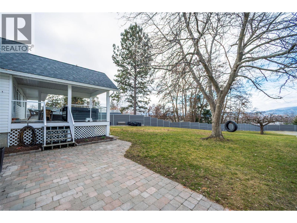
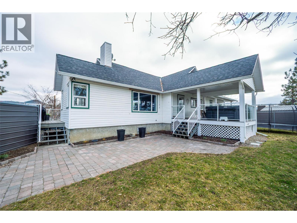
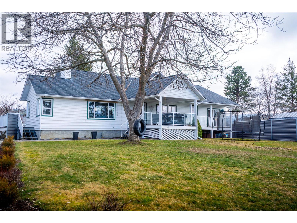
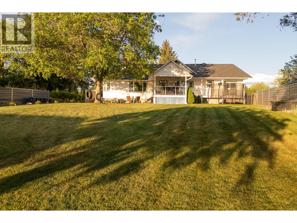
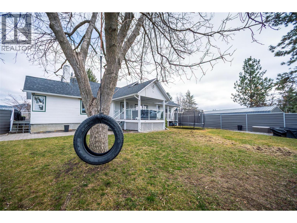
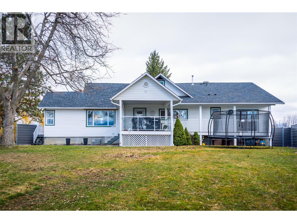
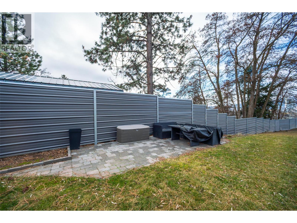
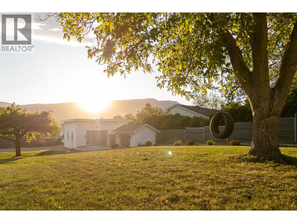
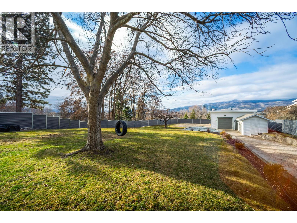
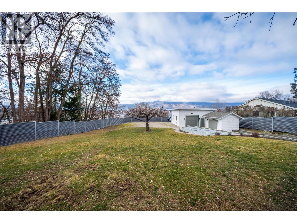
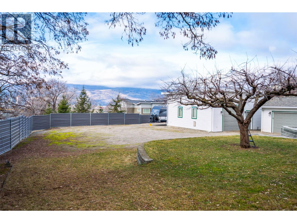
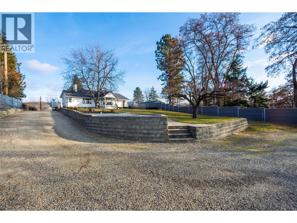
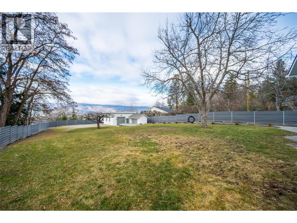
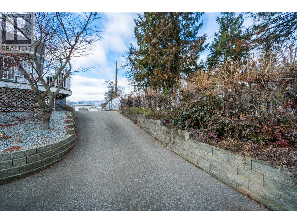
Unicorns do exist! For the hobbyist, tradesperson, or serious enthusiast, located on a HUGE 0.69ac lot with a detached heated 27x25 SHOP that features 12-ft ceilings, 220V, hot water and a half bath. Just minutes from downtown Kelowna and walking distance to coffee & breweries, this is the shop lifestyle without sacrificing urban convenience. The 3,673 sqft renovated home delivers on every front: shop, SUITE, mountain views, and space for the whole family. The main level features hardwood floors, a gas fireplace with mountain and city views, and a chef’s kitchen with gas range, double oven and farmhouse sink. Three bedrooms on the main include a primary suite with deck access and a spa ensuite with heated tile floors and quartz counters. Upstairs, a private loft and bedroom with ensuite is perfect for guests, teens, or roommates, while the lower level adds a rec room, den, laundry with storage, powder room and oversized double garage. The fully self-contained above-ground legal suite offers no stairs, private laundry, a full kitchen, king bedroom and raised patio, ideal for parents or rental income. Out back, a covered deck, hot tub, apricot tree, irrigation, tree swing and new fencing create a true backyard retreat. The home runs on 7-zone in-floor hot water heat, high efficiency furnace, AC, tankless water heater and built-in vac, with newer windows throughout. Turnkey, multi-generational, and investment-ready for future development. This one genuinely has it all. (id:65801)

Whether you’re buying, selling, or just figuring things out,we can start with a simple conversation.