

Sign up for our newsletter
Thank you! Your submission has been received!
Oops! Something went wrong while submitting the form.

.svg)
.webp)
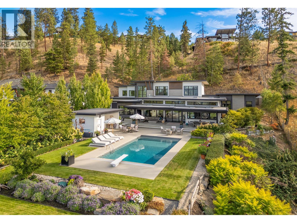
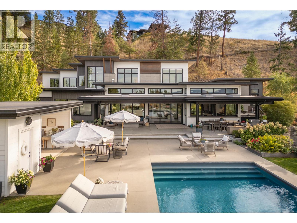
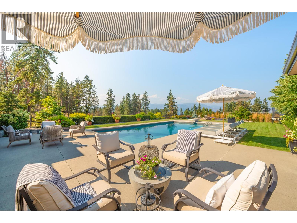
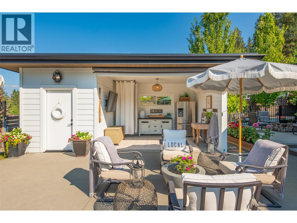
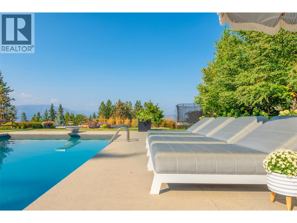
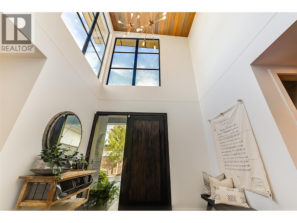
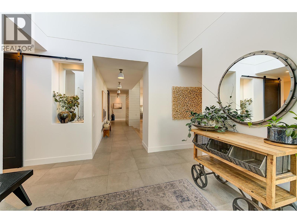
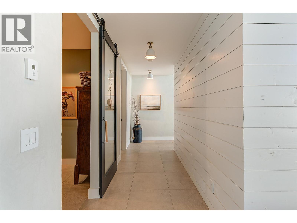
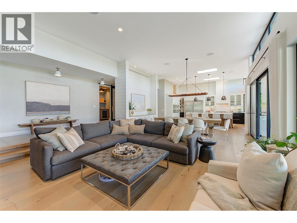
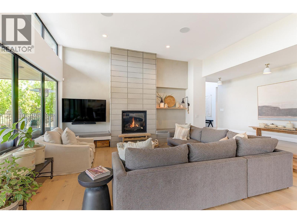
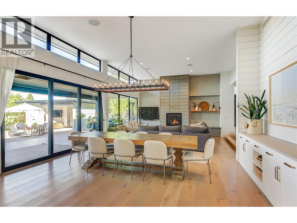
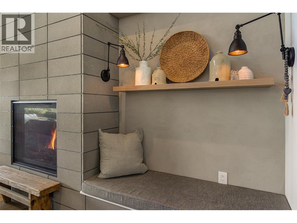
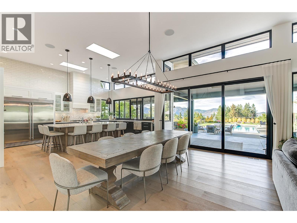
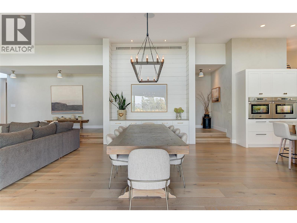
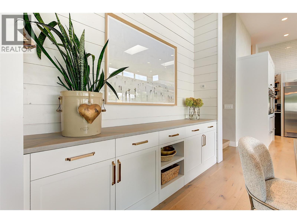
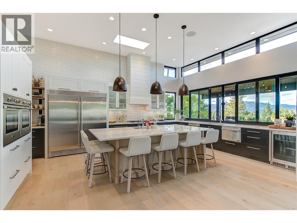
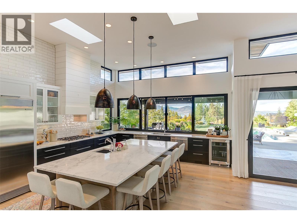
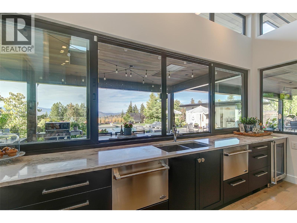
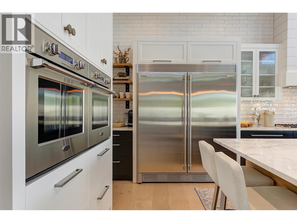
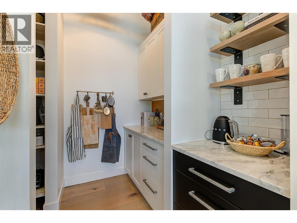
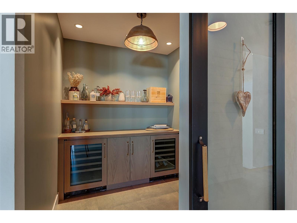
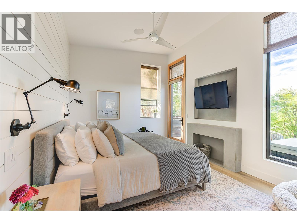
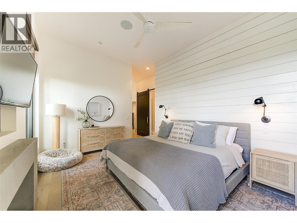
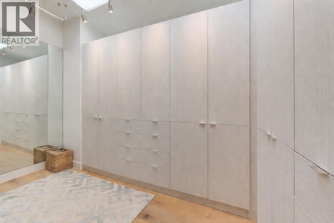
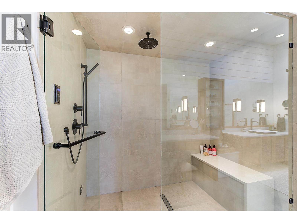
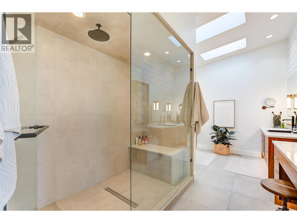
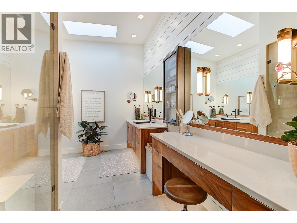
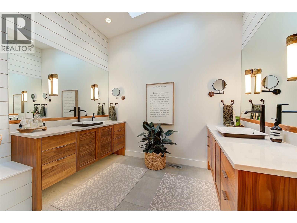
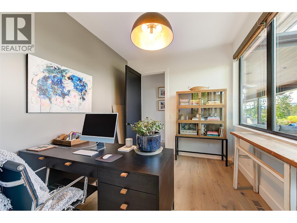
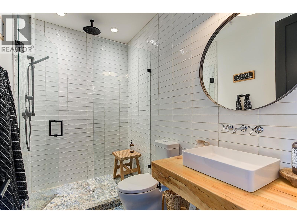
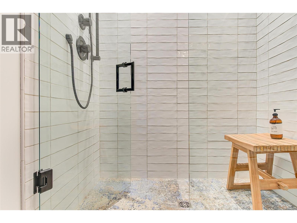
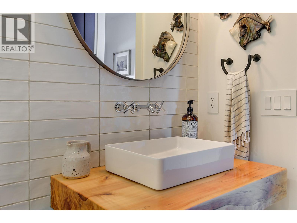
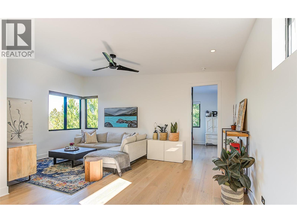
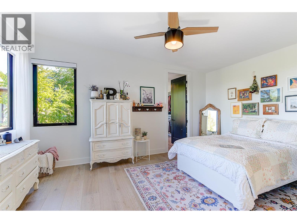
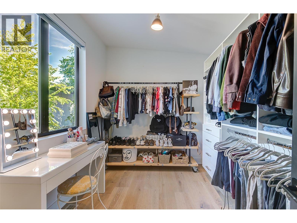
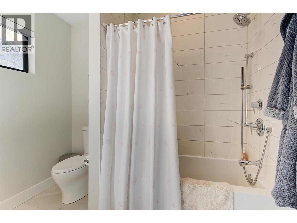
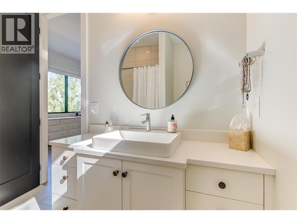
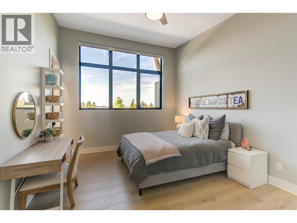
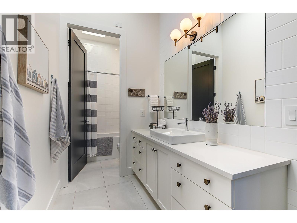
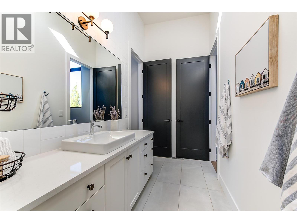
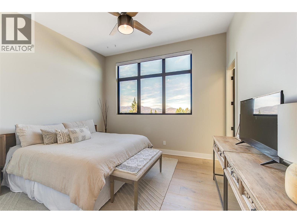
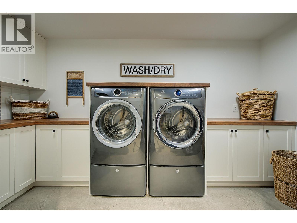
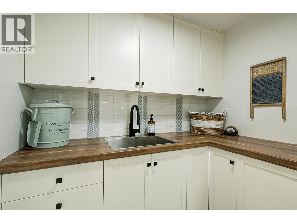
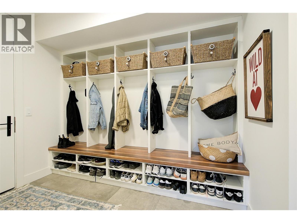
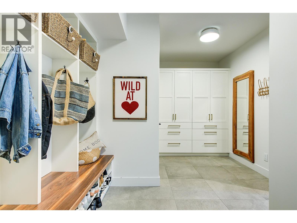
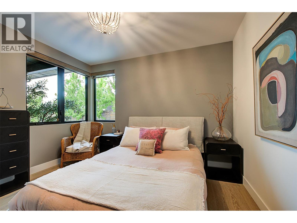
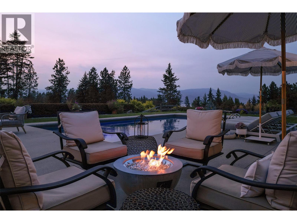
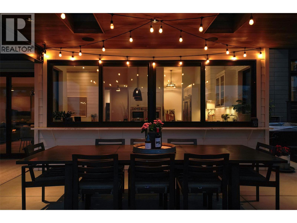
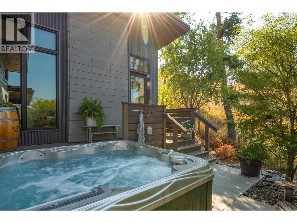
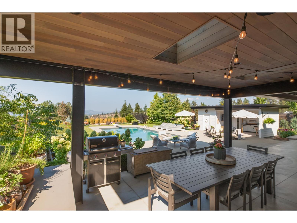
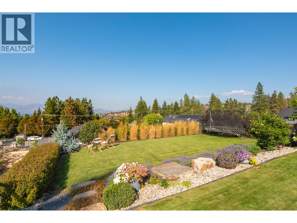
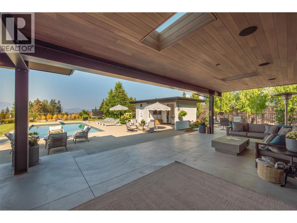
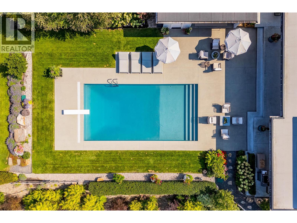
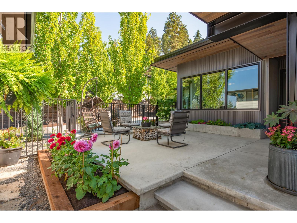
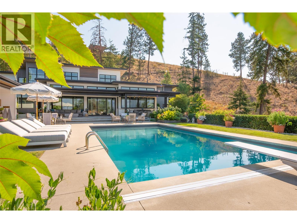
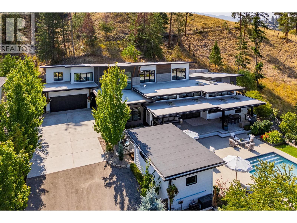
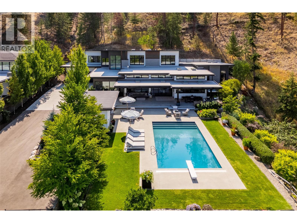
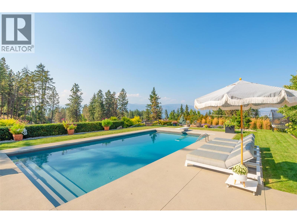
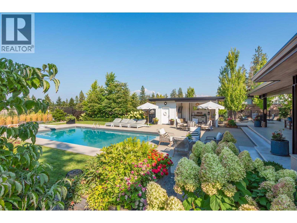
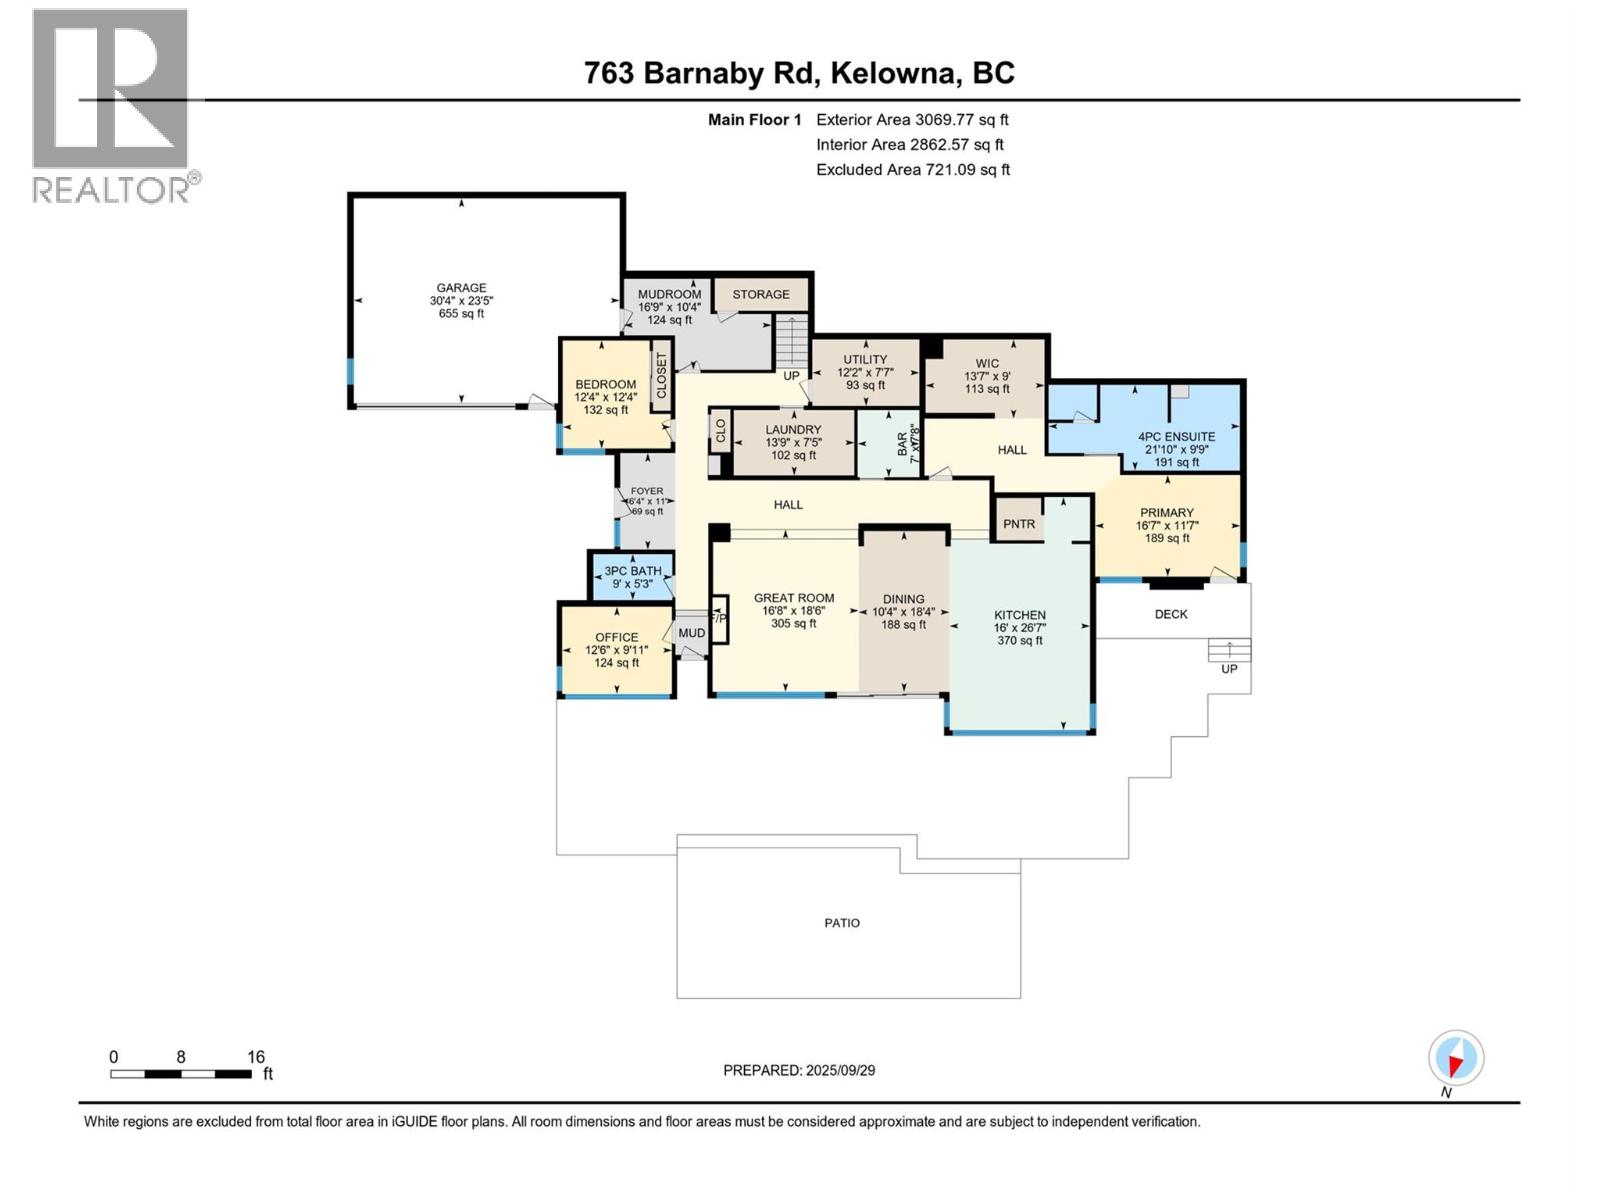
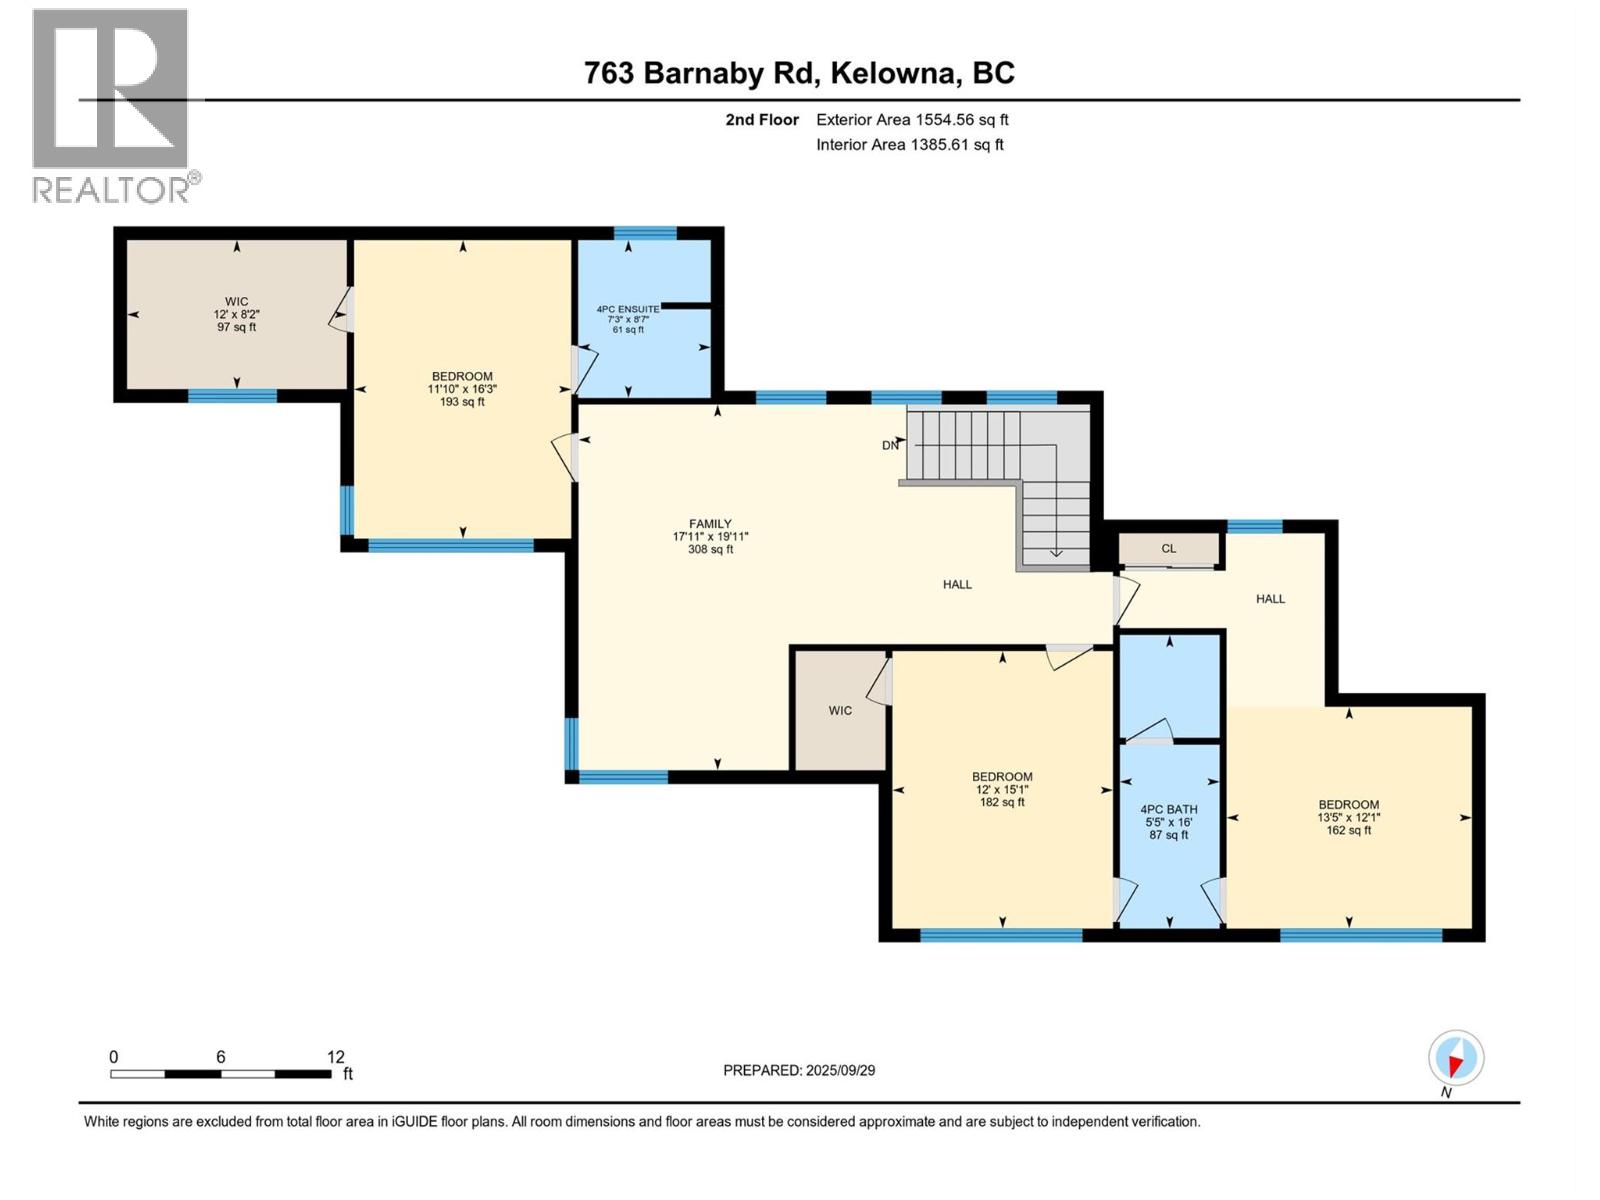
Custom built by Thomson Dwellings where modern design meets effortless indoor-outdoor living. A refined blend of natural wood, metal, and stone accents is complemented by a cohesive palette of organic textures, creating a sophisticated yet inviting home perfectly suited to its hillside setting. Inside, the home is defined by natural light, thoughtful finishes, and open-concept living. Expansive walls of glass & oversized sliding doors create a seamless connection to the outdoors. The great room flows effortlessly through the dining area to a stunning kitchen featuring a statement island, professional-grade appliances, butler's pantry, dual dishwashers & sliding wall of windows to the outdoor dining area. The outdoor spaces are truly resort-inspired - private, sun-soaked private yard showcasing a sparkling in-ground pool with integrated solar cover, expansive concrete decking, lounge areas, pool cabana, two fire tables & curated perennial gardens. Multiple covered and uncovered patios offer year-round enjoyment— whether hosting summer dinners, relaxing fireside in the evening, or enjoying quiet mornings overlooking the mountain vistas. A private hot tub retreat adds a peaceful escape. Main floor living includes the primary suite with steam shower, a guest room, home office, laundry & wine room, while upstairs offers 3 bdrms with ensuites & family rm. Space to build a detached garage/shop. You'll love the close proximity to amenities, schools, walking trails and wineries. (id:65801)

Whether you’re buying, selling, or just figuring things out,we can start with a simple conversation.