

Sign up for our newsletter
Thank you! Your submission has been received!
Oops! Something went wrong while submitting the form.

.svg)




.webp)
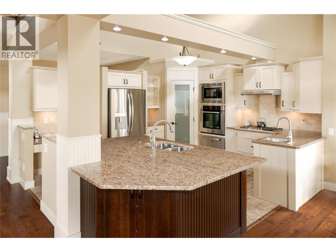
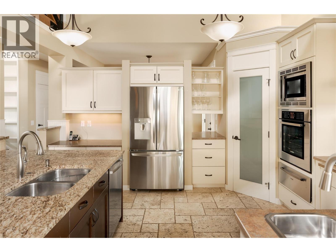
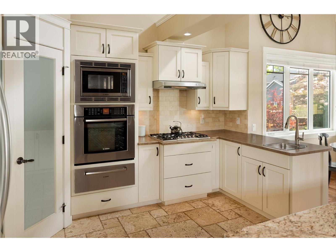
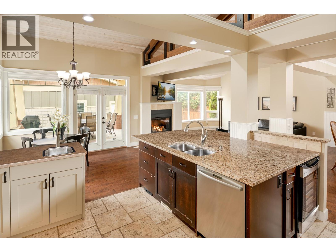
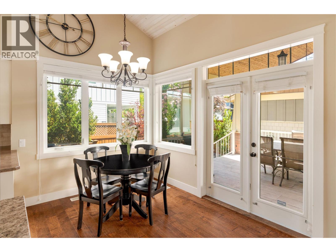
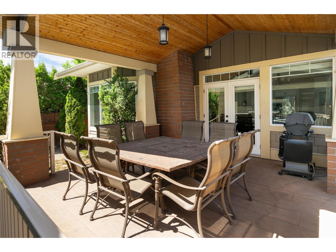
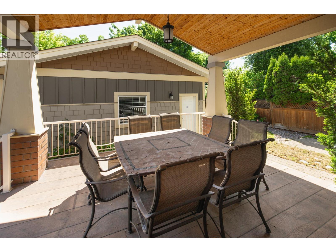
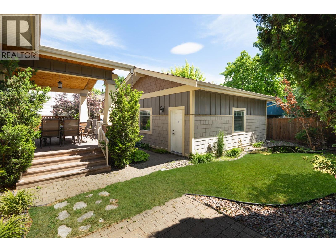
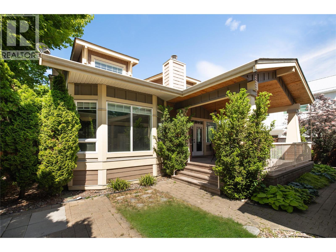
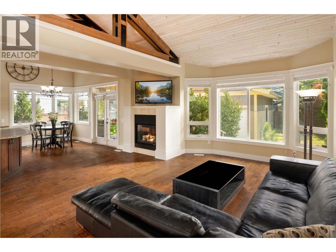
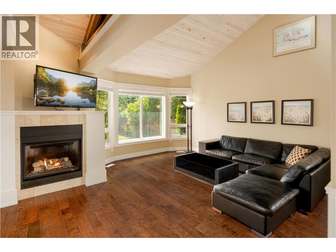
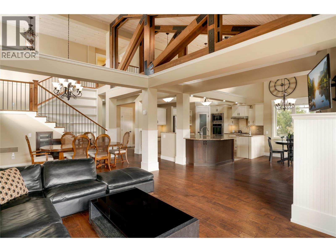
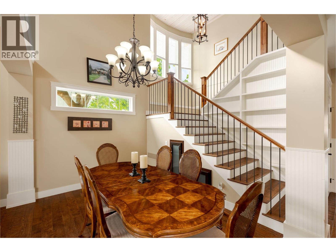
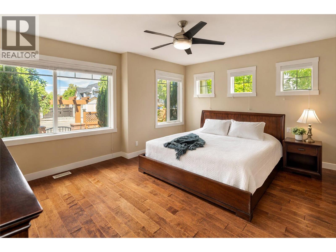
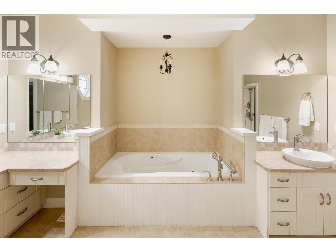
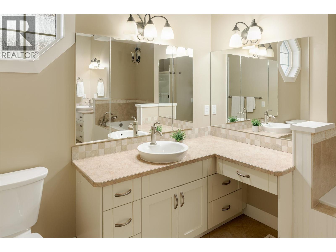
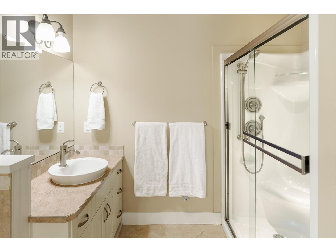
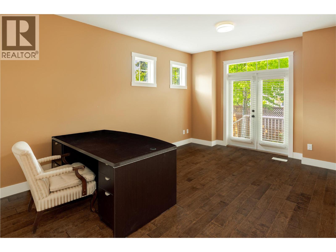
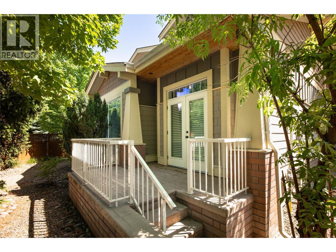
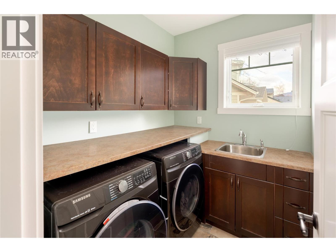
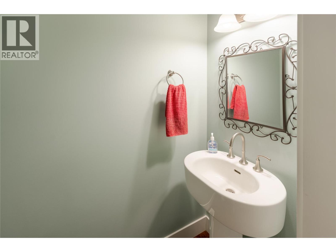
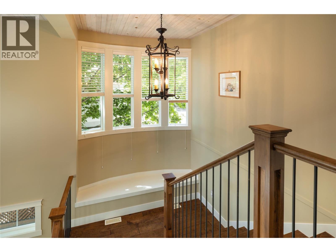
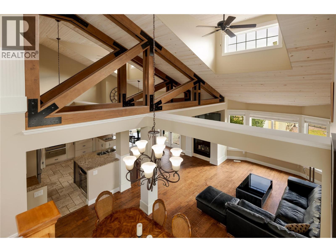
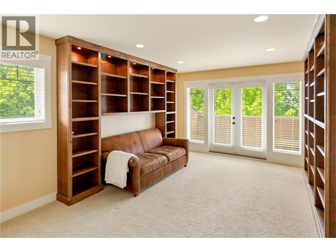
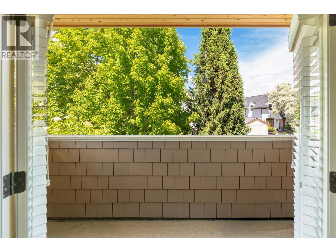
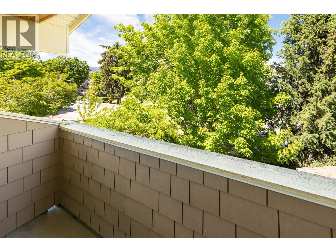
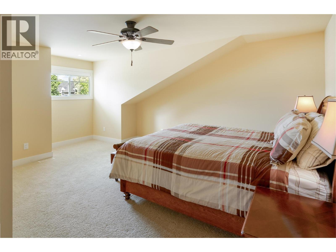
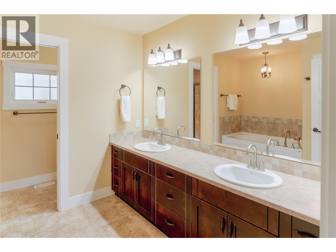
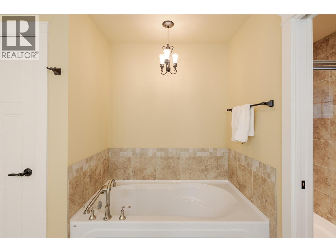
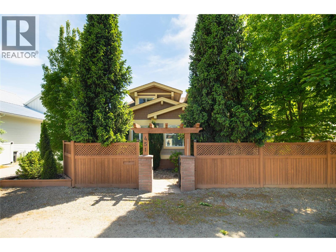
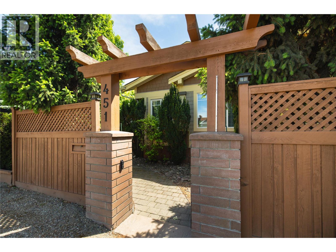
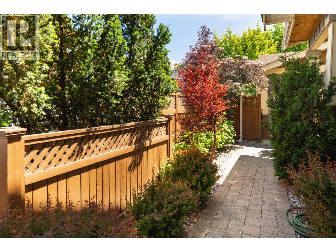
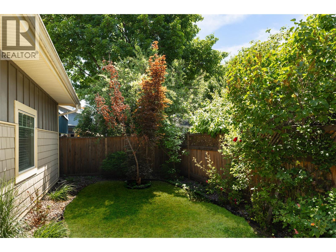
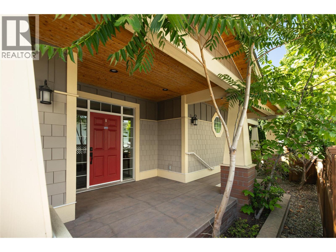
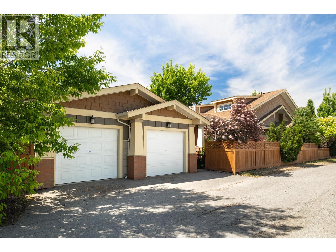
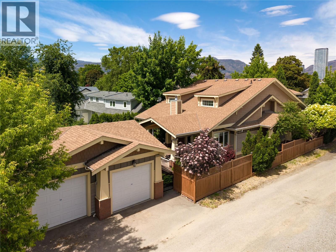
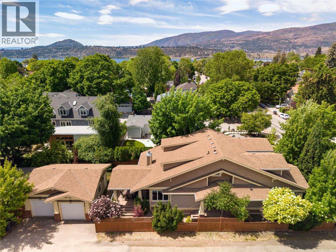
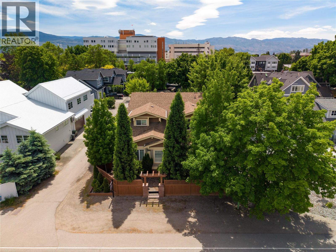
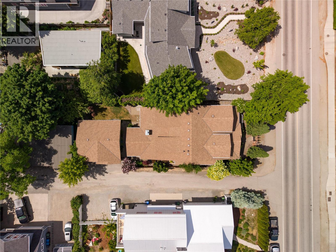
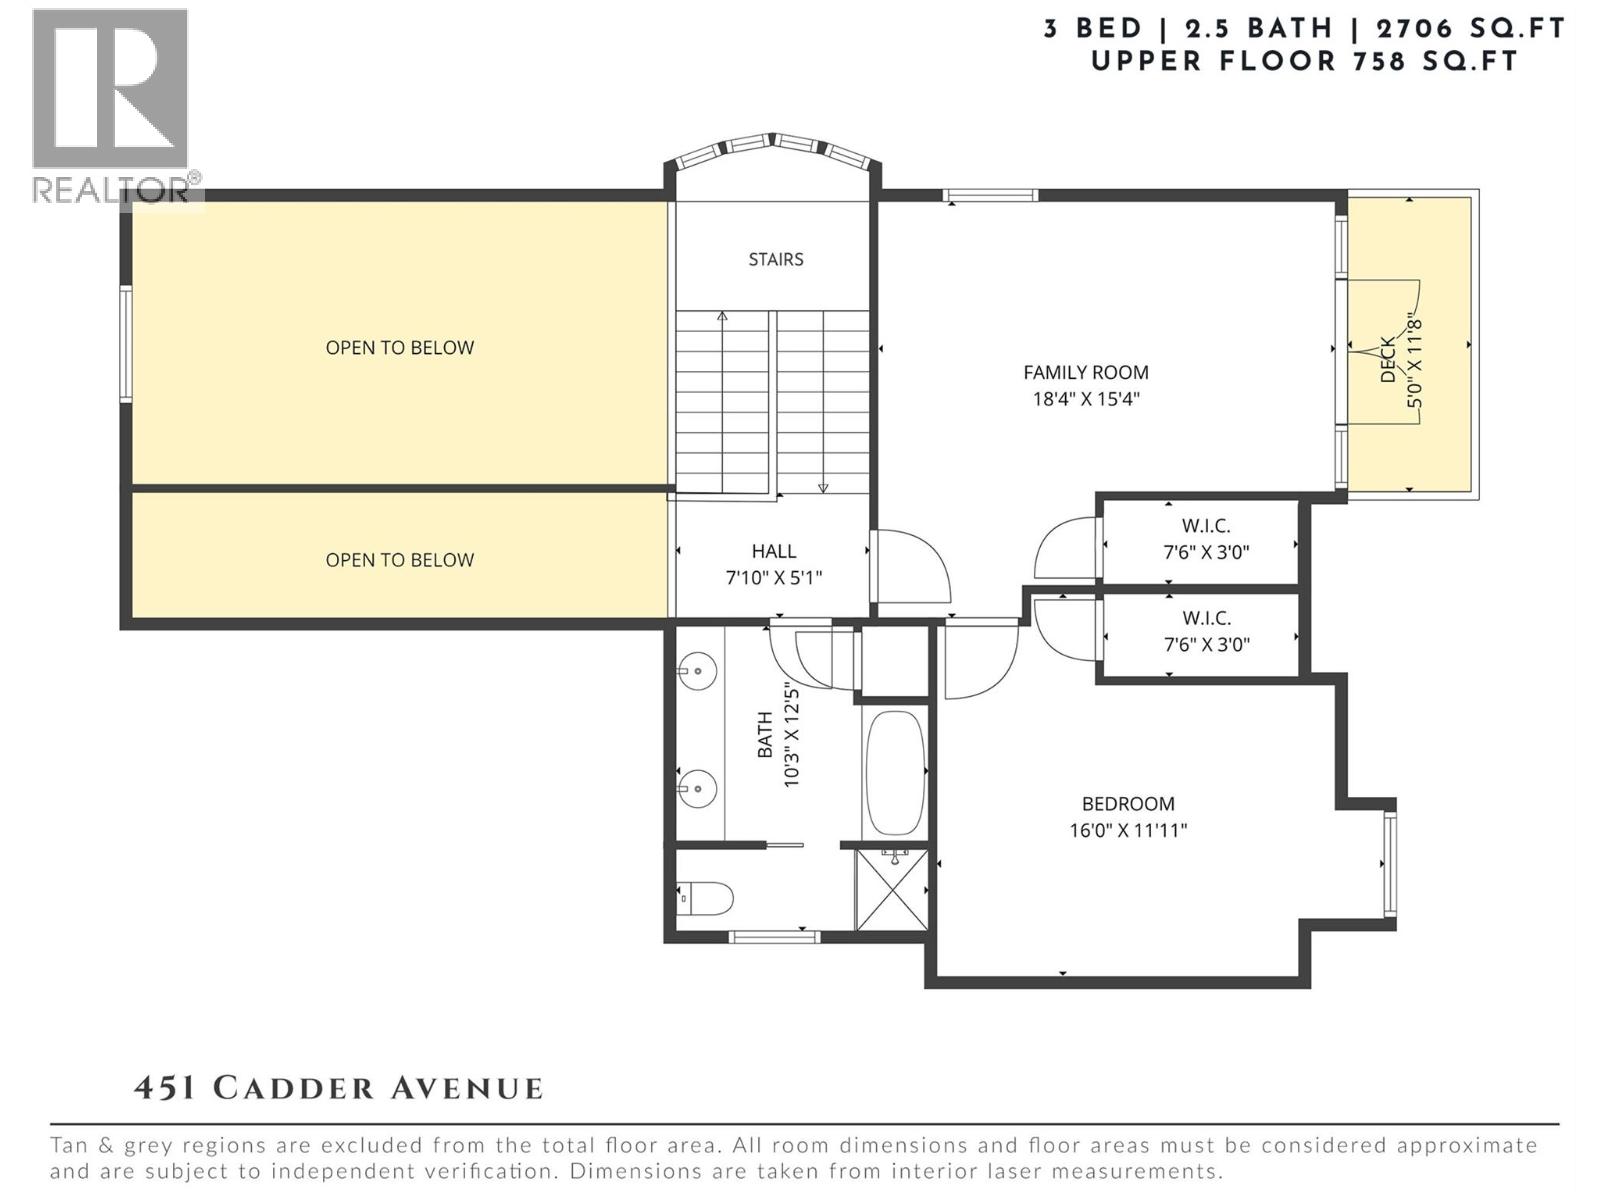
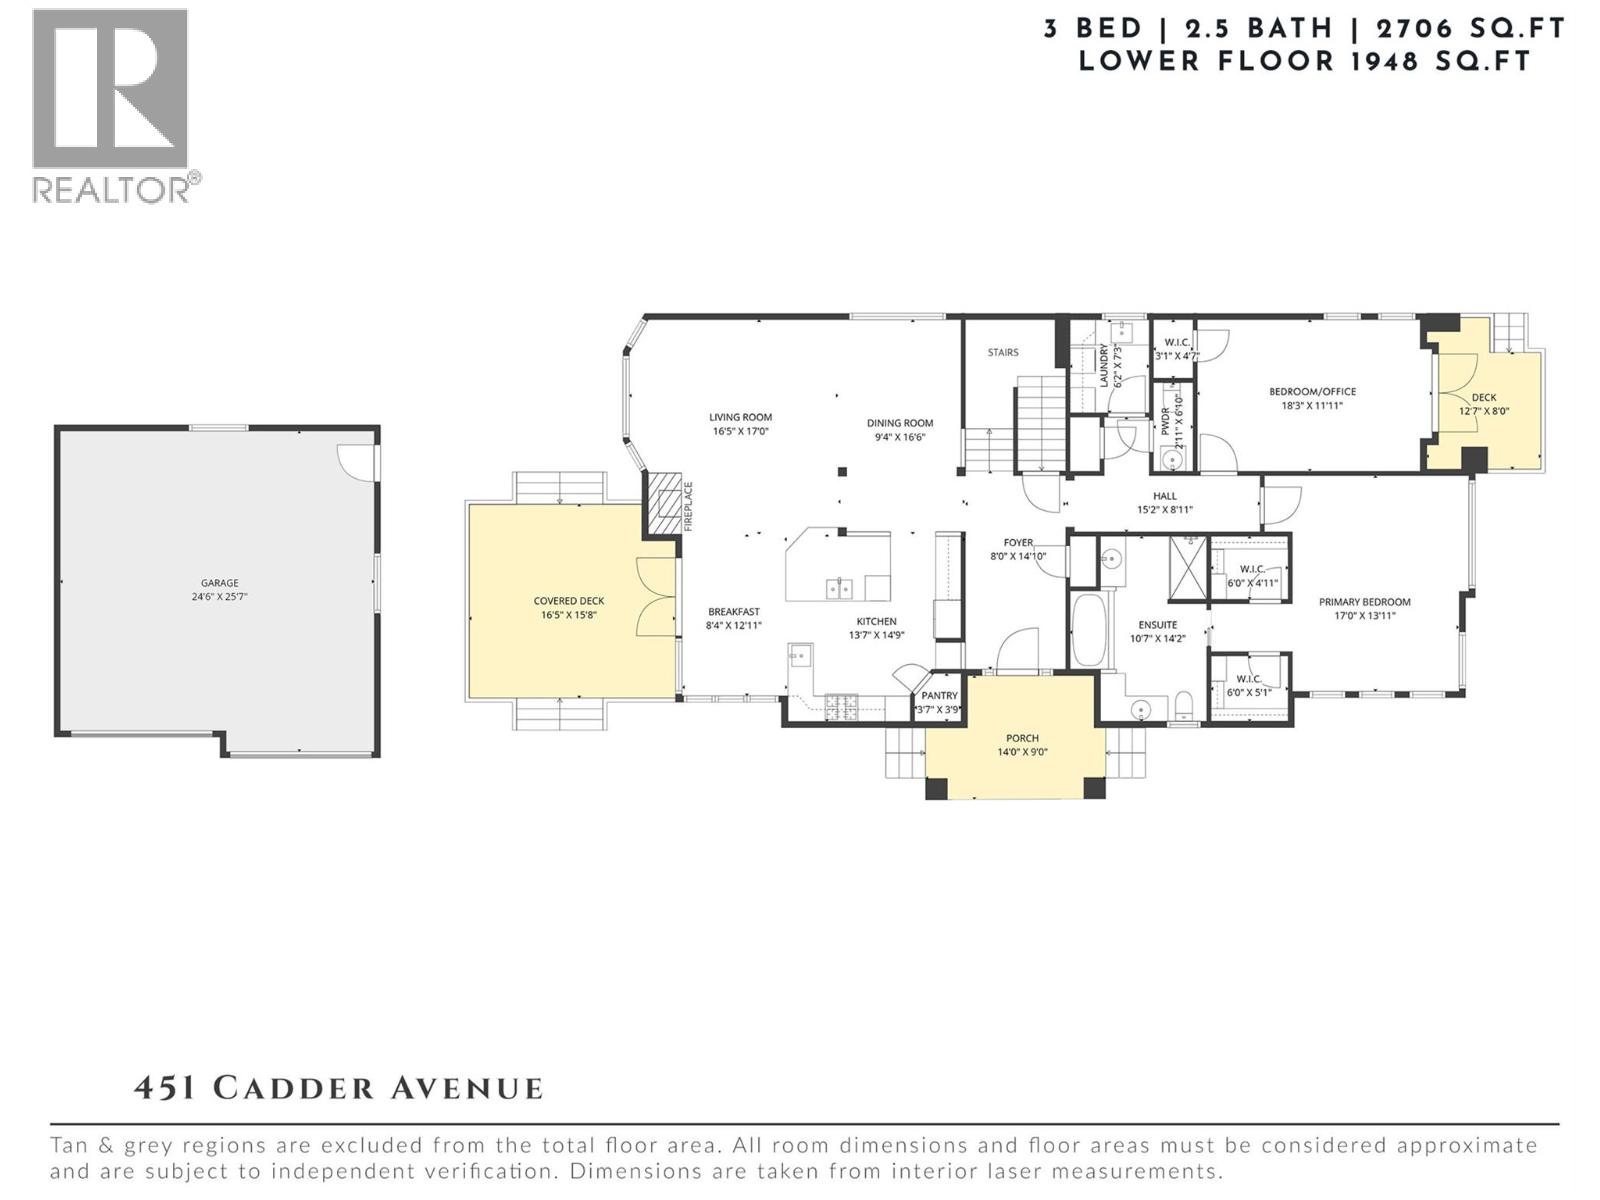
Centrally positioned just moments to shopping, parks, Kelowna General Hospital, & a short stroll to the sparkling shores of Lake Okanagan, this residence offers an exceptional blend of lifestyle, quality, & everyday convenience. Priced below assessed value, this home is thoughtfully constructed with timeless architectural detail & solid craftsmanship. A spacious entry with soaring ceilings sets an impressive tone. The main level unfolds into an open-concept kitchen, living, & dining area where vaulted ceilings & striking wood beam accents add warmth & architectural presence. Expansive windows frame the space in natural light. The kitchen is designed for both function & gathering, featuring a generous island, pantry, Bosch appliances, & a prep sink. A breakfast nook transitions seamlessly to the covered deck, creating an effortless extension for seasonal entertaining. Anchored by a gas fireplace, the living room feels both elevated & inviting. The primary suite is generous in scale with dual walk-in closets & a beautifully finished ensuite complete with heated floors, dual vanities, & a soaker tub. A dedicated main-floor office with exterior access offers exceptional versatility—ideal for a home-based business, professional workspace, or easily utilized as an additional bedroom if desired. Main-level laundry & abundant storage enhance everyday practicality. Upstairs, built-in display shelving lines the wide stairwell leading to an open loft, one additional bedroom, a full bathroom, & a spacious family room with its own private patio—providing thoughtful separation for guests. A large crawl space accommodates seasonal storage, & the detached double garage ensures secure parking. Just minutes from schools, dining, the hospital, & the lake—this home presents a rare balance of elevated living & daily convenience in one of Kelowna’s most desirable settings. (id:65801)

Whether you’re buying, selling, or just figuring things out,we can start with a simple conversation.