

Sign up for our newsletter
Thank you! Your submission has been received!
Oops! Something went wrong while submitting the form.

.svg)
.webp)
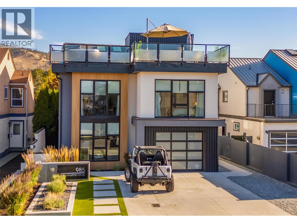
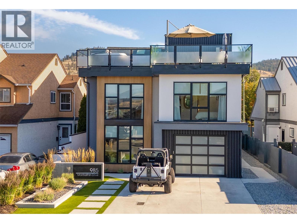
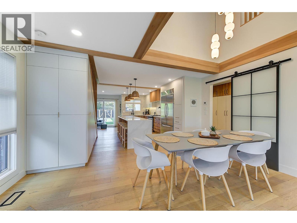
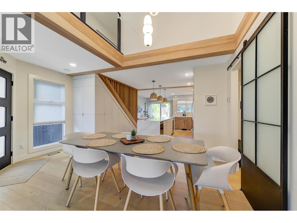
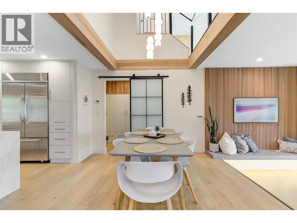
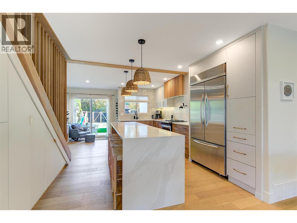
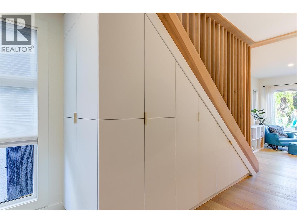
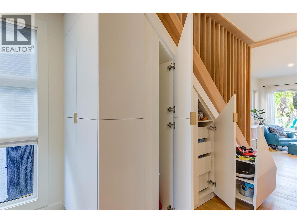
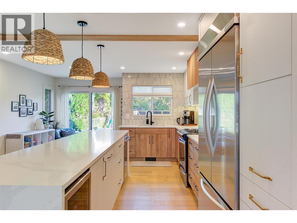
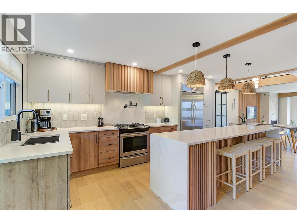
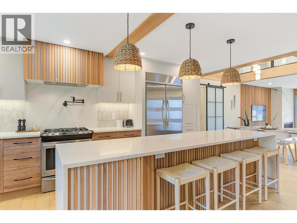
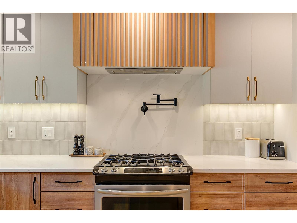
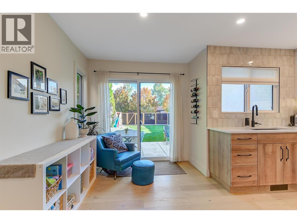
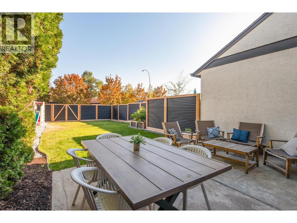
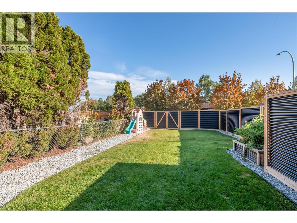
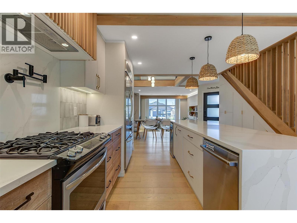
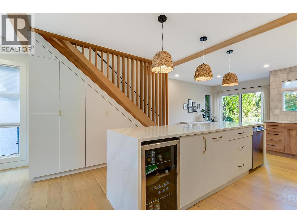
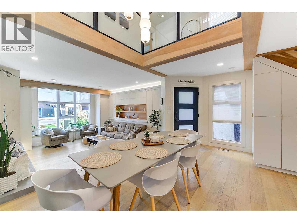
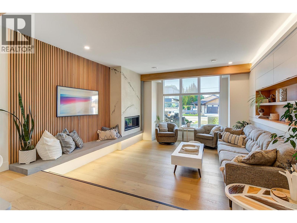
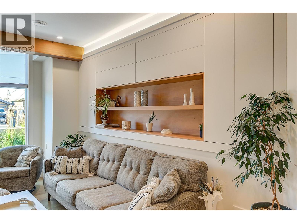
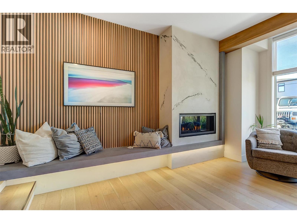
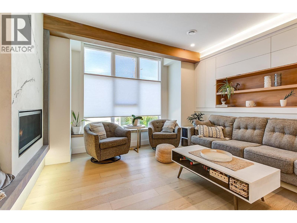
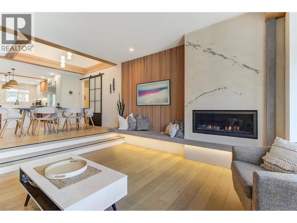
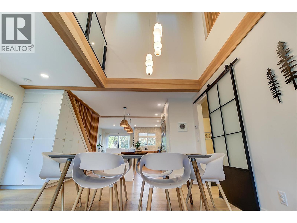
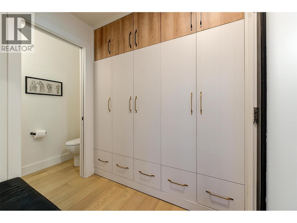
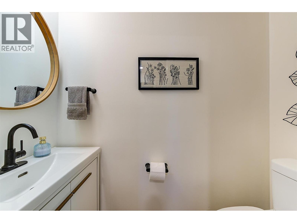
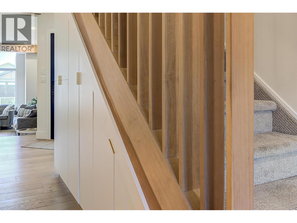
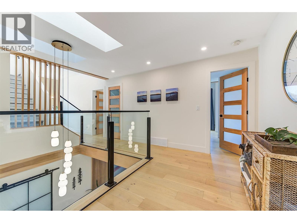
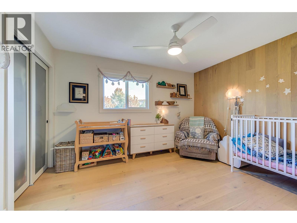
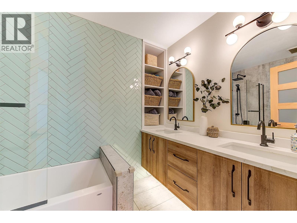
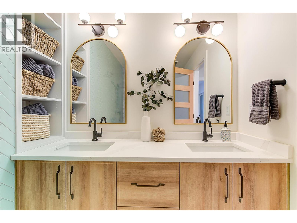
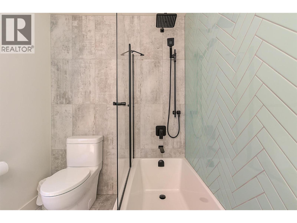
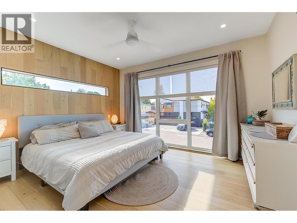
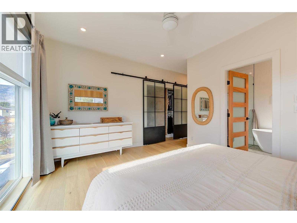
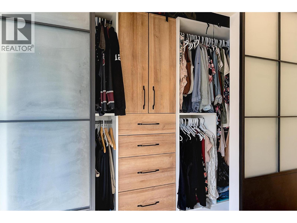
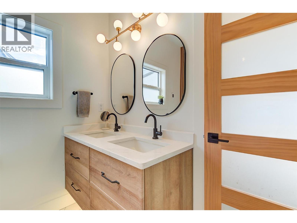
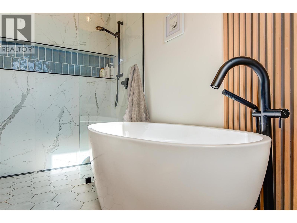
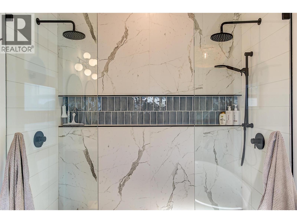
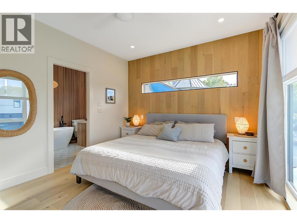
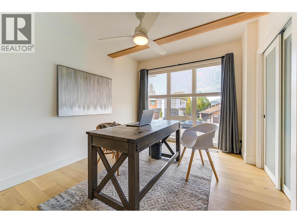
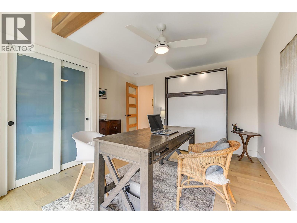
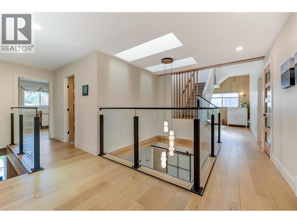
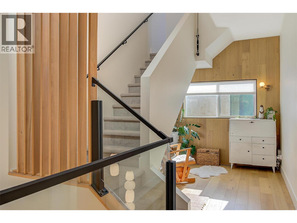
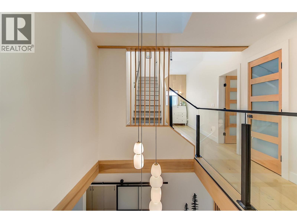
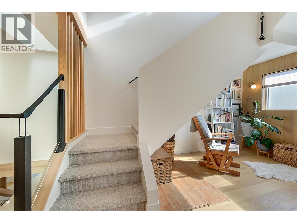
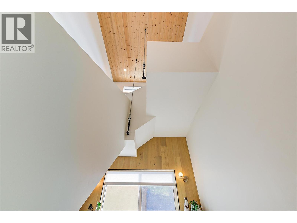
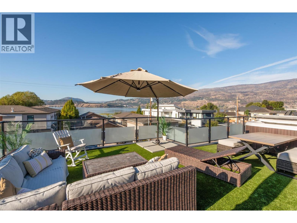
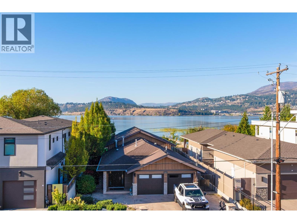
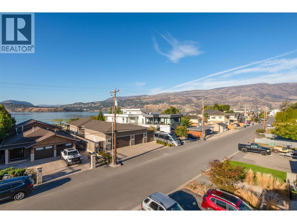
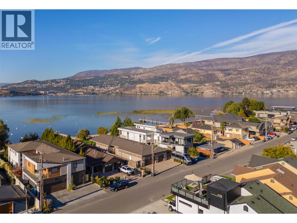
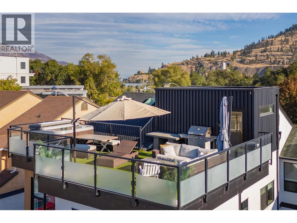
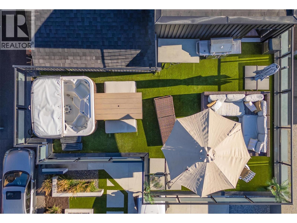
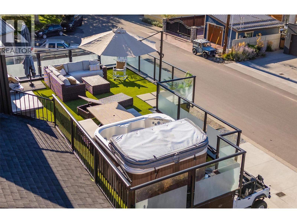
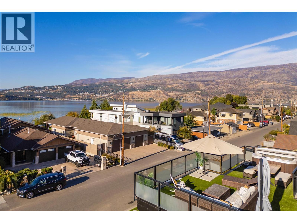
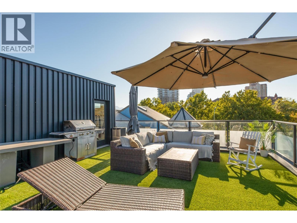
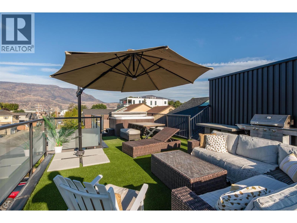
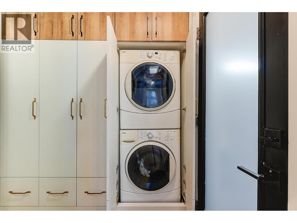
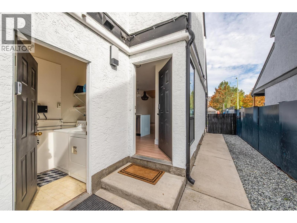
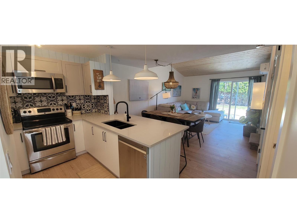
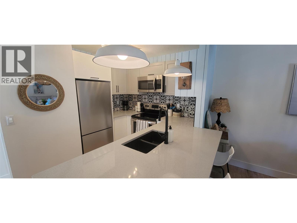
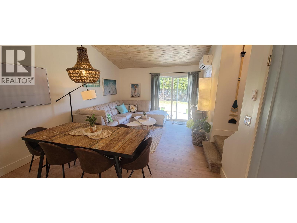
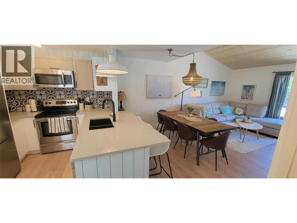
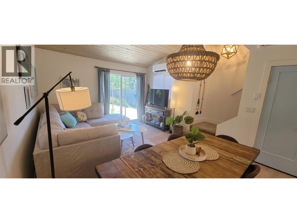
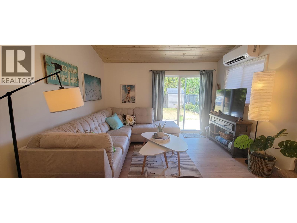
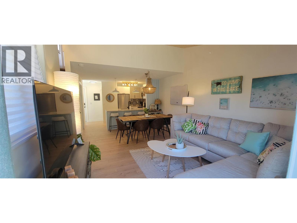
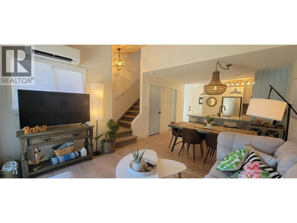
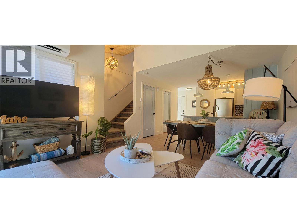
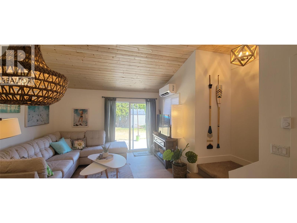
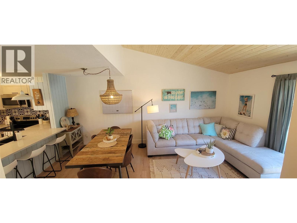
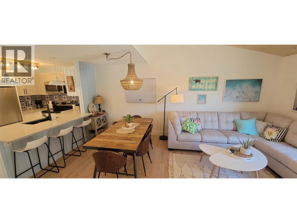
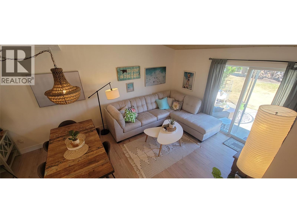
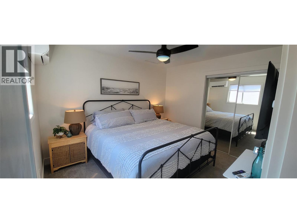
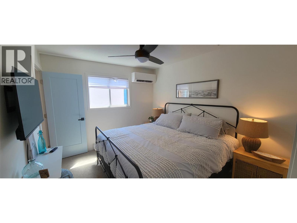
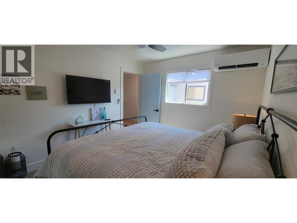
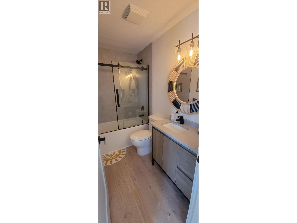
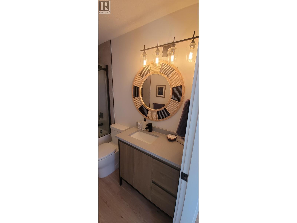
3-Bedroom + Flex Space, 3-Bathroom main home with a legal 2-Bedroom, 2-Bathroom suite. Completely redesigned in 2023, this executive home delivers elevated space, modern finishes, and a prime location. Directly across from the lake, this is refined living in one of the city’s most coveted pockets. Modern design meets warmth with wood accents, custom cabinetry, and built-ins in the living room and under the stairs. The main living space is anchored by a two-tone kitchen with a gas stove, statement beams, and a layout designed for living and entertaining. Upstairs, the primary suite stands out with oversized windows, a wood panel accent wall, and well-appointed ensuite. Two additional bedrooms, a flex space, and a full bathroom complete the upper level. The rooftop patio takes it to another level with synthetic lawn, a hot tub, gas and water hookups, and lake views. The main home includes a large fully fenced yard, and a garage with EV charging. A fully self-contained legal suite features 2 bedrooms, 2 bathrooms, separate laundry and its own large fenced yard. Manhattan Drive, located near waterfront Park in Downtown Kelowna, is one of the city’s most coveted pockets. Beaches, the lake, parks, boardwalks, shops and restaurants are all a short stroll away. With future city plans and development underway, this area continues to evolve and retain its desirability. Future zoning allows for redevelopment potential up to 6 storeys for this property and neighbours. (id:65801)

Whether you’re buying, selling, or just figuring things out,we can start with a simple conversation.