

Sign up for our newsletter
Thank you! Your submission has been received!
Oops! Something went wrong while submitting the form.

.svg)

.webp)
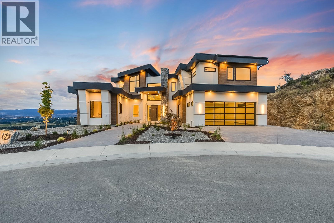
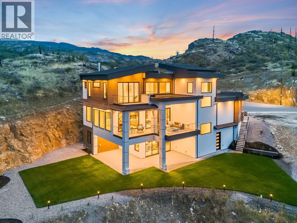
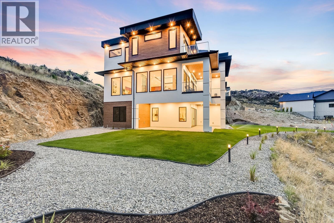
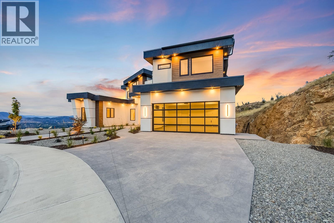
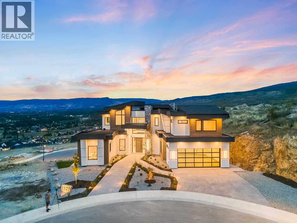
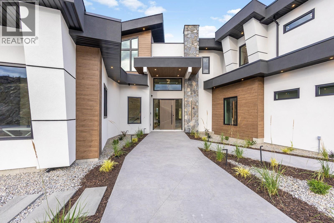
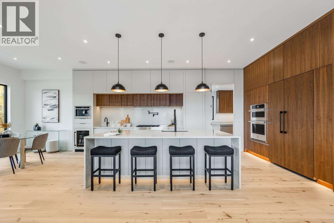
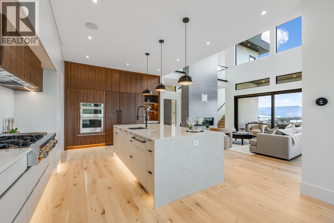
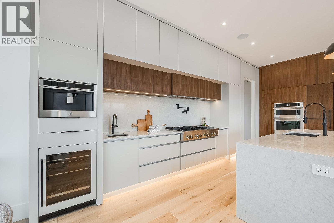
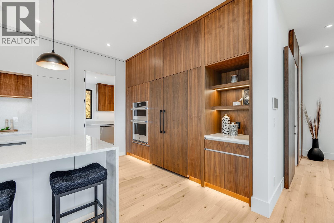
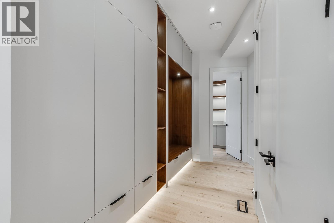
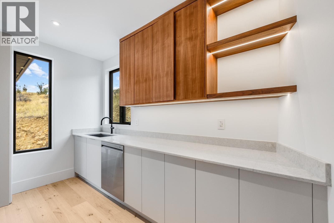
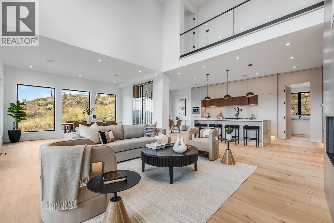
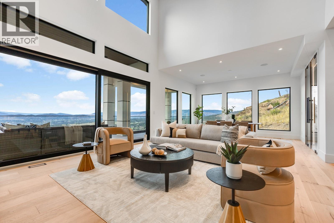
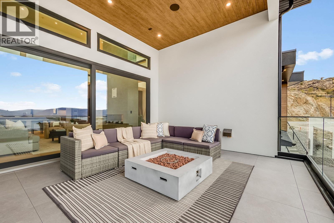
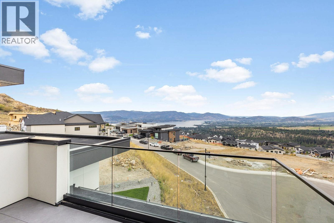
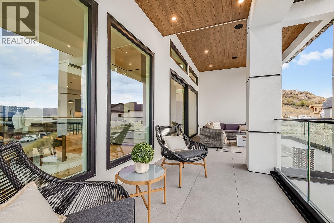
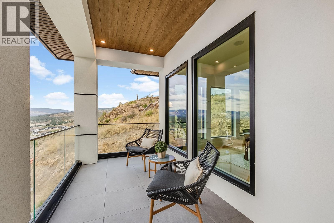
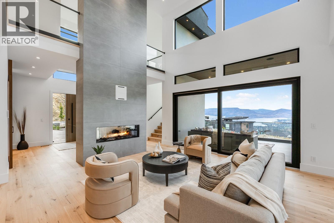
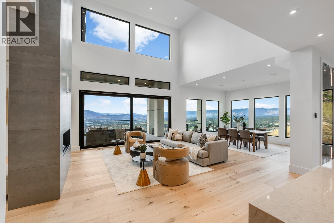
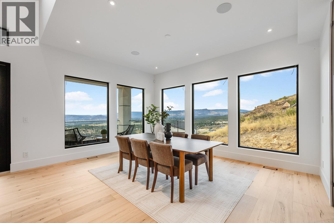
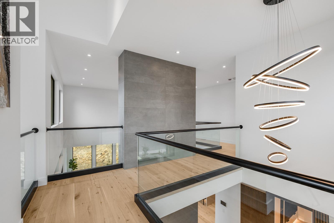
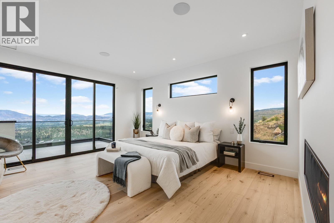
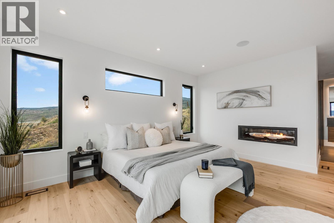
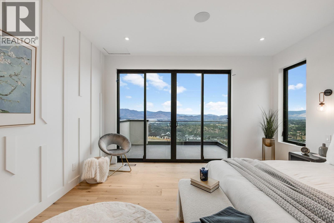
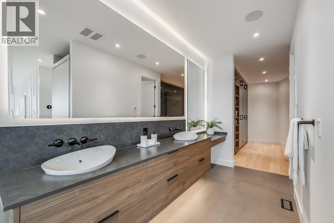
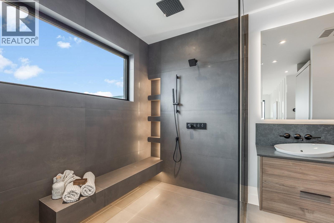
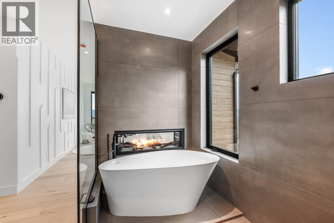
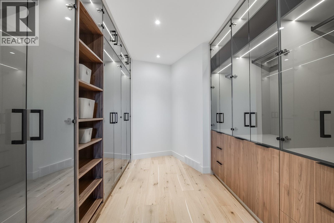
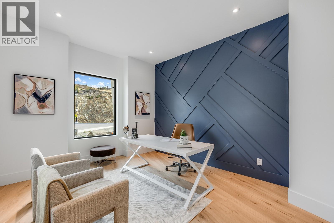
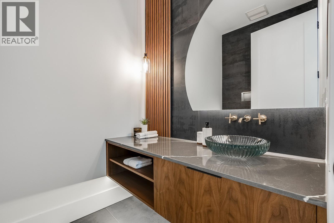
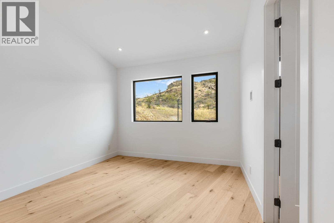
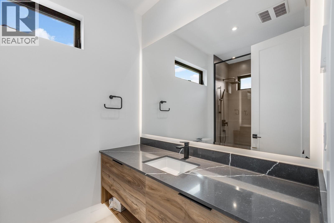
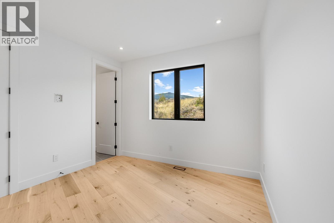
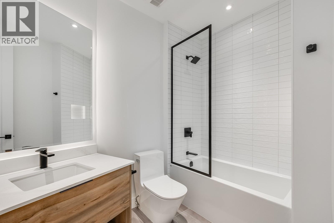
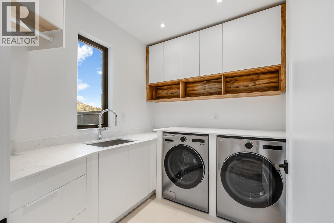
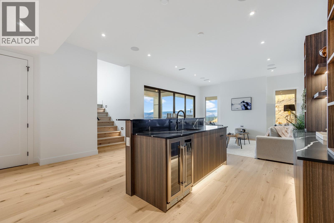
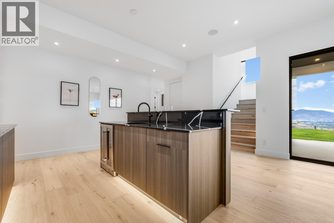
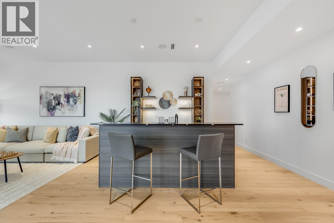
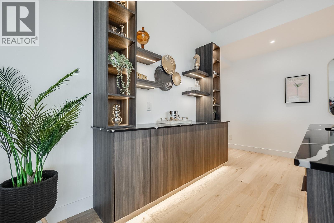
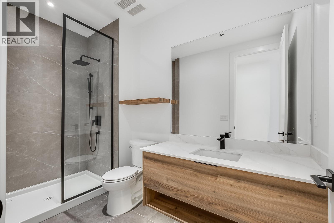
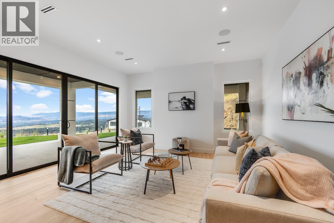
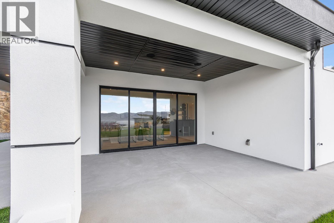
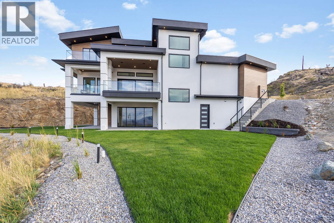
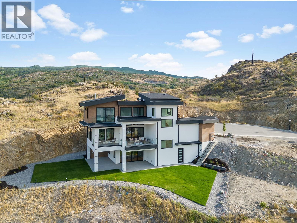
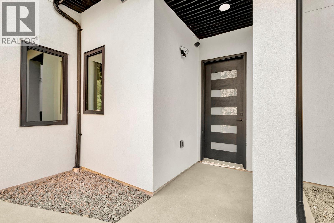
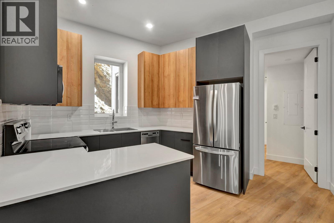
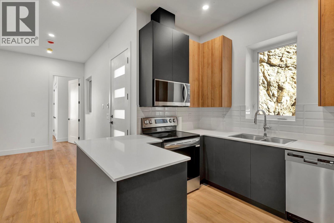
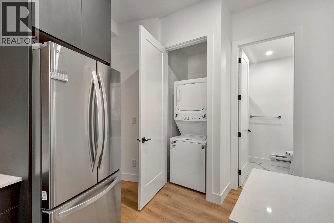
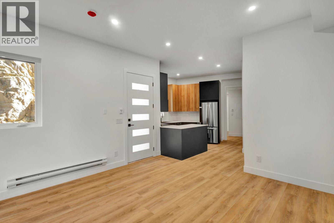
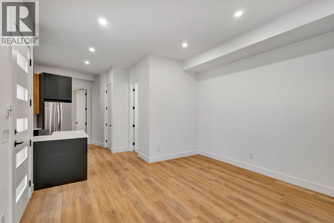
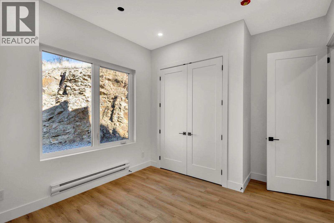
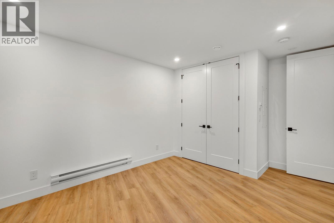
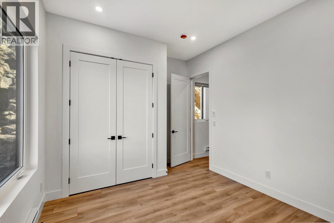
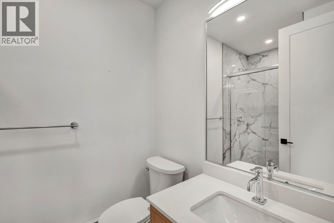
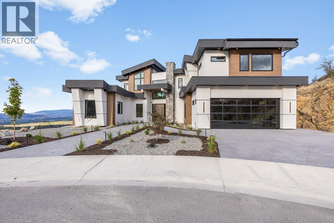
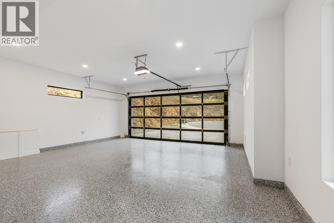
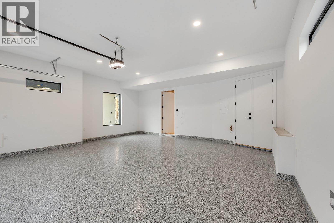
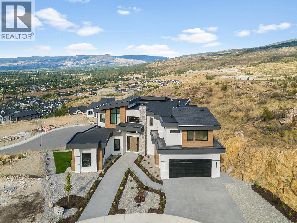
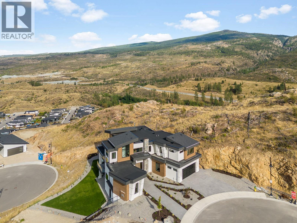
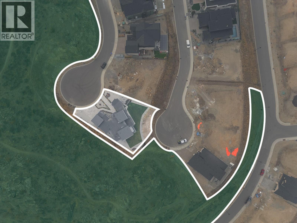
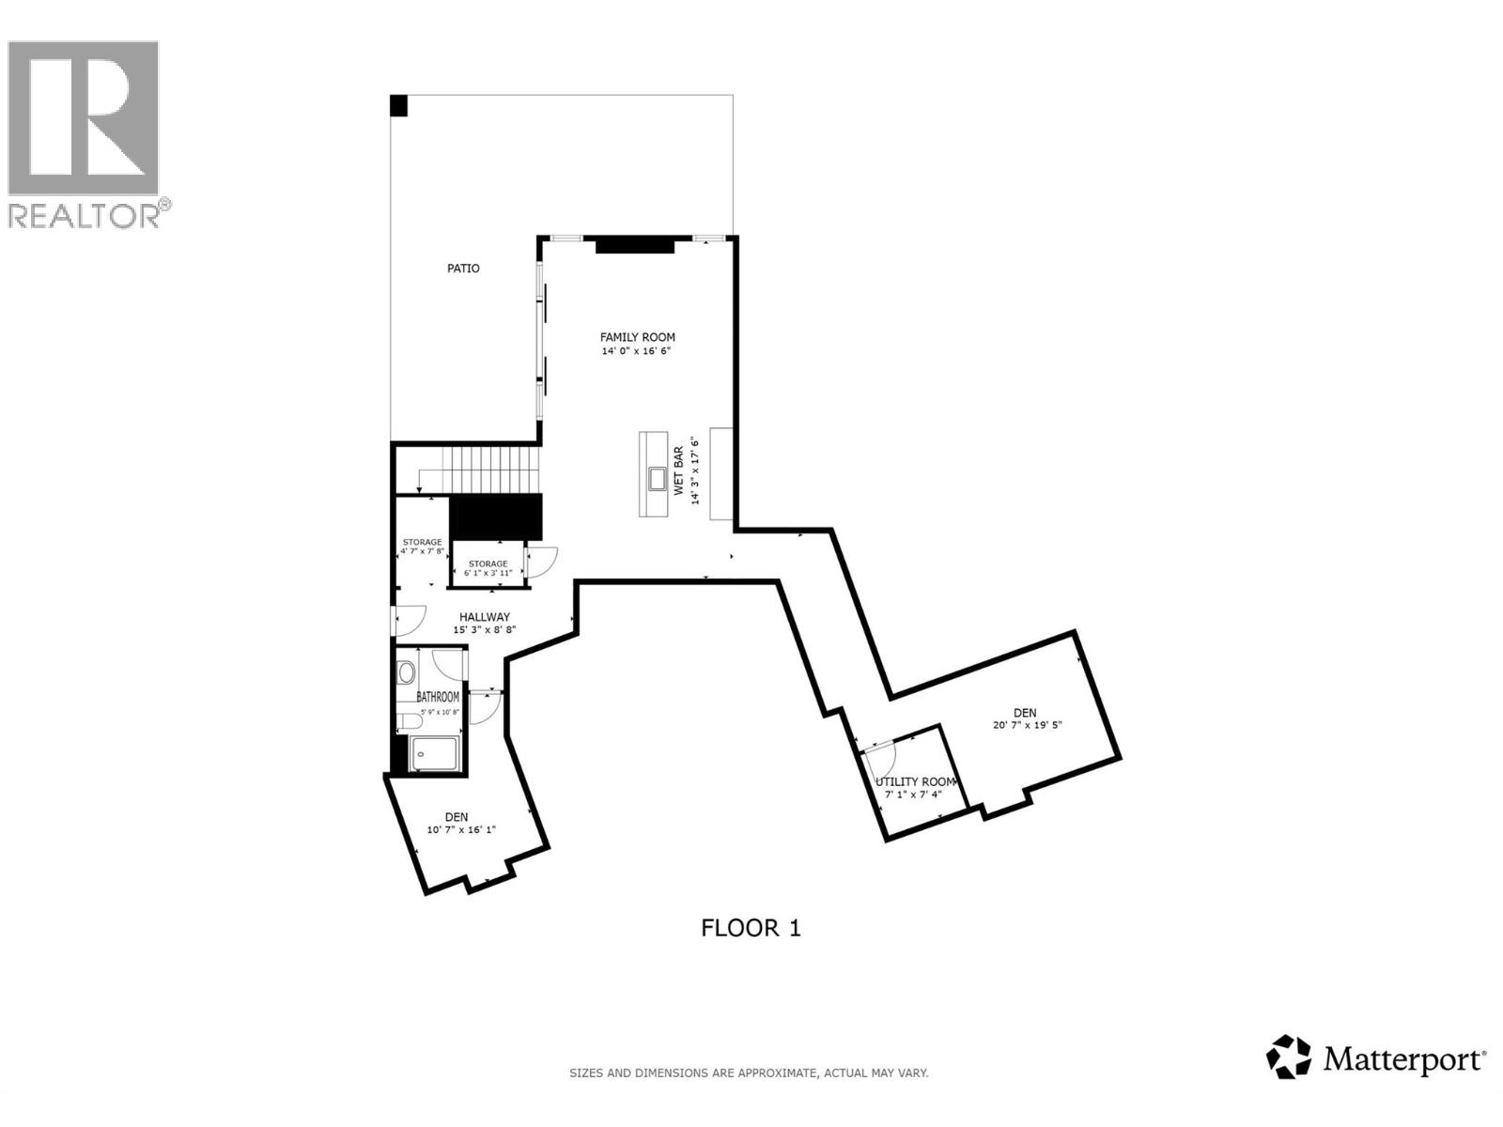
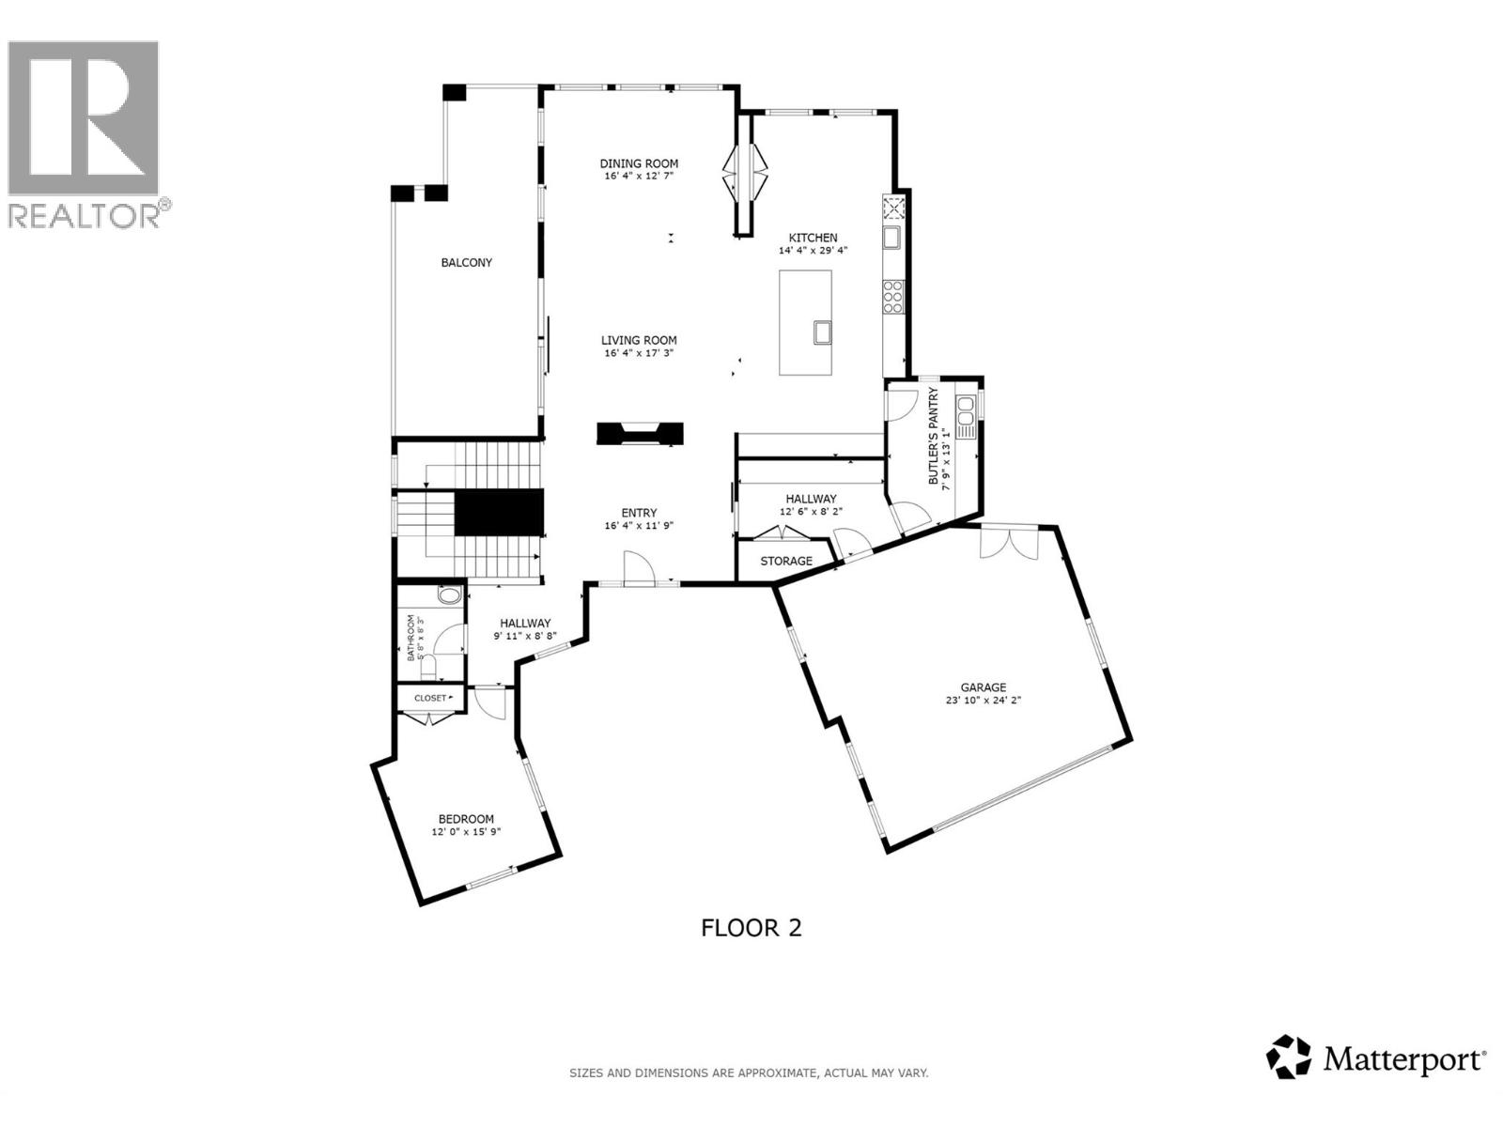
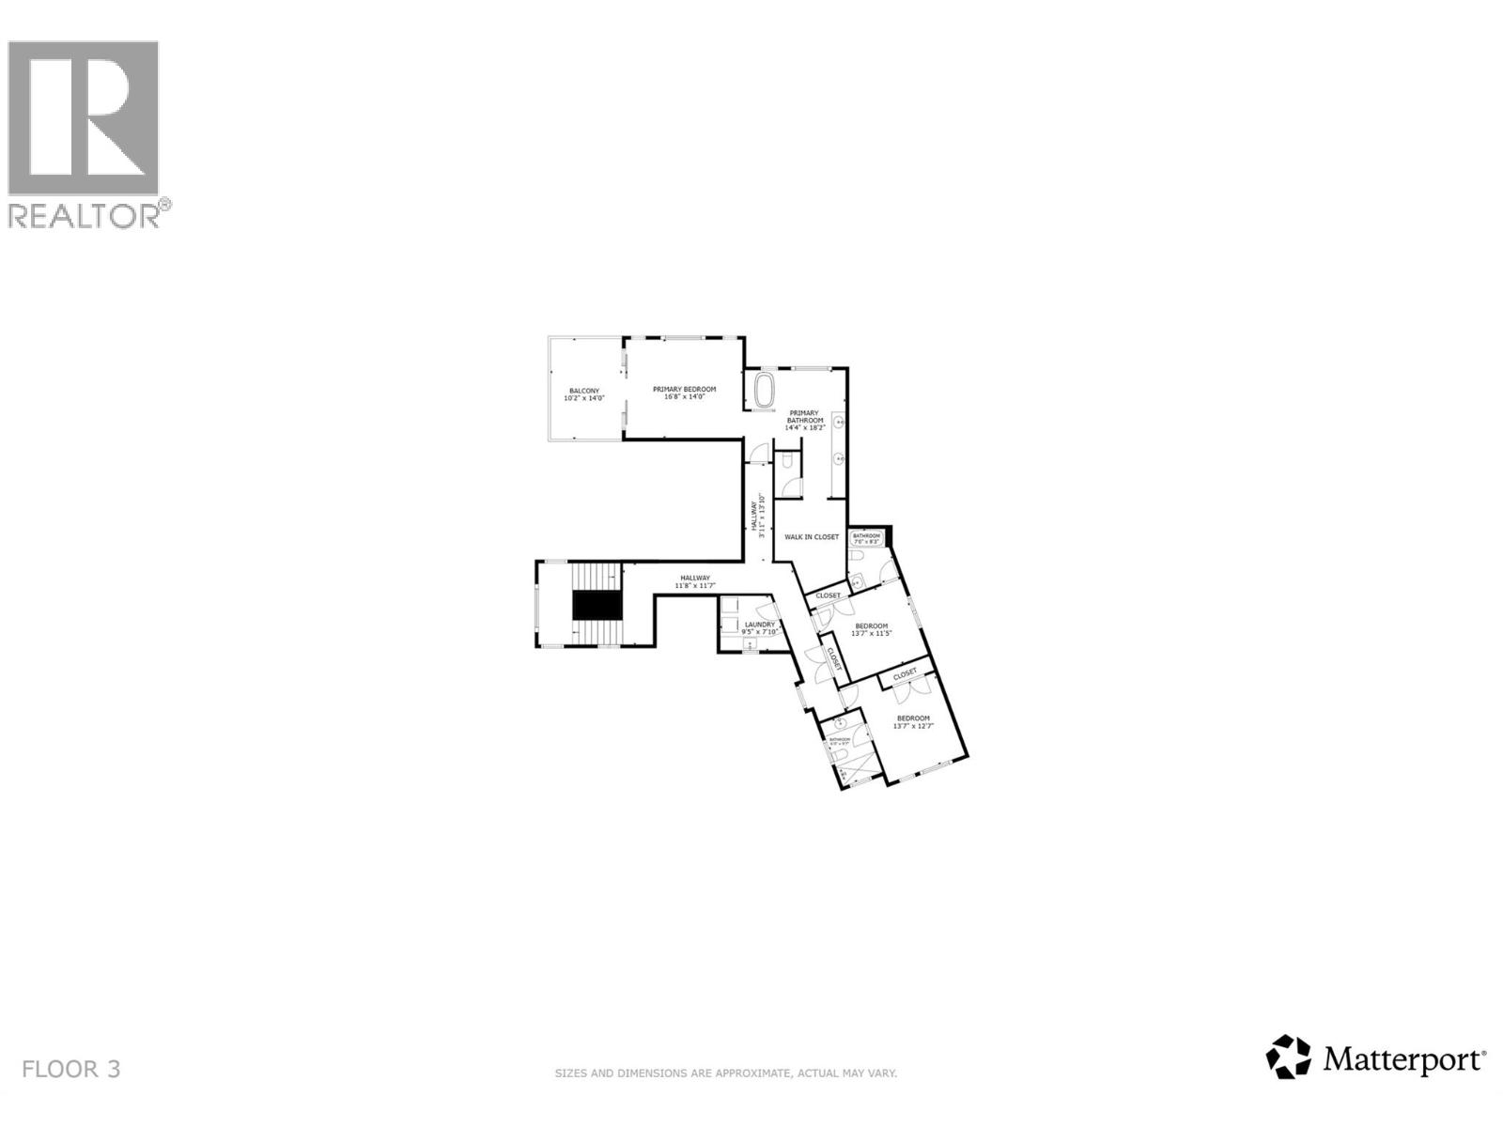
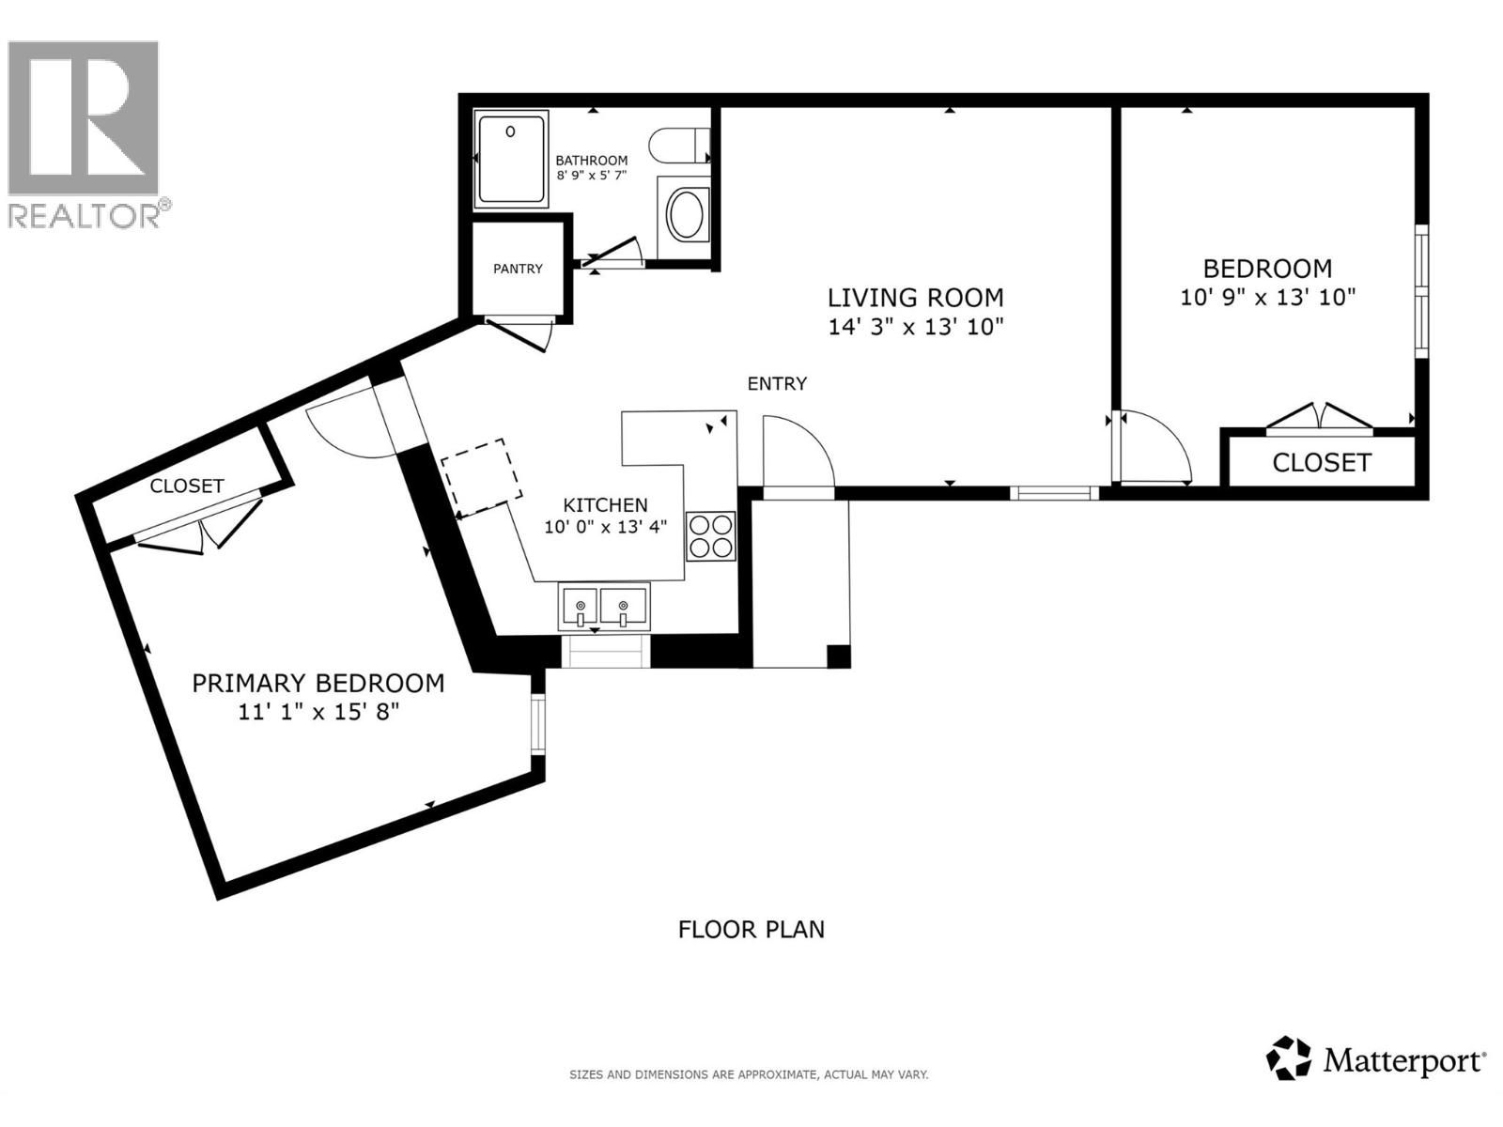
Experience the pinnacle of modern living in this ultra-luxury 2025 new build, offering over 5,400 square feet of exquisitely finished space. This exceptional residence features six bedrooms and six bathrooms, thoughtfully designed with top-of-the-line finishings throughout. Every detail has been carefully curated, reflecting a commitment to quality where no expense has been spared. Enjoy expansive lake, city, and mountain views that create a breathtaking backdrop from nearly every vantage point, while maintaining excellent proximity to nature for a seamless blend of luxury and lifestyle. At the heart of the home, the chef’s kitchen is both functional and striking, complete with a full butler’s pantry, built-in espresso machine, and a dramatic floor-to-ceiling custom wine cooler, and more. The walkout basement is designed for elevated entertaining, featuring a stylish wet bar and direct access to the outdoor space. A legal suite adds versatility, ideal for guests, extended family, or income potential. Additional features include a garage, driveway, and walkway roughed in for heat, enhancing year-round comfort and convenience. The property offers only one neighbouring home, a pool-sized yard ready for your vision, and the privacy of being situated at the end of a quiet cul-de-sac. Located in the highly sought-after Upper Mission, this home delivers an unmatched combination of luxury, privacy, and access to the very best of Kelowna living. (id:65801)

Whether you’re buying, selling, or just figuring things out,we can start with a simple conversation.