

Sign up for our newsletter
Thank you! Your submission has been received!
Oops! Something went wrong while submitting the form.

.svg)

.webp)
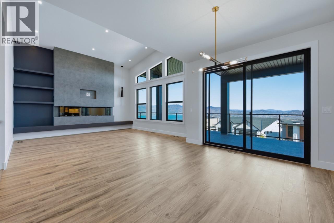
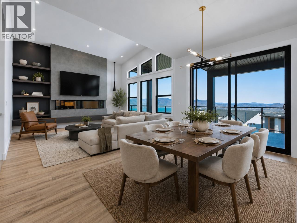
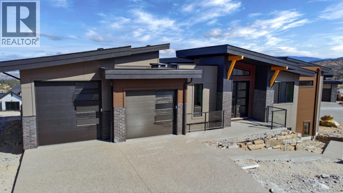
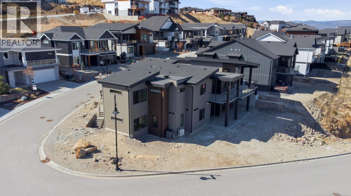
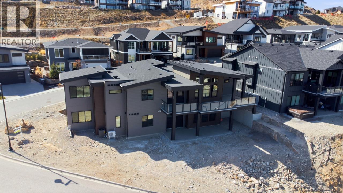
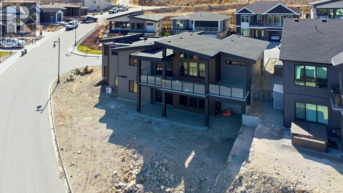
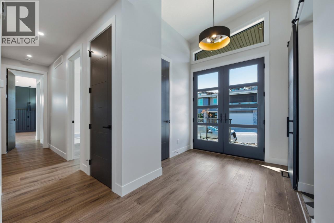
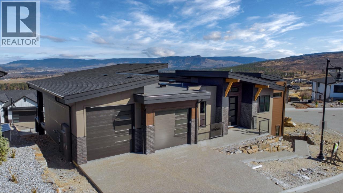
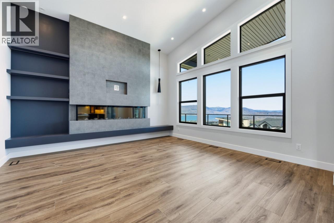
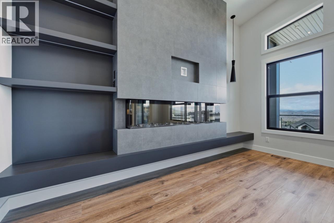
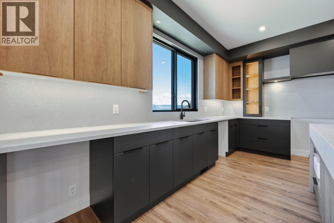
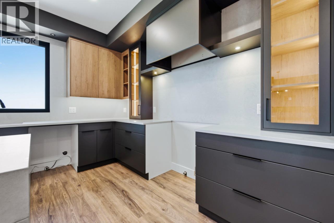
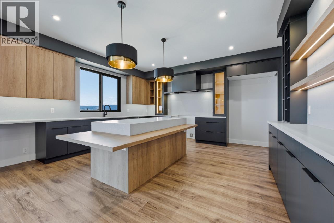
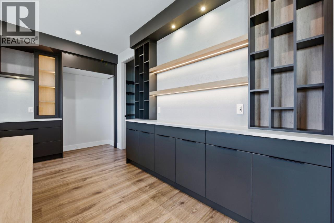
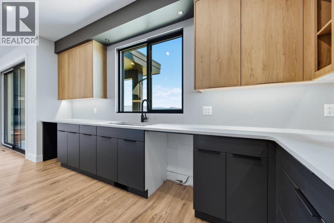
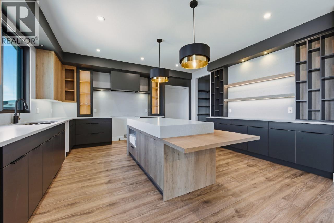
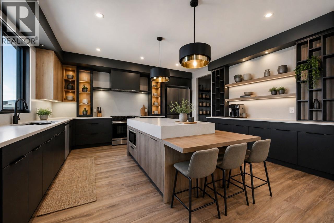
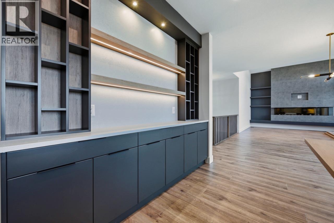
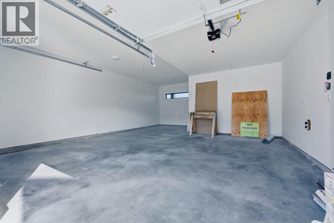
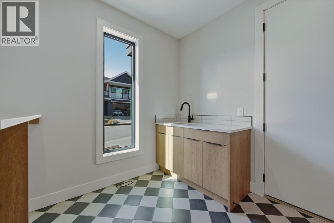
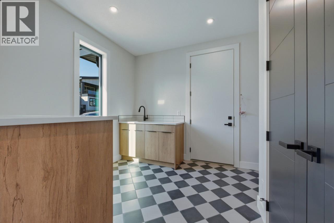
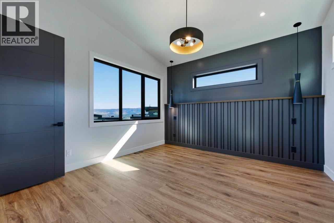
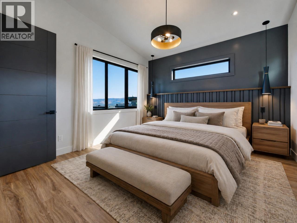
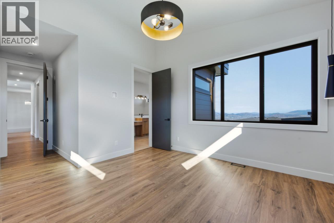
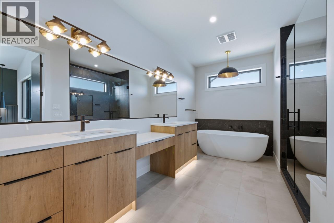
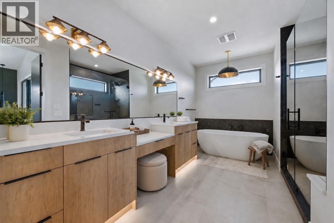
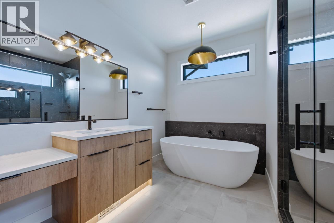
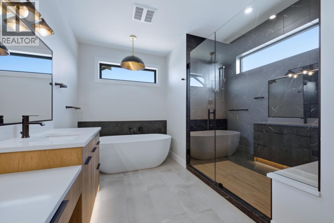
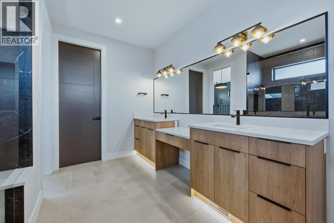
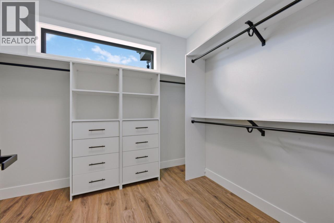
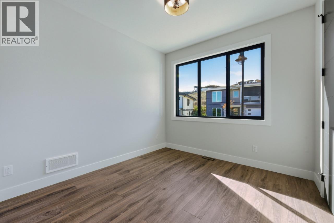
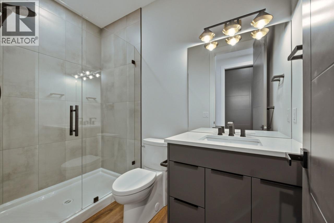
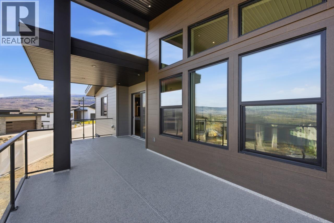
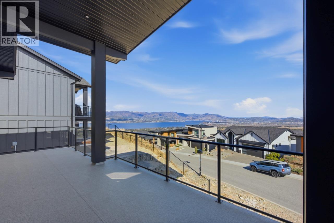
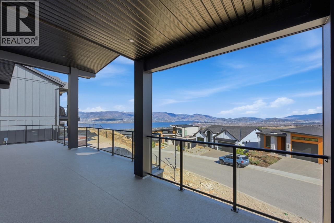
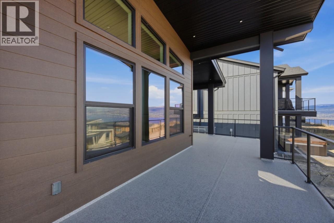
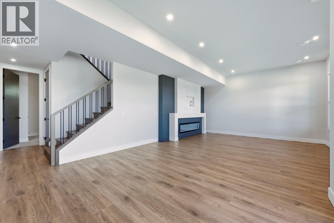
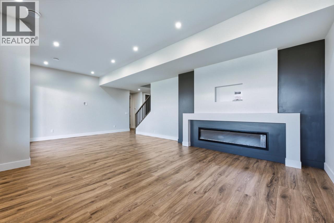
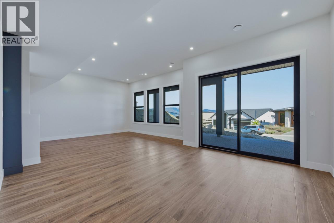
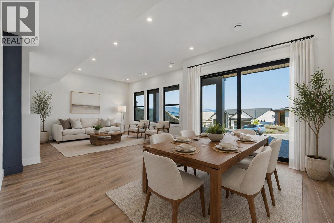
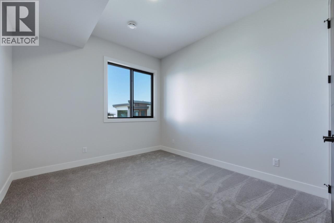
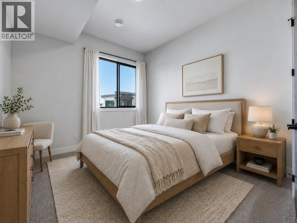
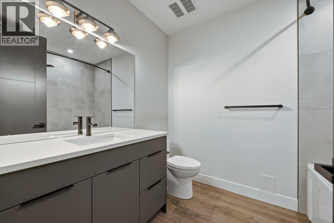
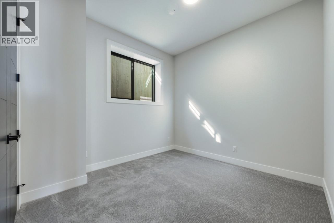
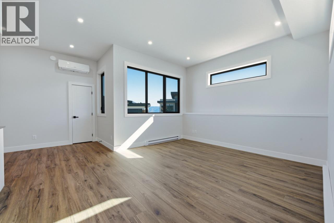
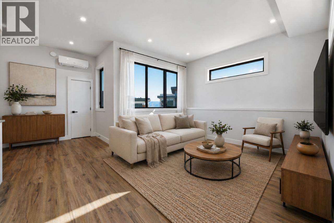
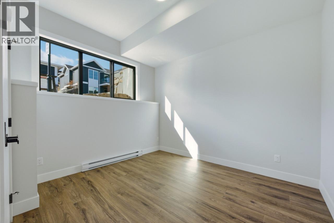
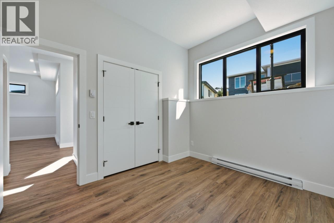
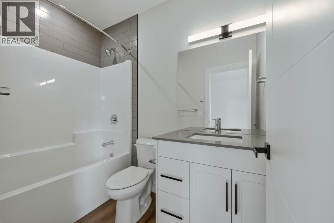
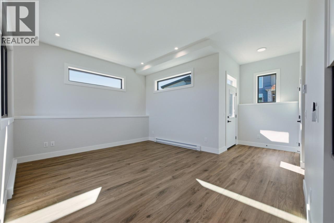
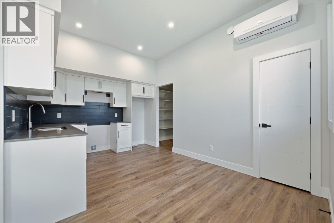
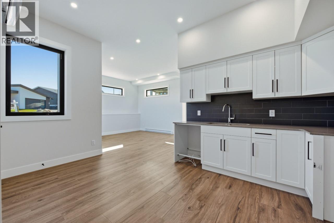
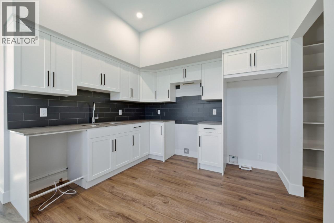
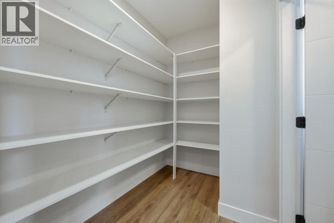
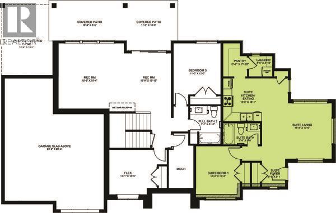
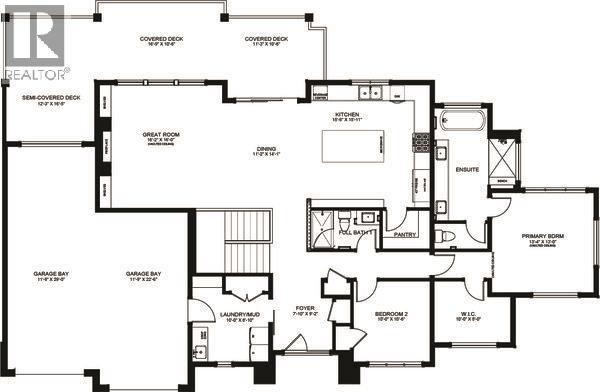
Carrington Homes is excited to present this stunning custom home on a premium corner lot with breathtaking lake and mountain views. This architecturally striking residence blends clean lines, rich finishes, and a sophisticated aesthetic with functional design. The open concept main floor features expansive windows, wide plank flooring, designer lighting, and a chef’s kitchen with oversized quartz island, eating bar, sleek flat panel cabinetry, and walk-in pantry. Dining and great room spaces flow to an impressive covered deck with glass railing for seamless indoor outdoor living. The primary retreat offers a spa inspired ensuite with freestanding soaker tub and custom tile shower. A second bedroom or office and full bath complete the main level. Downstairs includes a rec and family room opening to a large patio, 2 bedrooms, full bath and a private one bedroom legal suite with separate entrance. Double garage with half tandem, custom millwork, ample storage, near hiking trails. GST applicable. (id:65801)

Whether you’re buying, selling, or just figuring things out,we can start with a simple conversation.