

Sign up for our newsletter
Thank you! Your submission has been received!
Oops! Something went wrong while submitting the form.

.svg)
.webp)
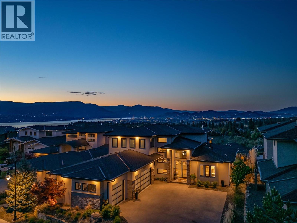
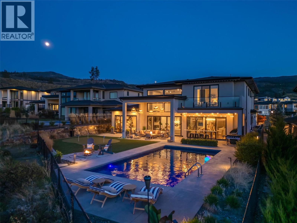
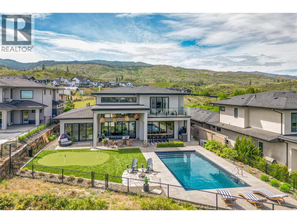
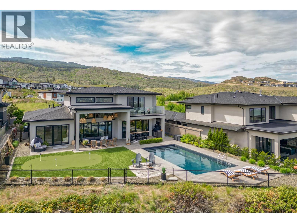
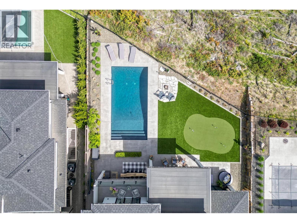
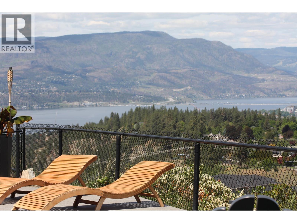
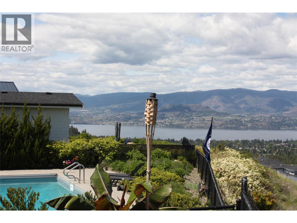
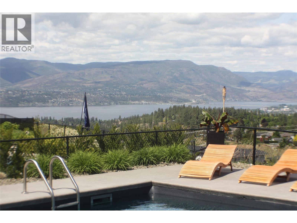
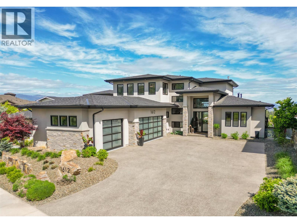
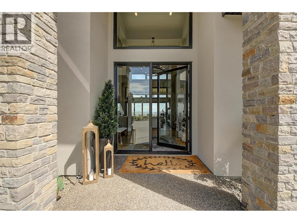
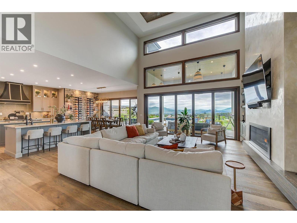
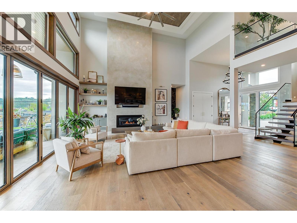
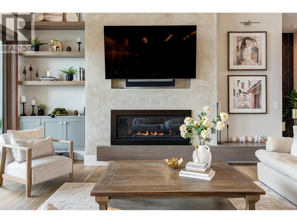
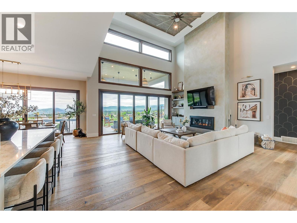
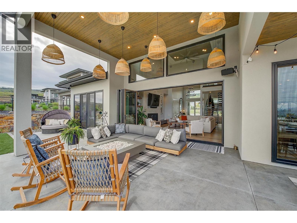
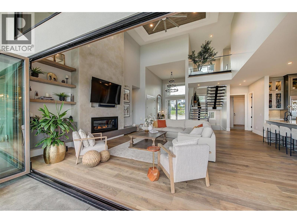
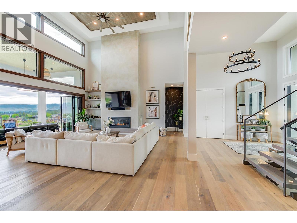
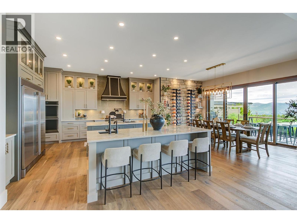
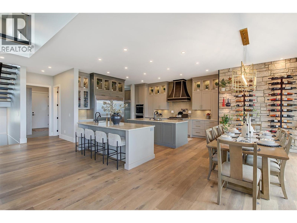
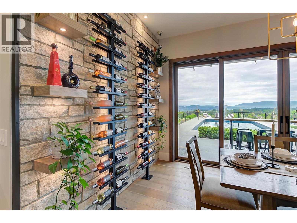
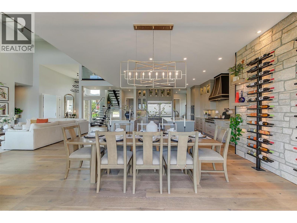
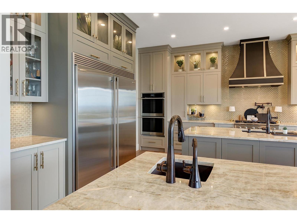
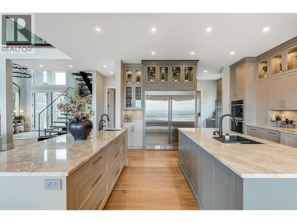
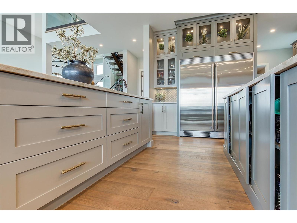
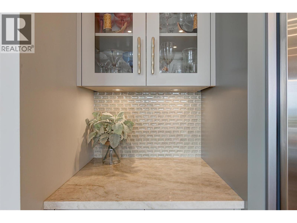
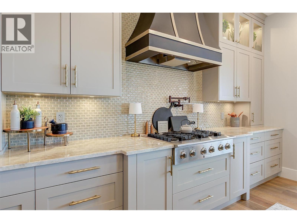
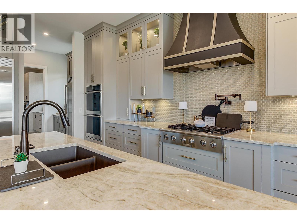
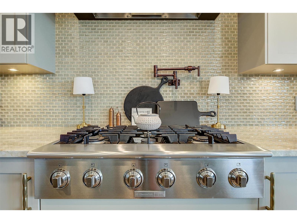
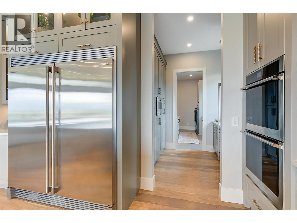
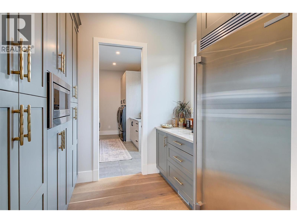
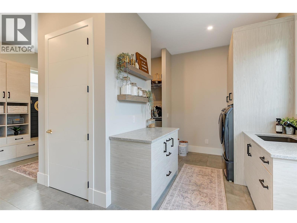
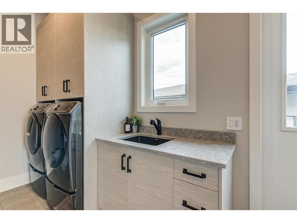
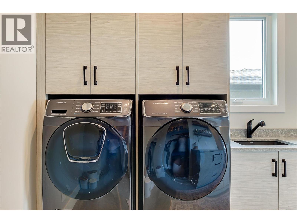
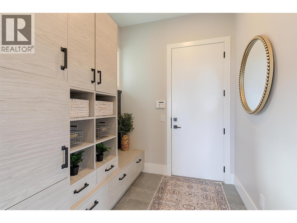
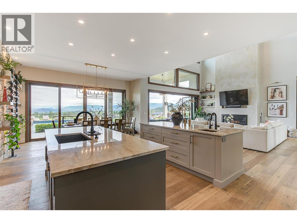
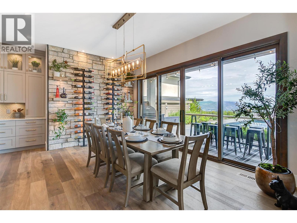
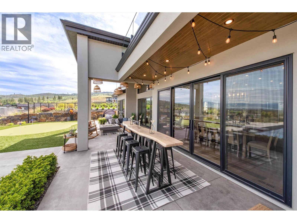
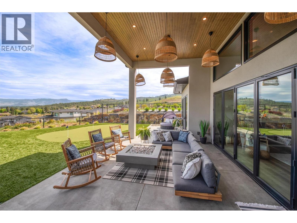
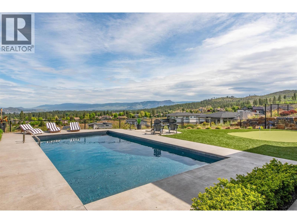
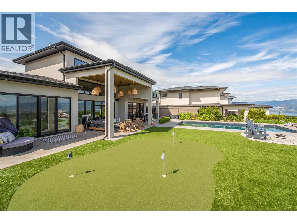
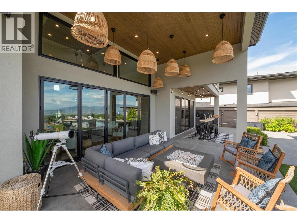
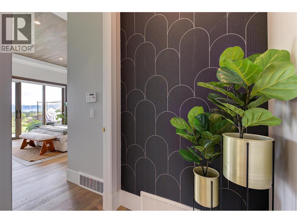
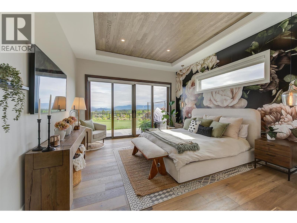
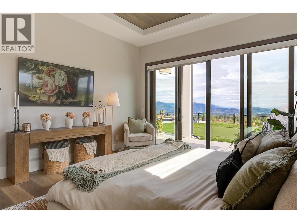
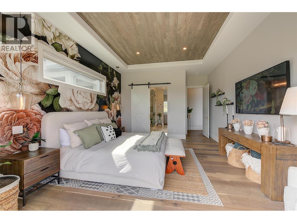
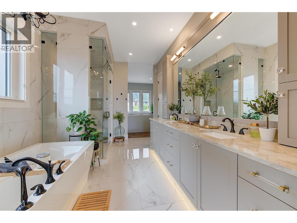
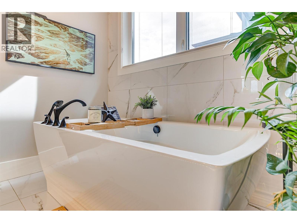
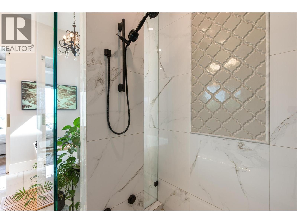
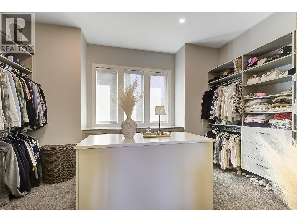
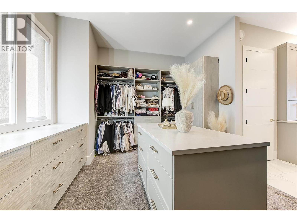
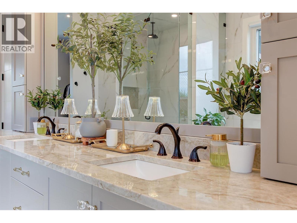
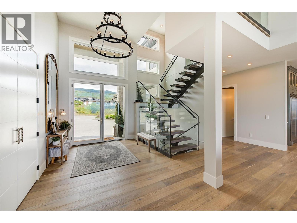
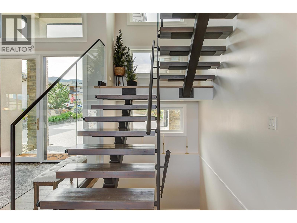
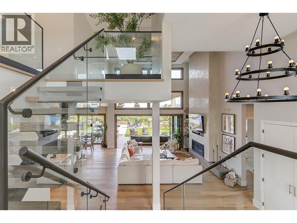
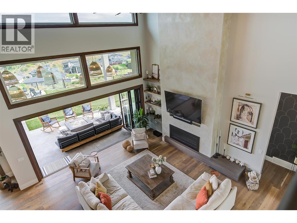
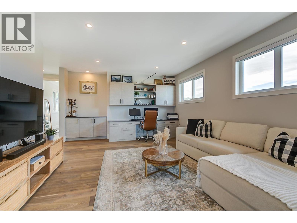
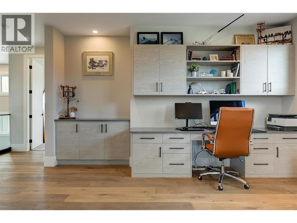
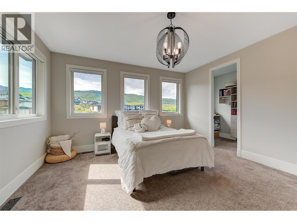
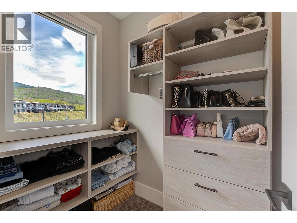
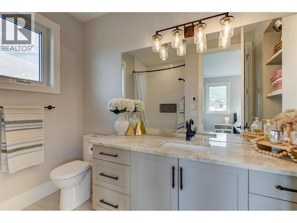
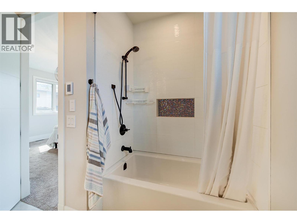
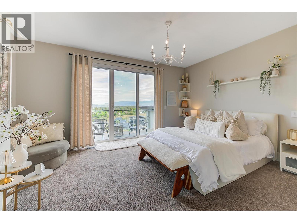
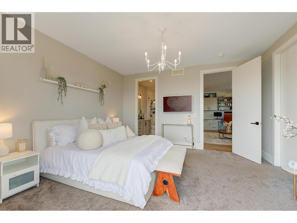
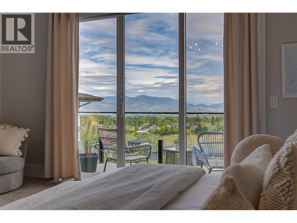
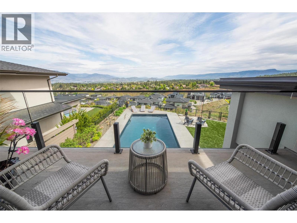
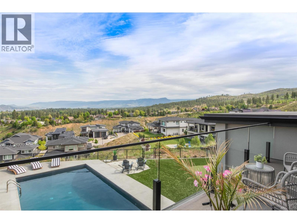
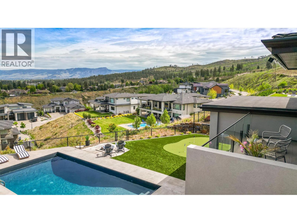
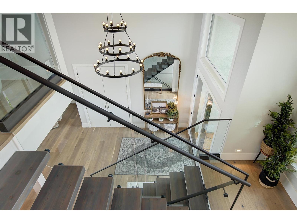
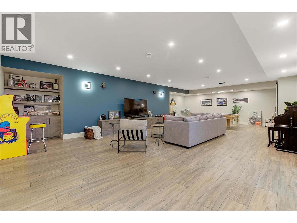
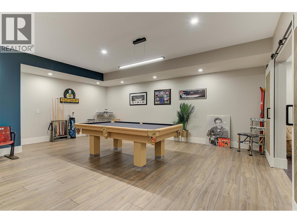
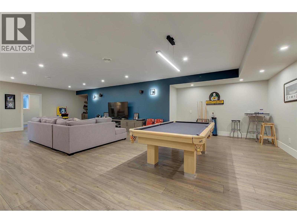
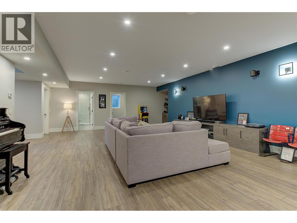
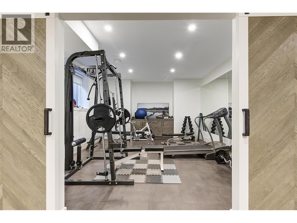
Tucked away on an exclusive private cul-de-sac in the prestigious Upper Ponds community, this remarkable DeBruin Custom Home offers over 5,800 sq. ft. of refined living, where modern sophistication meets timeless design. Designed for both everyday living and elevated entertaining, the home features 5 bedrooms and 6 bathrooms, including upper-level bedrooms each complete with their own private ensuite. At the heart of the home, the chef-inspired kitchen is nothing short of exceptional. Outfitted with premium appliances, double ovens, dual dishwashers, a butler’s pantry, a hidden coffee station, and dual oversized islands. The open-concept living and dining areas are enhanced by striking architectural details and expansive nano doors. Step outside to your private resort. Okanagan summers with a saltwater pool, built-in BBQ, fire pit, and sweeping lake views. All framed by a fully fenced yard complete with a dog run and private putting green. This home has been thoughtfully curated, including full smart home integration. The lower level offers incredible versatility with a spacious rec room, family room, and additional flex space/bedroom (lower bedroom does not include a closet). Located just minutes from Okanagan Lake, world-class wineries, golf courses, and shopping, this home also offers exceptional convenience with Canyon Falls Middle School less than 1 km away and a new shopping centre nearby. A rare opportunity in one of Kelowna’s most sought-after communities. (id:65801)

Whether you’re buying, selling, or just figuring things out,we can start with a simple conversation.