

Sign up for our newsletter
Thank you! Your submission has been received!
Oops! Something went wrong while submitting the form.

.svg)
.webp)
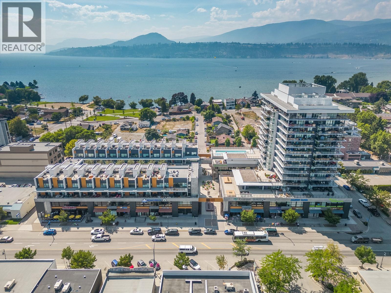
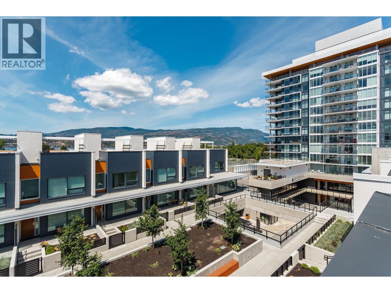
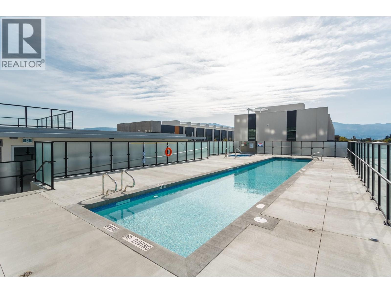
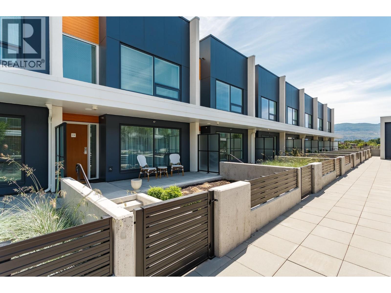
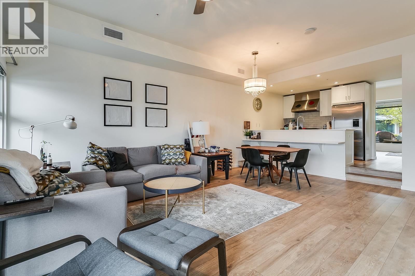
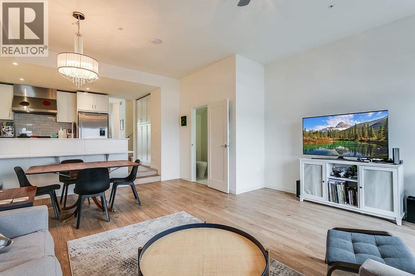
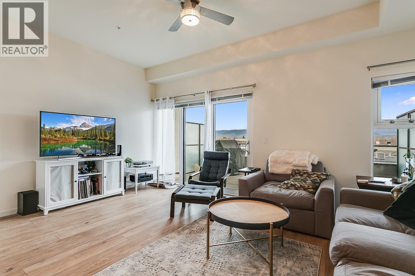
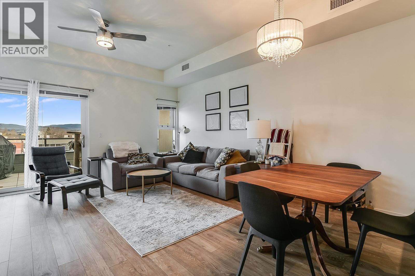
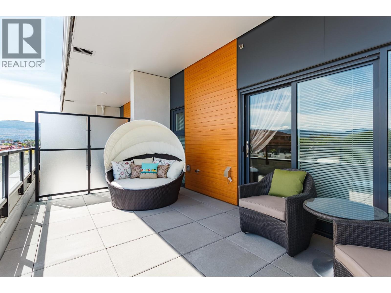
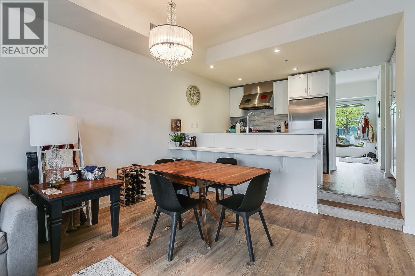
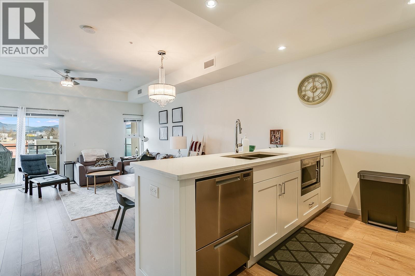
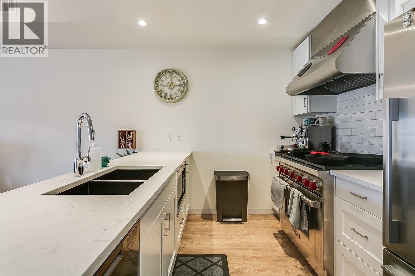
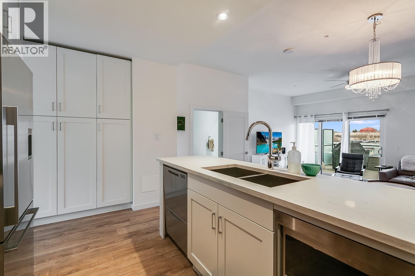
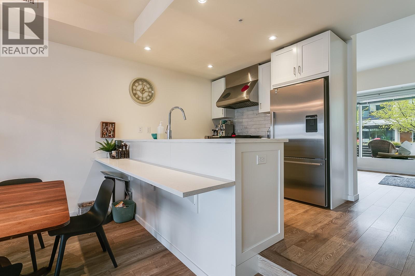
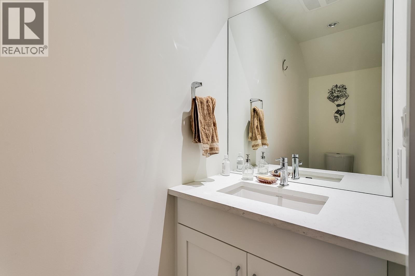
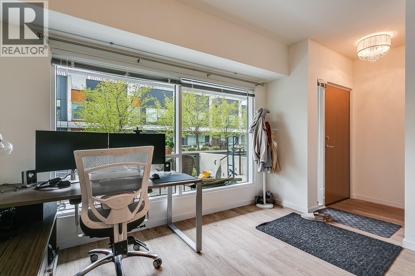
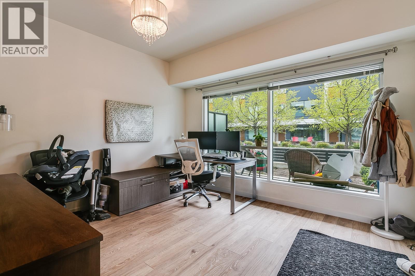
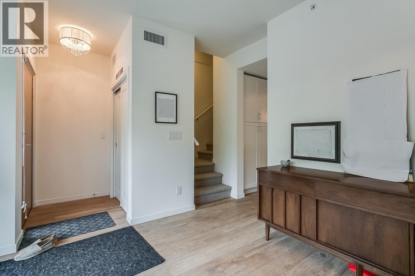
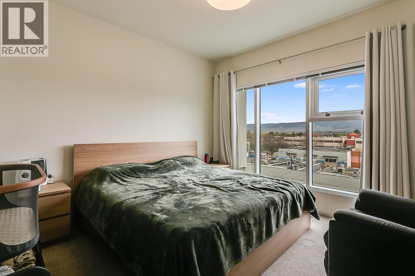
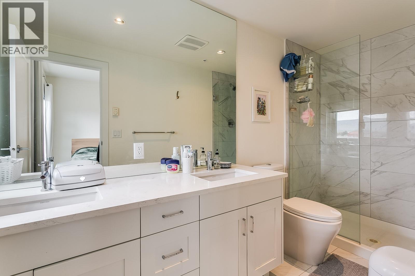
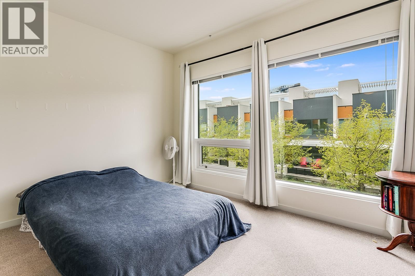
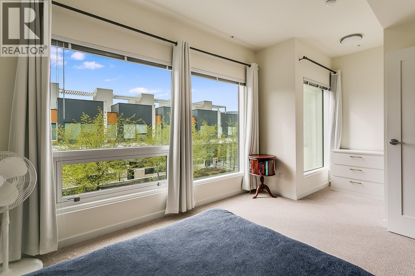
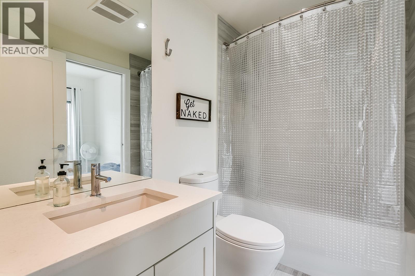
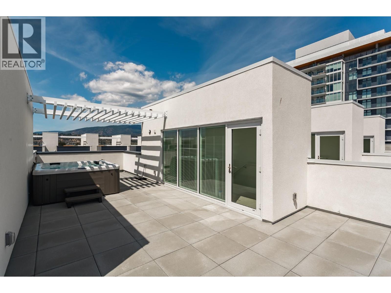
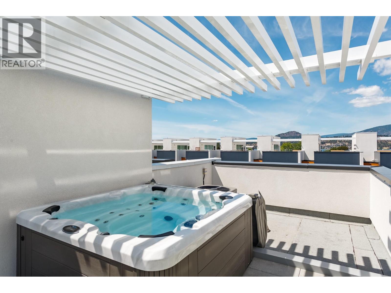
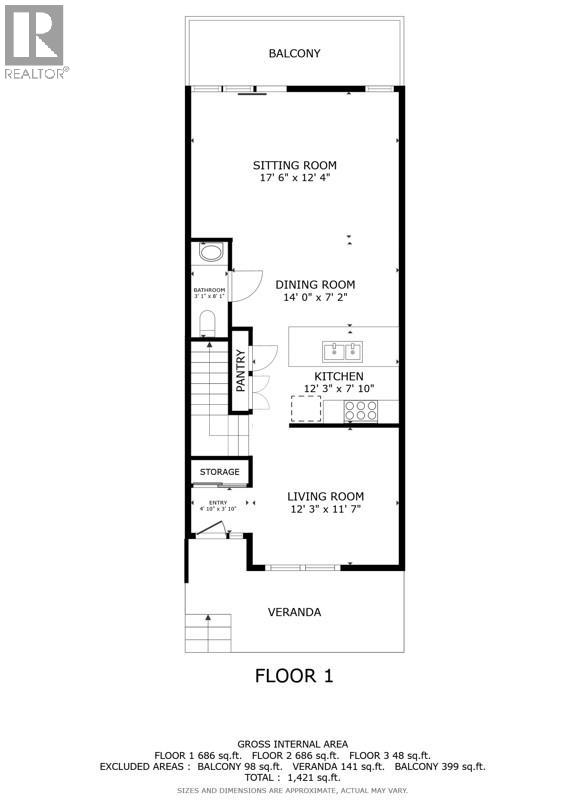
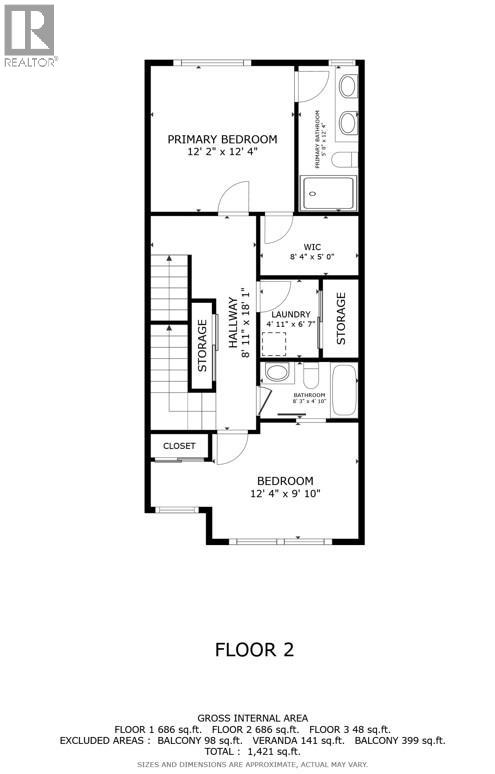
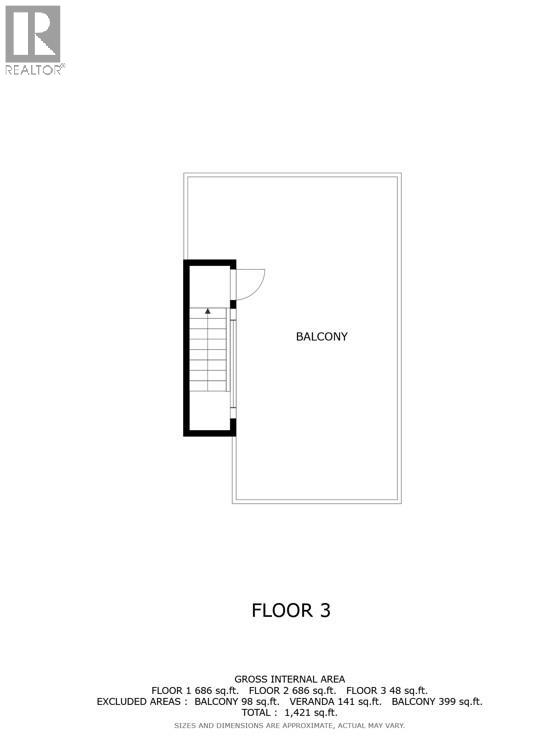
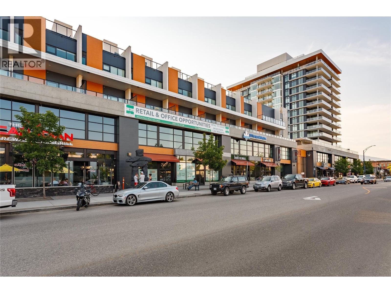
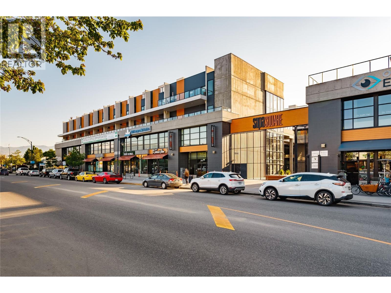
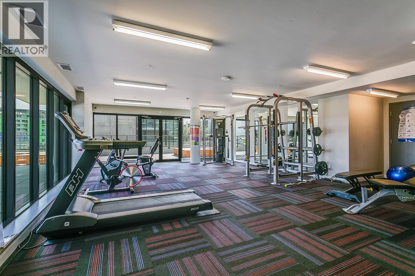
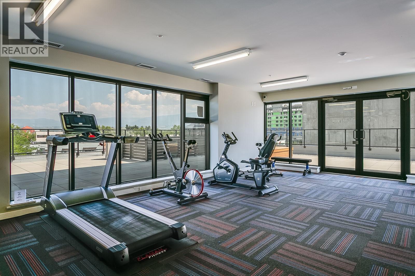
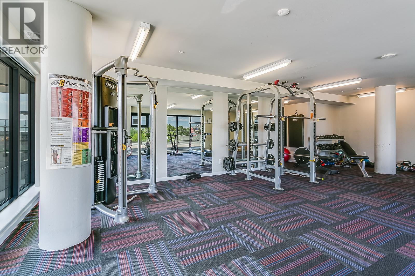
Introducing a rare, modern townhome with its own private rooftop patio that blends elevated design with incredible amenities in one of Pandosy’s most sought-after locations. What truly sets this home apart is the expansive, separate flex area, a perfect setup for a dedicated at home office, additional living space, or generous storage. Whether you’re working remotely, hosting guests, or simply want that extra room to spread out, this layout offers flexibility most townhomes simply don’t. The main living area features a seamless open-concept design connecting the kitchen, dining, and living spaces, creating an inviting environment for both everyday living and entertaining. Large windows and clean, modern finishes carry that bright, airy feel throughout. Outdoor living is on another level, with three separate outdoor spaces including a nearly 400 sq ft private rooftop terrace that allows for a hot tub. This is your own elevated escape, perfect for entertaining, relaxing, or soaking in the Okanagan lifestyle. Positioned above ground level, this is an extremely rare townhome offering that includes direct access to SOPA Square’s resort-style amenities including a lap pool, hot tub, and fully equipped fitness centre, features rarely found with townhome living. Located in the heart of Lower Mission, you’re just steps to beaches, parks, cafes, restaurants, and everything Pandosy has to offer. A unique opportunity to own a townhome that truly stands apart. (id:65801)

Whether you’re buying, selling, or just figuring things out,we can start with a simple conversation.