

Sign up for our newsletter
Thank you! Your submission has been received!
Oops! Something went wrong while submitting the form.

.svg)
.webp)
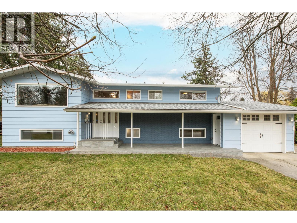
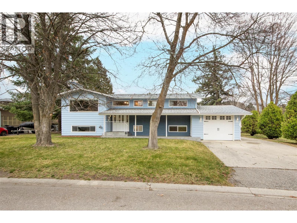
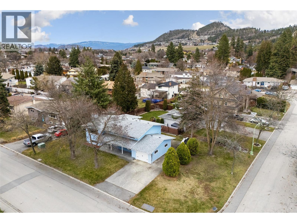
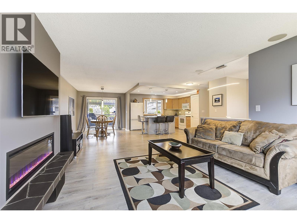
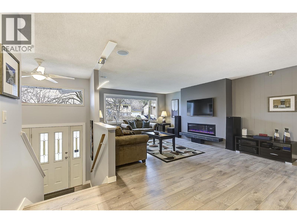
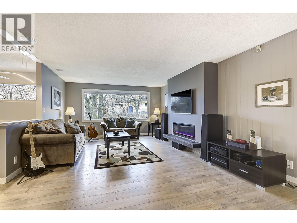
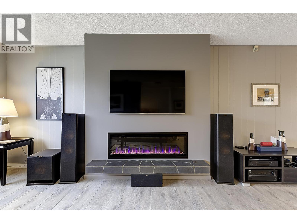
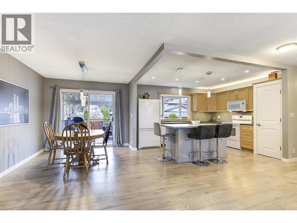
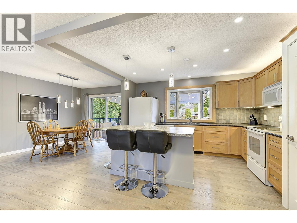
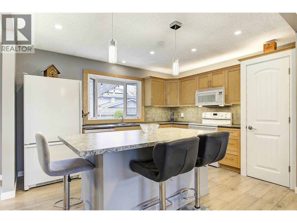
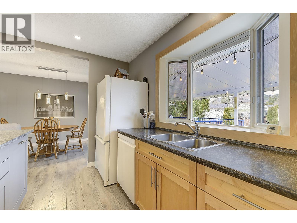
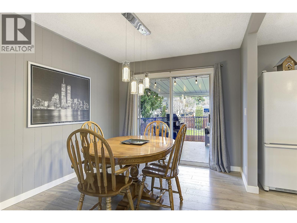
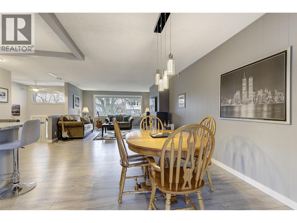
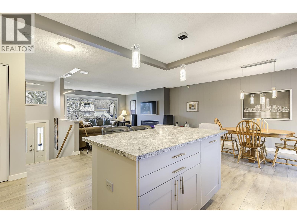
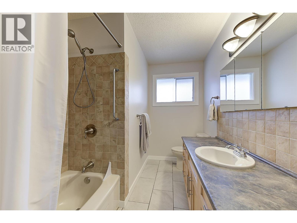
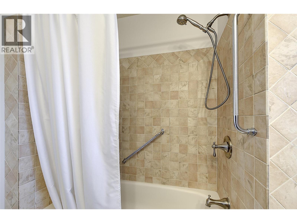
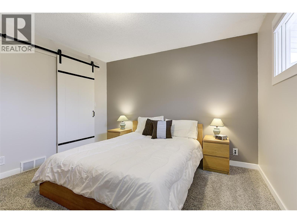
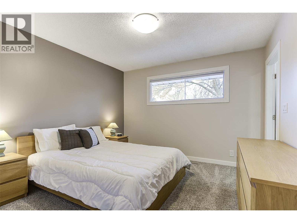
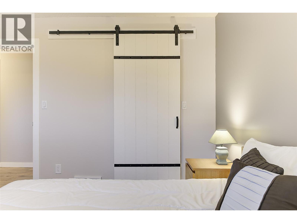
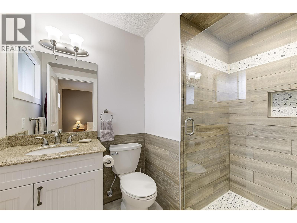
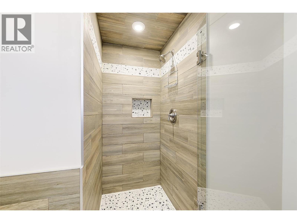
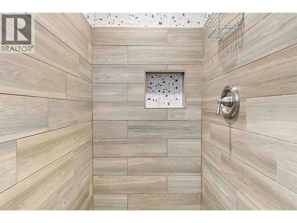
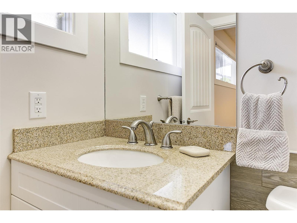
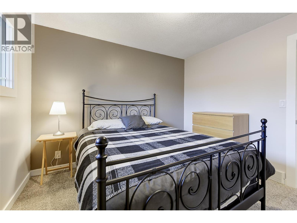
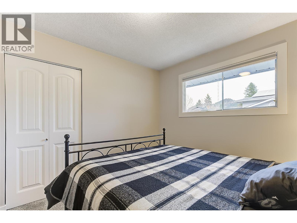
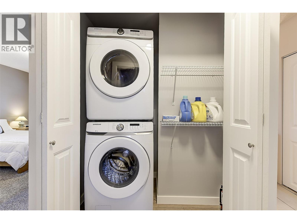
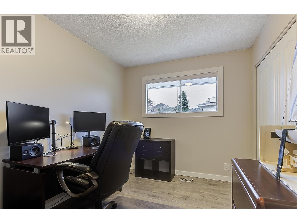
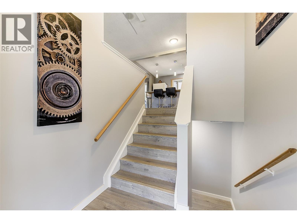
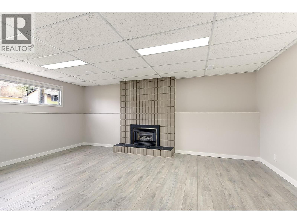
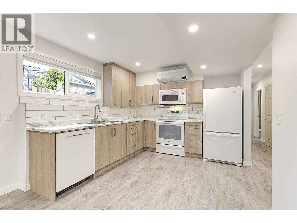
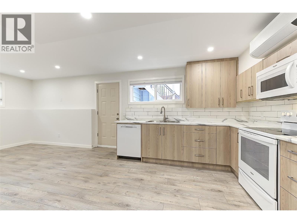
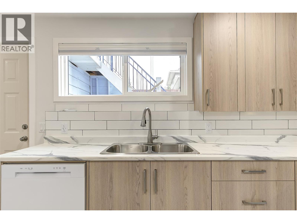
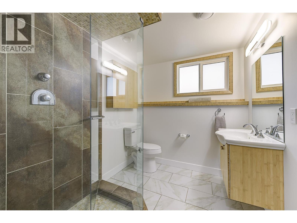
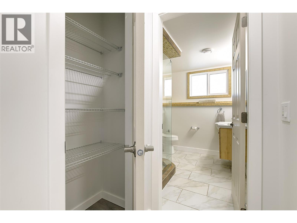
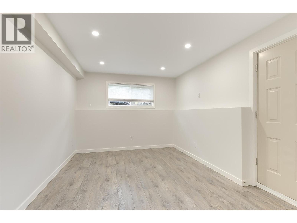
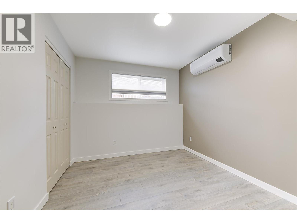
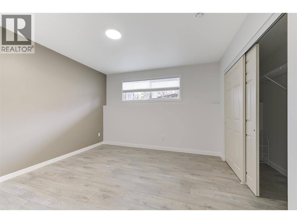
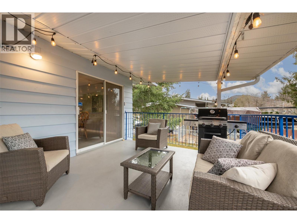
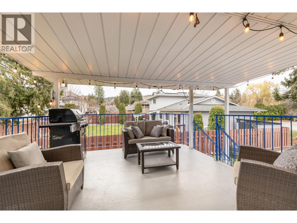
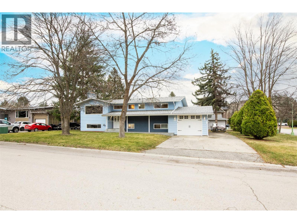
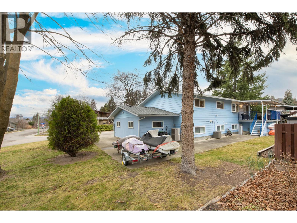
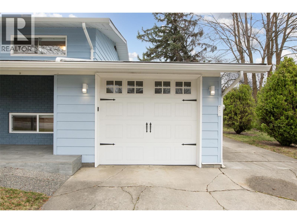
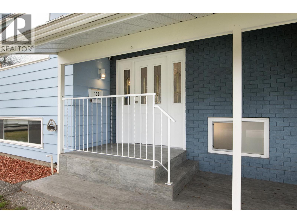
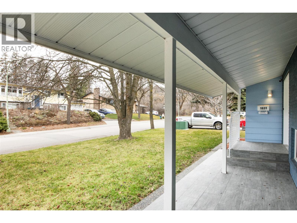
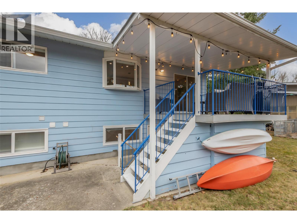
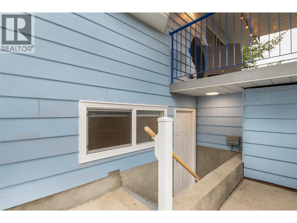
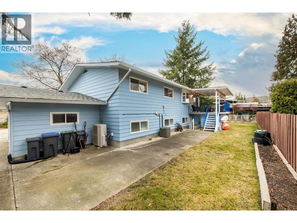
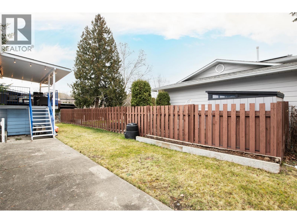
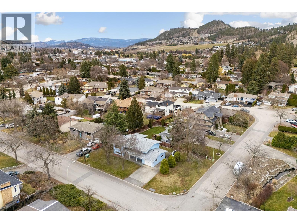
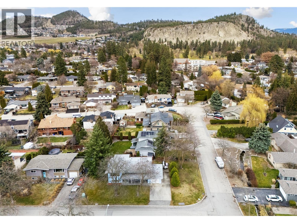
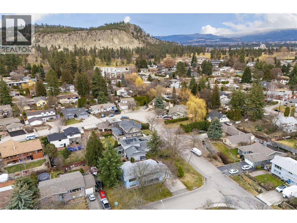
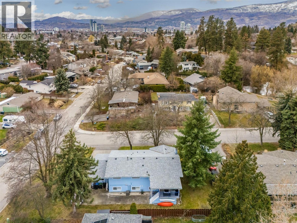
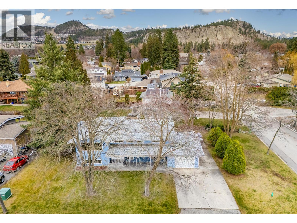
Spacious Glenmore Home with Garage & Brand-New Legal Suite on a Corner Lot with Mature Trees. Located in the highly sought-after Glenmore neighbourhood, this well-maintained home sits on a beautifully landscaped 0.22-acre corner lot just minutes from schools, parks, shopping, and everyday amenities. Offering over 2,300 square feet of living space, the property features five bedrooms and three bathrooms, including a brand-new, fully self-contained legal two-bedroom suite with separate entrance and private laundry, ideal for extended family or additional rental income. The bright main level offers three bedrooms and comfortable open living spaces filled with natural light. The kitchen flows seamlessly into the adjoining dining and living areas, creating a warm and inviting space for both daily living and entertaining. Just off the dining area, a covered deck overlooks the private yard with mature trees and established landscaping. The lower level provides excellent flexibility with the new legal two bedroom suite, thoughtfully designed with its own entrance, kitchen, living area, and full bathroom. An additional recreation room with a fireplace offers extra living space for the main home, perfect for a media room, playroom, or home gym. The manicured corner lot features underground irrigation, mature trees, and ample parking, including a garage, additional driveway space, and room for RV parking. Set in one of Kelowna’s most desirable neighbourhoods, this property offers an exceptional combination of location, space, and versatility, with the convenience of nearby schools, recreation, and shopping. (id:65801)

Whether you’re buying, selling, or just figuring things out,we can start with a simple conversation.